


$1,695,000
1,927
SQ FT
$880
SQ/FT
4440 Howe St
@ Pleasant Valley - Piedmont Avenue, Oakland

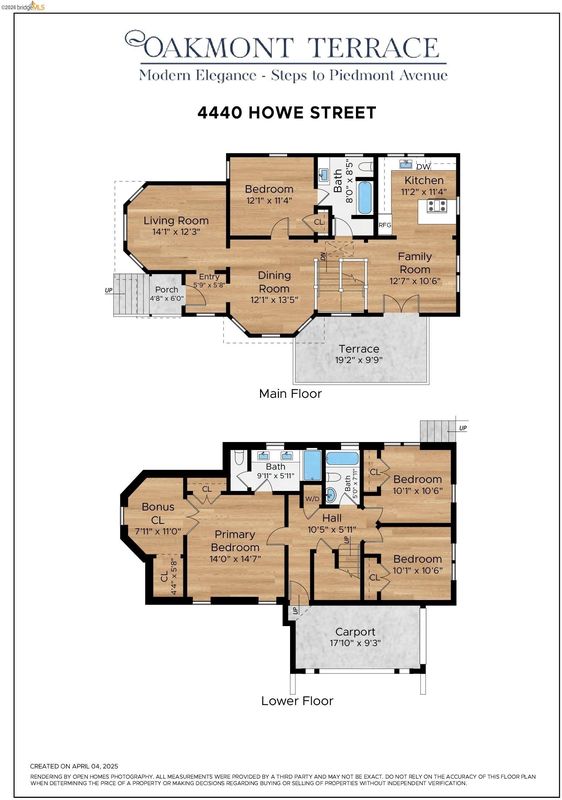
- 4 Bed
- 3 Bath
- 0 Park
- 1,927 sqft
- Oakland
-

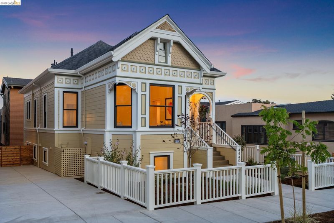
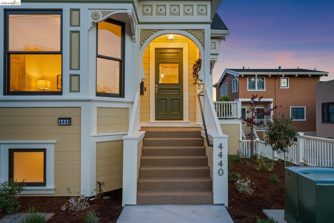
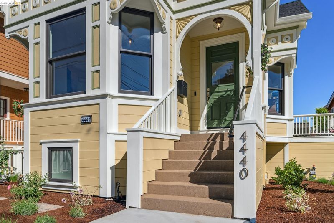
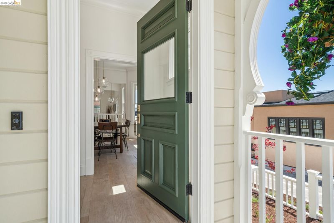
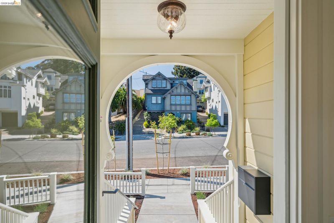
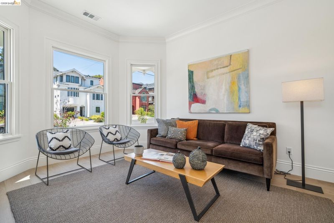
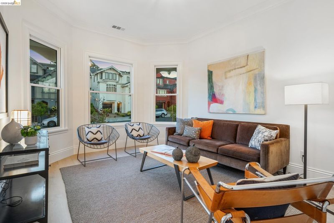
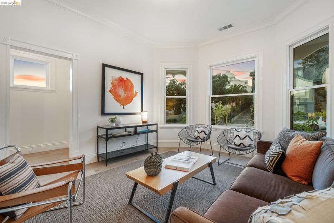
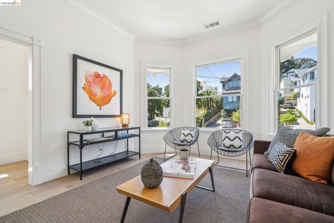
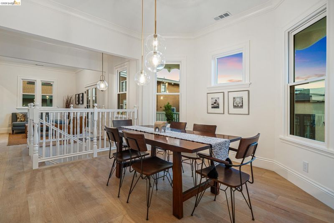
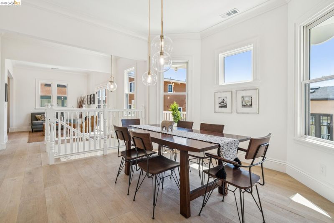
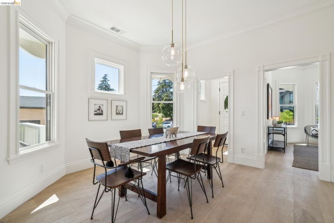
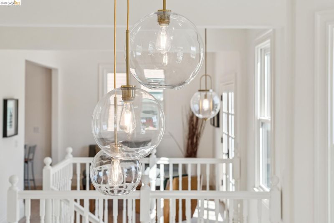
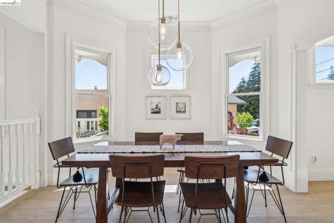
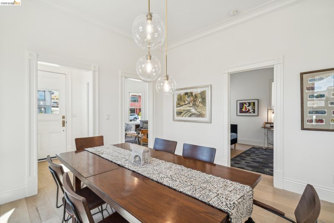
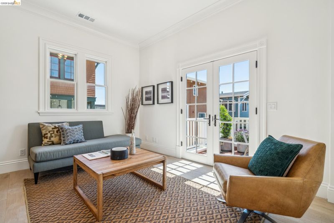
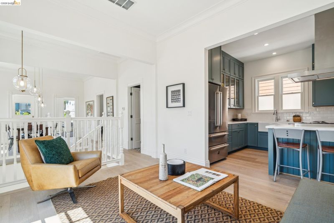
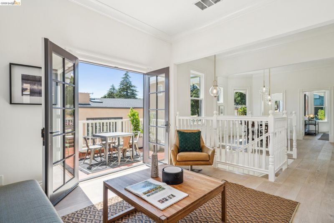
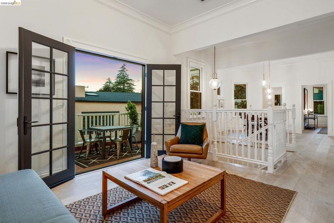
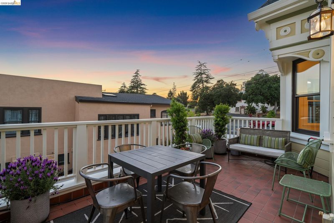
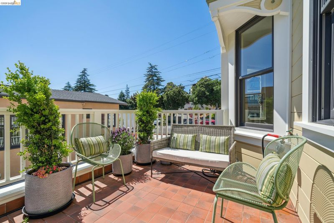
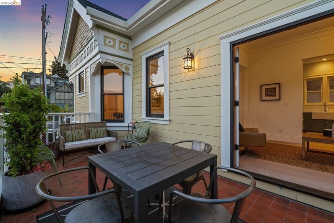
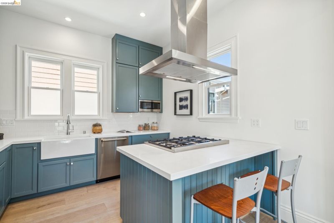
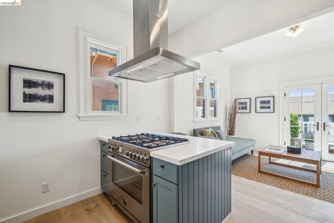
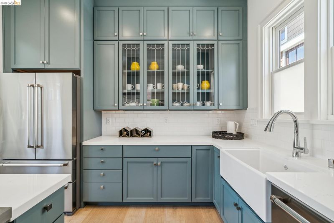
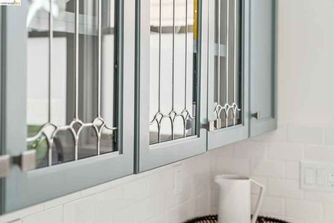
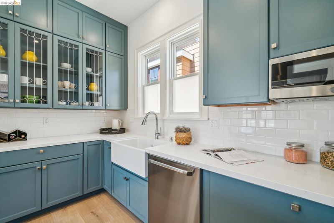
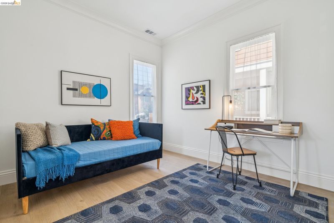
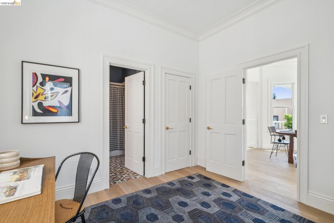
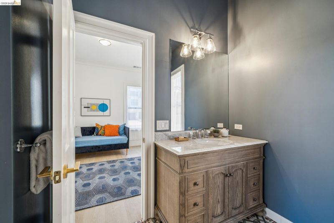
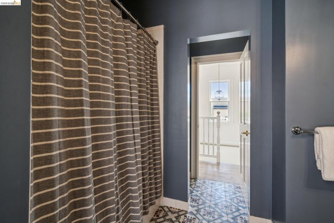
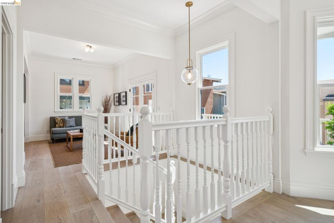
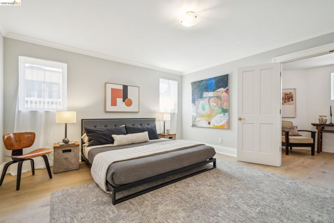
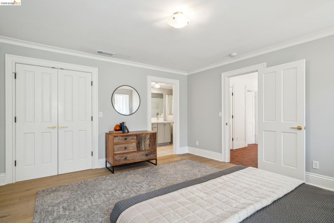
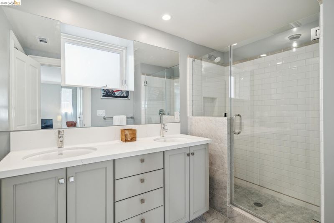
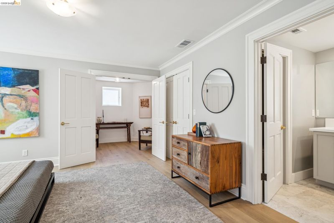
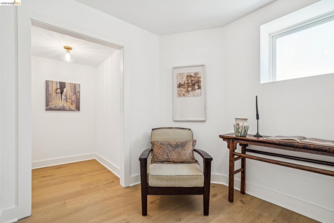
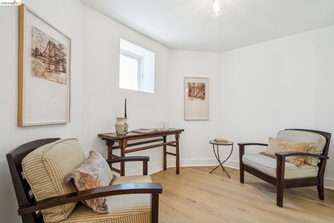
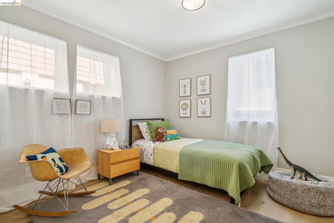
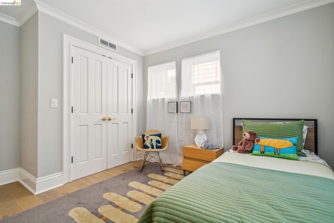
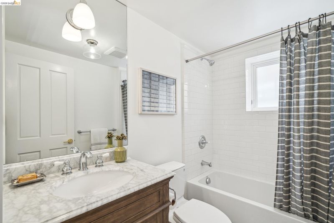
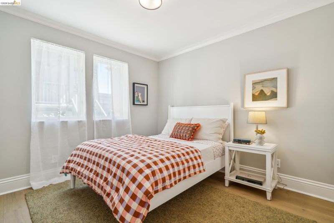
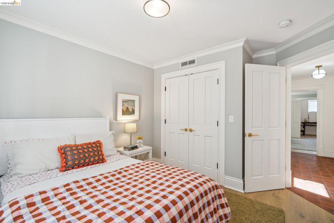
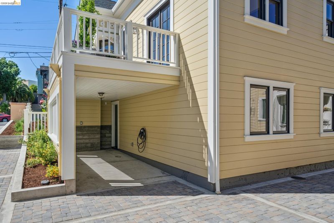
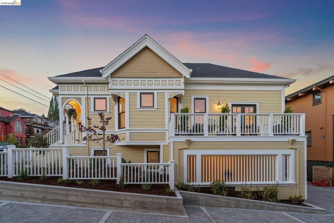
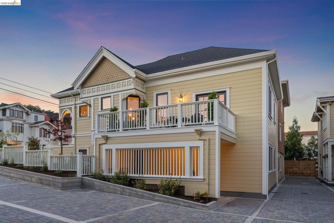
Final home Oakmont Terrace, a collection of NEW modern yet elegant homes a short stroll to vibrant Piedmont Ave. Conceived by renowned Jarvis Architects, this enclave artfully bridges past & present—drawing inspiration from Oakland’s rich architectural heritage while embracing a modern lifestyle. This historic Victorian is the jewel in the crown rebuilt from the ground up w/ original charm intact, yet every modern comfort in place. Tall cielings, intricate millwork, rich colors & graceful proportions w/ clean lines, light-filled spaces, & contemporary amenities. Offering an open, connected floorplan, flexible bonus spaces for home office, den, playroom, etc. Outdoor spaces feature a fenced front yard, and tiled terrace off the main level with indoor / outdoor flow. Private parking w/ EV charger, Tankless WH, modern electrical, plumbing, heating, AC, energy efficient & structural systems throughout. Framed by trees on a quiet street, the home has a welcoming sense of embrace—yet maintains privacy & individuality. Set among other newly built homes steps to historic Mountain View Cemetery Park - 226-acre green space. Close to BART, Rockridge, Temecsal & Piedmont. A home updated to this extent is quite rare in such great location. Don't miss the final opportunity to become the latest addition to this new neighborhood with great neighbors.

- Current Status
- Active - Coming Soon
- Original Price
- $1,695,000
- List Price
- $1,695,000
- On Market Date
- Aug 22, 2026
- Property Type
- Detached
- D/N/S
- Piedmont Avenue
- Zip Code
- 94611
- MLS ID
- 41145913
- APN
- 131128193
- Year Built
- 1896
- Stories in Building
- 2
- Possession
- Close Of Escrow
- Data Source
- MAXEBRDI
- Origin MLS System
- Bridge AOR
Piedmont Avenue Elementary School
Public K-5 Elementary
Students: 329 Distance: 0.2mi
St. Leo the Great School
Private PK-8 Elementary, Religious, Coed
Students: 228 Distance: 0.3mi
Pacific Boychoir Academy
Private 4-8 Elementary, All Male, Nonprofit
Students: 61 Distance: 0.4mi
Oakland Technical High School
Public 9-12 Secondary
Students: 2016 Distance: 0.4mi
West Wind Academy
Private 4-12
Students: 20 Distance: 0.4mi
Beach Elementary School
Public K-5 Elementary
Students: 276 Distance: 0.5mi
- Bed
- 4
- Bath
- 3
- Parking
- 0
- Carport, Off Street, Other, Electric Vehicle Charging Station(s)
- SQ FT
- 1,927
- SQ FT Source
- Builder
- Lot SQ FT
- 3,275.0
- Lot Acres
- 0.075 Acres
- Pool Info
- None
- Kitchen
- Dishwasher, Gas Range, Plumbed For Ice Maker, Microwave, Free-Standing Range, Gas Water Heater, Tankless Water Heater, Breakfast Bar, Counter - Solid Surface, Disposal, Gas Range/Cooktop, Ice Maker Hookup, Range/Oven Free Standing
- Cooling
- Central Air
- Disclosures
- Easements, Other - Call/See Agent
- Entry Level
- Exterior Details
- Front Yard, Sprinklers Automatic, Sprinklers Front
- Flooring
- Tile, Engineered Wood
- Foundation
- Fire Place
- None
- Heating
- Forced Air
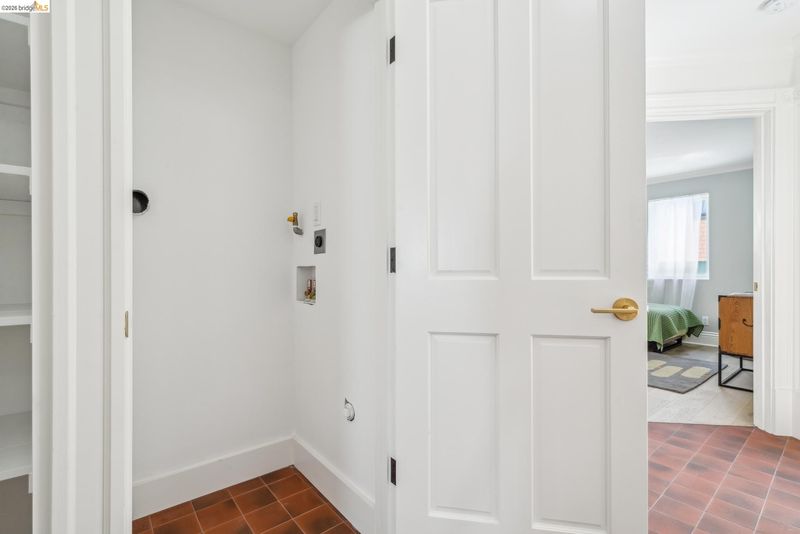
- Laundry
- Hookups Only
- Main Level
- 1 Bedroom, 1 Bath, Main Entry
- Views
- None
- Possession
- Close Of Escrow
- Architectural Style
- Victorian
- Non-Master Bathroom Includes
- Shower Over Tub, Solid Surface, Tile, Updated Baths, Window
- Construction Status
- Existing
- Additional Miscellaneous Features
- Front Yard, Sprinklers Automatic, Sprinklers Front
- Location
- Rectangular Lot, Front Yard, Landscaped
- Roof
- Composition Shingles
- Water and Sewer
- Public
- Fee
- Unavailable
MLS and other Information regarding properties for sale as shown in Theo have been obtained from various sources such as sellers, public records, agents and other third parties. This information may relate to the condition of the property, permitted or unpermitted uses, zoning, square footage, lot size/acreage or other matters affecting value or desirability. Unless otherwise indicated in writing, neither brokers, agents nor Theo have verified, or will verify, such information. If any such information is important to buyer in determining whether to buy, the price to pay or intended use of the property, buyer is urged to conduct their own investigation with qualified professionals, satisfy themselves with respect to that information, and to rely solely on the results of that investigation.
School data provided by GreatSchools. School service boundaries are intended to be used as reference only. To verify enrollment eligibility for a property, contact the school directly.