

$779,000
2,514
SQ FT
$310
SQ/FT
1696 Baroness Way
@ Opal Drive - 12747, Roseville

- 3 Bed
- 2.5 (2/1) Bath
- 0 Park
- 2,514 sqft
- Roseville
-

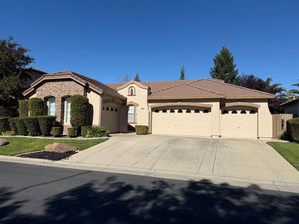
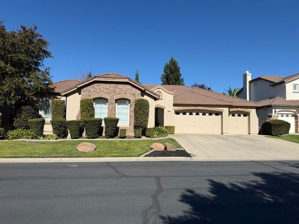
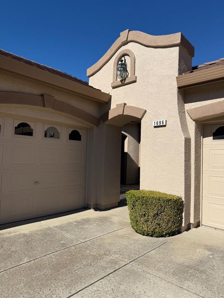
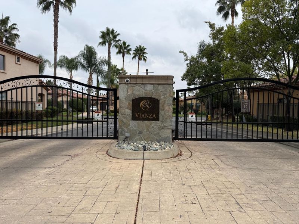
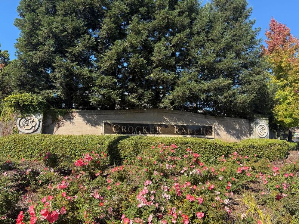
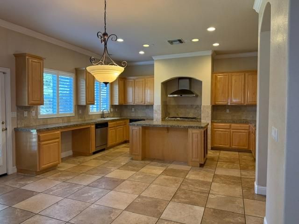
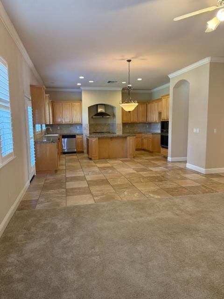
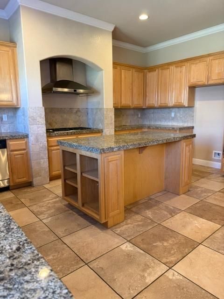
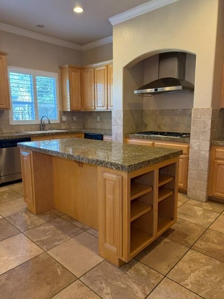
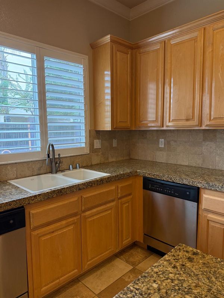
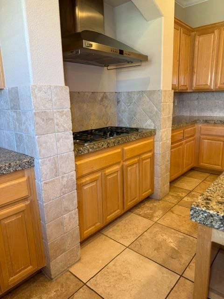
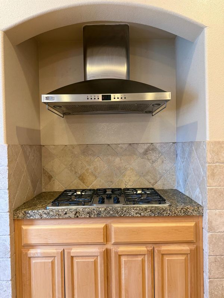
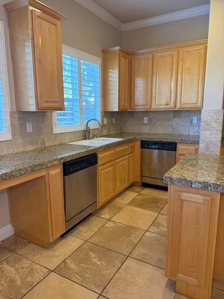
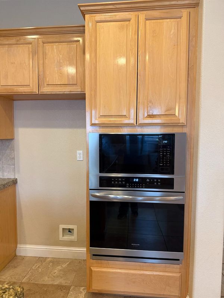
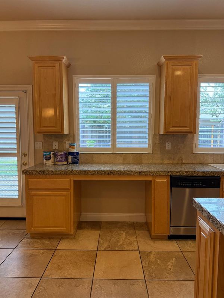
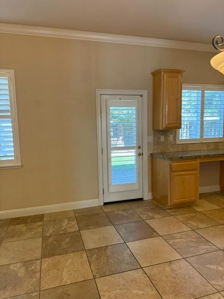
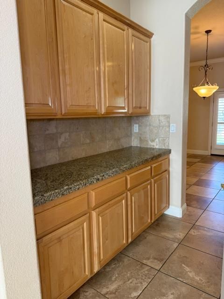
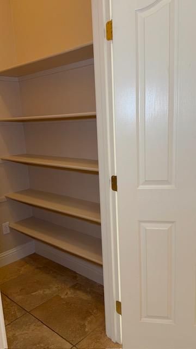
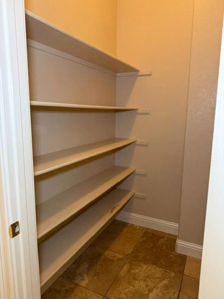
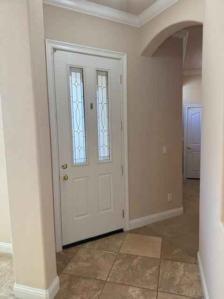
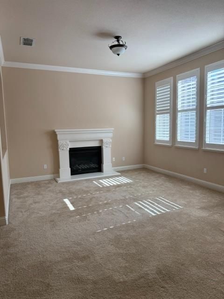
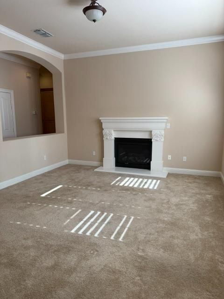
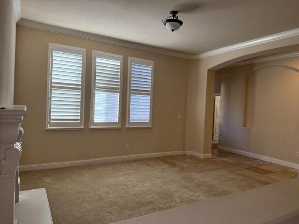
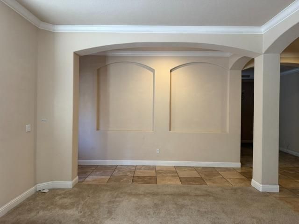
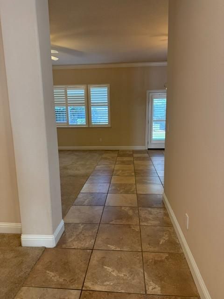
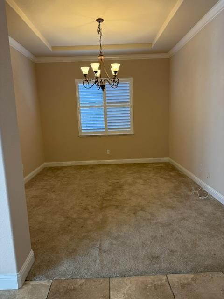
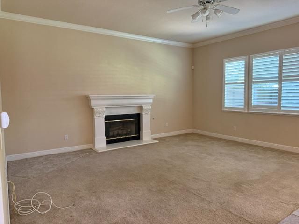
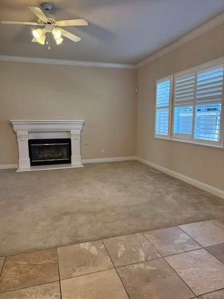
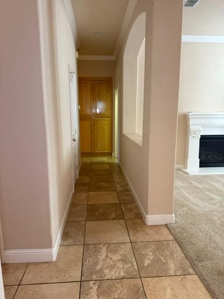
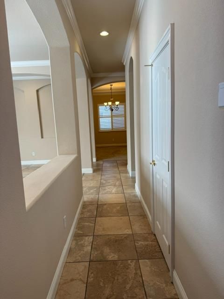
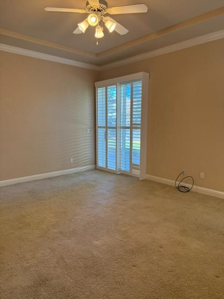
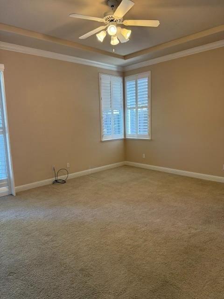
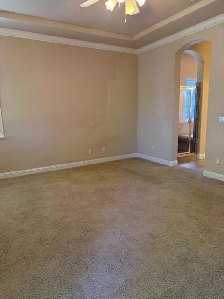
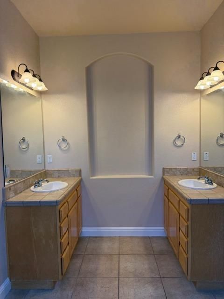
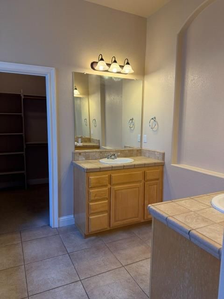
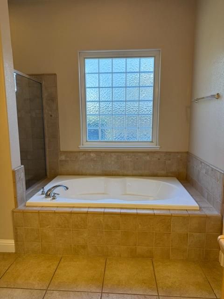
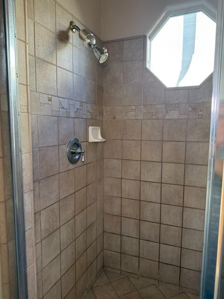
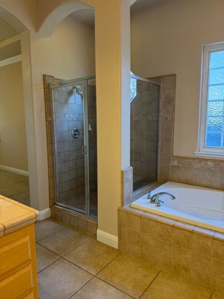
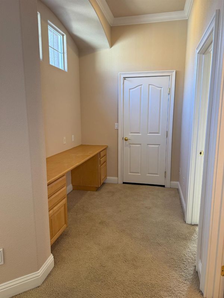
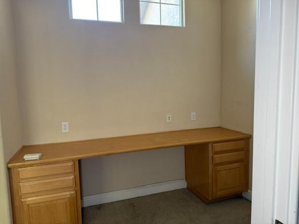
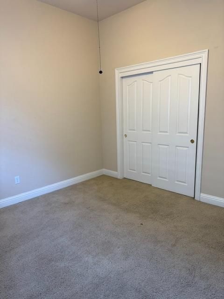
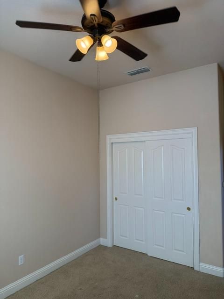
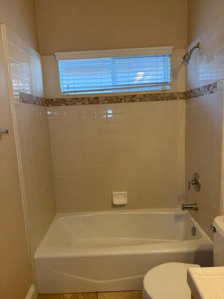
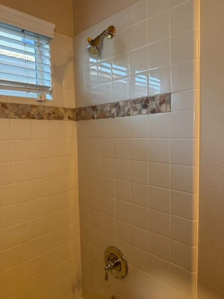
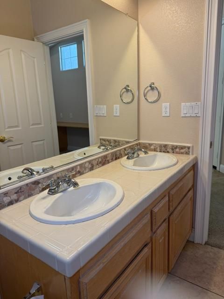
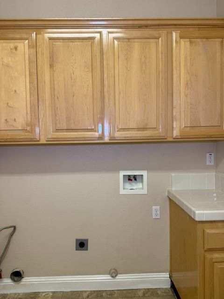
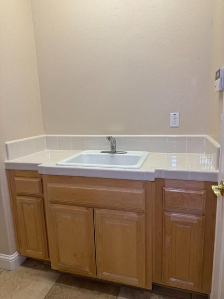
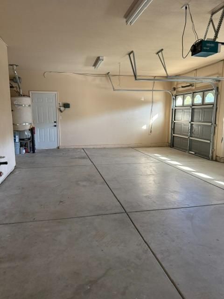
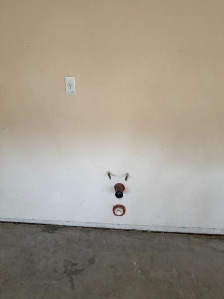
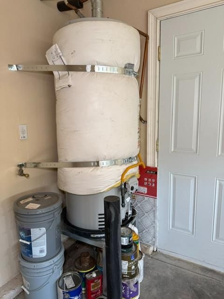
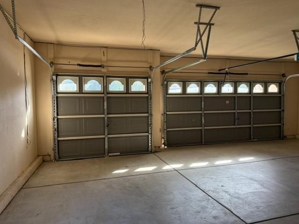
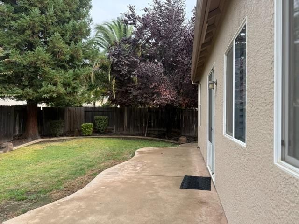
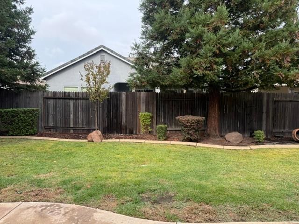
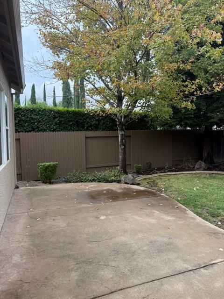
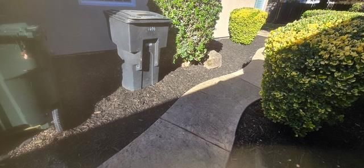
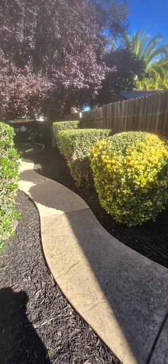
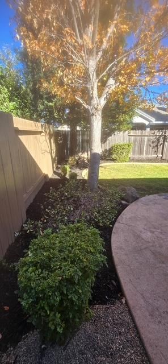
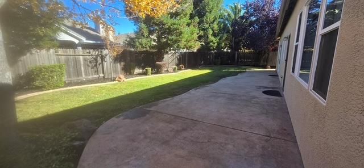
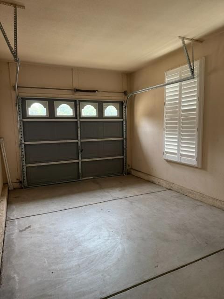
Welcome to Vianza at Crocker Ranch! This beautifully appointed 2,514-square-foot single-story residence offers an exceptional blend of elegance, comfort, and entertaining potential. A charming enclosed front courtyard creates a welcoming first impression and sets the tone for the private retreat that awaits inside. The thoughtfully designed floor plan features three bedrooms, two-and-a-half bathrooms, and an impressive four-car garage. Elegant formal living and dining rooms, each ideal for entertaining, are complemented by a spacious great room with a second fireplace. The well-appointed kitchen features stainless steel appliances, warm earth-tone finishes, granite tile countertops, and a custom honed marble backsplash. A breakfast nook and oversized walk-in butler's pantry, pre-plumbed for a future wet bar, add both convenience and functionality. Nine-foot ceilings, two-tone paint, crown molding, and plantation shutters throughout enhance the home's timeless appeal. The spacious primary suite offers direct backyard access and a beautifully appointed bath featuring a custom-tiled walk-in shower, separate soaking tub, and dual split vanities. Additional thoughtful features include a dedicated laundry room with cabinetry and built-in sink, garage pre-plumbing for a sink, and pre-wiring for a central vacuum system. Recent improvements include fresh interior and exterior paint and a water heater replacement last year. Step outside to a beautifully landscaped, low-maintenance backyard featuring an expansive stamped and colored concrete patioperfect for relaxing, entertaining, and enjoying the California lifestyle. With its generous living spaces, thoughtful amenities, and exceptional entertaining areas, this Vianza at Crocker Ranch home is a wonderful place to call home! View the Virtual walk-through tour at https://www.youtube.com/watch?v=MM0n5iEFoBA

- Days on Market
- 6 days
- Current Status
- Active
- Original Price
- List Price
- $779,000
- On Market Date
- Nov 4, 2026
- Property Type
- Single Family Residence
- Area
- 12747
- Zip Code
- 95747
- MLS ID
- 226134902
- APN
- 484060004000
- Year Built
- 2003
- Stories in Building
- 1
- Possession
- Close Of Escrow
- Data Source
- BAREIS
- Origin MLS System
Diamond Creek Elementary School
Public K-5 Elementary
Students: 592 Distance: 0.7mi
Fiddyment Farm
Public K-5
Students: 605 Distance: 0.7mi
Robert C. Cooley Middle School
Public 6-8 Middle
Students: 907 Distance: 0.8mi
Blue Oaks Elementary School
Public K-5 Elementary
Students: 504 Distance: 1.4mi
Quail Glen Elementary School
Public K-5 Elementary, Coed
Students: 623 Distance: 2.0mi
Junction Elementary School
Public K-5 Elementary, Coed
Students: 754 Distance: 2.0mi
- Bed
- 3
- Bath
- 2.5 (2/1)
- Window, Tub w/Shower Over
- Parking
- 0
- Garage Faces Side, Garage Faces Front, Garage Door Opener, Attached
- SQ FT
- 2,514
- SQ FT Source
- Assessor Auto-Fill
- Lot SQ FT
- 8,555.0
- Lot Acres
- 0.1964 Acres
- Kitchen
- Kitchen Island, Granite Counters, Pantry Closet, Butlers Pantry, Breakfast Area
- Cooling
- Central Air, Ceiling Fan(s)
- Dining Room
- Dining/Family Combo, Dining Bar, Breakfast Nook
- Disclosures
- Offer As Is
- Exterior Details
- Uncovered Courtyard
- Family Room
- Other, Great Room
- Living Room
- Other
- Flooring
- Tile, Carpet
- Foundation
- Slab
- Fire Place
- Gas Piped, Family Room, Living Room
- Heating
- Gas, Fireplace(s), Central
- Laundry
- Inside Room, Gas Hook-Up, Sink, Cabinets
- Main Level
- Street Entrance, Kitchen, Garage, Partial Bath(s), Full Bath(s), Primary Bedroom, Family Room, Dining Room, Living Room, Bedroom(s)
- Possession
- Close Of Escrow
- * Fee
- $233
- Name
- Crocker Ranch North Lot 8
- *Fee includes
- Management and Common Areas
MLS and other Information regarding properties for sale as shown in Theo have been obtained from various sources such as sellers, public records, agents and other third parties. This information may relate to the condition of the property, permitted or unpermitted uses, zoning, square footage, lot size/acreage or other matters affecting value or desirability. Unless otherwise indicated in writing, neither brokers, agents nor Theo have verified, or will verify, such information. If any such information is important to buyer in determining whether to buy, the price to pay or intended use of the property, buyer is urged to conduct their own investigation with qualified professionals, satisfy themselves with respect to that information, and to rely solely on the results of that investigation.
School data provided by GreatSchools. School service boundaries are intended to be used as reference only. To verify enrollment eligibility for a property, contact the school directly.