

$1,749,000
1,555
SQ FT
$1,125
SQ/FT
1609 Jacob Avenue
@ meridian - Cambrian - , San Jose

- 3 Bed
- 2 Bath
- 2 Park
- 1,555 sqft
- San Jose
-

-
Sat Aug 15, 1:00 pm - 4:00 pm
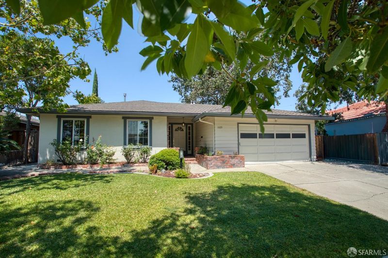
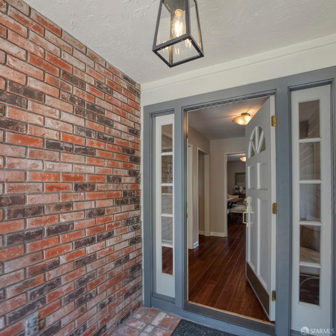
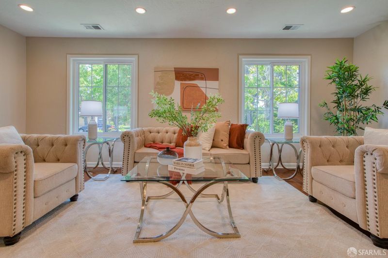
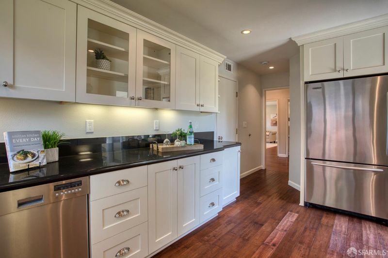
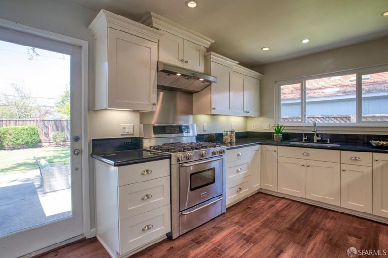
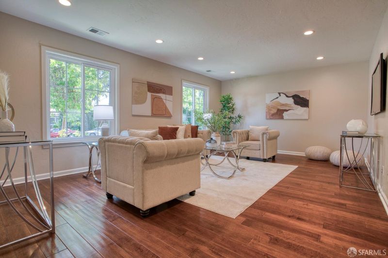
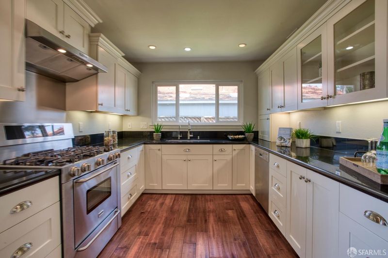
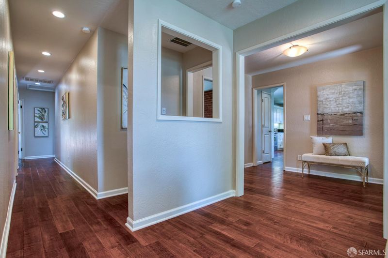
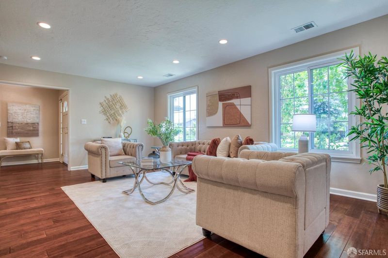
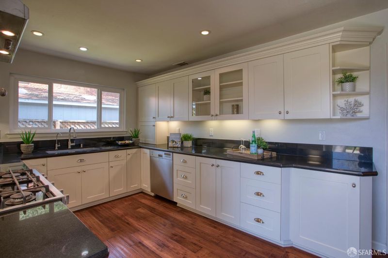
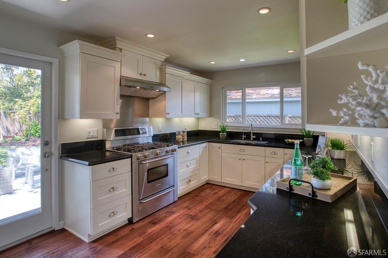
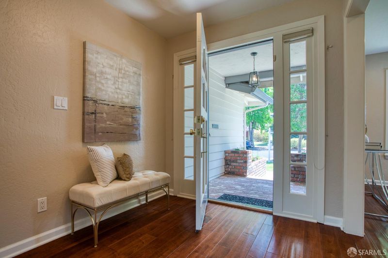
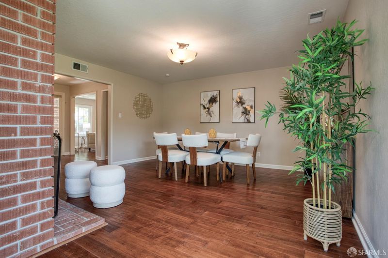
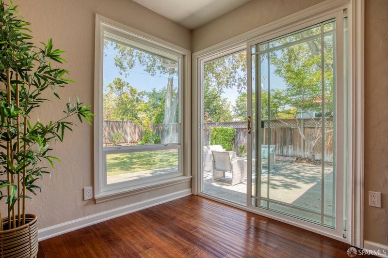
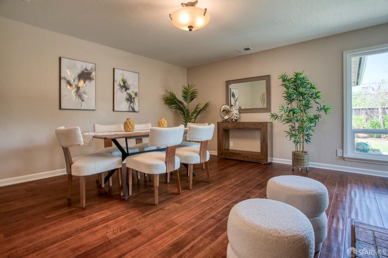
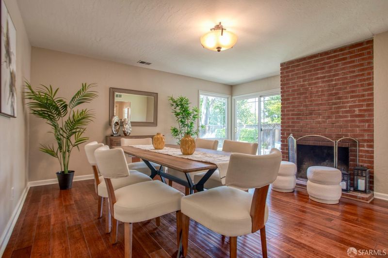
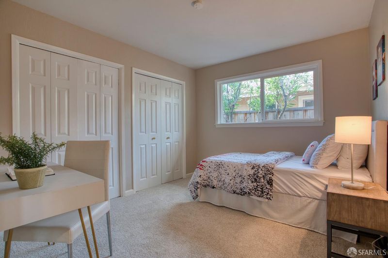
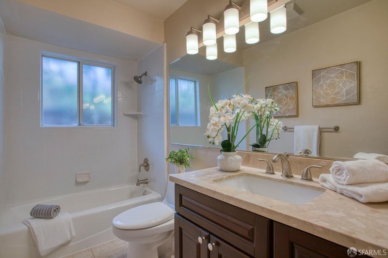
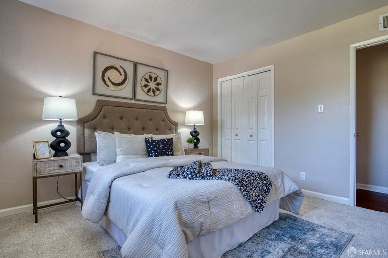
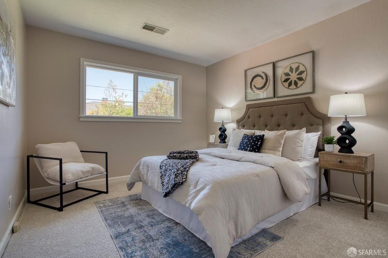
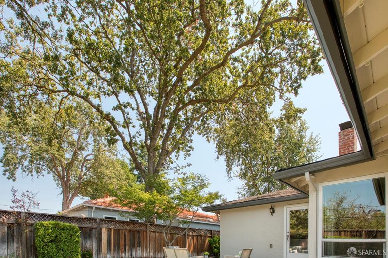
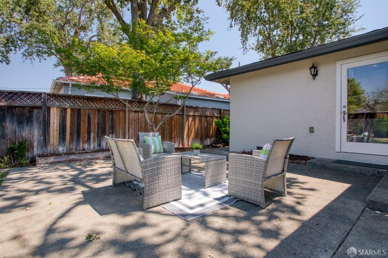
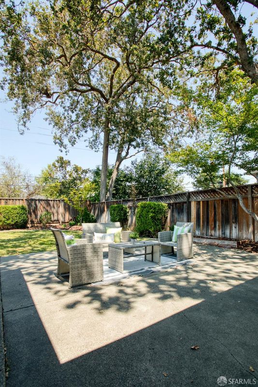
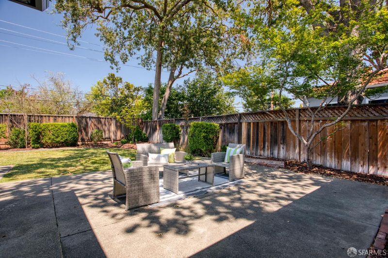
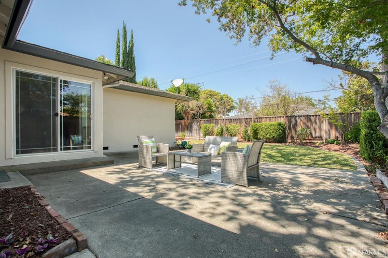
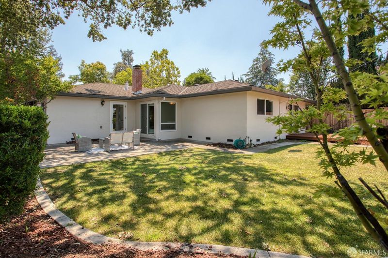
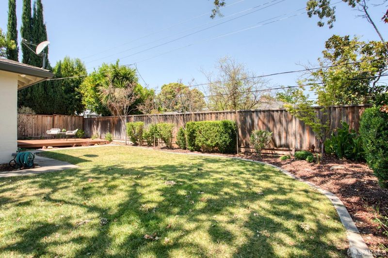

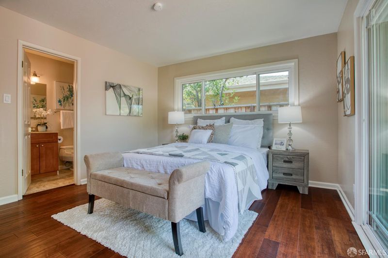
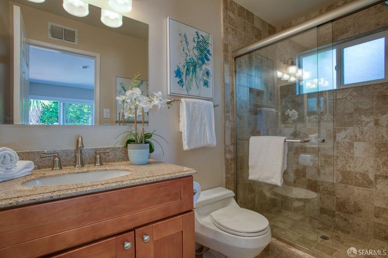
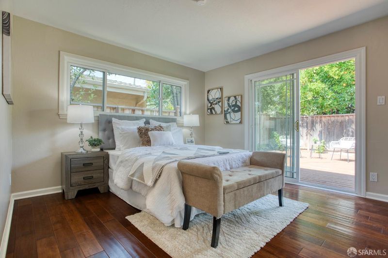
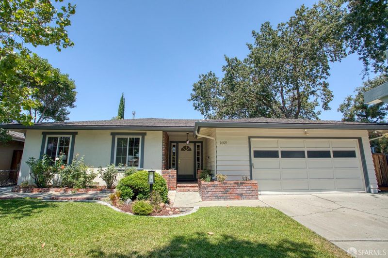
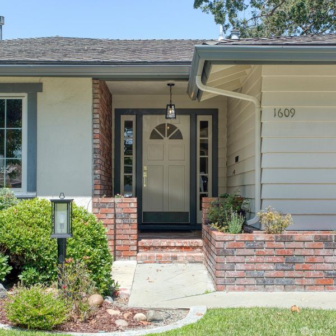
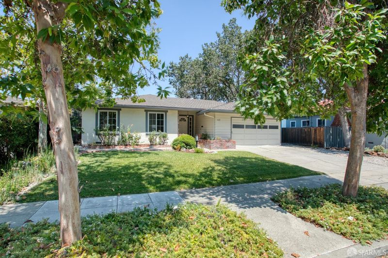
Welcome to 1609 Jacob Avenue, a charming three-bedroom, two-bath single-story home nestled on a quiet, tree-lined street in San Jose's highly desirable Cambrian neighborhood. Offering a wonderful blend of comfort, functionality, and outdoor living, this home is perfectly suited for today's lifestyle and includes an attached two-car garage. Warm hardwood floors flow throughout the main living areas, creating an inviting atmosphere. The spacious kitchen features abundant cabinetry, generous counter space, and stainless steel appliances, while the adjacent dining room is highlighted by a classic brick fireplace and a sliding glass door that opens to the backyard, filling the space with natural light. Designed for effortless indoor-outdoor living, the beautifully landscaped backyard features a lush lawn, mature trees, and a spacious entertaining deckideal for weekend barbecues, family gatherings, or simply enjoying California sunshine. The private primary suite also enjoys direct access to its own deck, creating a peaceful retreat for morning coffee or unwinding at the end of the day.
-
Sun Aug 16, 1:00 pm - 4:00 pm
Welcome to 1609 Jacob Avenue, a charming three-bedroom, two-bath single-story home nestled on a quiet, tree-lined street in San Jose's highly desirable Cambrian neighborhood. Offering a wonderful blend of comfort, functionality, and outdoor living, this home is perfectly suited for today's lifestyle and includes an attached two-car garage. Warm hardwood floors flow throughout the main living areas, creating an inviting atmosphere. The spacious kitchen features abundant cabinetry, generous counter space, and stainless steel appliances, while the adjacent dining room is highlighted by a classic brick fireplace and a sliding glass door that opens to the backyard, filling the space with natural light. Designed for effortless indoor-outdoor living, the beautifully landscaped backyard features a lush lawn, mature trees, and a spacious entertaining deckideal for weekend barbecues, family gatherings, or simply enjoying California sunshine. The private primary suite also enjoys direct access to its own deck, creating a peaceful retreat for morning coffee or unwinding at the end of the day.
Welcome to 1609 Jacob Avenue, a charming three-bedroom, two-bath single-story home nestled on a quiet, tree-lined street in San Jose's highly desirable Cambrian neighborhood. Offering a wonderful blend of comfort, functionality, and outdoor living, this home is perfectly suited for today's lifestyle and includes an attached two-car garage. Warm hardwood floors flow throughout the main living areas, creating an inviting atmosphere. The spacious kitchen features abundant cabinetry, generous counter space, and stainless steel appliances, while the adjacent dining room is highlighted by a classic brick fireplace and a sliding glass door that opens to the backyard, filling the space with natural light. Designed for effortless indoor-outdoor living, the beautifully landscaped backyard features a lush lawn, mature trees, and a spacious entertaining deckideal for weekend barbecues, family gatherings, or simply enjoying California sunshine. The private primary suite also enjoys direct access to its own deck, creating a peaceful retreat for morning coffee or unwinding at the end of the day. Situated in one of Cambrian's most sought-after neighborhoods, this home offers convenient access to neighborhood parks, shopping, dining, highly regarded schools, and major commute routes, making it an exceptional place to call home.

- Days on Market
- 1 day
- Current Status
- Active
- Original Price
- $1,749,000
- List Price
- $1,749,000
- On Market Date
- Aug 13, 2026
- Property Type
- Single Family Residence
- District
- Cambrian -
- Zip Code
- 95124
- MLS ID
- 531410930
- APN
- 44726054
- Year Built
- 1963
- Stories in Building
- 0
- Possession
- Close Of Escrow
- Data Source
- SFAR
- Origin MLS System
Reed Elementary School
Public K-5 Elementary
Students: 445 Distance: 0.4mi
Glory of Learning
Private 4-9 Coed
Students: NA Distance: 0.5mi
Sartorette Charter School
Charter K-5 Elementary
Students: 400 Distance: 0.5mi
Branham High School
Public 9-12 Secondary
Students: 1802 Distance: 0.6mi
Stratford Middle School
Private 6-8 Core Knowledge
Students: 181 Distance: 0.7mi
Our Shepherd's Academy
Private 2, 4-5, 7, 9-11 Combined Elementary And Secondary, Religious, Coed
Students: NA Distance: 0.7mi
- Bed
- 3
- Bath
- 2
- Parking
- 2
- Garage Door Opener, Inside Entrance, Independent, On Site (Single Family Only)
- SQ FT
- 1,555
- SQ FT Source
- Assessor Auto-Fill
- Lot SQ FT
- 6,000.0
- Lot Acres
- 0.1377 Acres
- Cooling
- Central Air
- Dining Room
- Formal Area
- Entry Level
- 0
- Flooring
- Wood
- Heating
- Central, Gas
- Laundry
- In Garage
- Possession
- Close Of Escrow
- Fee
- $0
MLS and other Information regarding properties for sale as shown in Theo have been obtained from various sources such as sellers, public records, agents and other third parties. This information may relate to the condition of the property, permitted or unpermitted uses, zoning, square footage, lot size/acreage or other matters affecting value or desirability. Unless otherwise indicated in writing, neither brokers, agents nor Theo have verified, or will verify, such information. If any such information is important to buyer in determining whether to buy, the price to pay or intended use of the property, buyer is urged to conduct their own investigation with qualified professionals, satisfy themselves with respect to that information, and to rely solely on the results of that investigation.
School data provided by GreatSchools. School service boundaries are intended to be used as reference only. To verify enrollment eligibility for a property, contact the school directly.