

$500,000
1,320
SQ FT
$379
SQ/FT
828 Scoter Way
@ Pintail Drive - Suisun 10, Suisun City

- 3 Bed
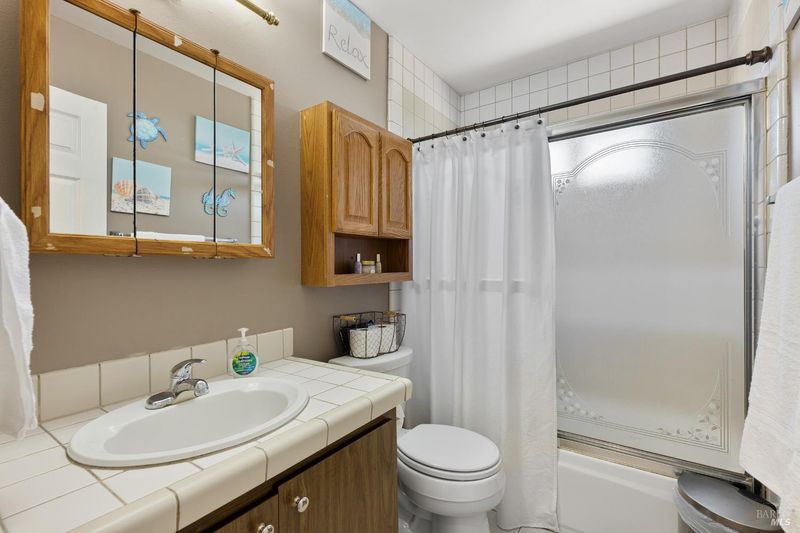
- 2 Bath
- 4 Park
- 1,320 sqft
- Suisun City
-

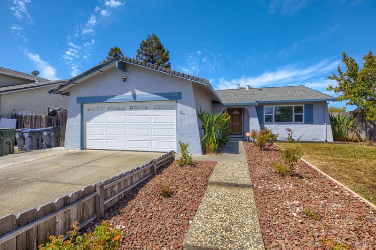
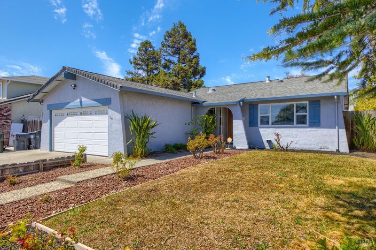
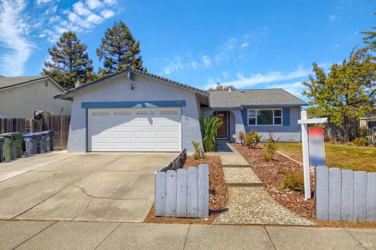
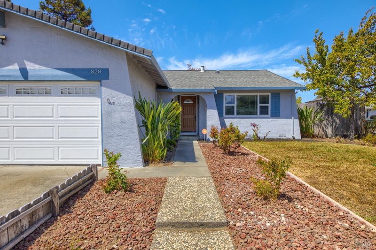
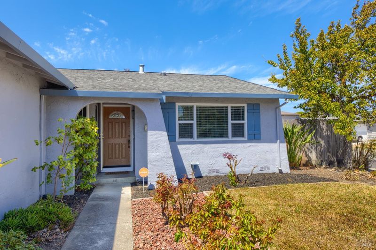
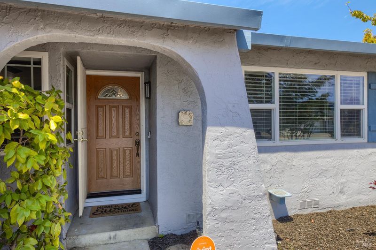
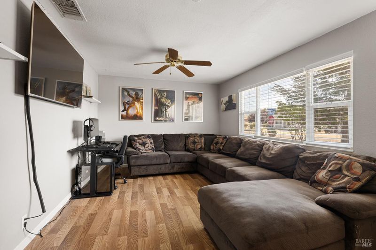
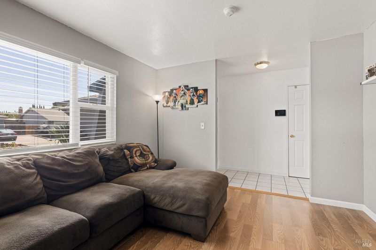
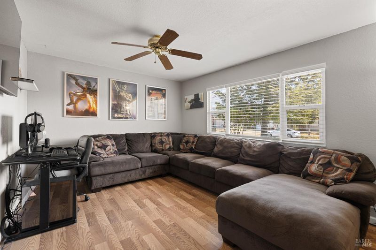
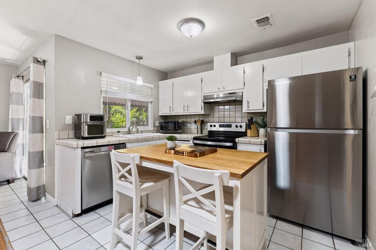
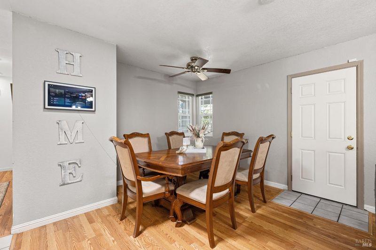
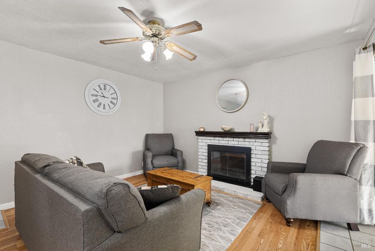
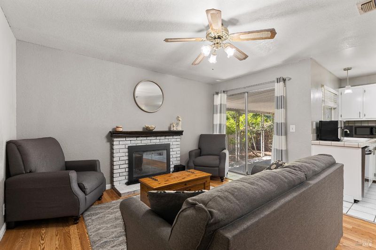
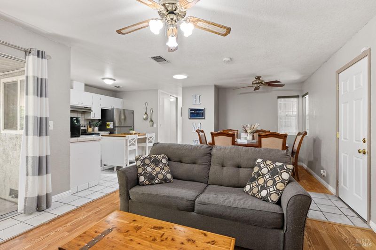
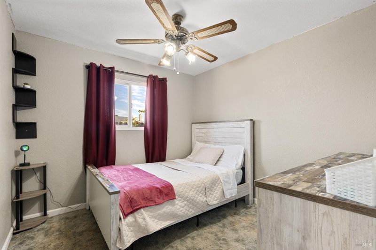
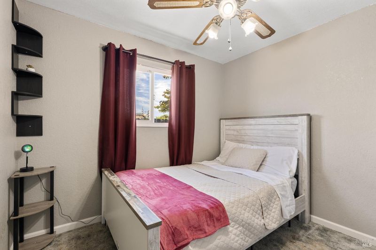
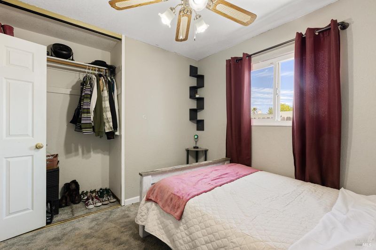
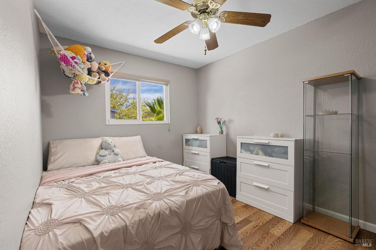
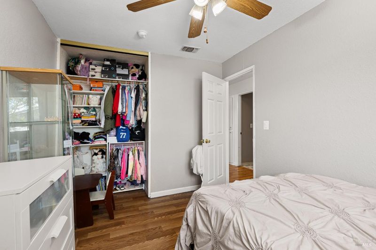
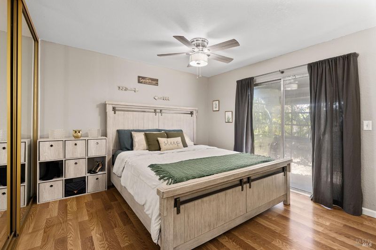
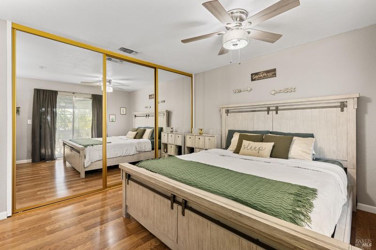
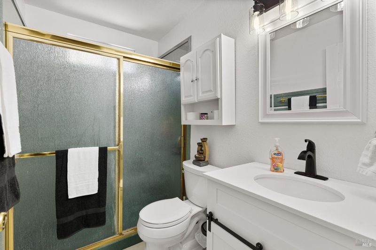
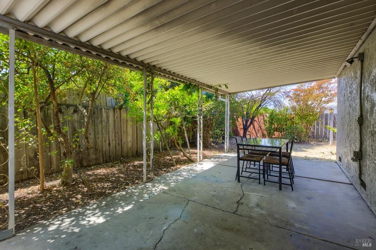
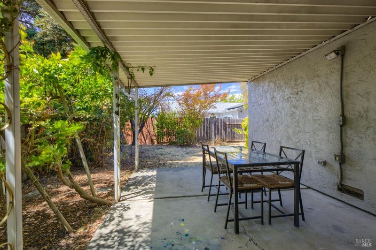
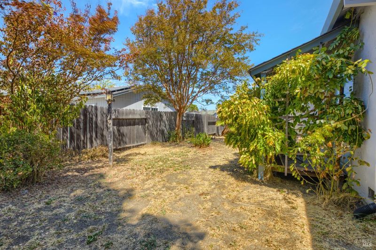
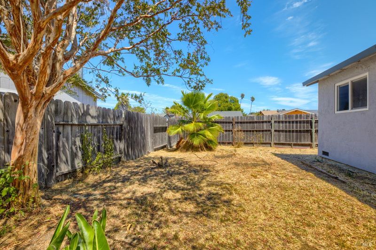
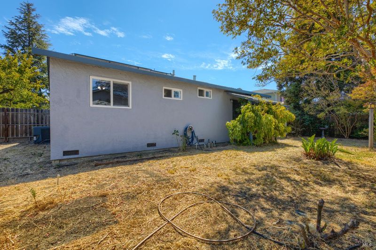
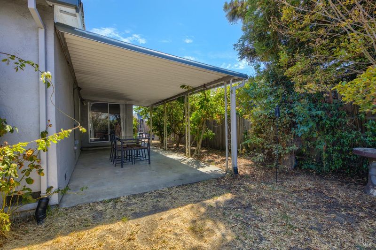
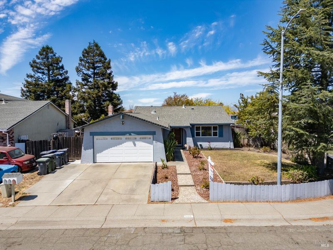
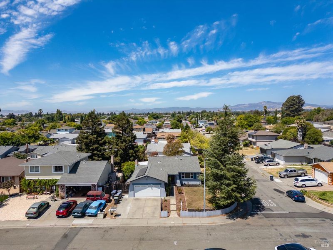
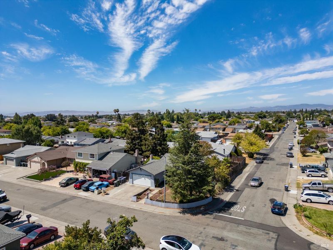
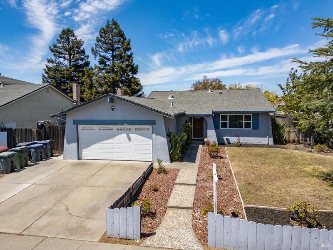
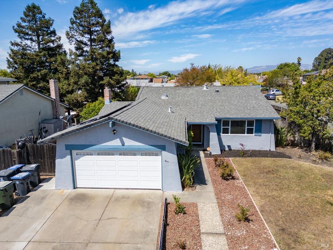
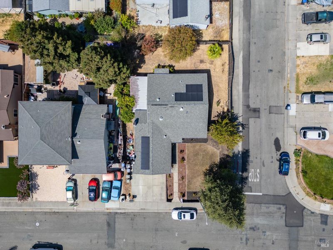
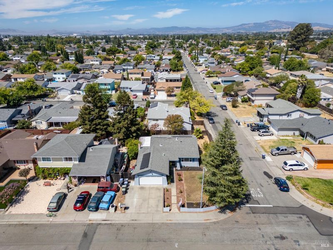
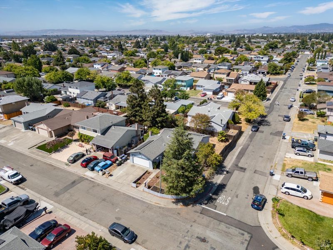
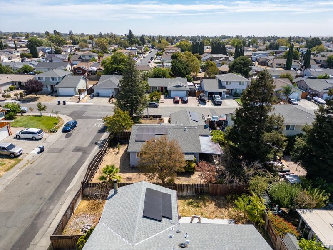
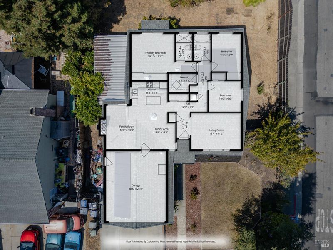
Welcome to this charming 3-bedroom, 2-bath ranch-style home offering over 1,300 square feet of comfortable living space in the desirable Dover Terrace subdivision. Designed for both everyday living and entertaining, the home features separate living and family rooms, a cozy wood-burning fireplace, durable laminate wood flooring, and energy-efficient dual-pane windows throughout. A large solar panel system, installed in 2020, helps provide long-term energy savings and efficiency. Situated on a spacious, private corner lot, the property offers plenty of room for outdoor entertaining, gardening, or simply relaxing in your own backyard retreat. Conveniently located near shopping, schools, parks, and just minutes from Travis Air Force Base, this home combines comfort, functionality, and an unbeatable location. Don't miss this wonderful opportunity to make it your own!

- Days on Market
- 0 days
- Current Status
- Active
- Original Price
- $500,000
- List Price
- $500,000
- On Market Date
- Aug 13, 2026
- Property Type
- Single Family Residence
- Area
- Suisun 10
- Zip Code
- 94585
- MLS ID
- 326065352
- APN
- 0173-037-050
- Year Built
- 1976
- Stories in Building
- Unavailable
- Possession
- Close Of Escrow, Seller Rent Back
- Data Source
- BAREIS
- Origin MLS System
Suisun Elementary School
Public K-5 Elementary
Students: 517 Distance: 0.3mi
Crescent Elementary School
Public K-5 Elementary, Yr Round
Students: 607 Distance: 0.7mi
Grange Middle School
Public 6-8 Middle
Students: 905 Distance: 0.8mi
Dan O. Root Elementary School
Public K-6 Elementary, Yr Round
Students: 847 Distance: 0.9mi
Tolenas Elementary School
Public K-5 Elementary
Students: 414 Distance: 0.9mi
H. Glenn Richardson School
Public K-12 Special Education
Students: 50 Distance: 1.1mi
- Bed
- 3
- Bath
- 2
- Shower Stall(s)
- Parking
- 4
- Attached, Garage Door Opener, Garage Facing Front, Interior Access, Side-by-Side
- SQ FT
- 1,320
- SQ FT Source
- Assessor Auto-Fill
- Lot SQ FT
- 6,534.0
- Lot Acres
- 0.15 Acres
- Kitchen
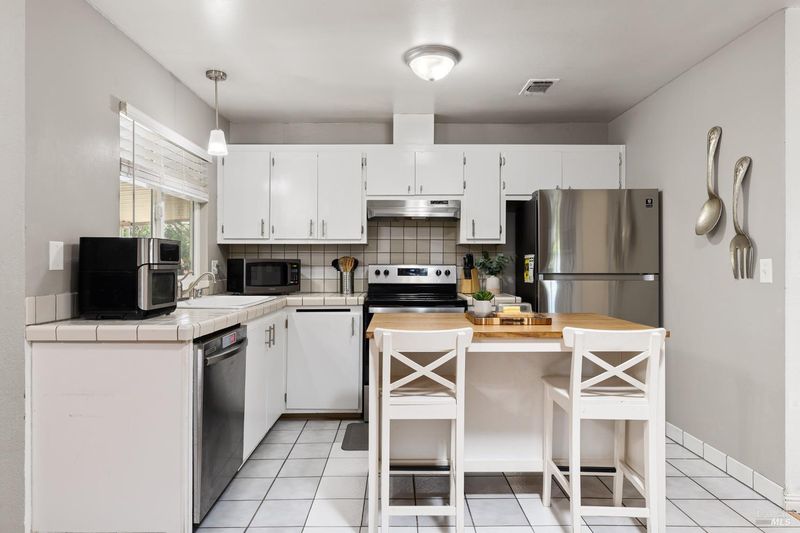
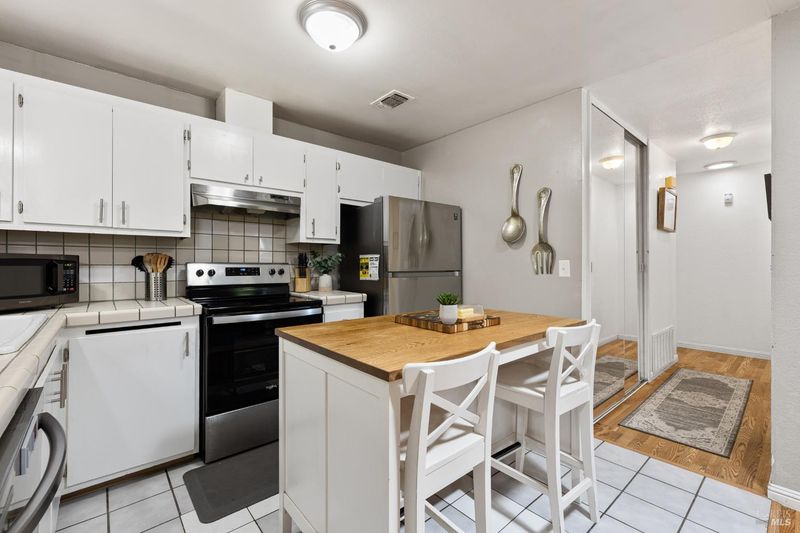
- Island, Skylight(s), Tile Counter
- Cooling
- Ceiling Fan(s), Central
- Dining Room
- Formal Area, Space in Kitchen
- Flooring
- Carpet, Laminate, Tile
- Foundation
- Raised
- Fire Place
- Brick, Wood Burning
- Heating
- Central, Fireplace(s)
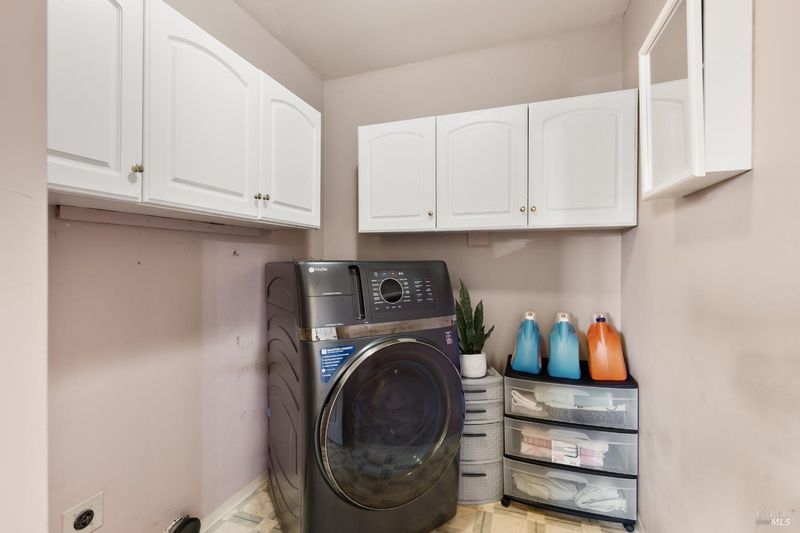
- Laundry
- Cabinets, Hookups Only, Inside Room
- Main Level
- Bedroom(s), Dining Room, Family Room, Full Bath(s), Garage, Living Room, Primary Bedroom
- Possession
- Close Of Escrow, Seller Rent Back
- Basement
- None
- Architectural Style
- Ranch
- Fee
- $0
MLS and other Information regarding properties for sale as shown in Theo have been obtained from various sources such as sellers, public records, agents and other third parties. This information may relate to the condition of the property, permitted or unpermitted uses, zoning, square footage, lot size/acreage or other matters affecting value or desirability. Unless otherwise indicated in writing, neither brokers, agents nor Theo have verified, or will verify, such information. If any such information is important to buyer in determining whether to buy, the price to pay or intended use of the property, buyer is urged to conduct their own investigation with qualified professionals, satisfy themselves with respect to that information, and to rely solely on the results of that investigation.
School data provided by GreatSchools. School service boundaries are intended to be used as reference only. To verify enrollment eligibility for a property, contact the school directly.