

$1,650,000
1,769
SQ FT
$933
SQ/FT
2688 Mignon Drive
@ Peachwood Drive - 5 - Berryessa, San Jose

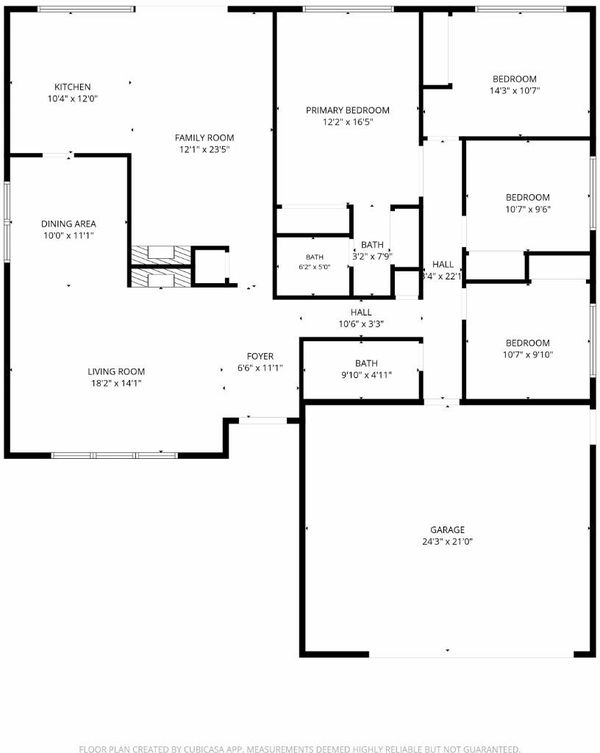
- 4 Bed
- 2 Bath
- 2 Park
- 1,769 sqft
- SAN JOSE
-

-
Sat Aug 15, 1:30 pm - 4:30 pm
-
Sun Aug 16, 1:30 pm - 4:30 pm
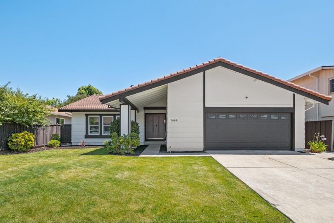
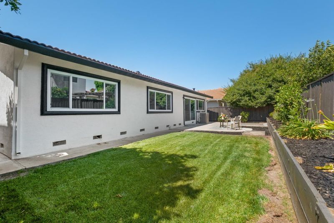
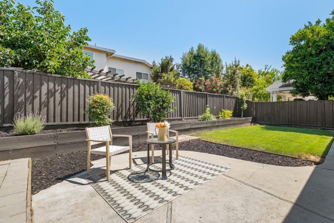
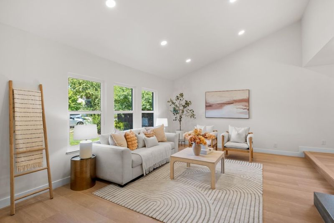
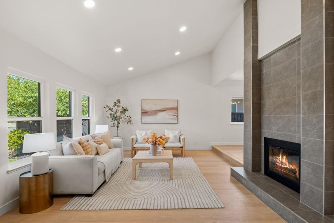
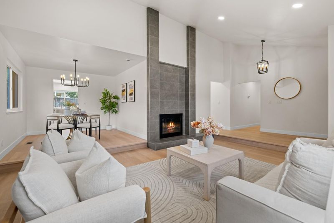
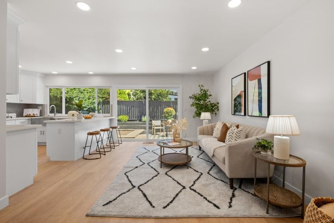
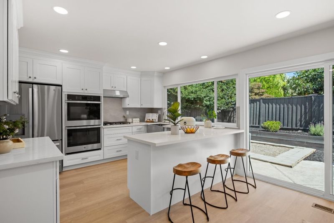
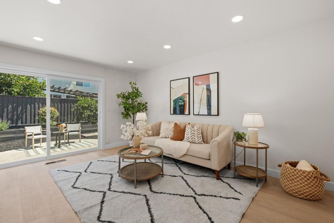
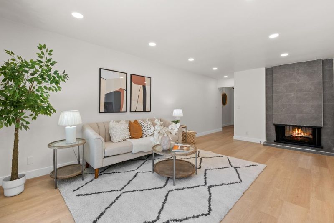
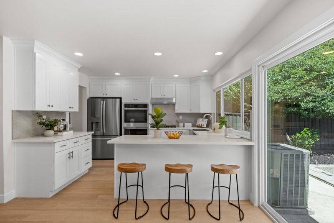
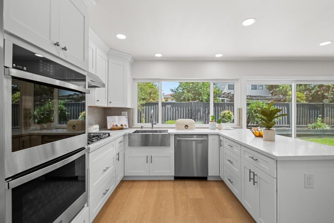
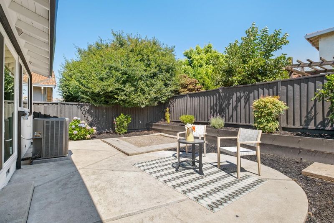
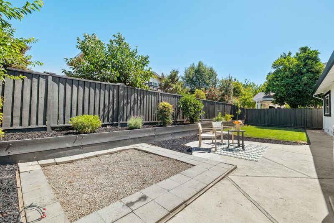
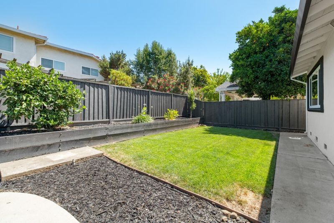
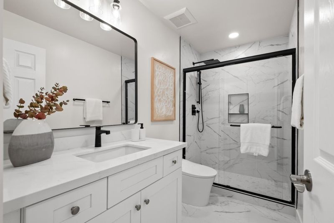
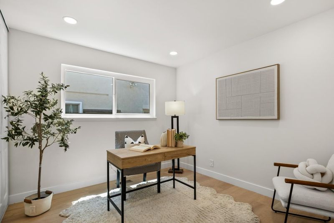
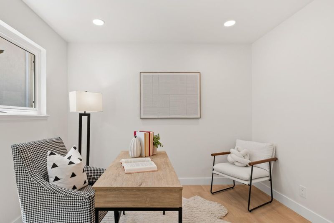
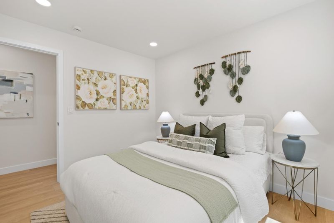
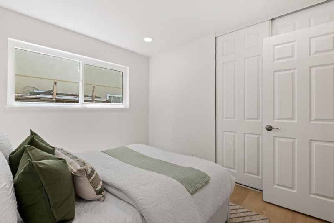
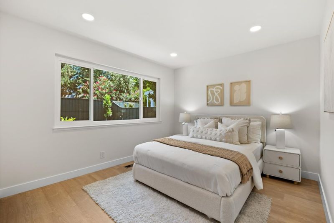
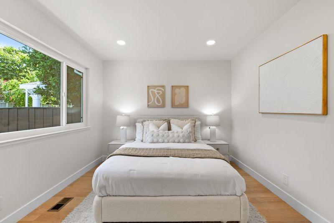
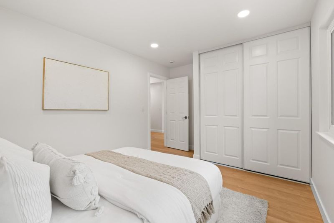
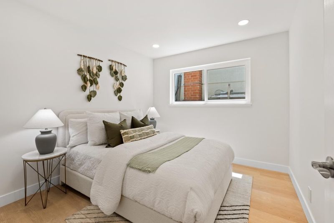
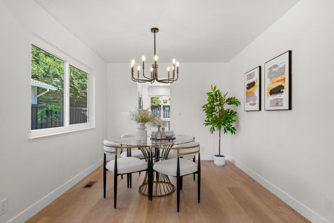
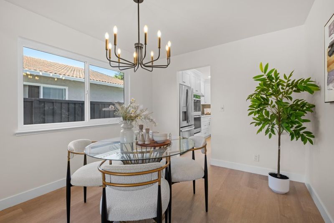
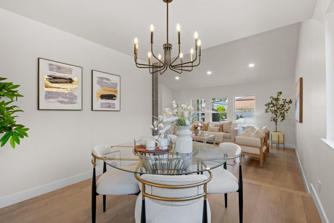
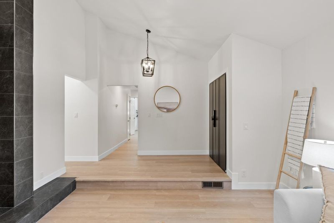
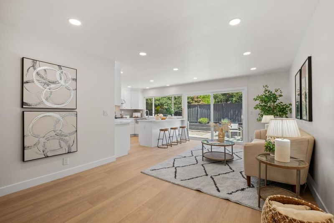
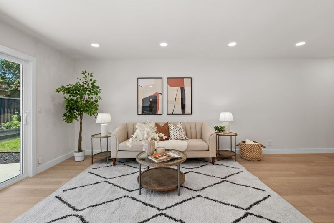
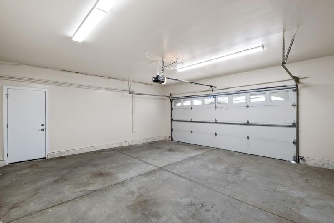
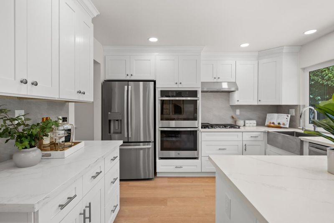
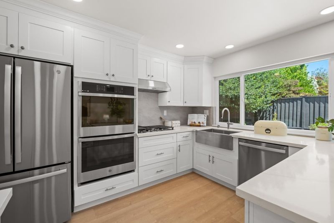
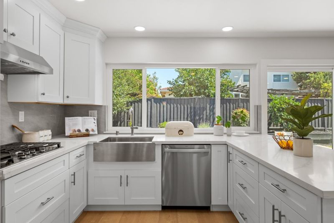
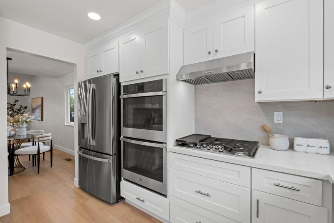
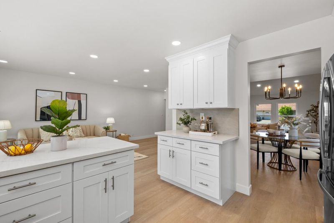
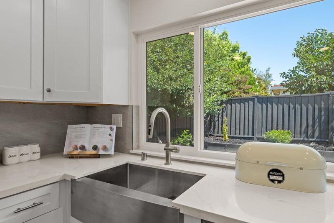
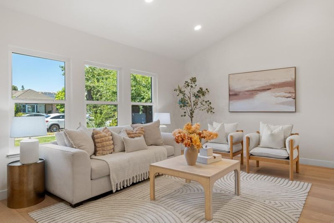
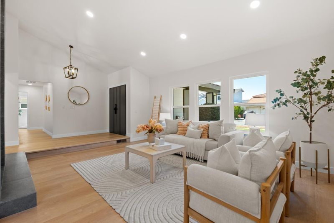
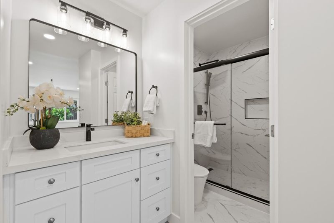
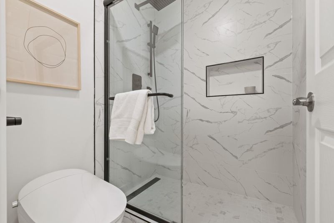
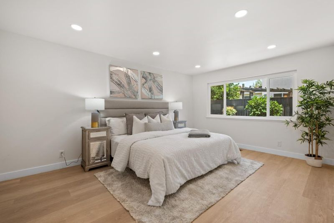
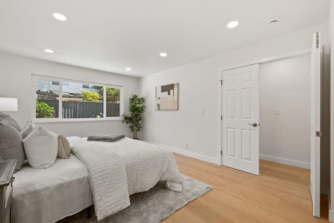
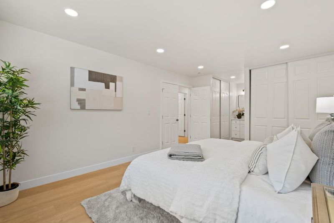
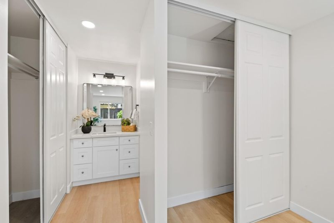
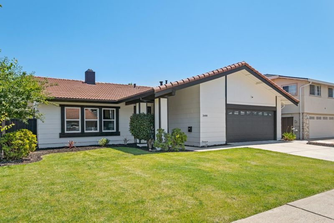
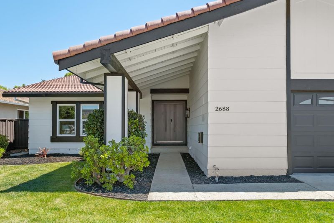
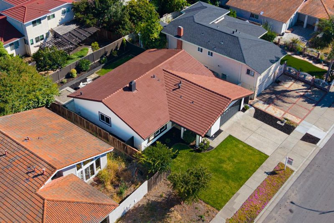
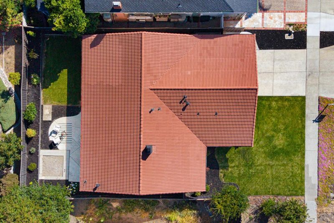
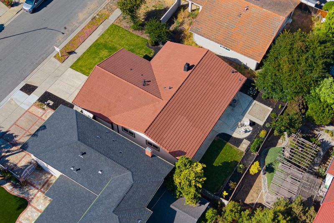
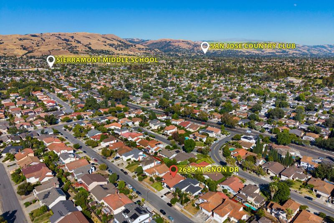
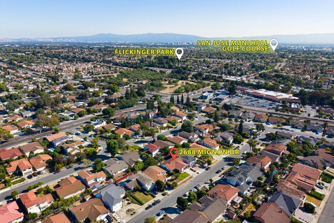
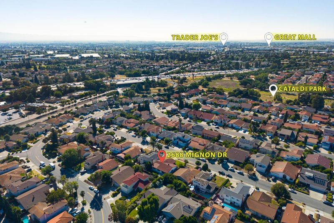
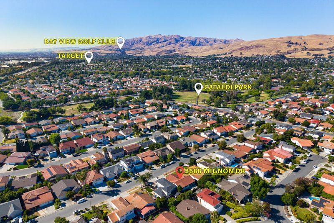
*Beautifully remodeled north-facing single-family home with vaulted ceilings, abundant natural light, and modern finishes throughout. Fully renovated and move-in ready, featuring new wide-plank flooring, windows, designer entry door, interior doors, recessed lighting, and updated electrical. Electrical upgrades include a new subpanel, replaced fuses, and new outlets and switches throughout the home. *The remodeled kitchen offers quartz countertops, white shaker cabinets, stainless steel appliances, & a functional semi-island. *The spacious primary suite serves as a private retreat, complete with a dual-sink vanity bathroom and an additional closet for enhanced storage. *Enjoy beautifully maintained front and backyards, including a private, low-maintenance backyard and a side-by-side two-car garage. *Ideally located near Cataldi Park, 99 Ranch Market, Costco Wholesale, & Great Mall, with easy access to Highways 680 & 880, Light Rail, and Bay Area Rapid Transit. Conveniently close to major Silicon Valley employers including NVIDIA, Google, Apple, & Supermicro. Served by highly regarded schools, including Sierramont Middle School (9/10) and Independence High School (8/10), *Test scores per GreatSchools.

- Days on Market
- 3 days
- Current Status
- Active
- Original Price
- $1,650,000
- List Price
- $1,650,000
- On Market Date
- Aug 12, 2026
- Property Type
- Single Family Home
- Area
- 5 - Berryessa
- Zip Code
- 95132
- MLS ID
- ML82052090
- APN
- 589-11-099
- Year Built
- 1972
- Stories in Building
- 1
- Possession
- Unavailable
- Data Source
- MLSL
- Origin MLS System
- MLSListings, Inc.
Cherrywood Elementary School
Public PK-5 Elementary
Students: 425 Distance: 0.4mi
Berryessa Academy
Private K-12
Students: NA Distance: 0.5mi
Brooktree Elementary School
Public K-5 Elementary
Students: 461 Distance: 0.5mi
Morrill Middle School
Public 6-8 Middle
Students: 633 Distance: 0.8mi
Ruskin Elementary School
Public K-5 Elementary
Students: 568 Distance: 0.8mi
Sierramont Middle School
Public 6-8 Middle
Students: 930 Distance: 0.9mi
- Bed
- 4
- Bath
- 2
- Double Sinks, Granite, Tile
- Parking
- 2
- Attached Garage
- SQ FT
- 1,769
- SQ FT Source
- Unavailable
- Lot SQ FT
- 6,000.0
- Lot Acres
- 0.137741 Acres
- Kitchen
- Cooktop - Gas, Countertop - Marble, Countertop - Quartz, Dishwasher, Exhaust Fan, Garbage Disposal, Hood Over Range, Hookups - Gas, Ice Maker, Island, Oven - Double, Oven Range - Built-In, Gas, Pantry, Refrigerator, Trash Compactor
- Cooling
- Central AC
- Dining Room
- Dining Area in Family Room
- Disclosures
- Natural Hazard Disclosure
- Family Room
- Separate Family Room
- Flooring
- Laminate
- Foundation
- Concrete Slab
- Fire Place
- Gas Burning
- Heating
- Central Forced Air - Gas
- Laundry
- Other
- Fee
- Unavailable
MLS and other Information regarding properties for sale as shown in Theo have been obtained from various sources such as sellers, public records, agents and other third parties. This information may relate to the condition of the property, permitted or unpermitted uses, zoning, square footage, lot size/acreage or other matters affecting value or desirability. Unless otherwise indicated in writing, neither brokers, agents nor Theo have verified, or will verify, such information. If any such information is important to buyer in determining whether to buy, the price to pay or intended use of the property, buyer is urged to conduct their own investigation with qualified professionals, satisfy themselves with respect to that information, and to rely solely on the results of that investigation.
School data provided by GreatSchools. School service boundaries are intended to be used as reference only. To verify enrollment eligibility for a property, contact the school directly.