

$899,000
1,303
SQ FT
$690
SQ/FT
767 Lemos Ave
@ Campus Ave - Other, Salinas

- 3 Bed
- 2 Bath
- 2 Park
- 1,303 sqft
- Salinas
-

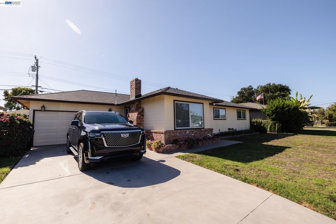
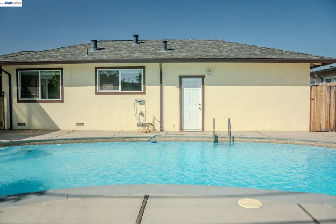
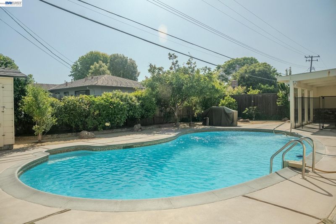
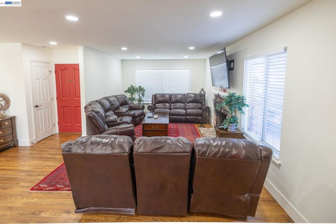
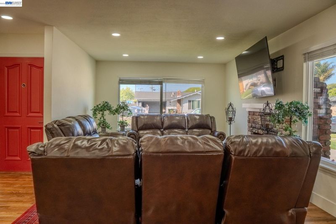
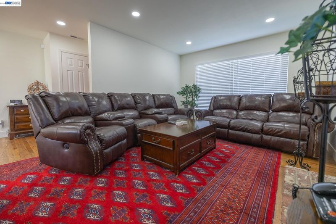
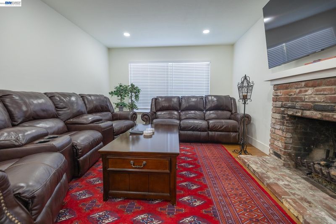
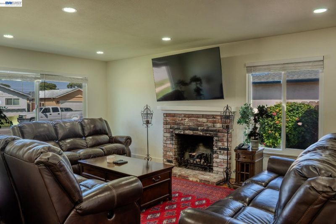
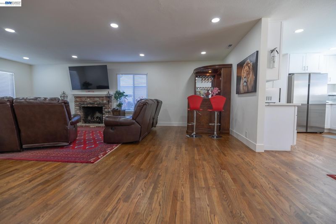
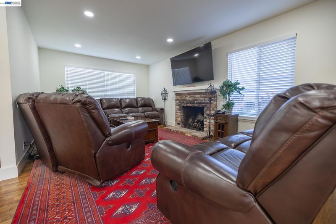
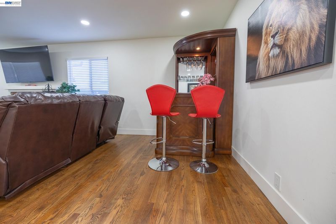
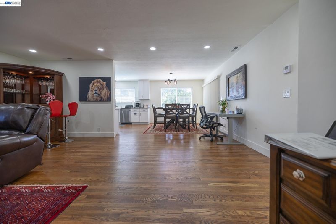
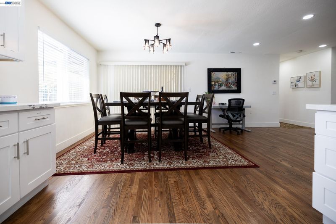
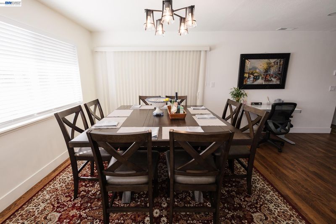
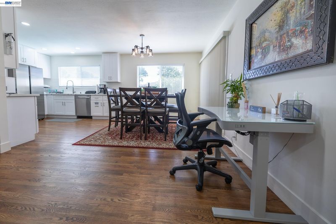
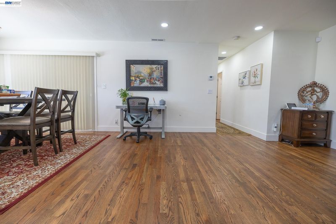
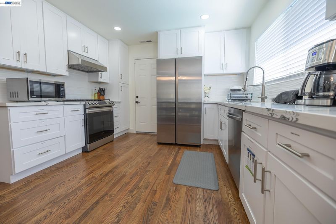
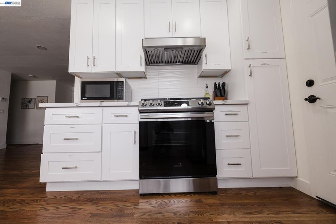
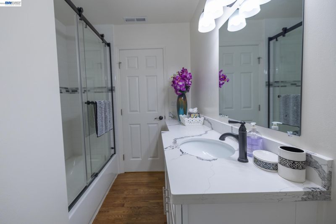
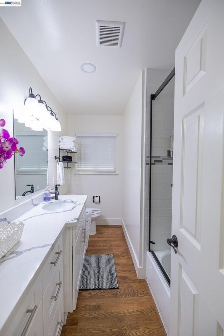
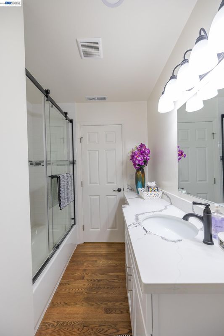
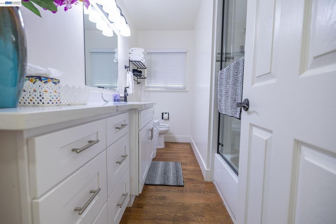
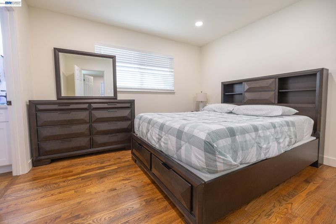
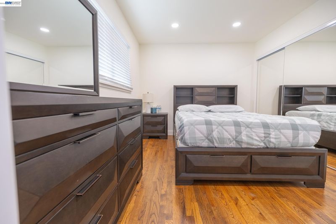
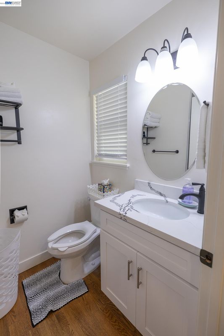
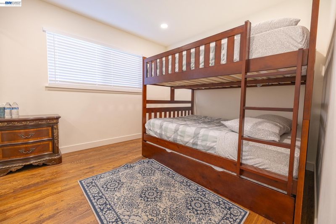
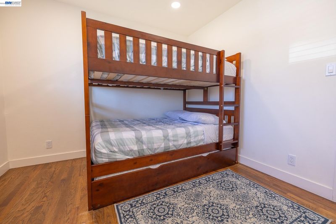
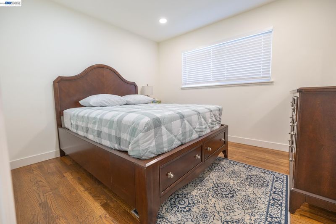
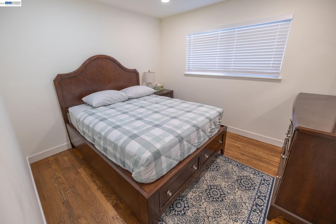
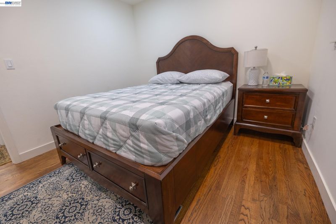
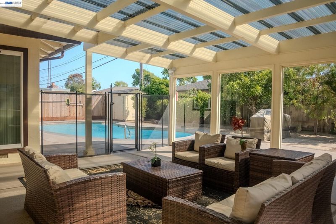
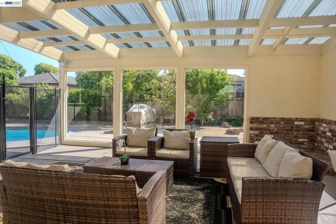
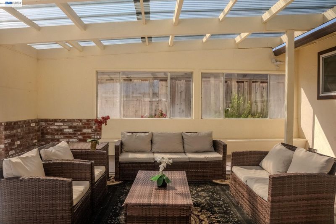
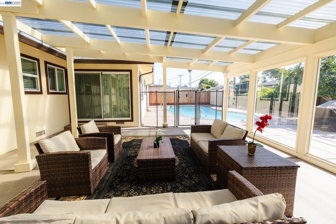
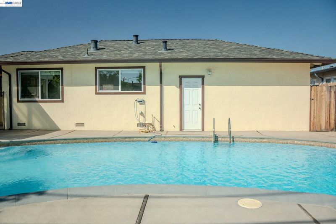
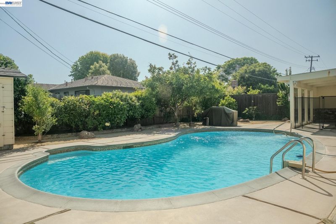
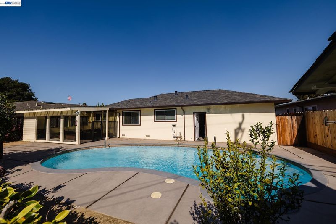
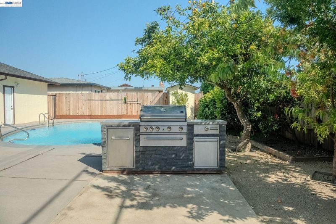
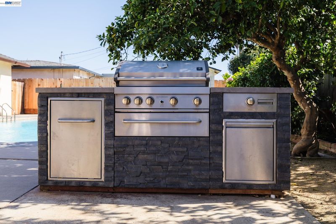
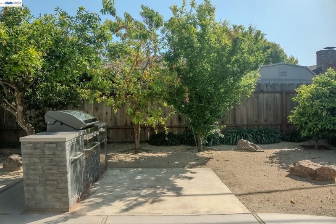
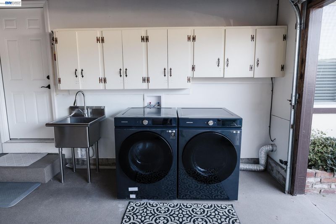
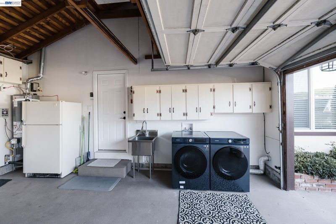
Significantly remodeled and meticulously maintained single-story home with a private pool in Salinas. This 3-bedroom, 2-bath residence offers approximately 1,303 sq ft on a 7,181 sq ft lot. Per the seller, improvements include new windows, a new sewer line, new plumbing in the kitchen and bathrooms, new hardwood floors, new light fixtures, new cabinets and countertops, new interior doors, a new furnace, electrical upgrades in the kitchen and bathrooms, water-efficient plumbing fixtures, and new paint (2023). The composition shingle roof is approximately 3 years old, and the home has central heating and air conditioning. Hardwood floors flow through the living room, which is anchored by a brick fireplace with gas starter and opens to the dining area. The updated kitchen features white shaker cabinetry, a stainless gas range with vent hood, dishwasher, and garbage disposal. The backyard is designed for relaxing and entertaining, with an in-ground pool and wide deck, a covered patio, a built-in barbecue, and mature lemon, peach, plum, cherry, nectarine, and apple trees. An oversized enclosed sunroom provides flexible space for a home office, gym, or additional living area. The attached two-car garage includes an automatic door opener, washer/dryer, a utility sink, and cabinets. A 3D virtual tour is available.

- Current Status
- Active - Coming Soon
- Original Price
- $899,000
- List Price
- $899,000
- On Market Date
- Oct 29, 2026
- Property Type
- Detached
- D/N/S
- Other
- Zip Code
- 93901
- MLS ID
- 41152488
- APN
- 016032011000
- Year Built
- 1957
- Stories in Building
- 1
- Possession
- Close Of Escrow
- Data Source
- MAXEBRDI
- Origin MLS System
- BAY EAST
University Park Elementary School
Public K-6 Elementary
Students: 544 Distance: 0.3mi
Mission Park Elementary School
Public K-6 Elementary
Students: 670 Distance: 0.5mi
Notre Dame High School
Private 9-12 Secondary, Religious, All Female
Students: 200 Distance: 0.6mi
Washington Middle School
Public 7-8 Middle
Students: 1265 Distance: 0.6mi
Palma School
Private 7-12 Secondary, Religious, All Male
Students: 502 Distance: 0.7mi
Our Savior Lutheran School
Private K-1
Students: NA Distance: 0.7mi
- Bed
- 3
- Bath
- 2
- Parking
- 2
- Attached, Off Street, Garage Door Opener
- SQ FT
- 1,303
- SQ FT Source
- Public Records
- Lot SQ FT
- 7,181.0
- Lot Acres
- 0.17 Acres
- Pool Info
- In Ground, Outdoor Pool
- Kitchen
- Dishwasher, Gas Range, Refrigerator, Gas Water Heater, Breakfast Bar, Disposal, Gas Range/Cooktop, Updated Kitchen
- Cooling
- Central Air
- Disclosures
- Nat Hazard Disclosure, Disclosure Package Avail, Disclosure Statement, Lead Hazard Disclosure
- Entry Level
- Exterior Details
- Back Yard
- Flooring
- Hardwood
- Foundation
- Fire Place
- Brick, Gas Starter, Living Room
- Heating
- Forced Air, Central
- Laundry
- In Garage, Cabinets, Sink
- Main Level
- 3 Bedrooms, 2 Baths
- Possession
- Close Of Escrow
- Architectural Style
- Traditional
- Construction Status
- Existing
- Additional Miscellaneous Features
- Back Yard
- Location
- Level
- Roof
- Composition Shingles
- Water and Sewer
- Public
- Fee
- Unavailable
MLS and other Information regarding properties for sale as shown in Theo have been obtained from various sources such as sellers, public records, agents and other third parties. This information may relate to the condition of the property, permitted or unpermitted uses, zoning, square footage, lot size/acreage or other matters affecting value or desirability. Unless otherwise indicated in writing, neither brokers, agents nor Theo have verified, or will verify, such information. If any such information is important to buyer in determining whether to buy, the price to pay or intended use of the property, buyer is urged to conduct their own investigation with qualified professionals, satisfy themselves with respect to that information, and to rely solely on the results of that investigation.
School data provided by GreatSchools. School service boundaries are intended to be used as reference only. To verify enrollment eligibility for a property, contact the school directly.