

$619,000
1,969
SQ FT
$314
SQ/FT
705 Chateau Circle
@ Falaise Drive - Vacaville 7, Vacaville

- 3 Bed
- 3 (2/1) Bath
- 4 Park
- 1,969 sqft
- Vacaville
-

-
Sat May 30, 1:00 pm - 4:00 pm
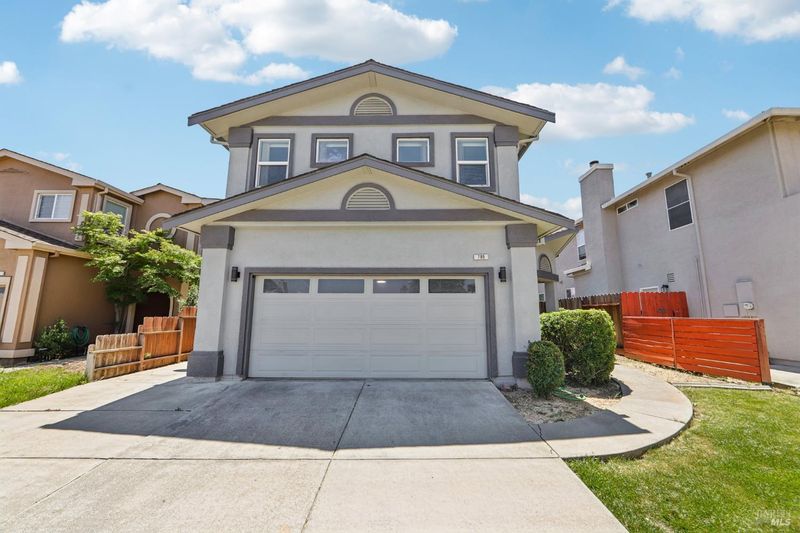
Wonderful turn-key home in highly desirable location!
-
Sun May 31, 1:00 pm - 4:00 pm
Wonderful turn-key home in highly desirable location...move right in!
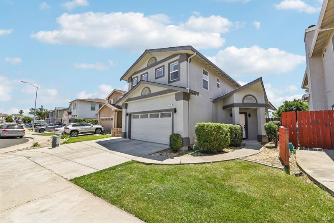
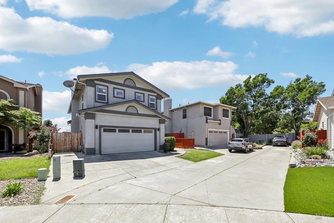
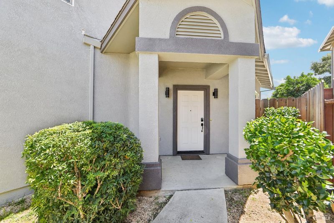
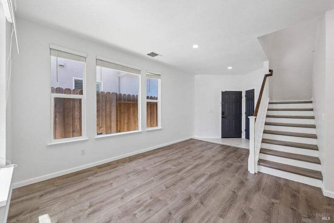
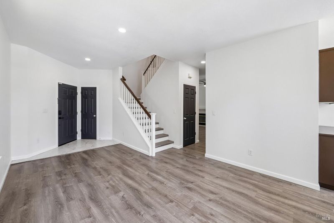
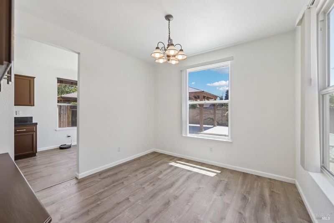
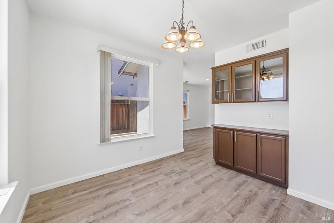
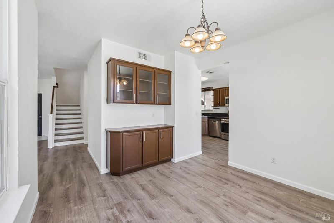
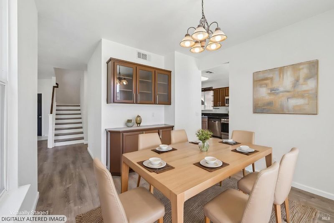
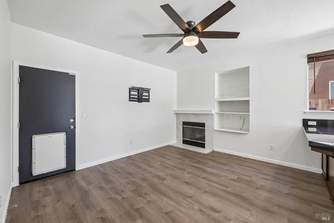
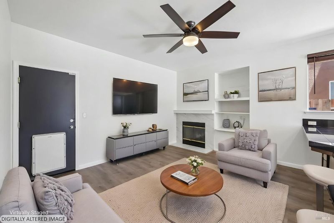
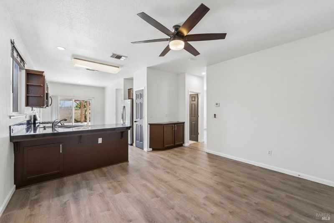
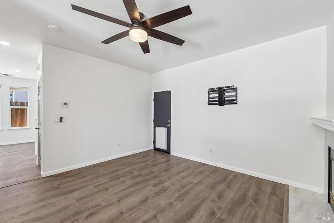
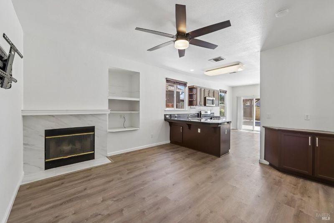
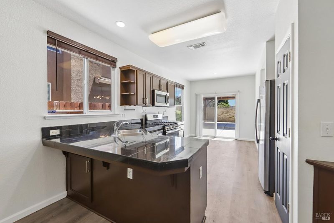
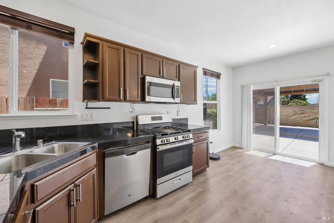
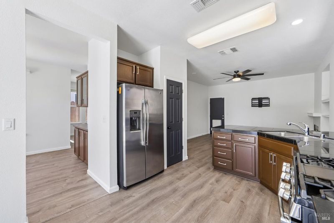
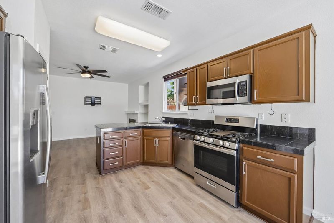
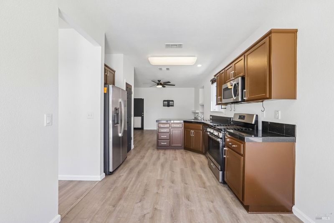
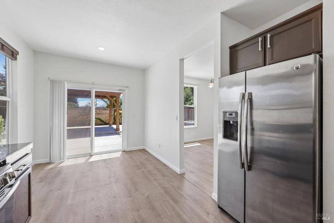
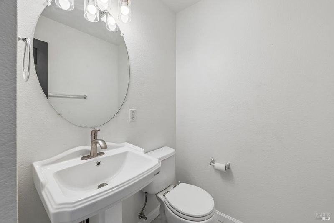
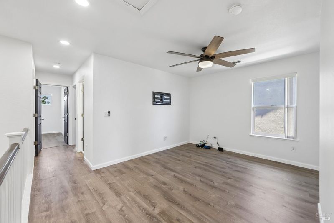
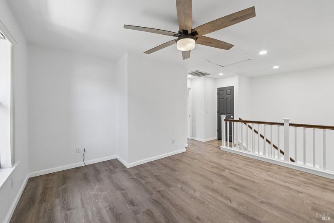
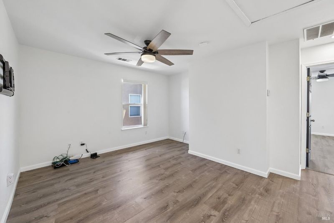
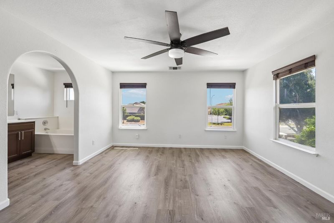
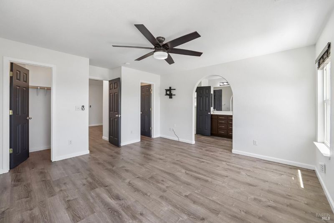
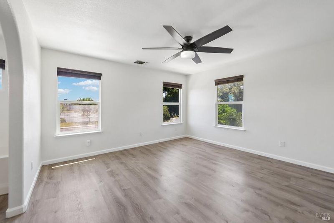
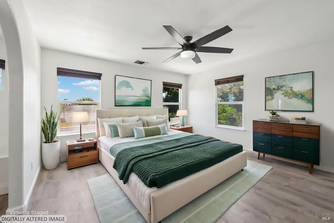
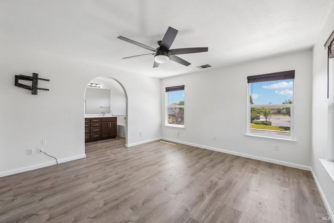
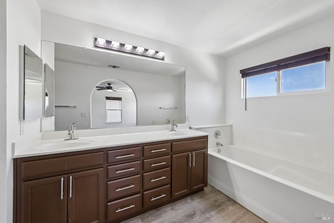
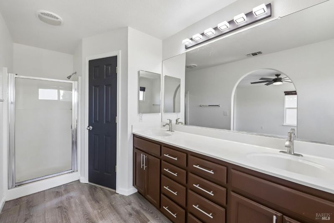
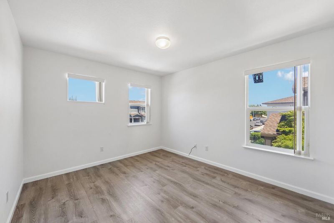
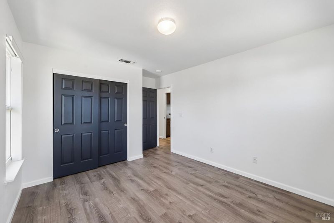
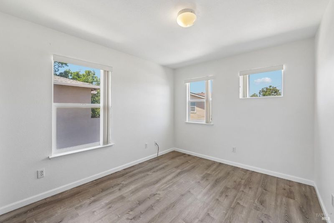
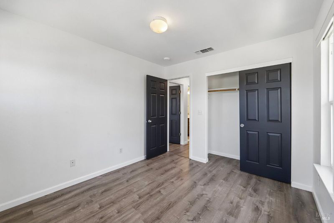
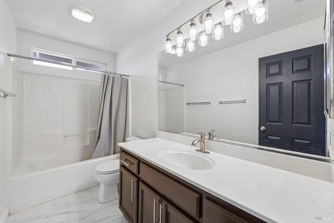
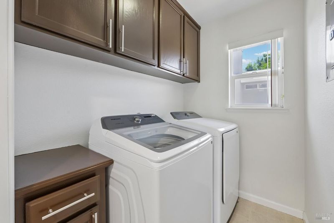
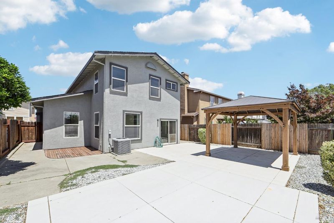
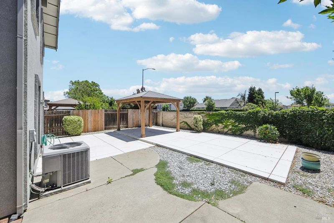
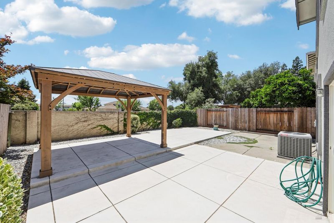
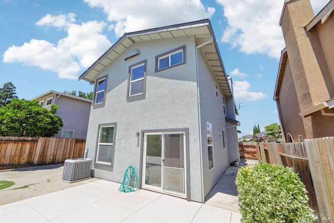
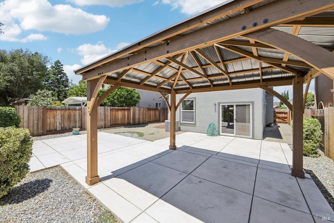
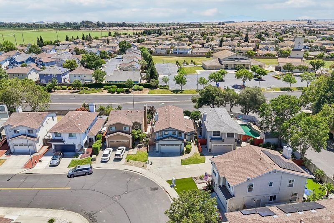
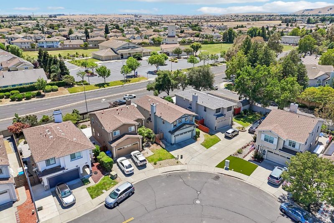
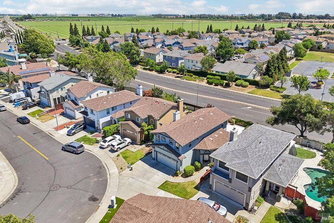
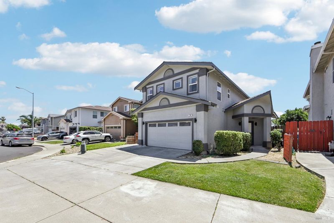
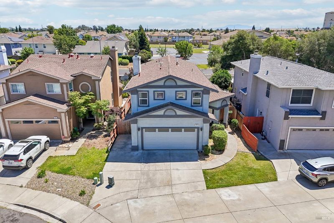
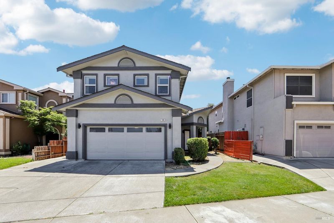
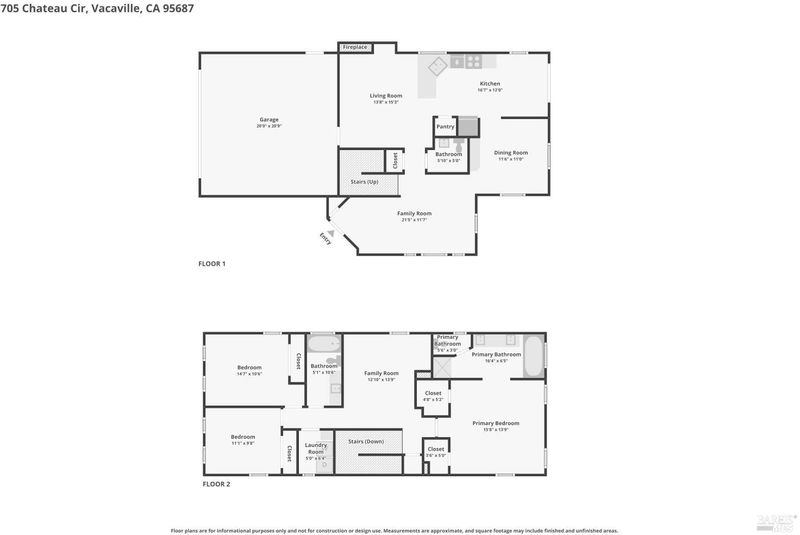
Wonderful turn-key home in highly desirable location! This home features waterproof laminate throughout. Entry level includes both living room and family room, plus formal dining room. The family room is open to the kitchen for easier entertaining, communication and enjoyment. The open kitchen includes updated cabinets, newer stainless steel appliances including gas range, plus room for a table as well. The large primary suite includes walk-in closets as well as soaking tub and separate shower. The laundry room, with newer included appliances and several cabinets, is located upstairs for convenience. The loft upstairs could easily be configured to a fourth bedroom, if needed. Low maintenance yard space includes cement patios, walkways and a large gazebo for outdoor relaxing. The large, 2-car garage, with epoxy floor, completes the home. This one is not to be missed, schedule a showing today!

- Days on Market
- 1 day
- Current Status
- Active
- Original Price
- $619,000
- List Price
- $619,000
- On Market Date
- May 26, 2026
- Property Type
- Single Family Residence
- Area
- Vacaville 7
- Zip Code
- 95687
- MLS ID
- 326045633
- APN
- 0135-820-340
- Year Built
- 2001
- Stories in Building
- Unavailable
- Possession
- Close Of Escrow
- Data Source
- BAREIS
- Origin MLS System
Jean Callison Elementary School
Public K-6 Elementary
Students: 705 Distance: 0.6mi
Cambridge Elementary School
Public K-6 Elementary, Yr Round
Students: 599 Distance: 0.9mi
Sierra Vista K-8
Public K-8
Students: 584 Distance: 1.1mi
Notre Dame School
Private K-8 Elementary, Religious, Coed
Students: 319 Distance: 1.2mi
Vaca Pena Middle School
Public 7-8 Middle
Students: 757 Distance: 1.3mi
F A I T H Christian Academy
Private 2, 4, 7, 9-12 Combined Elementary And Secondary, Religious, Coed
Students: NA Distance: 1.4mi
- Bed
- 3
- Bath
- 3 (2/1)
- Double Sinks, Quartz, Shower Stall(s), Soaking Tub, Window
- Parking
- 4
- Attached, Garage Door Opener, Garage Facing Front, Side-by-Side
- SQ FT
- 1,969
- SQ FT Source
- Assessor Auto-Fill
- Lot SQ FT
- 4,848.0
- Lot Acres
- 0.1113 Acres
- Kitchen
- Granite Counter, Tile Counter
- Cooling
- Ceiling Fan(s), Central
- Dining Room
- Formal Room
- Flooring
- Laminate
- Foundation
- Slab
- Fire Place
- Family Room, Wood Burning
- Heating
- Central
- Laundry
- Cabinets, Dryer Included, Inside Room, Washer Included
- Upper Level
- Bedroom(s), Full Bath(s), Loft, Primary Bedroom
- Main Level
- Dining Room, Family Room, Garage, Kitchen, Living Room, Partial Bath(s), Street Entrance
- Possession
- Close Of Escrow
- Basement
- None
- Architectural Style
- Craftsman
- Fee
- $0
MLS and other Information regarding properties for sale as shown in Theo have been obtained from various sources such as sellers, public records, agents and other third parties. This information may relate to the condition of the property, permitted or unpermitted uses, zoning, square footage, lot size/acreage or other matters affecting value or desirability. Unless otherwise indicated in writing, neither brokers, agents nor Theo have verified, or will verify, such information. If any such information is important to buyer in determining whether to buy, the price to pay or intended use of the property, buyer is urged to conduct their own investigation with qualified professionals, satisfy themselves with respect to that information, and to rely solely on the results of that investigation.
School data provided by GreatSchools. School service boundaries are intended to be used as reference only. To verify enrollment eligibility for a property, contact the school directly.