

$895,000
1,110
SQ FT
$806
SQ/FT
107 Covington St
@ Marlow Dr - Sheffield Village, Oakland

- 3 Bed
- 1.5 (1/1) Bath
- 0 Park
- 1,110 sqft
- Oakland
-

-
Sun May 31, 2:00 pm - 4:00 pm
Sunday Open House
-
Sun Jun 7, 2:00 pm - 4:00 pm
Sunday Open House
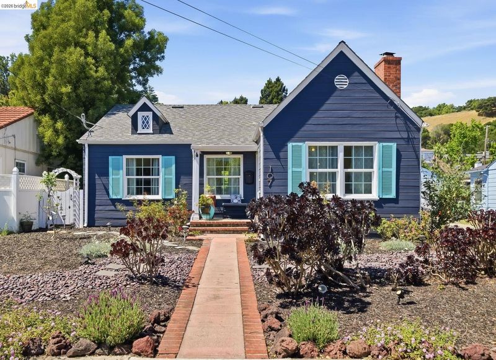
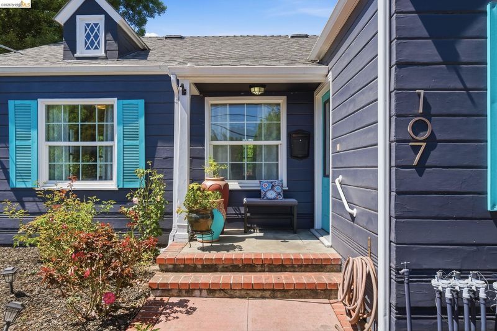
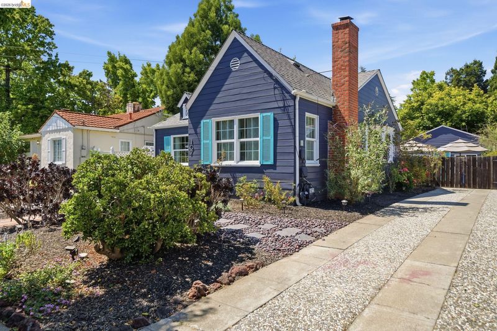
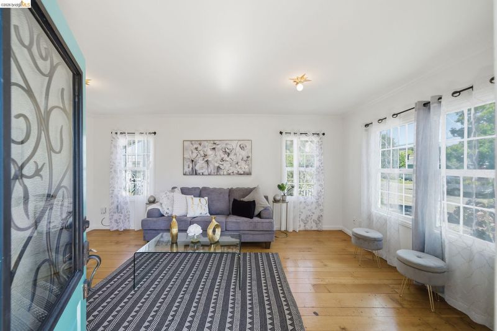
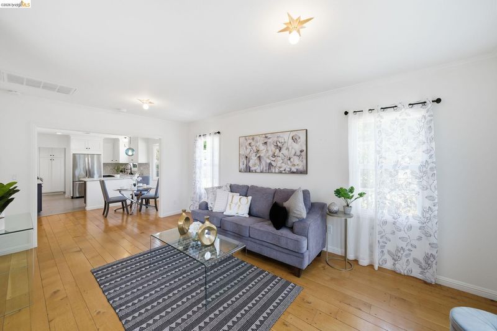
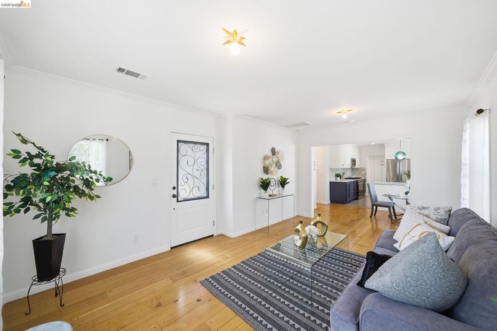
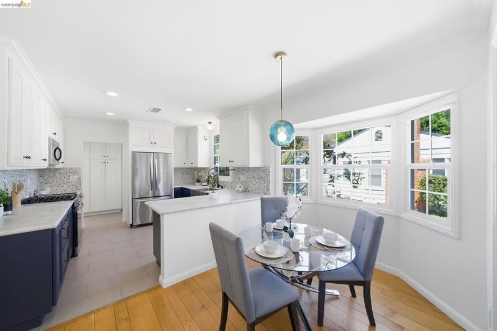
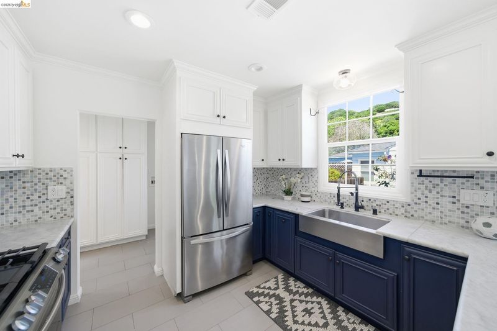
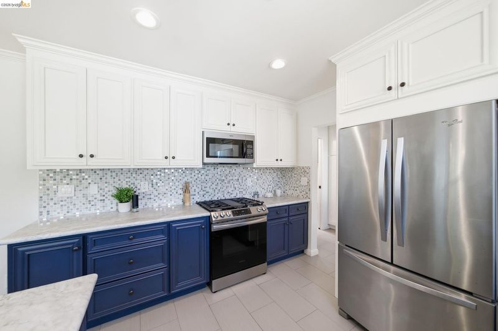
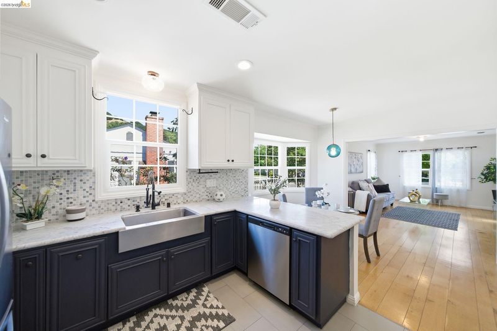
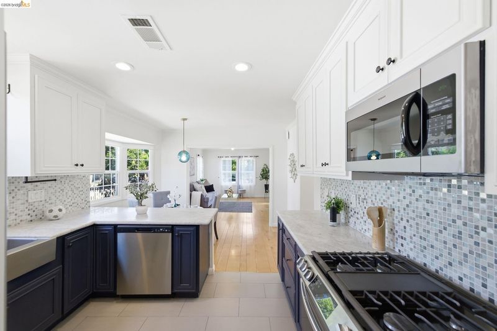
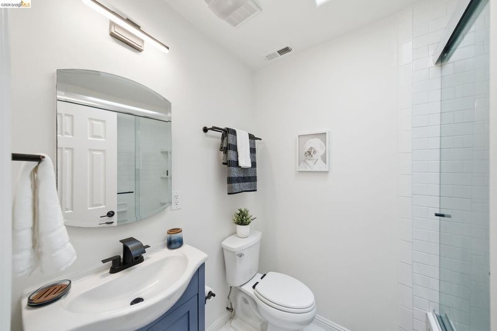
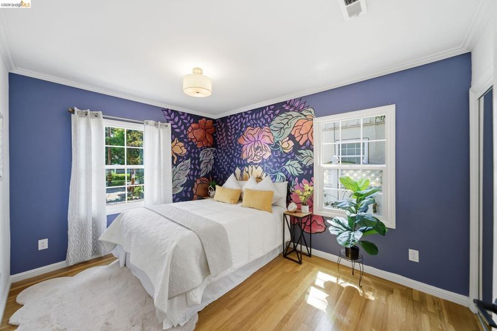
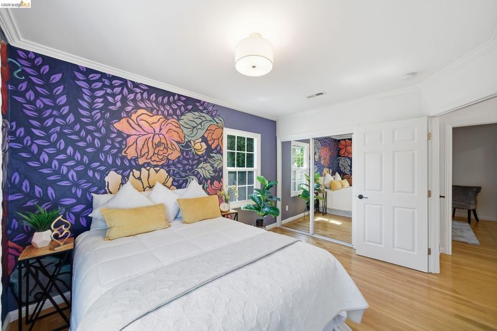
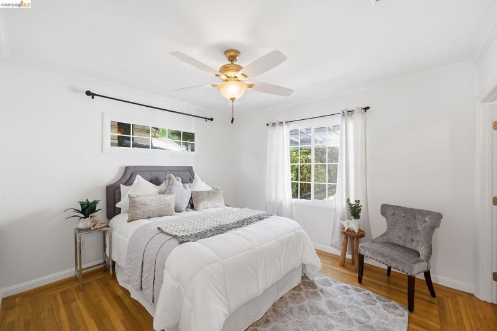
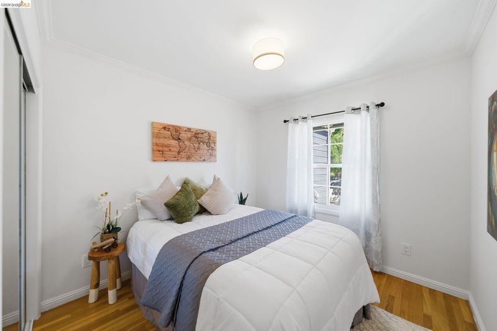
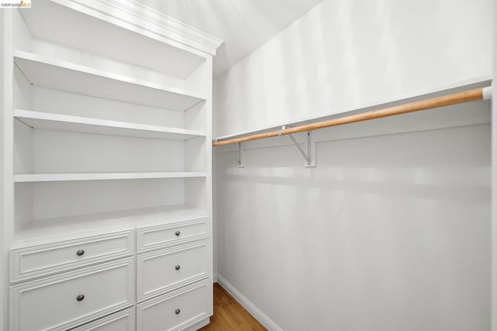
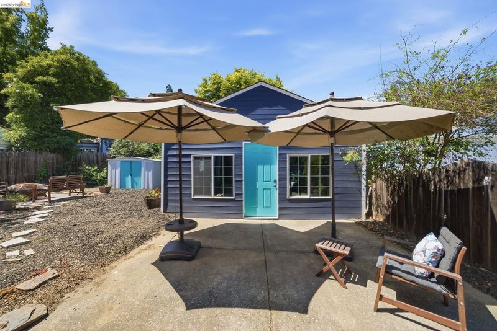
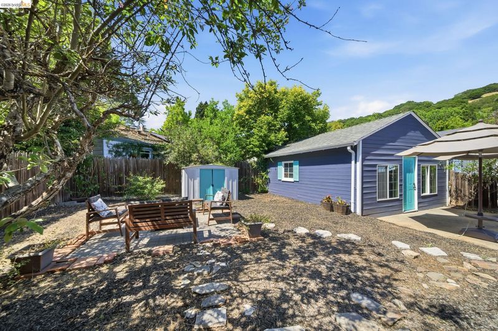
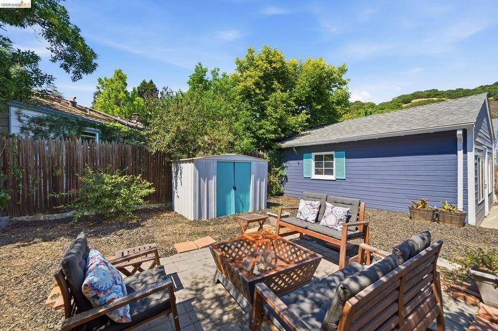
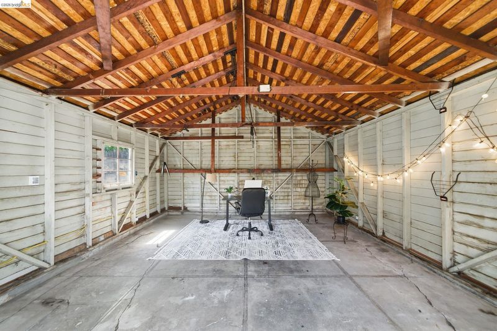
Set in the desirable Sheffield Village neighborhood, 107 Covington St offers a warm and inviting atmosphere with easy indoor-outdoor living. A welcoming front patio and landscaped yard create inviting curb appeal and a pleasant place to relax and enjoy the neighborhood surroundings. Inside, hardwood floors run throughout the home, adding warmth and character. The kitchen features marble countertops, stainless steel appliances, and open floor plan, creating a comfortable layout for both everyday living and entertaining. In addition to the 3 bedrooms and 1.5 baths, the home includes a versatile bonus space created from a converted two-car garage, previously used as a music studio and creative art space, offering flexibility for a home office, studio, gym, etc. The rear yard provides extra space to unwind, garden, entertain, or enjoy outdoor BBQs. Conveniently located with quick access to nearby freeways, the home enjoys a quiet setting, along with a friendly neighborhood atmosphere.

- Current Status
- New
- Original Price
- $895,000
- List Price
- $895,000
- On Market Date
- May 26, 2026
- Property Type
- Detached
- D/N/S
- Sheffield Village
- Zip Code
- 94605
- MLS ID
- 41135947
- APN
- 048615001700
- Year Built
- 1939
- Stories in Building
- 1
- Possession
- Close Of Escrow
- Data Source
- MAXEBRDI
- Origin MLS System
- Bridge AOR
Roosevelt Elementary School
Public K-5 Elementary
Students: 541 Distance: 0.5mi
East Bay Innovation Academy
Charter 6-12
Students: 562 Distance: 0.6mi
Bancroft Middle School
Public 6-8 Middle, Coed
Students: 1055 Distance: 0.8mi
Stars High School
Private 7-12 Special Education Program, Coed
Students: 38 Distance: 0.9mi
Stars High School
Private 9-12 Special Education, Secondary, Coed
Students: 30 Distance: 0.9mi
Washington Elementary School
Public K-5 Elementary
Students: 398 Distance: 1.1mi
- Bed
- 3
- Bath
- 1.5 (1/1)
- Parking
- 0
- Detached, Off Street
- SQ FT
- 1,110
- SQ FT Source
- Public Records
- Lot SQ FT
- 5,086.0
- Lot Acres
- 0.1168 Acres
- Pool Info
- None
- Kitchen
- Dishwasher, Free-Standing Range, Refrigerator, Gas Water Heater, Tankless Water Heater, Disposal, Range/Oven Free Standing
- Cooling
- Central Air
- Disclosures
- Nat Hazard Disclosure
- Entry Level
- Exterior Details
- Back Yard, Front Yard, Garden/Play, Yard Space
- Flooring
- Hardwood
- Foundation
- Fire Place
- None
- Heating
- Forced Air, Natural Gas
- Laundry
- Hookups Only
- Main Level
- 3 Bedrooms, 1 Bath, Primary Bedrm Suite - 1
- Possession
- Close Of Escrow
- Architectural Style
- Cottage
- Construction Status
- Existing
- Additional Miscellaneous Features
- Back Yard, Front Yard, Garden/Play, Yard Space
- Location
- Level, Rectangular Lot
- Roof
- Composition Shingles
- Water and Sewer
- Public
- Fee
- $110
MLS and other Information regarding properties for sale as shown in Theo have been obtained from various sources such as sellers, public records, agents and other third parties. This information may relate to the condition of the property, permitted or unpermitted uses, zoning, square footage, lot size/acreage or other matters affecting value or desirability. Unless otherwise indicated in writing, neither brokers, agents nor Theo have verified, or will verify, such information. If any such information is important to buyer in determining whether to buy, the price to pay or intended use of the property, buyer is urged to conduct their own investigation with qualified professionals, satisfy themselves with respect to that information, and to rely solely on the results of that investigation.
School data provided by GreatSchools. School service boundaries are intended to be used as reference only. To verify enrollment eligibility for a property, contact the school directly.