

$574,999
988
SQ FT
$582
SQ/FT
4838 Saginaw Circle
@ Apache - Las Positas Gdns, Pleasanton

- 2 Bed
- 1.5 (1/1) Bath
- 0 Park
- 988 sqft
- Pleasanton
-

-
Sat Aug 15, 2:00 pm - 4:00 pm
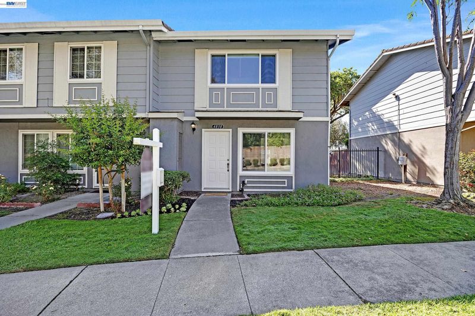
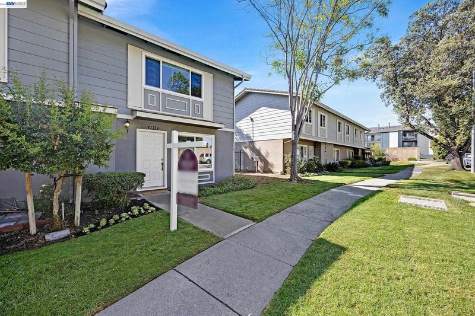
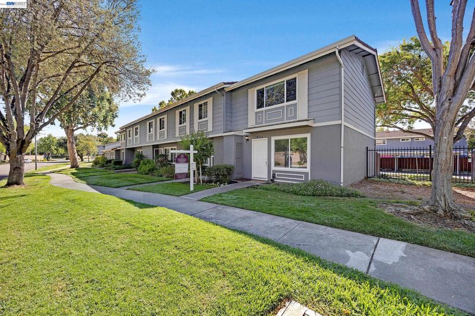
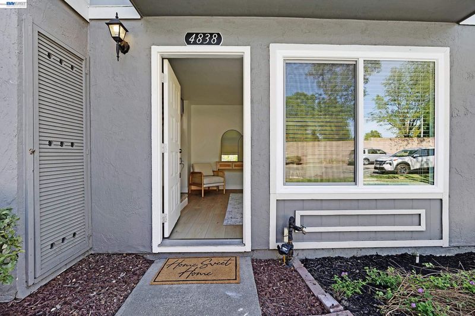
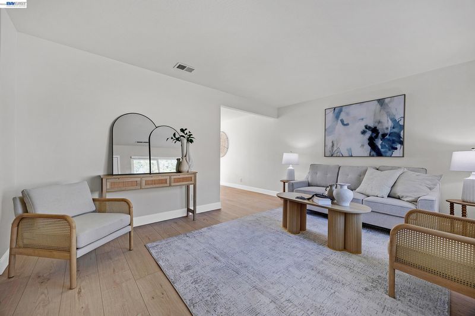
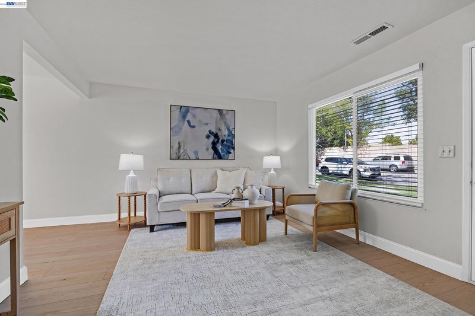
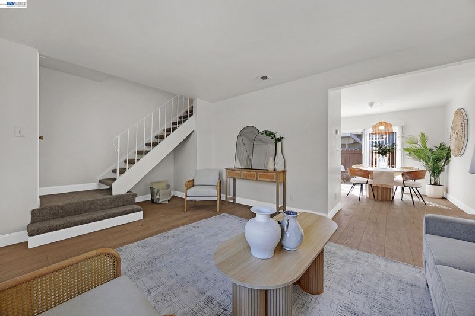
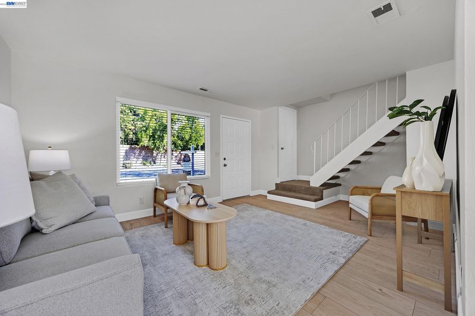
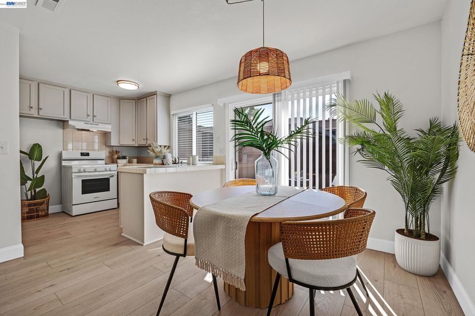
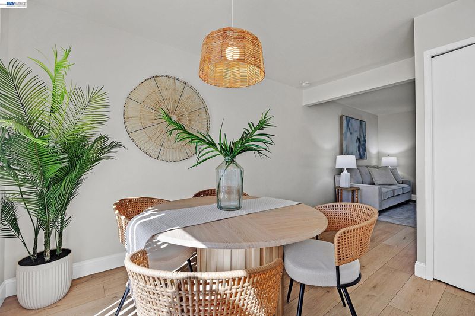
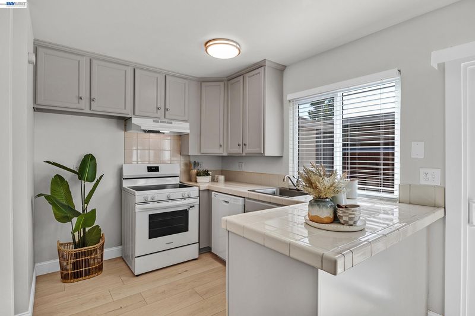
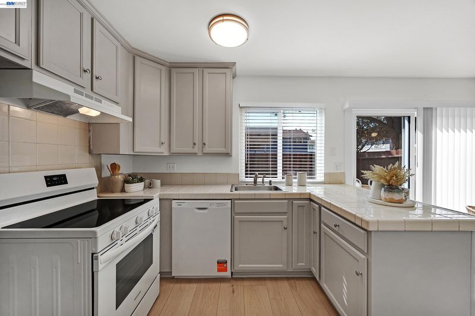
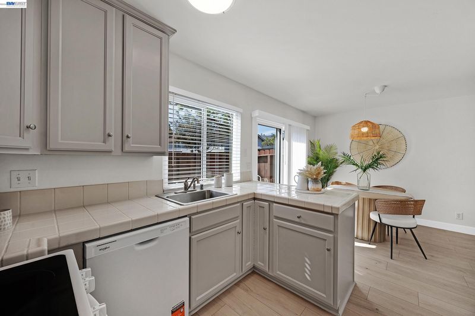
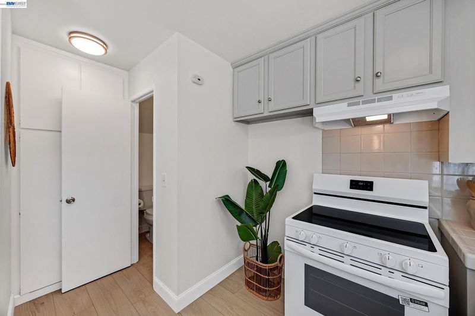
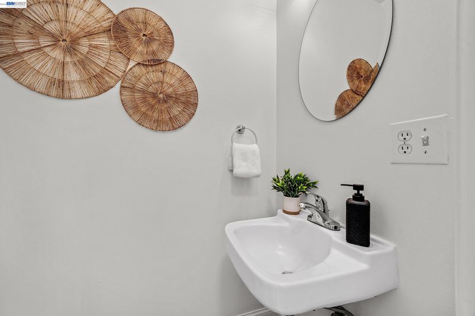
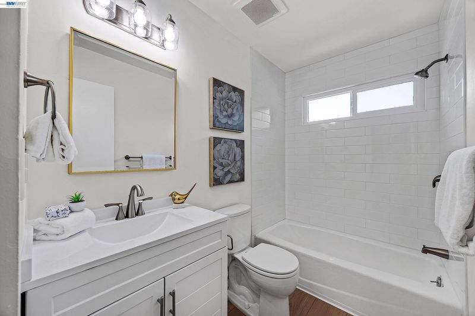
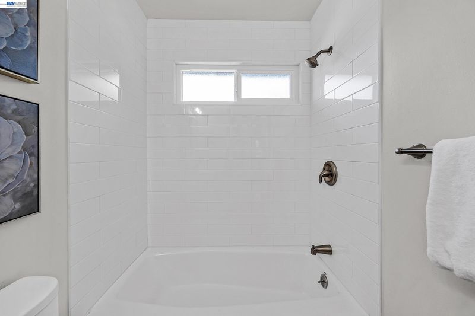
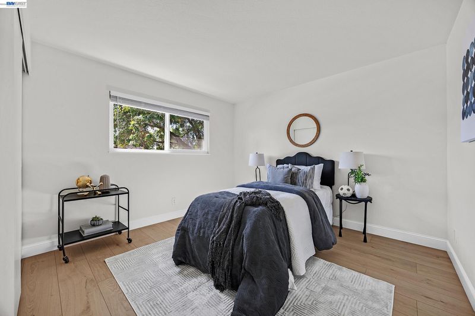
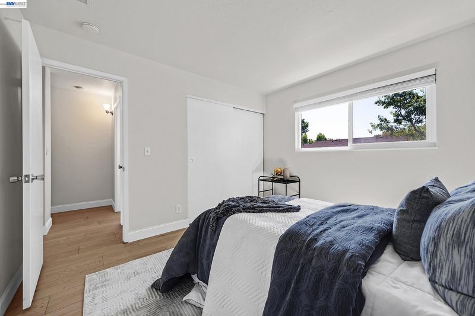
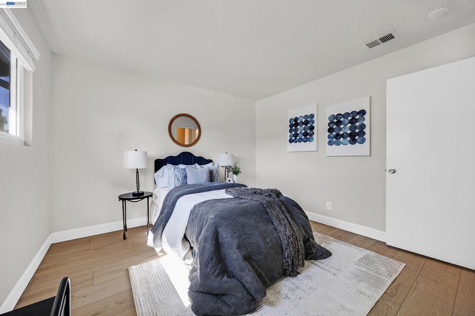
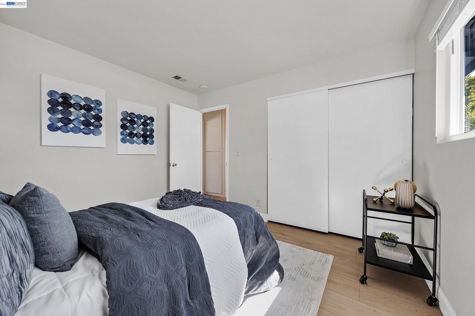
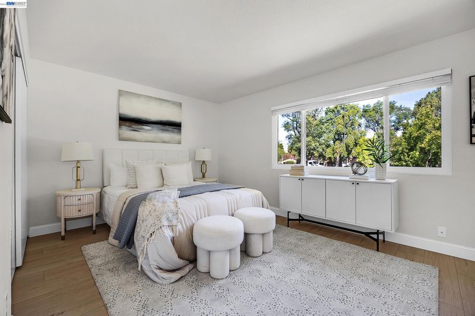
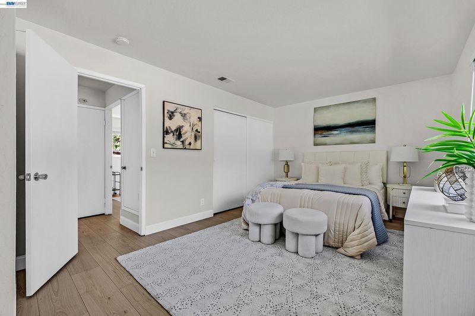
Welcome to this spacious 2-bedroom, 1.5-bath end-unit townhome ideally located in Pleasanton. Offering added privacy, a functional floor plan, and access to highly rated Pleasanton schools, this beautifully refreshed home is move-in ready with numerous recent updates throughout. Step inside to a bright and inviting interior featuring a lovely kitchen with brand-new appliances, fresh interior paint, an updated bathroom, new dual-pane windows, new blinds, and brand-new luxury vinyl plank flooring and carpet. The comfortable floor plan offers generously sized bedrooms, spacious living and dining areas, and an abundance of natural light. Enjoy your own private backyard, providing the perfect space for relaxing, gardening, entertaining, or creating a personalized outdoor retreat. As an end unit, the home offers additional privacy and a quieter setting. Two covered carport spaces provide convenient, sheltered parking. Located within the Pleasanton Unified School District and approximately a 10-minute walk to Fai
-
Sun Aug 16, 2:00 pm - 4:00 pm
Welcome to this spacious 2-bedroom, 1.5-bath end-unit townhome ideally located in Pleasanton. Offering added privacy, a functional floor plan, and access to highly rated Pleasanton schools, this beautifully refreshed home is move-in ready with numerous recent updates throughout. Step inside to a bright and inviting interior featuring a lovely kitchen with brand-new appliances, fresh interior paint, an updated bathroom, new dual-pane windows, new blinds, and brand-new luxury vinyl plank flooring and carpet. The comfortable floor plan offers generously sized bedrooms, spacious living and dining areas, and an abundance of natural light. Enjoy your own private backyard, providing the perfect space for relaxing, gardening, entertaining, or creating a personalized outdoor retreat. As an end unit, the home offers additional privacy and a quieter setting. Two covered carport spaces provide convenient, sheltered parking. Located within the Pleasanton Unified School District and approximately a 10-minute walk to Fai
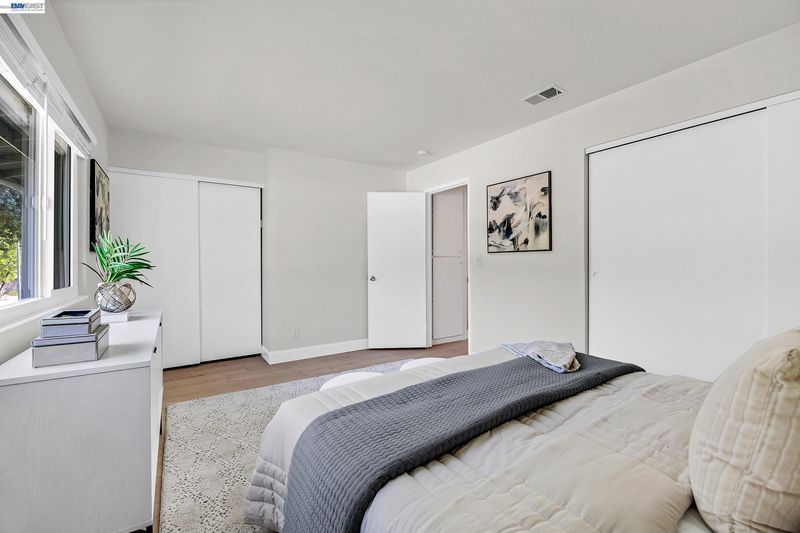
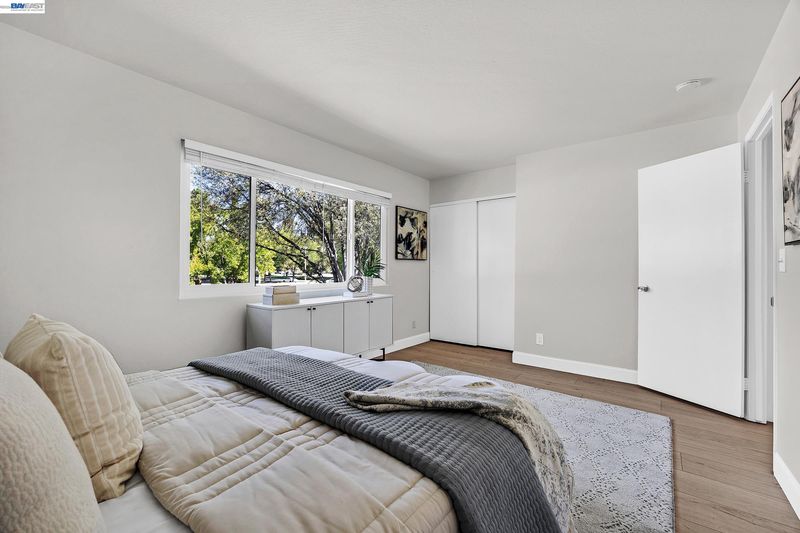
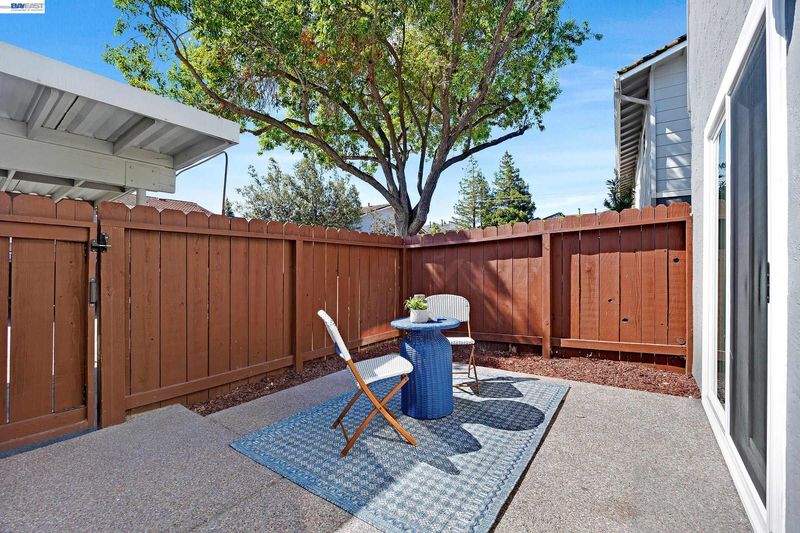
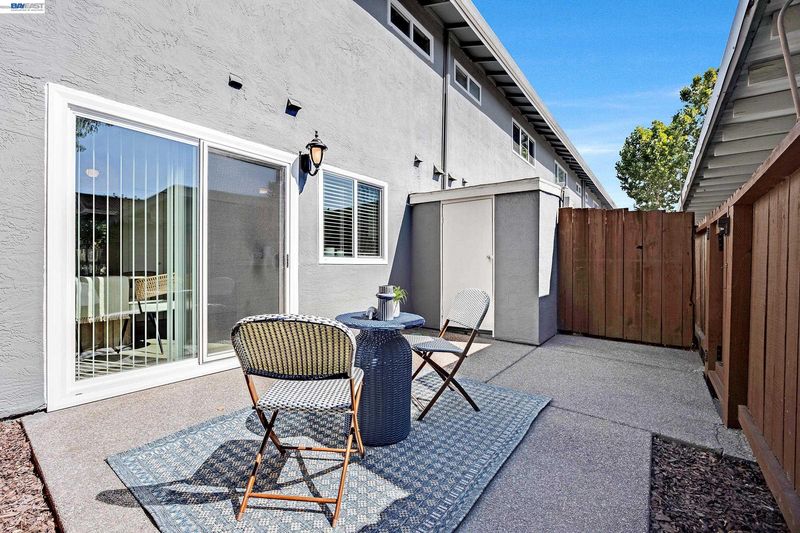
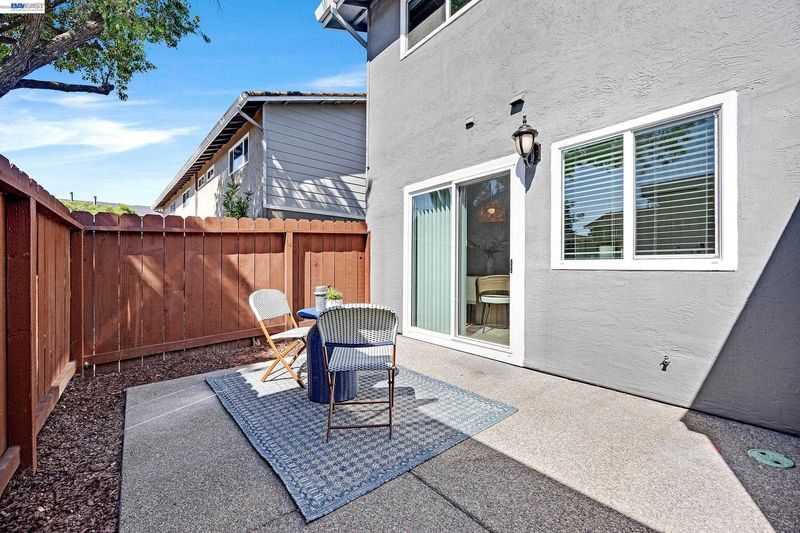
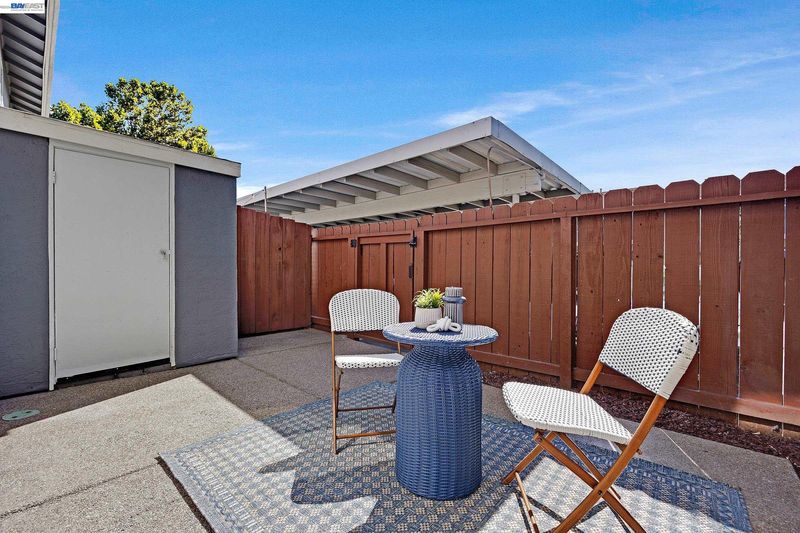
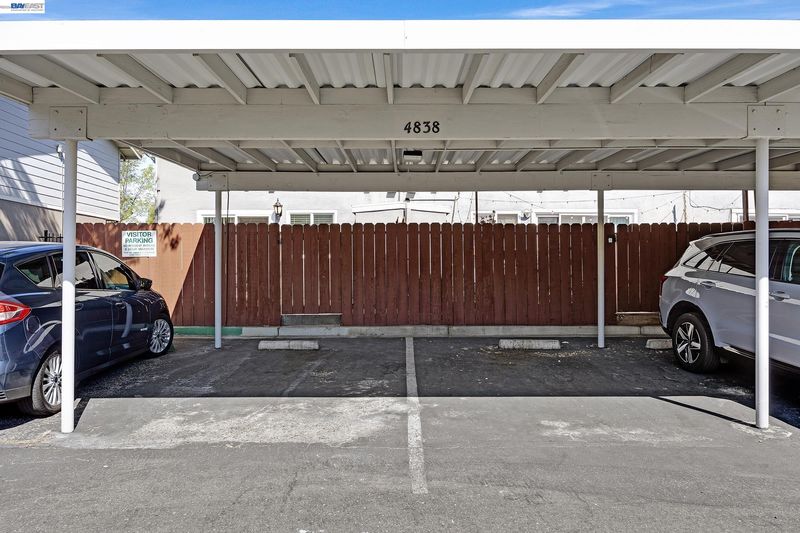
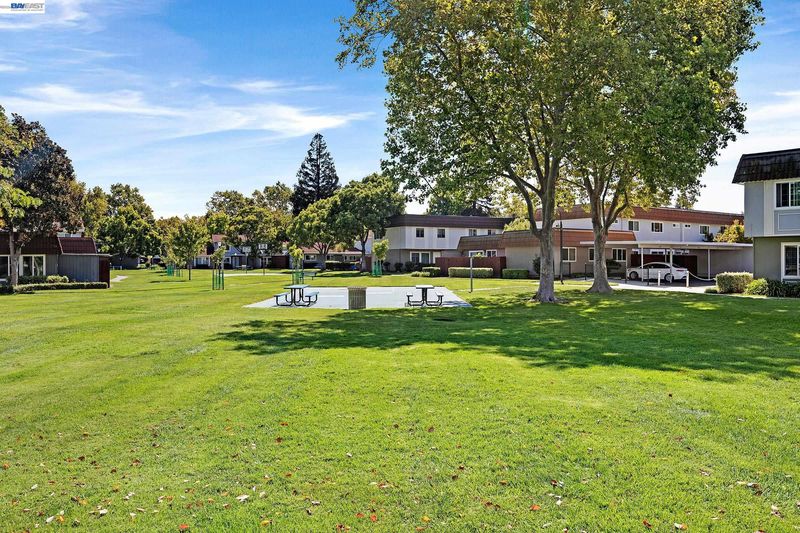
Welcome to this spacious 2-bedroom, 1.5-bath end-unit townhome ideally located in Pleasanton. Offering added privacy, a functional floor plan, and access to highly rated Pleasanton schools, this beautifully refreshed home is move-in ready with numerous recent updates throughout. Step inside to a bright and inviting interior featuring a lovely kitchen with brand-new appliances, fresh interior paint, an updated bathroom, new dual-pane windows, new blinds, and brand-new luxury vinyl plank flooring and carpet. The comfortable floor plan offers generously sized bedrooms, spacious living and dining areas, and an abundance of natural light. Enjoy your own private backyard, providing the perfect space for relaxing, gardening, entertaining, or creating a personalized outdoor retreat. As an end unit, the home offers additional privacy and a quieter setting. Two covered carport spaces provide convenient, sheltered parking. Located within the Pleasanton Unified School District and approximately a 10-minute walk to Fairlands Elementary School, this home combines a desirable location with everyday convenience. Shopping, grocery stores, restaurants, parks, and recreation are all nearby, while the Dublin/Pleasanton BART station is just minutes away, making commuting throughout the Bay Area easy and convenient. A wonderful opportunity to own a move-in-ready Pleasanton townhome featuring extensive updates, a private backyard, two covered parking spaces, highly rated schools, and an exceptional commuter-friendly location.

- Current Status
- New
- Original Price
- $574,999
- List Price
- $574,999
- On Market Date
- Aug 13, 2026
- Property Type
- Townhouse
- D/N/S
- Las Positas Gdns
- Zip Code
- 94588
- MLS ID
- 41144791
- APN
- 9463201259
- Year Built
- 1973
- Stories in Building
- 2
- Possession
- Close Of Escrow
- Data Source
- MAXEBRDI
- Origin MLS System
- BAY EAST
Fairlands Elementary School
Public K-5 Elementary
Students: 767 Distance: 0.4mi
Futures Academy - Pleasanton
Private 6-12
Students: NA Distance: 0.6mi
Hacienda School
Private 1-8 Montessori, Elementary, Coed
Students: 64 Distance: 0.8mi
Stratford School
Private K-5
Students: 248 Distance: 0.9mi
Thomas S. Hart Middle School
Public 6-8 Middle
Students: 1201 Distance: 1.0mi
Harvest Park Middle School
Public 6-8 Middle
Students: 1223 Distance: 1.1mi
- Bed
- 2
- Bath
- 1.5 (1/1)
- Parking
- 0
- Carport - 2 Or More, Covered, Assigned
- SQ FT
- 988
- SQ FT Source
- Public Records
- Lot SQ FT
- 780.0
- Lot Acres
- 0.0179 Acres
- Pool Info
- None
- Kitchen
- Dishwasher, Electric Range, Breakfast Bar, Tile Counters, Electric Range/Cooktop
- Cooling
- None
- Disclosures
- Nat Hazard Disclosure
- Entry Level
- 1
- Flooring
- Vinyl, Carpet
- Foundation
- Fire Place
- None
- Heating
- Forced Air
- Laundry
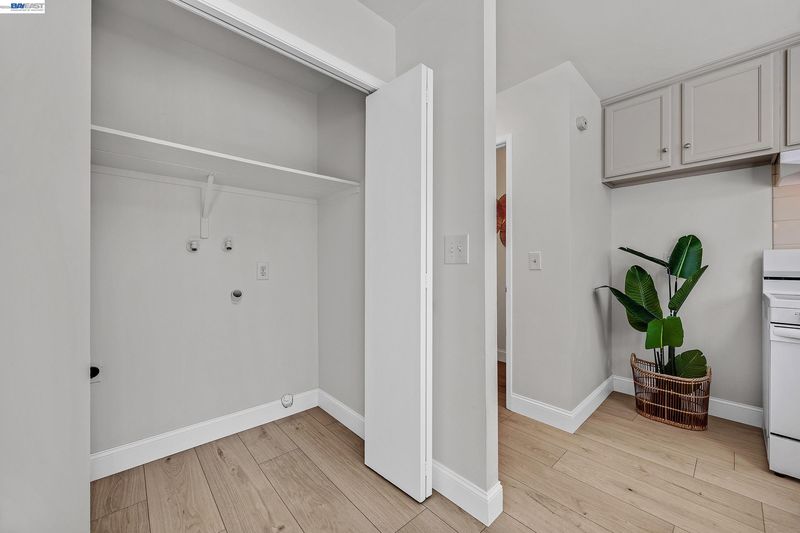
- Hookups Only, Laundry Closet, In Unit
- Main Level
- 0.5 Bath, Laundry Facility, No Steps to Entry, Main Entry
- Possession
- Close Of Escrow
- Architectural Style
- Contemporary
- Construction Status
- Existing
- Location
- Level
- Roof
- Tile
- Water and Sewer
- Public
- Fee
- $365
MLS and other Information regarding properties for sale as shown in Theo have been obtained from various sources such as sellers, public records, agents and other third parties. This information may relate to the condition of the property, permitted or unpermitted uses, zoning, square footage, lot size/acreage or other matters affecting value or desirability. Unless otherwise indicated in writing, neither brokers, agents nor Theo have verified, or will verify, such information. If any such information is important to buyer in determining whether to buy, the price to pay or intended use of the property, buyer is urged to conduct their own investigation with qualified professionals, satisfy themselves with respect to that information, and to rely solely on the results of that investigation.
School data provided by GreatSchools. School service boundaries are intended to be used as reference only. To verify enrollment eligibility for a property, contact the school directly.