

$919,000
1,316
SQ FT
$698
SQ/FT
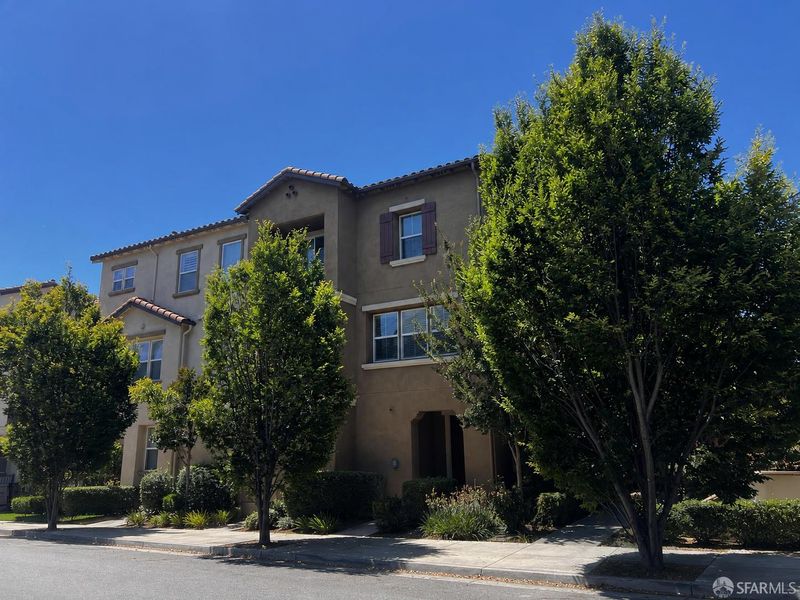
580 Messina Gardens Lane
@ Baton Rouge - Berryessa - , San Jose

- 2 Bed
- 2.5 Bath
- 2 Park
- 1,316 sqft
- San Jose
-

Welcome to this light-filled, modern 2-bedroom, 3-bathroom end-unit townhome in the highly sought-after Berryessa neighborhood. Because it's a southeast-facing corner unit, the home is flooded with natural light while remaining incredibly quiet and private. The main floor features a desirable open-concept layout that connects the spacious living and dining areasperfect for hanging out or entertaining guestsalong with a convenient powder room and updated flooring throughout. In the kitchen, you'll find sleek new countertops, stainless steel appliances, and plenty of cabinet space. Upstairs, the primary suite serves as a relaxing retreat, complete with a walk-in closet and a dual-sink bathroom featuring marble accents. Key Features: In-unit laundry Central AC and heating Attached 2-car garage Community perks: Parks, playgrounds, and greenbelts The Location: Everything you need is just minutes away. The home is down the street from Summerdale Elementary (rated 8/10 for test scores on GreatSchools) and close to plenty of shopping and dining. Commuting is a breeze with the VTA Light Rail within walking distance, and easy access to major tech hubs like NVIDIA, Google, Apple, and Supermicro.

- Days on Market
- 0 days
- Current Status
- Coming Soon
- Original Price
- $919,000
- List Price
- $919,000
- On Market Date
- Jul 24, 2026
- Property Type
- Townhouse
- District
- Berryessa -
- Zip Code
- 95133
- MLS ID
- 531378328
- APN
- 25478057
- Year Built
- 2013
- Stories in Building
- 0
- Possession
- Close Of Escrow
- Data Source
- SFAR
- Origin MLS System
Merryhill Elementary School
Private K-5 Coed
Students: 216 Distance: 0.2mi
Ben Painter Elementary School
Public PK-8 Elementary
Students: 334 Distance: 0.4mi
William Sheppard Middle School
Public 6-8 Middle
Students: 601 Distance: 0.4mi
Escuela Popular Accelerated Family Learning School
Charter K-12 Combined Elementary And Secondary
Students: 369 Distance: 0.7mi
KIPP San Jose Collegiate
Charter 9-12 Secondary, Coed
Students: 530 Distance: 0.7mi
Independence High School
Public 9-12 Secondary
Students: 2872 Distance: 0.8mi
- Bed
- 2
- Bath
- 2.5
- Parking
- 2
- 24'+ Deep Garage, Attached, Garage Faces Side, Inside Entrance, Private, Tandem, Independent, On Site (Single Family Only)
- SQ FT
- 1,316
- SQ FT Source
- Unavailable
- Lot SQ FT
- 815.0
- Lot Acres
- 0.0187 Acres
- Cooling
- Central Air
- Dining Room
- Dining/Family Combo, Dining/Living Combo
- Entry Level
- 0
- Living Room
- Great Room
- Flooring
- Wood
- Heating
- Central
- Possession
- Close Of Escrow
- Fee
- $435
MLS and other Information regarding properties for sale as shown in Theo have been obtained from various sources such as sellers, public records, agents and other third parties. This information may relate to the condition of the property, permitted or unpermitted uses, zoning, square footage, lot size/acreage or other matters affecting value or desirability. Unless otherwise indicated in writing, neither brokers, agents nor Theo have verified, or will verify, such information. If any such information is important to buyer in determining whether to buy, the price to pay or intended use of the property, buyer is urged to conduct their own investigation with qualified professionals, satisfy themselves with respect to that information, and to rely solely on the results of that investigation.
School data provided by GreatSchools. School service boundaries are intended to be used as reference only. To verify enrollment eligibility for a property, contact the school directly.