

$1,100,000
2,367
SQ FT
$465
SQ/FT
3547 Flintwood Drive
@ Aaron Dr - Santa Rosa-Northeast, Santa Rosa

- 4 Bed
- 3 Bath
- 4 Park
- 2,367 sqft
- Santa Rosa
-

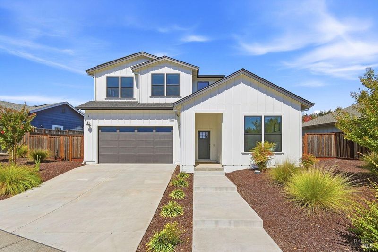
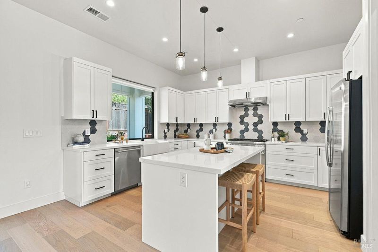
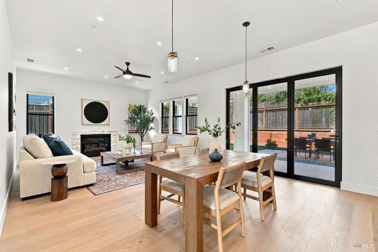
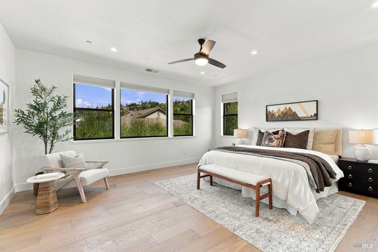
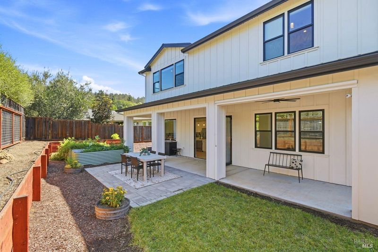
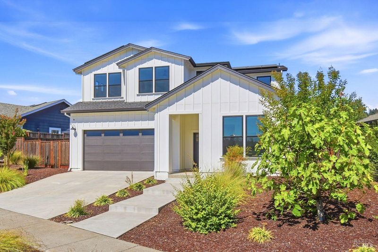
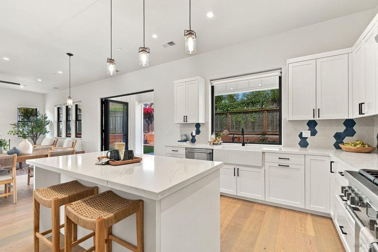
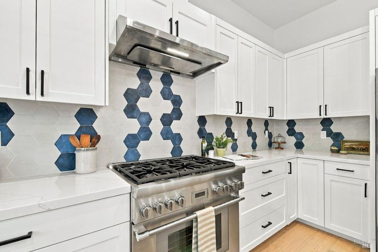
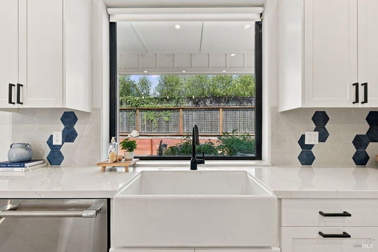
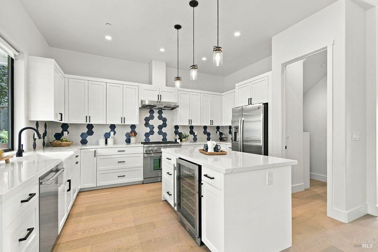
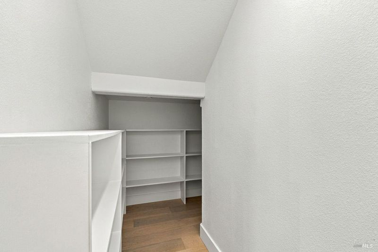
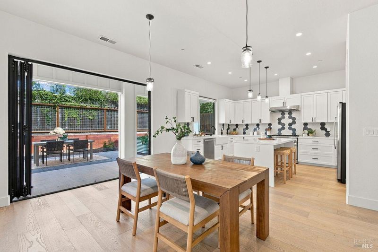
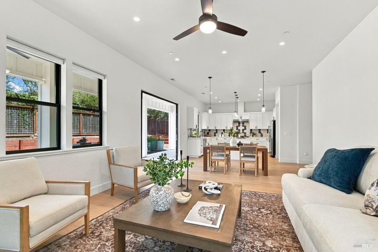
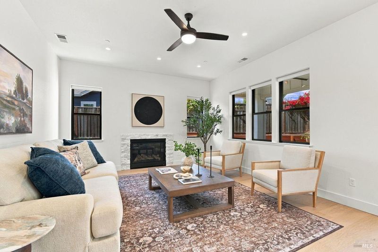
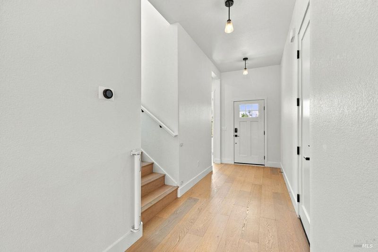
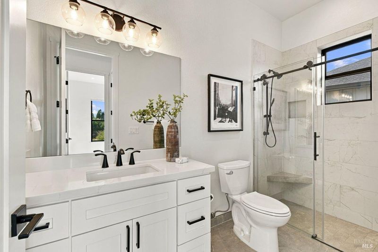
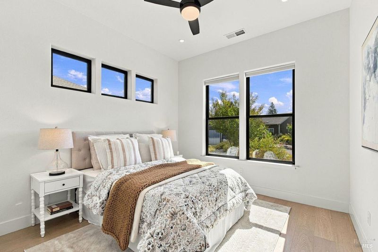
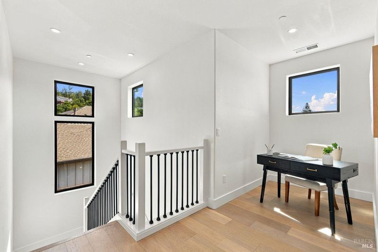
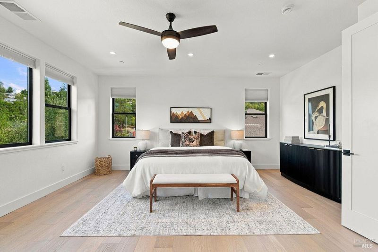
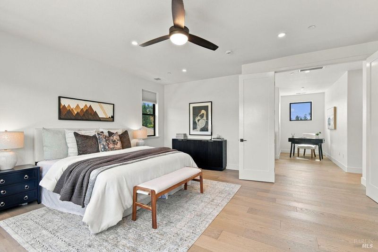
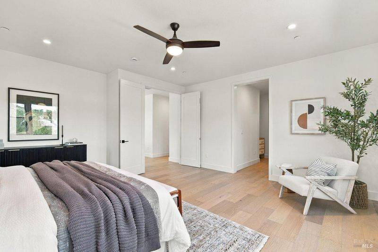
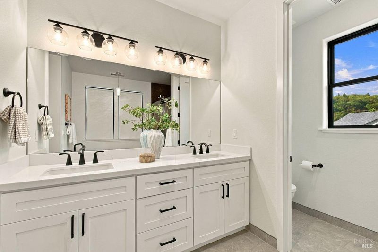
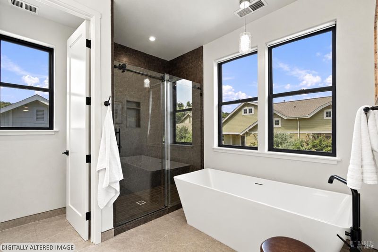
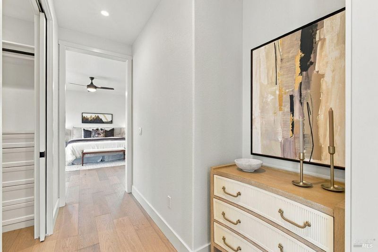
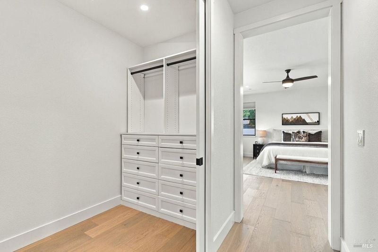
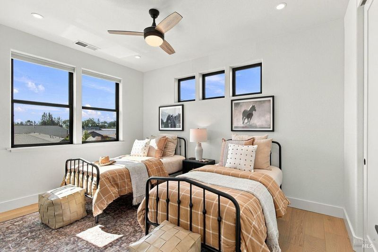
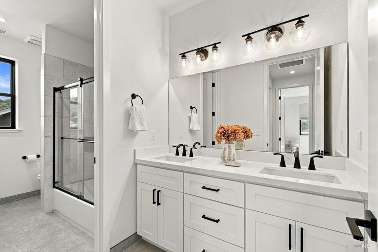
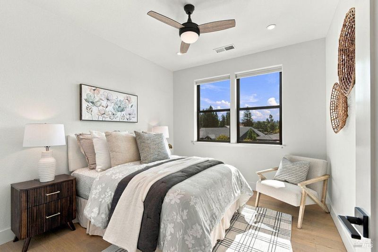
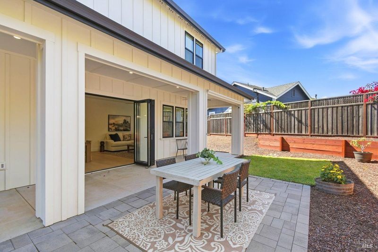
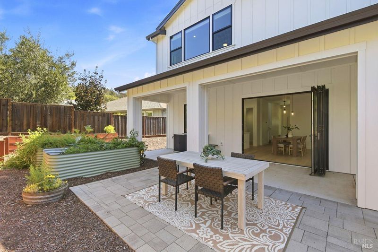
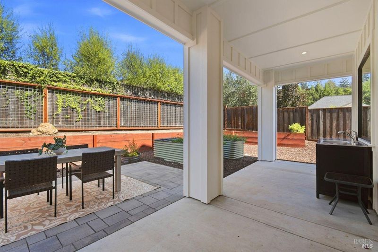
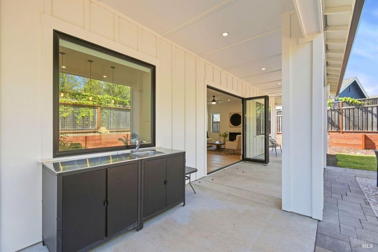
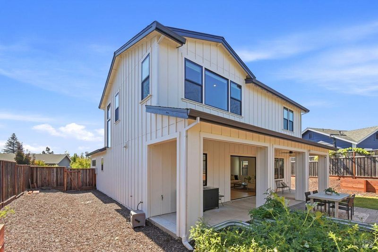
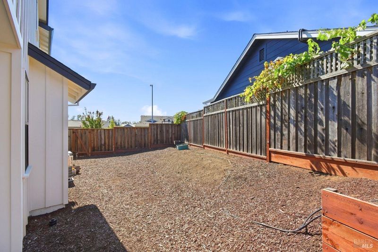
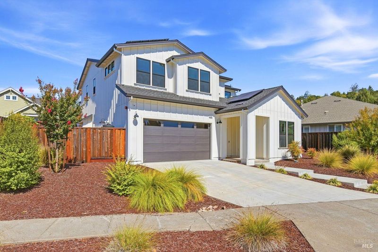
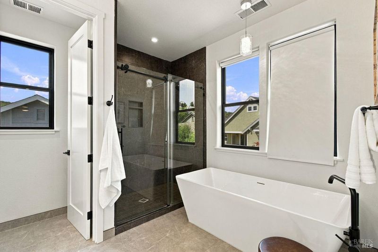
Built in 2023, this quality-built custom home in the desirable Hidden Valley neighborhood offers 2,367sf with four bedrooms and three full bathrooms. The open kitchen, dining, and great room create a spacious central gathering area with a fireplace and tri-fold patio doors that open completely to welcome you into the backyard. Enjoy true California indoor-outdoor living with a covered patio, wet-bar, lawn, and garden beds, creating an inviting outdoor space for entertaining and everyday enjoyment. The chef's kitchen overlooks the backyard and features a Thermador range, quartz countertops, a farmhouse sink, designer backsplash, a large walk-in pantry, and a generous island with a wine fridge and bar seating. The main level also includes a bedroom and full bathroom with a large walk-in shower. Upstairs are three additional bedrooms, including a versatile loft space ideal for an office or homework area. The expansive primary suite features a walk-in closet, dual sinks, a soaking tub, and a spacious stall shower. Additional features include owned solar, Cat 5 wiring, A/C, and cement siding and trim. Enjoy being conveniently located near Hidden Valley Park and Fountaingrove Golf, and Athletic Club.

- Days on Market
- 0 days
- Current Status
- Active
- Original Price
- List Price
- $1,100,000
- On Market Date
- Sep 25, 2026
- Property Type
- Single Family Residence
- Area
- Santa Rosa-Northeast
- Zip Code
- 95404
- MLS ID
- 326081095
- APN
- 173190072000
- Year Built
- 2022
- Stories in Building
- 2
- Possession
- Close Of Escrow
- Data Source
- BAREIS
- Origin MLS System
Hidden Valley Elementary Satellite School
Public K-6 Elementary
Students: 536 Distance: 0.3mi
Lewis Opportunity School
Public 7-12 Opportunity Community
Students: 8 Distance: 1.4mi
Brush Creek Montessori School
Private K-8 Montessori, Elementary, Coed
Students: 51 Distance: 1.5mi
Rincon Valley Christian School
Private PK-12 Combined Elementary And Secondary, Religious, Coed
Students: 482 Distance: 1.5mi
Rincon School
Private 7-12 Special Education Program, Boarding And Day, Nonprofit
Students: NA Distance: 1.6mi
Steele Lane Elementary School
Public K-6 Elementary
Students: 420 Distance: 1.6mi
- Bed
- 4
- Bath
- 3
- Double Vanity, Low-Flow Toilet(s), Quartz, Shower Stall(s), Tile, Tub w/Shower Over, Window
- Parking
- 4
- Attached, Electric Vehicle Charging Station(s), Garage Door Opener, Inside Entrance, Side-by-Side
- SQ FT
- 2,367
- SQ FT Source
- Assessor Auto-Fill
- Lot SQ FT
- 7,545.0
- Lot Acres
- 0.1732 Acres
- Kitchen
- Kitchen Island, Pantry Closet, Quartz Counter
- Cooling
- Ceiling Fan(s), Central Air
- Dining Room
- Dining/Living Combo
- Disclosures
- Standard
- Exterior Details
- Wet Bar
- Living Room
- Great Room
- Flooring
- Tile, Wood
- Fire Place
- Living Room
- Heating
- Central
- Laundry
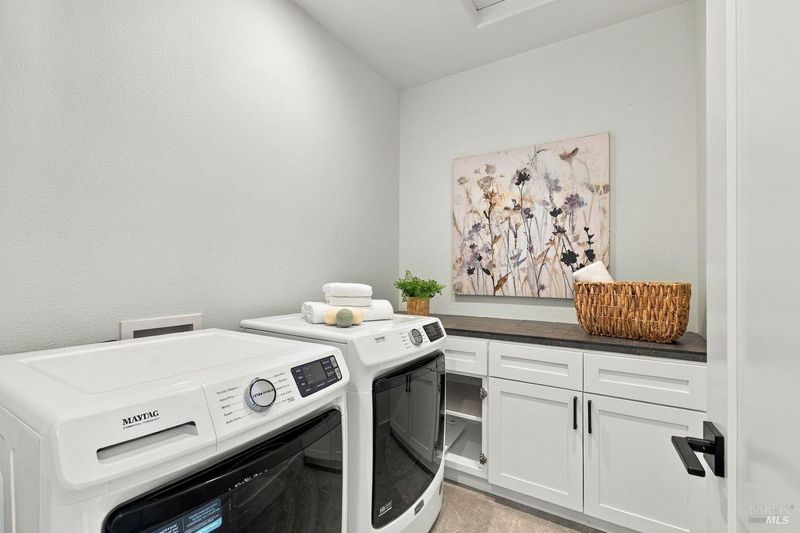
- Cabinets, Dryer Included, Inside Room, Upper Level, Washer Included
- Upper Level
- Bedroom(s), Full Bath(s), Loft, Primary Bedroom
- Main Level
- Bedroom(s), Dining Room, Full Bath(s), Garage, Kitchen, Living Room
- Possession
- Close Of Escrow
- Basement
- None
- Architectural Style
- Contemporary
- Fee
- $0
MLS and other Information regarding properties for sale as shown in Theo have been obtained from various sources such as sellers, public records, agents and other third parties. This information may relate to the condition of the property, permitted or unpermitted uses, zoning, square footage, lot size/acreage or other matters affecting value or desirability. Unless otherwise indicated in writing, neither brokers, agents nor Theo have verified, or will verify, such information. If any such information is important to buyer in determining whether to buy, the price to pay or intended use of the property, buyer is urged to conduct their own investigation with qualified professionals, satisfy themselves with respect to that information, and to rely solely on the results of that investigation.
School data provided by GreatSchools. School service boundaries are intended to be used as reference only. To verify enrollment eligibility for a property, contact the school directly.