






$1,650,000
2,718
SQ FT
$607
SQ/FT
1116 Pinewood Drive
@ Scenic - Napa

- 4 Bed
- 3 Bath
- 3 Park
- 2,718 sqft
- Napa
-

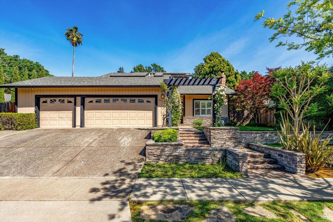
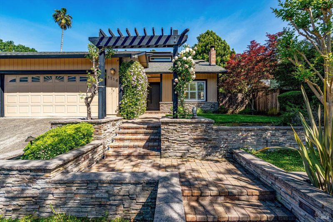
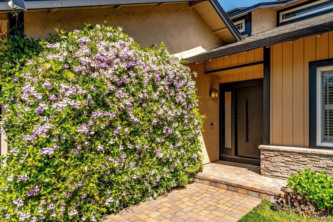
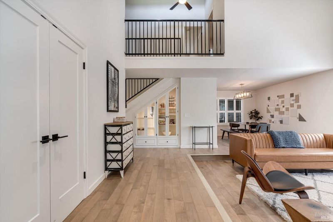
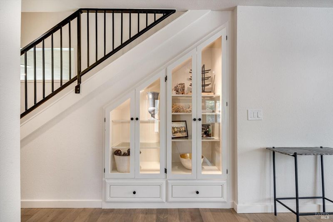
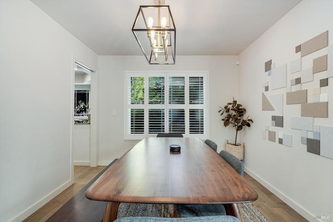
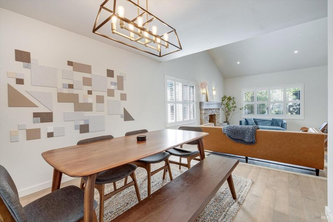
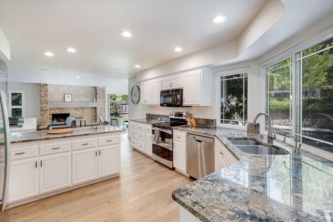
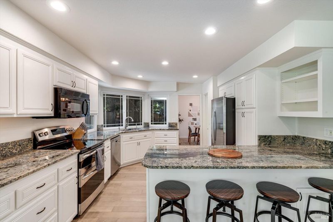
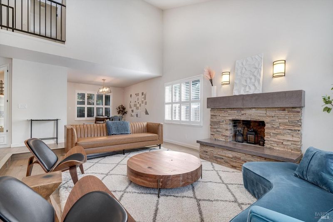
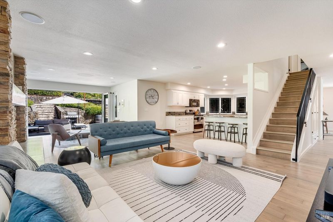
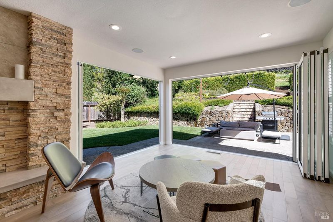
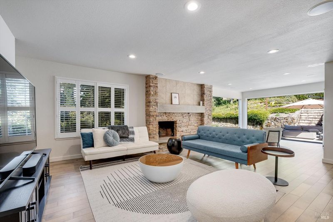
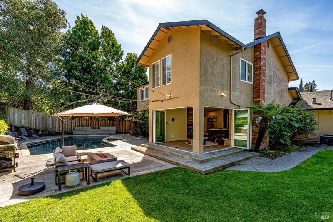
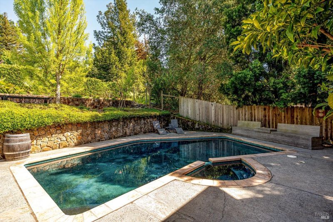
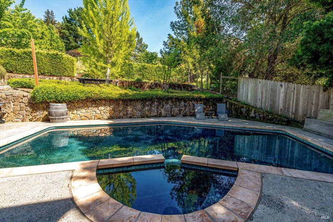
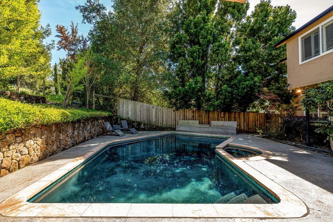
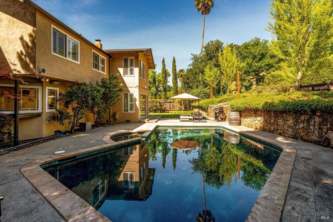
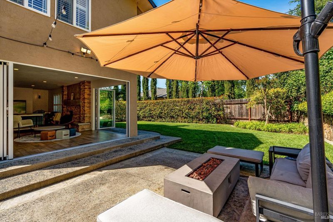
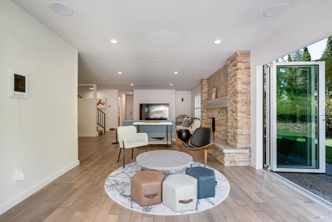
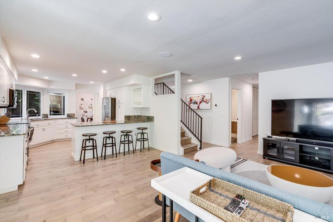
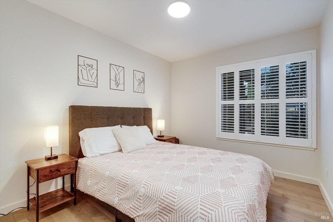
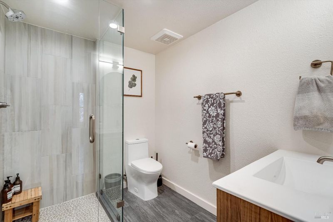
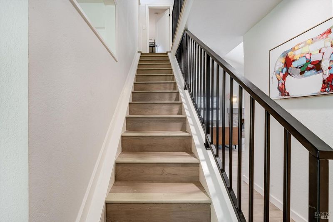
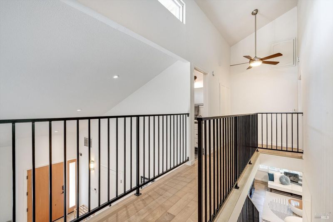
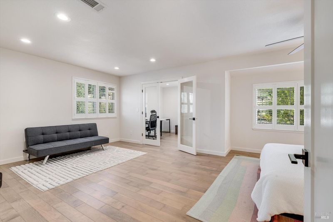
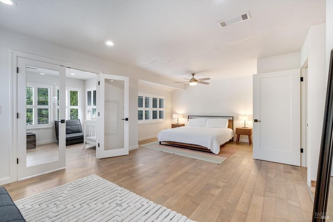
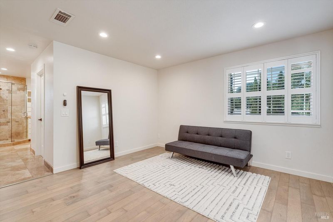
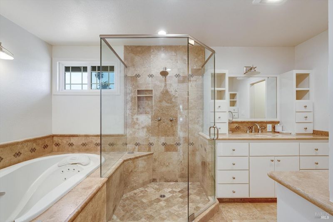
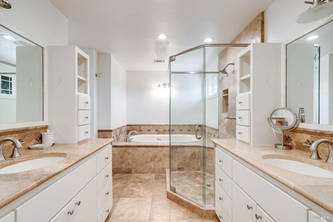
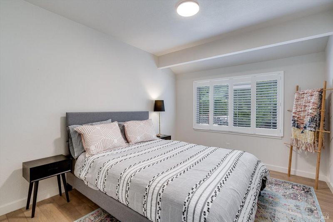
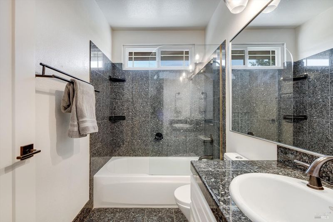
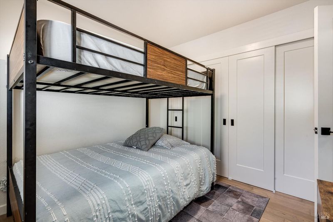
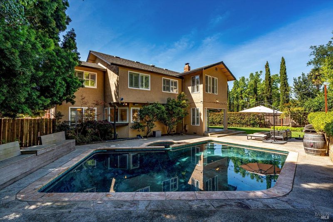
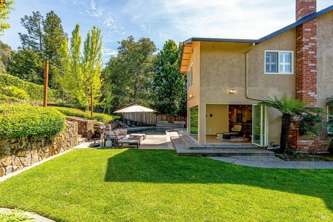
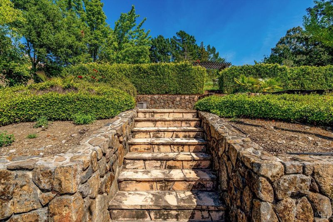
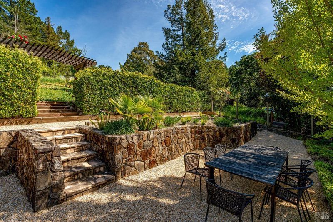
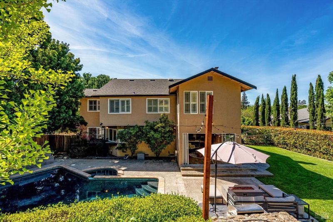
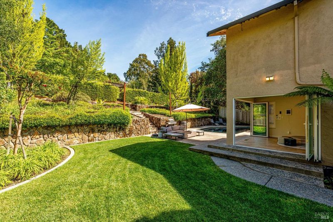
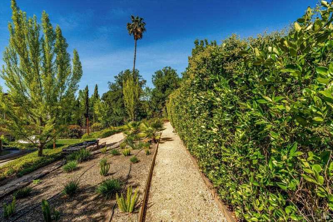
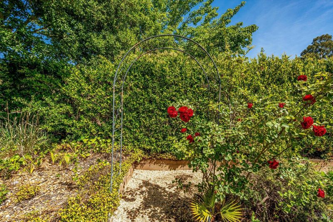
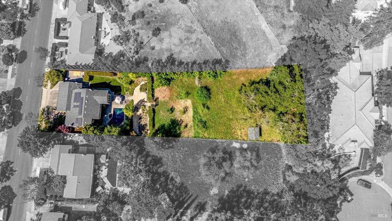
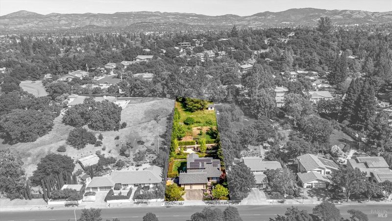
Set in the hills of Browns Valley (Napa) on a sloped half-acre-plus lot, this 4-bedroom, 3-bath home with a private office offers the space, setting, and thoughtful updates that make everyday living feel effortless. The floor plan is open and light-filled, anchored by a large living room with a ledgestone gas fireplace. The kitchen overlooks the pool and landscaped yard, with a breakfast bar that opens directly into a spacious family room. NanaWall accordion doors extend that connection further, opening the interior to the exterior living space in a way that redefines how the home feels. Outside, the backyard is a genuine retreat. A sparkling pool and hot tub, now running on a new app-based equipment system with remote access and upgraded jets, sit at the center of a park-like yard finished with stone and rock work, winding paths, and mature fruit trees including apple, pear, cherry, and almond. The home was updated in 2022 with the NanaWall system as the star of the show plus the following: engineered hardwood flooring throughout, new solid-core doors and hardware, a fully remodeled downstairs bath, recessed lighting in the living and family rooms, refreshed cabinetry and hardware in the kitchen and primary bath, new lighting in the bedrooms and dining room, a full interior repaint, and a finished epoxy garage with its own recessed lighting, and multiple smart home features including security cameras and remote pool temp controls. A private office adjacent to the primary bedroom, a 3-car garage, and potential for RV parking on the side yard add flexibility that is hard to replicate.

- Days on Market
- 0 days
- Current Status
- Active
- Original Price
- $1,650,000
- List Price
- $1,650,000
- On Market Date
- May 26, 2026
- Property Type
- Single Family Residence
- Area
- Napa
- Zip Code
- 94558
- MLS ID
- 326045517
- APN
- 041-341-014-000
- Year Built
- 1981
- Stories in Building
- Unavailable
- Possession
- Close Of Escrow
- Data Source
- BAREIS
- Origin MLS System
Heritage House Academy
Private K-9
Students: 6 Distance: 0.4mi
West Park Elementary School
Public K-5 Elementary
Students: 313 Distance: 0.6mi
Nature's Way Montessori
Private PK-2
Students: 88 Distance: 0.7mi
Browns Valley Elementary School
Public K-5 Elementary
Students: 525 Distance: 0.7mi
Napa Valley Independent Studies
Public K-12 Alternative
Students: 149 Distance: 0.8mi
Pueblo Vista Magnet Elementary School
Public K-5 Elementary
Students: 407 Distance: 0.8mi
- Bed
- 4
- Bath
- 3
- Parking
- 3
- Attached, Garage Door Opener, Garage Facing Front
- SQ FT
- 2,718
- SQ FT Source
- Not Verified
- Lot SQ FT
- 27,007.0
- Lot Acres
- 0.62 Acres
- Pool Info
- Built-In, Gas Heat, Gunite Construction, Pool Sweep, Pool/Spa Combo
- Cooling
- Central
- Fire Place
- Decorative Only
- Heating
- Central
- Laundry
- Hookups Only, Laundry Closet
- Upper Level
- Bedroom(s), Full Bath(s), Primary Bedroom
- Main Level
- Bedroom(s), Dining Room, Family Room, Full Bath(s), Garage, Kitchen, Living Room
- Possession
- Close Of Escrow
- Basement
- None
- Fee
- $0
MLS and other Information regarding properties for sale as shown in Theo have been obtained from various sources such as sellers, public records, agents and other third parties. This information may relate to the condition of the property, permitted or unpermitted uses, zoning, square footage, lot size/acreage or other matters affecting value or desirability. Unless otherwise indicated in writing, neither brokers, agents nor Theo have verified, or will verify, such information. If any such information is important to buyer in determining whether to buy, the price to pay or intended use of the property, buyer is urged to conduct their own investigation with qualified professionals, satisfy themselves with respect to that information, and to rely solely on the results of that investigation.
School data provided by GreatSchools. School service boundaries are intended to be used as reference only. To verify enrollment eligibility for a property, contact the school directly.