

$1,585,000
2,464
SQ FT
$643
SQ/FT
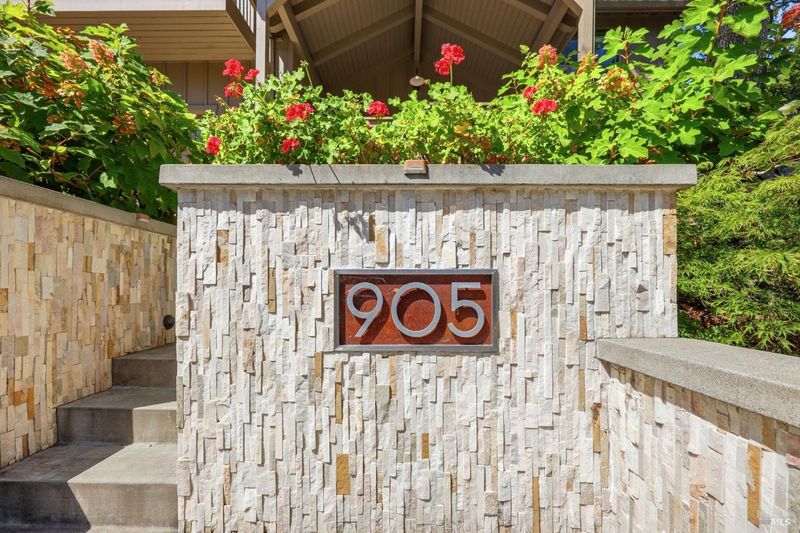
905 Robertson Road
@ London Ranch Rd - Sonoma, Glen Ellen

- 4 Bed
- 3 Bath
- 4 Park
- 2,464 sqft
- Glen Ellen
-

-
Sat Aug 15, 12:00 pm - 3:00 pm
-
Sun Aug 16, 1:00 pm - 3:00 pm
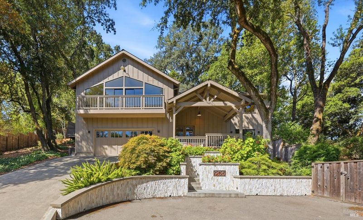
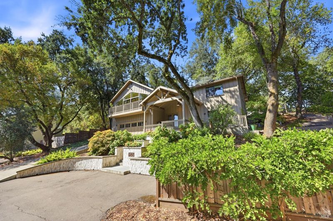
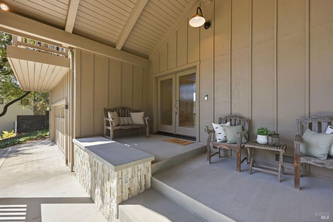
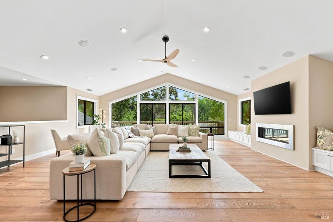
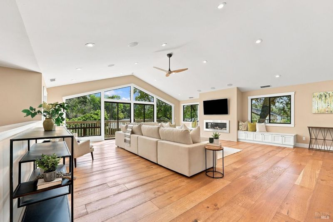
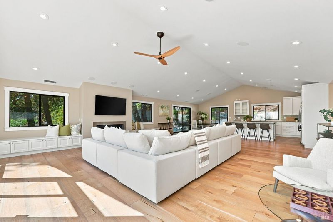
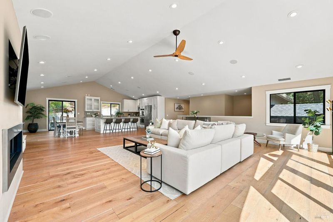
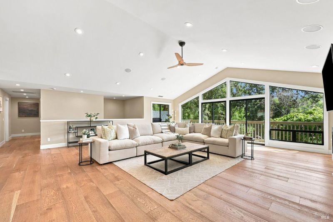
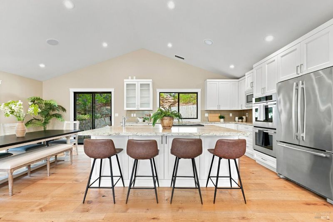
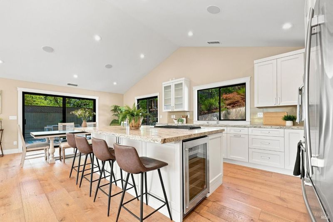
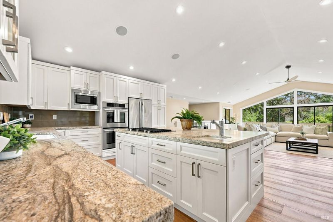
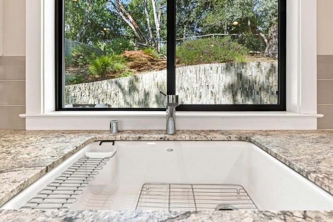
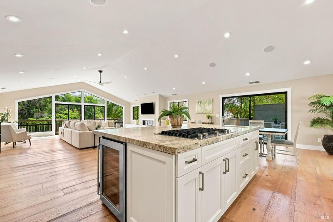
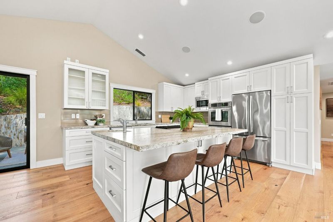
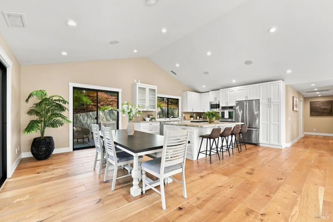
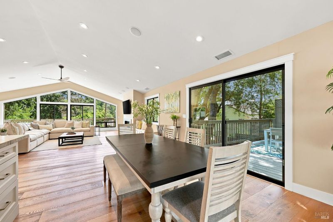
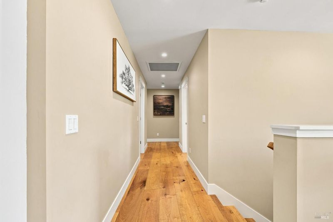
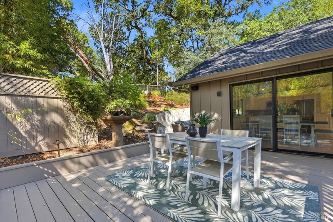
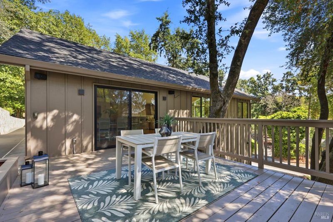
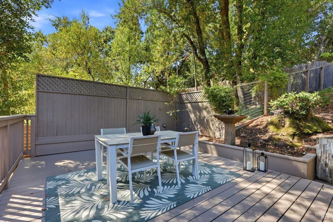
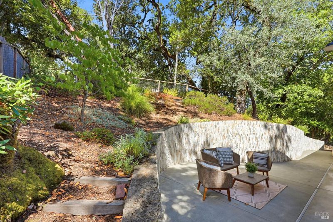
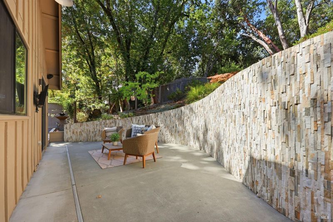
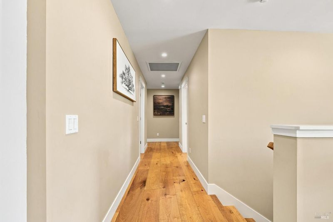
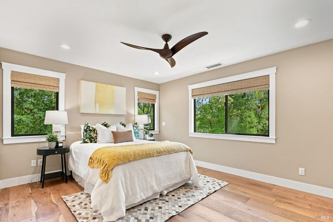
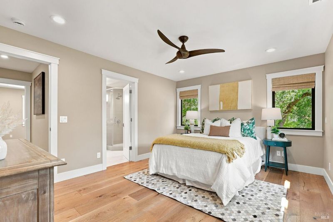
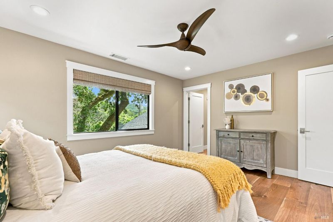
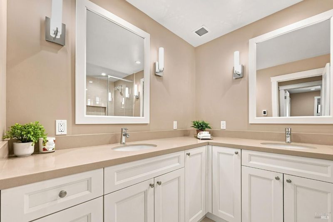
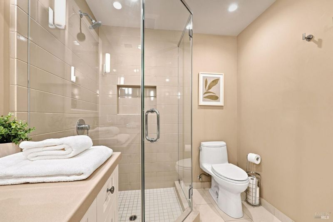
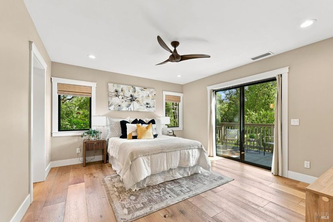
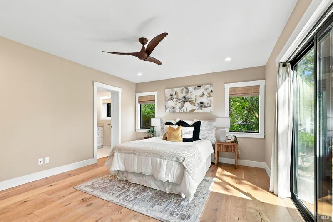
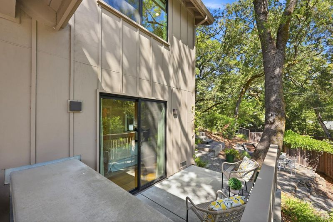
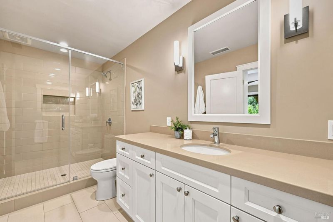
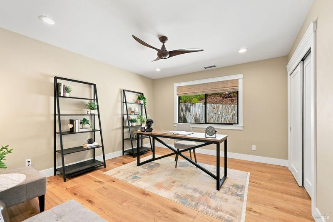
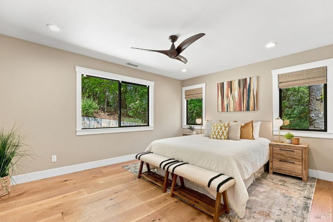
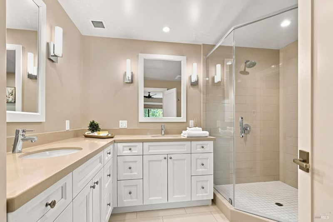
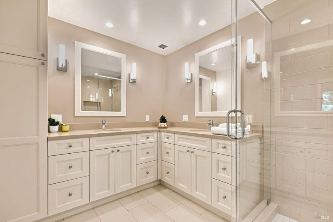
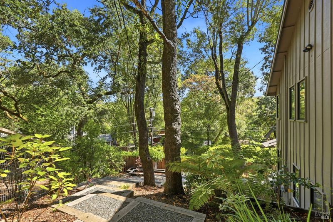
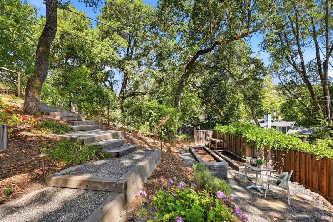
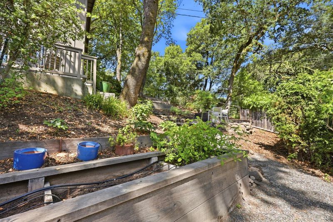
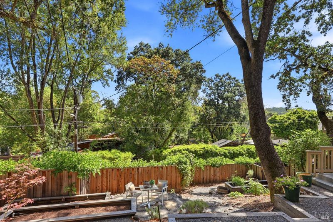
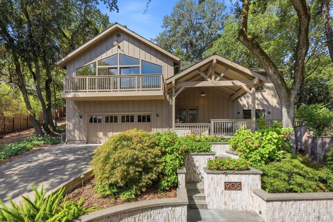
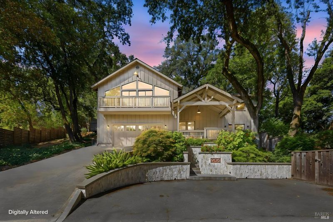
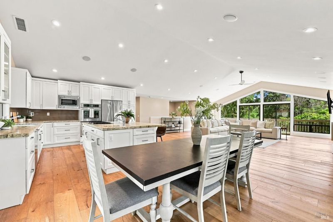
Stunning updated 4 bedroom, 3 bath, 2464 sq ft home offering relaxed wine country living in the heart of downtown Glen Ellen, tucked away on a private drive with tree house views. Completely renovated in 2016, the home's open floor plan is defined by soaring vaulted ceilings, a cozy gas fireplace, and rich hardwood floors. The modern chef's kitchen impresses with dual sinks, a heated island counter, luxury stainless steel appliances, and custom leathered granite countertops as functional as it is beautiful. The bathrooms features heated floors, and one of the four bedrooms is privately situated downstairs with its own patio and ensuite bathroom, ideal for guests or multi-generational living. Designed for effortless indoor-outdoor living, the home offers multiple entertaining spaces that flow seamlessly to the surrounding outdoor areas, perfect for gatherings or quiet relaxation. Enjoy the charm of Glen Ellen with renowned restaurants, wine tasting, shopping, Jack London State and regional parks, all moments from your door. Just 15 minutes to Sonoma and approximately an hour to San Francisco.

- Days on Market
- 2 days
- Current Status
- Active
- Original Price
- $1,585,000
- List Price
- $1,585,000
- On Market Date
- Aug 12, 2026
- Property Type
- Single Family Residence
- Area
- Sonoma
- Zip Code
- 95442
- MLS ID
- 326068087
- APN
- 054-330-043-000
- Year Built
- 1966
- Stories in Building
- Unavailable
- Possession
- Close Of Escrow
- Data Source
- BAREIS
- Origin MLS System
Dunbar Elementary School
Public K-5 Elementary
Students: 198 Distance: 1.4mi
Archbishop Hanna High School
Private 8-12 Secondary, Religious, All Male
Students: 100 Distance: 3.3mi
Sonoma Charter School
Charter K-8 Elementary
Students: 205 Distance: 3.5mi
Altimira Middle School
Public 6-8 Middle
Students: 468 Distance: 3.8mi
Woodland Star Charter School
Charter K-8 Elementary, Coed
Students: 251 Distance: 3.8mi
Kenwood Elementary School
Public K-6 Elementary
Students: 138 Distance: 3.9mi
- Bed
- 4
- Bath
- 3
- Double Sinks, Quartz, Radiant Heat, Shower Stall(s), Window
- Parking
- 4
- Attached, Garage Door Opener, Interior Access
- SQ FT
- 2,464
- SQ FT Source
- Architect
- Lot SQ FT
- 14,458.0
- Lot Acres
- 0.3319 Acres
- Kitchen
- Granite Counter, Island w/Sink, Pantry Cabinet, Slab Counter
- Cooling
- Ceiling Fan(s), Central
- Dining Room
- Dining/Living Combo
- Exterior Details
- Balcony
- Living Room
- Cathedral/Vaulted, Deck Attached, Great Room, View
- Flooring
- Tile, Wood
- Foundation
- Concrete Perimeter
- Fire Place
- Gas Log
- Heating
- Central, Fireplace(s)
- Laundry
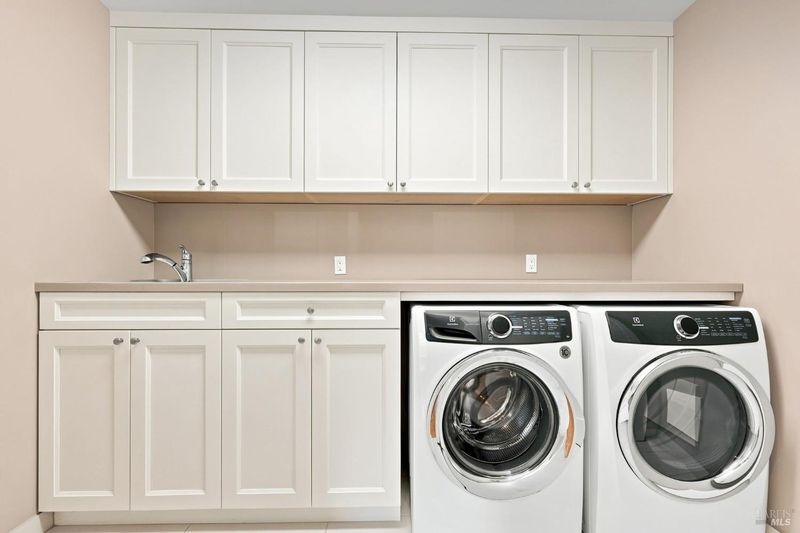
- Cabinets, Dryer Included, Electric, Inside Room, Sink, Washer Included
- Main Level
- Bedroom(s), Dining Room, Full Bath(s), Kitchen, Living Room, Primary Bedroom
- Possession
- Close Of Escrow
- Basement
- None
- Architectural Style
- Contemporary
- Fee
- $0
MLS and other Information regarding properties for sale as shown in Theo have been obtained from various sources such as sellers, public records, agents and other third parties. This information may relate to the condition of the property, permitted or unpermitted uses, zoning, square footage, lot size/acreage or other matters affecting value or desirability. Unless otherwise indicated in writing, neither brokers, agents nor Theo have verified, or will verify, such information. If any such information is important to buyer in determining whether to buy, the price to pay or intended use of the property, buyer is urged to conduct their own investigation with qualified professionals, satisfy themselves with respect to that information, and to rely solely on the results of that investigation.
School data provided by GreatSchools. School service boundaries are intended to be used as reference only. To verify enrollment eligibility for a property, contact the school directly.