

$799,000
1,249
SQ FT
$640
SQ/FT
3631 Monterey Boulevard
@ Redwood Road - Oakland Zip 94619 - , Oakland

- 2 Bed
- 2.5 Bath
- 2 Park
- 1,249 sqft
- Oakland
-

-
Sun Aug 16, 2:00 pm - 4:00 pm
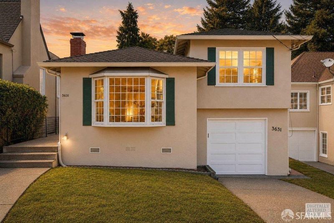
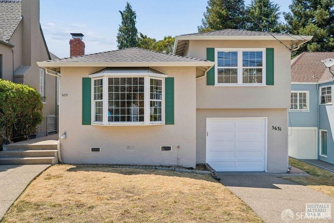
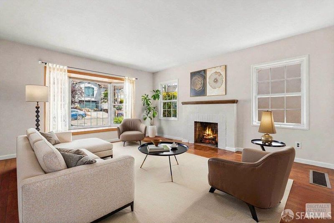
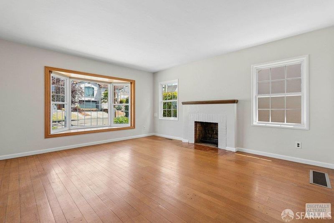
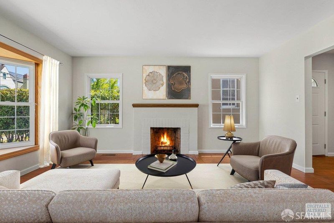
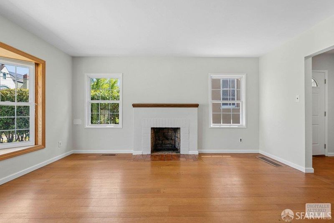
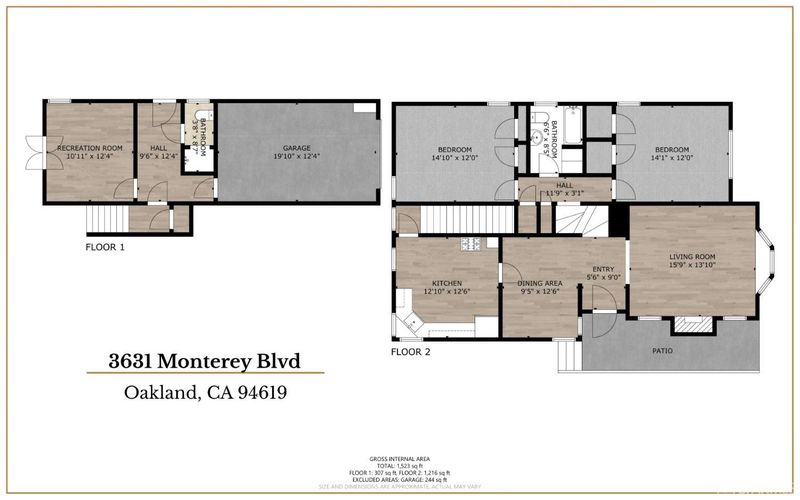
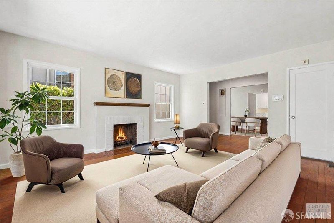
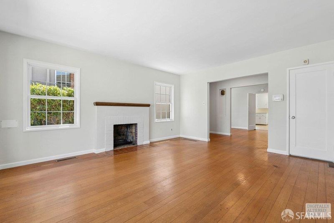
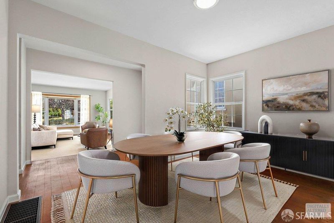
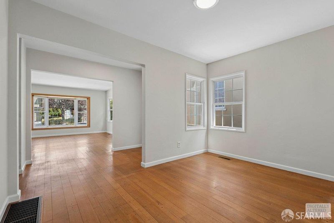
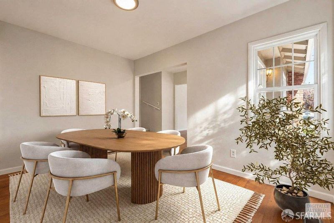
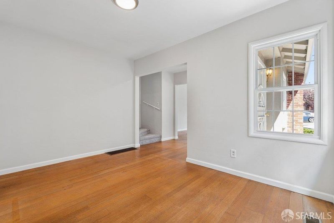
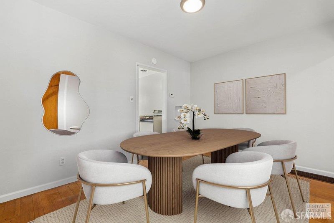
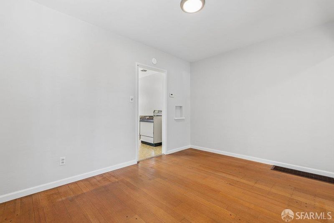
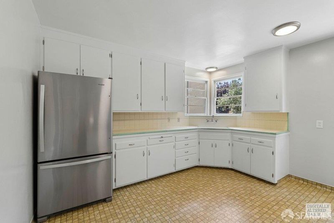
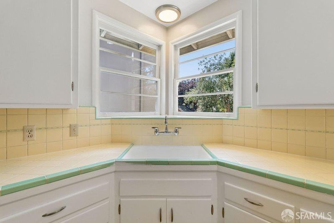
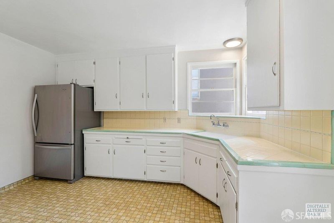
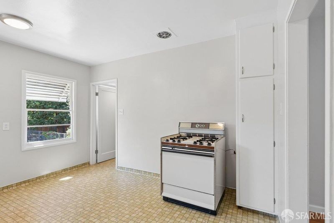
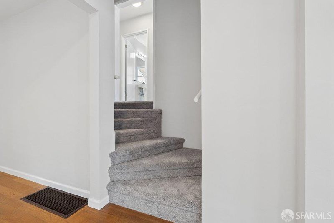
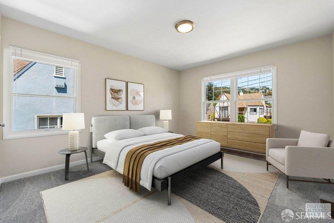
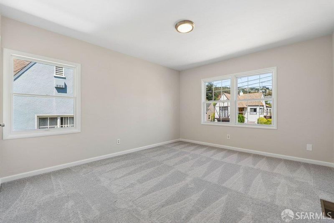
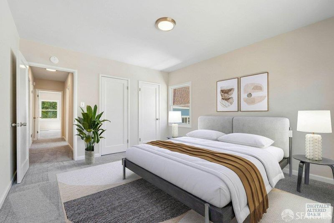
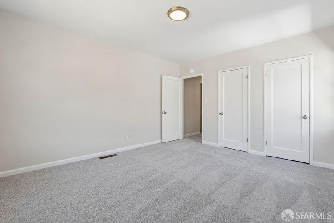
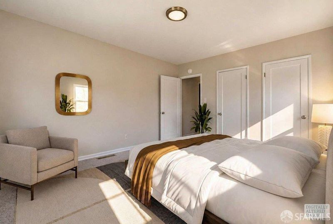
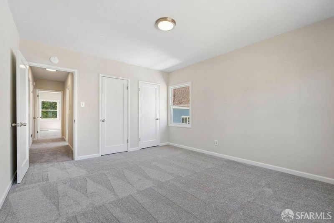
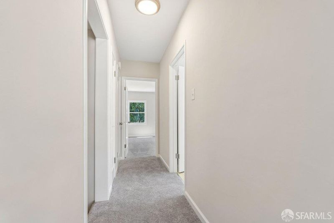
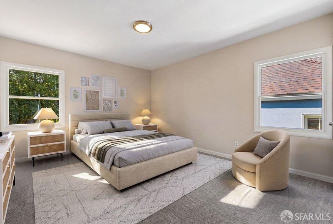
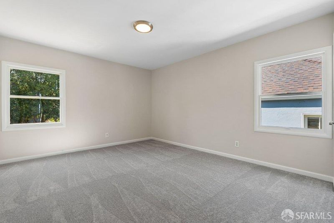
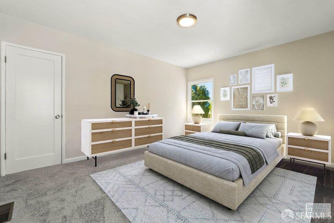
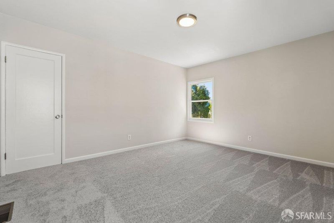
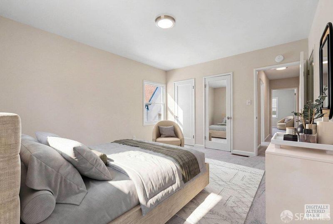
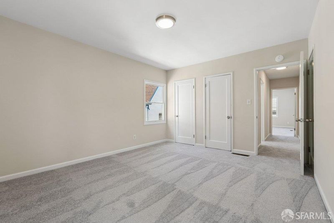
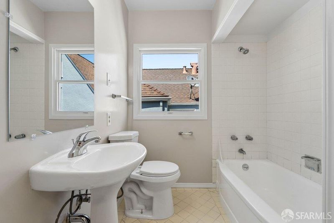
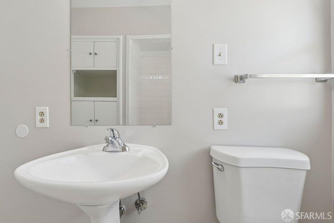
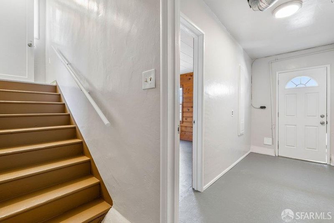
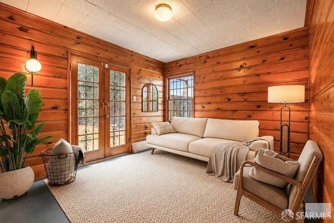
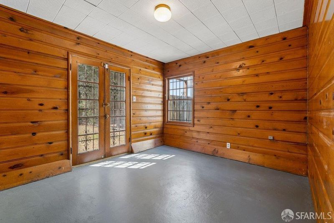
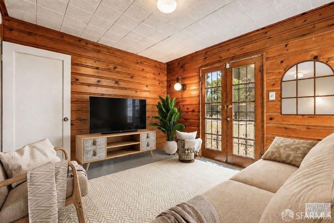
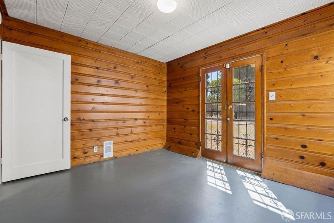
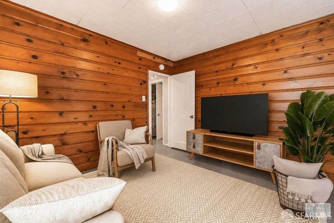
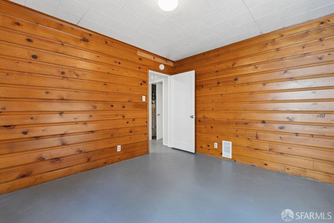
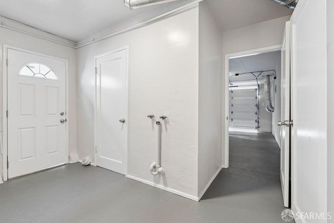
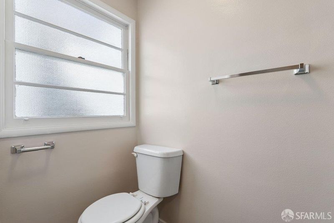
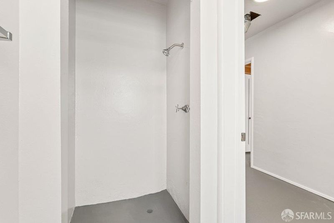
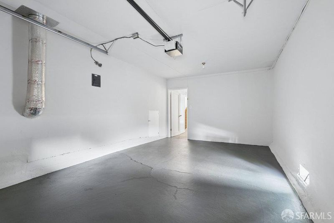
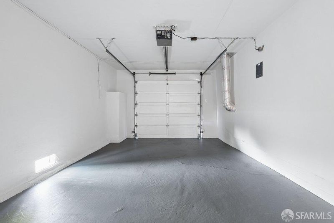
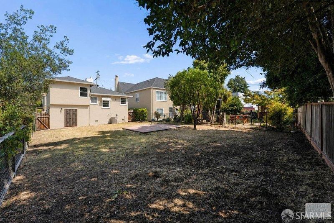
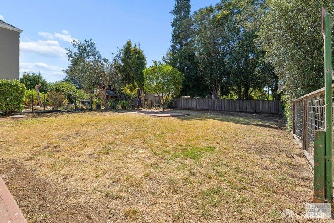
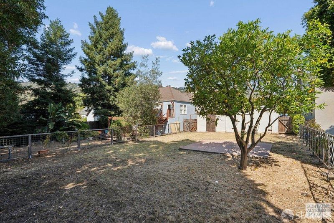
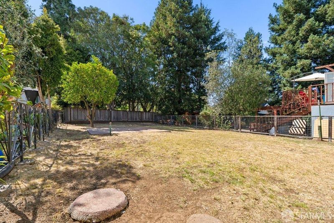
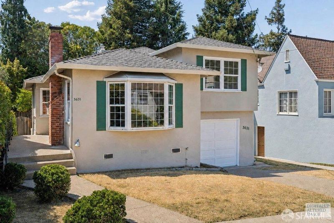
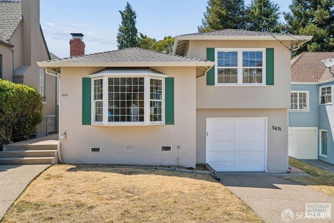
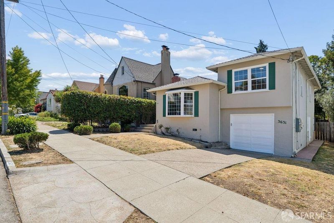
Fresh 1940s Traditional split-level in Oakland's Redwood Heights neighborhood near the Upper Laurel, offering period charm, generous living spaces, flexible lower-level bonus space, and an expansive backyard. Fresh interior paint, new carpeting, and a neutral presentation create a bright, welcoming feel while retaining much of the home's original character. The formal living room features hardwood floors, a classic brick fireplace, and a large bay window. The dining room connects to a kitchen with abundant cabinetry, counter space, multiple windows, and room for casual dining. A short half-flight leads to two bedrooms with a Jack-and-Jill bath. Downstairs, a wood-paneled bonus room with French doors to the backyard is ideal for a family room, home office, recreation, or guest use. An additional bonus bath with stall shower, laundry hookups, separate exterior entrance, attached one-car garage, driveway parking, and central AC add flexibility. Set on a 5,120 Sq Ft lot, the large backyard offers room for gardening, pets, play, entertaining, or future landscaping. Convenient to the Laurel District, Montclair, parks, Oakland hills trails, Hwy 13, and I-580. Classic Oakland charm awaits.
Fresh 1940s Traditional split-level in Oakland's desirable Redwood Heights neighborhood near the Upper Laurel, offering period charm, generous living spaces, flexible lower-level bonus space, and an expansive backyard. Thoughtfully prepared for sale with fresh interior paint, new carpeting, and a clean neutral presentation, the home feels bright and welcoming while retaining much of its original character. The formal living room features original hardwood floors, a classic brick fireplace, and a large bay window, while the nearby dining room connects naturally to a spacious kitchen with abundant cabinetry, counter space, multiple windows, and room for casual dining. A short half-flight leads to two spacious bedrooms with a Jack-and-Jill bath between them. Downstairs, a wood-paneled bonus room with French doors to the backyard is ideal for a family room, home office, recreation, or guest use. An additional bonus bath with stall shower, laundry hookups, separate exterior entrance, attached one-car garage, and driveway parking add flexibility. Central AC is a bonus! Set on a 5,120 Sq Ft lot, the large backyard offers room for gardening, pets, play, entertaining, or future landscaping. Convenient to the Laurel District, Montclair, neighborhood parks, Oakland hills trails, Hwy 13, and I-580.

- Days on Market
- 1 day
- Current Status
- Active
- Original Price
- $799,000
- List Price
- $799,000
- On Market Date
- Aug 13, 2026
- Property Type
- Single Family Residence
- District
- Oakland Zip 94619 -
- Zip Code
- 94619
- MLS ID
- 531411273
- APN
- 0301874013
- Year Built
- 1948
- Stories in Building
- 0
- Possession
- Close Of Escrow
- Data Source
- SFAR
- Origin MLS System
Redwood Heights Elementary School
Public K-5 Elementary
Students: 372 Distance: 0.2mi
Raskob Learning Institute And Day School
Private 2-8 Special Education, Elementary, Coed
Students: 71 Distance: 0.3mi
First Covenant Treehouse Preschool & Kindergarten
Private K Preschool Early Childhood Center, Religious, Coed
Students: 107 Distance: 0.4mi
Laurel Elementary School
Public K-5 Elementary
Students: 475 Distance: 0.5mi
St. Lawrence O'toole Elementary School
Private K-8 Elementary, Religious, Coed
Students: 180 Distance: 0.6mi
Cornerstone Christian Academy
Private PK-10 Coed
Students: 16 Distance: 0.7mi
- Bed
- 2
- Bath
- 2.5
- Tub w/Shower Over
- Parking
- 2
- Driveway, Inside Entrance, Independent, On Site (Single Family Only)
- SQ FT
- 1,249
- SQ FT Source
- Assessor Auto-Fill
- Lot SQ FT
- 5,120.0
- Lot Acres
- 0.1175 Acres
- Kitchen
- Breakfast Area, Tile Counters
- Cooling
- Central Air
- Dining Room
- Formal Area
- Entry Level
- 0
- Flooring
- Carpet, Tile, Wood
- Foundation
- Concrete Perimeter
- Fire Place
- Brick, Living Room
- Heating
- Central
- Laundry
- Hookups Only, Inside Room
- Possession
- Close Of Escrow
- Architectural Style
- Traditional
- Fee
- $0
MLS and other Information regarding properties for sale as shown in Theo have been obtained from various sources such as sellers, public records, agents and other third parties. This information may relate to the condition of the property, permitted or unpermitted uses, zoning, square footage, lot size/acreage or other matters affecting value or desirability. Unless otherwise indicated in writing, neither brokers, agents nor Theo have verified, or will verify, such information. If any such information is important to buyer in determining whether to buy, the price to pay or intended use of the property, buyer is urged to conduct their own investigation with qualified professionals, satisfy themselves with respect to that information, and to rely solely on the results of that investigation.
School data provided by GreatSchools. School service boundaries are intended to be used as reference only. To verify enrollment eligibility for a property, contact the school directly.