

$849,000
1,166
SQ FT
$728
SQ/FT
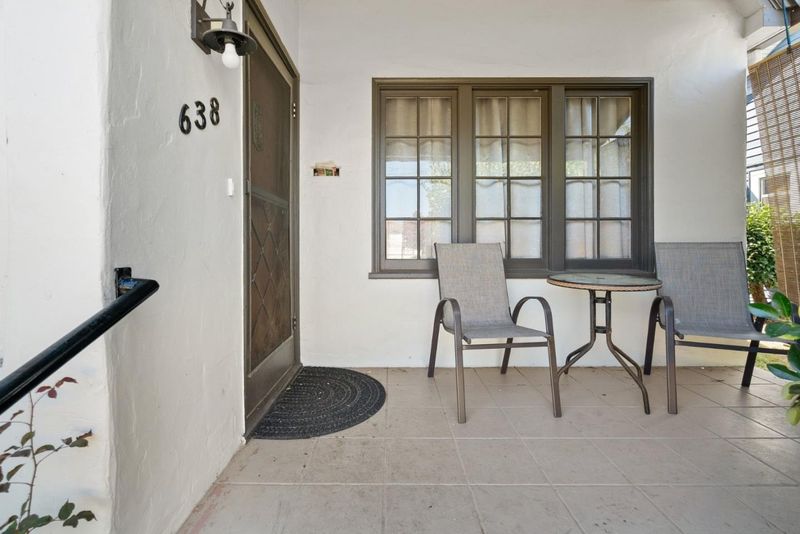
638 Orchard Street
@ Brewington - 56 - Watsonville, Watsonville

- 3 Bed
- 1 Bath
- 0 Park
- 1,166 sqft
- WATSONVILLE
-

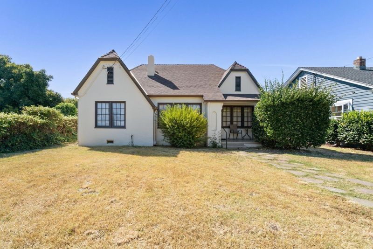
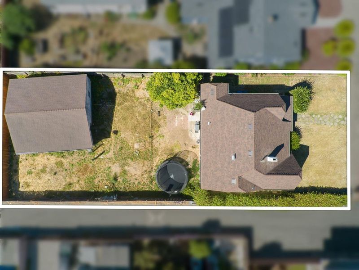
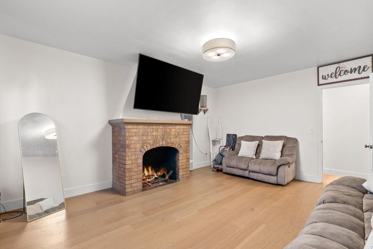
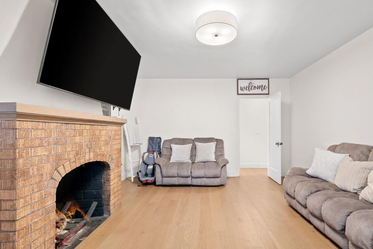
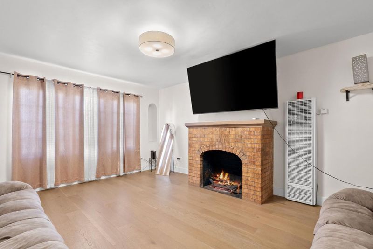
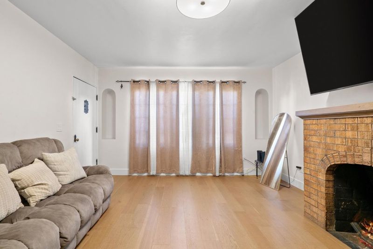
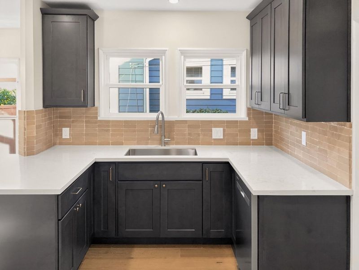
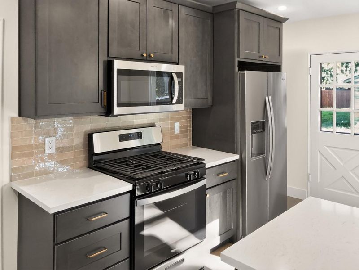
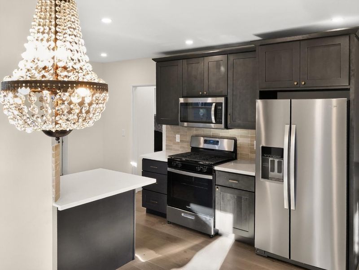
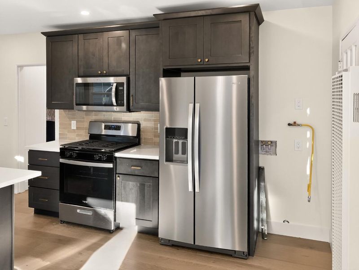
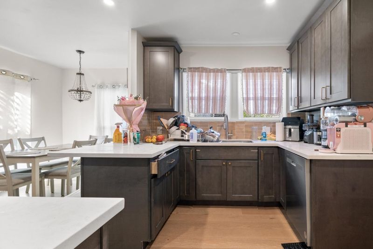
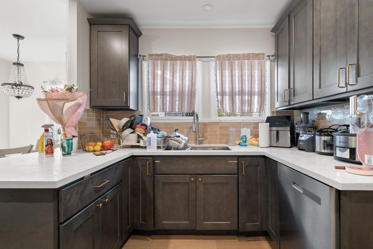
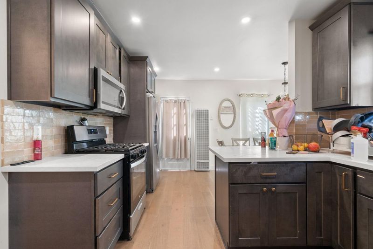
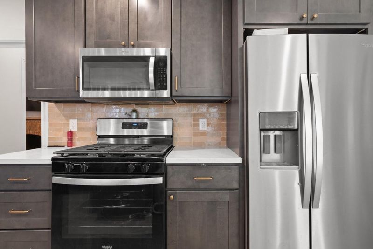
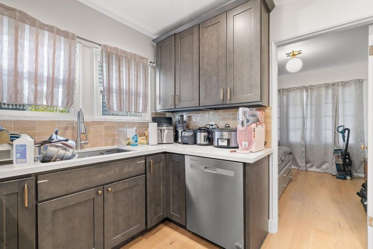
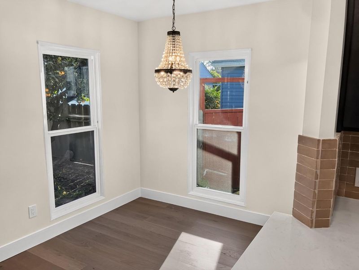
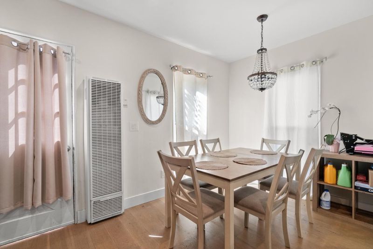
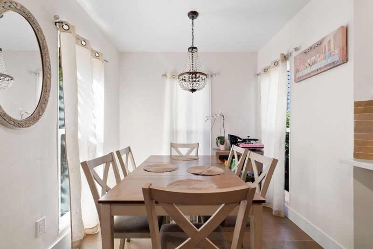
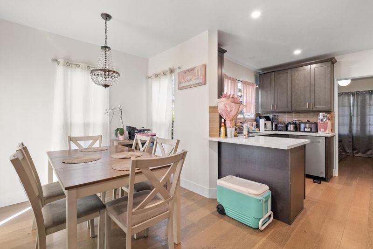
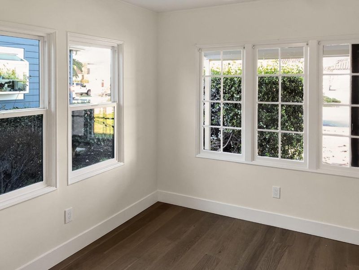
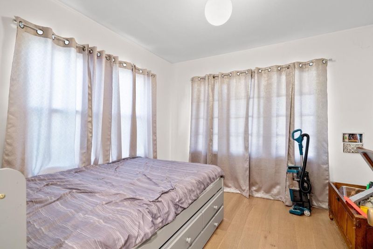
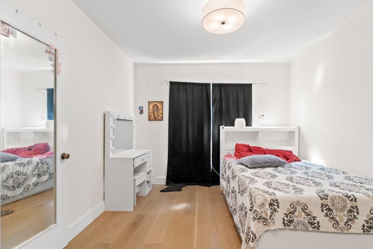
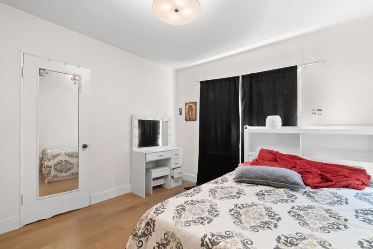
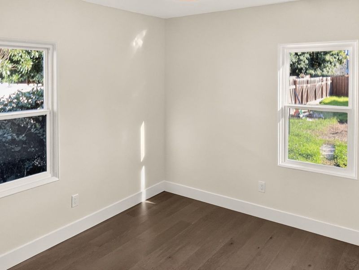
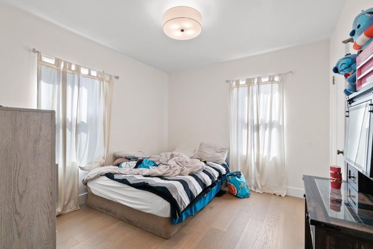
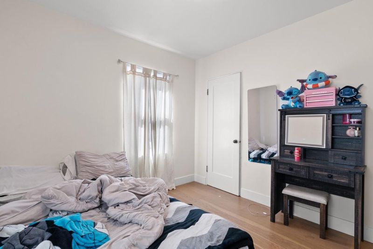
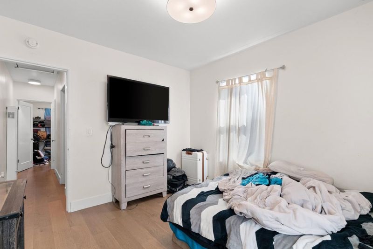
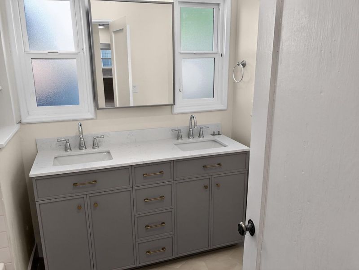
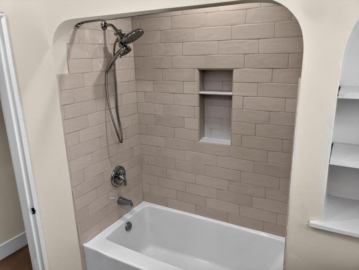
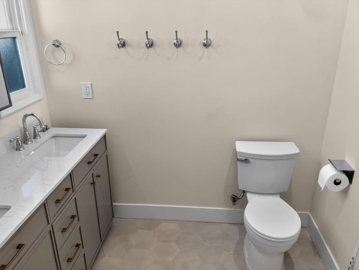
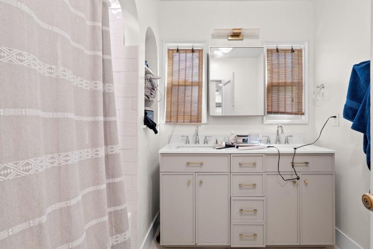
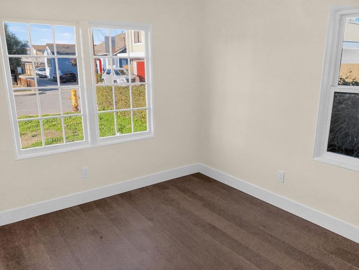
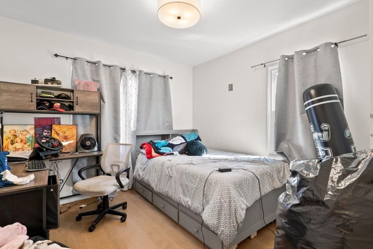
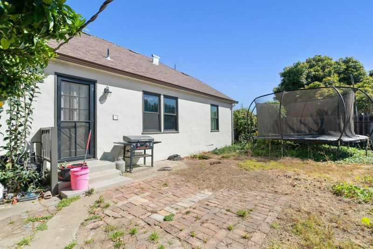
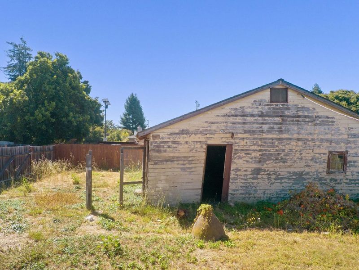
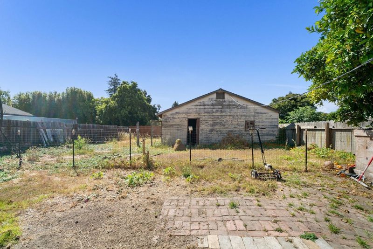
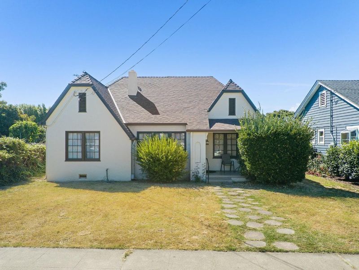
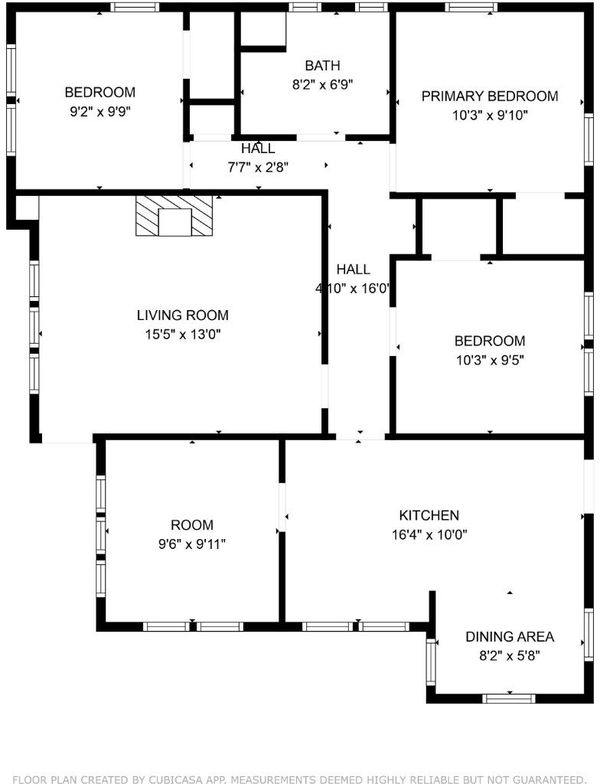
Welcome to this charming single-level home on a spacious 7,449 sq ft corner lot in one of Watsonville's most desirable neighborhoods. Blending timeless character with thoughtful modern updates, this inviting residence features numerous improvements completed in 2024, including a new roof, engineered hardwood flooring, updated plumbing and electrical, and a remodeled kitchen and bathroom. Most windows have been replaced with dual-pane windows, while a select few original windows remain, preserving the home's historic character. Filled with natural light, the flexible floor plan offers three bedrooms plus a versatile bonus room that can serve as a home office, secondary living area, or potential fourth bedroom. The expansive backyard offers outstanding potential. With convenient rear alley access and a generous lot size, this property may accommodate future development opportunities, including a possible additional residence, ADU, JADU, and/or lot split. Perfectly situated, you are just moments from the vibrant East Lake Village, home to local favorites that are nearby for effortless shopping. Commuting is a breeze with quick access to Highways 152 and 129. Lovingly cared for and bursting with opportunity, this light-filled Watsonville gem is ready for its next chapter!

- Days on Market
- 0 days
- Current Status
- Active
- Original Price
- $849,000
- List Price
- $849,000
- On Market Date
- Aug 13, 2026
- Property Type
- Single Family Home
- Area
- 56 - Watsonville
- Zip Code
- 95076
- MLS ID
- ML82057568
- APN
- 018-193-08-000
- Year Built
- 1933
- Stories in Building
- 1
- Possession
- Unavailable
- Data Source
- MLSL
- Origin MLS System
- MLSListings, Inc.
E. A. Hall Middle School
Public 6-8 Middle
Students: 647 Distance: 0.1mi
Mintie White Elementary School
Public K-5 Elementary
Students: 624 Distance: 0.2mi
T. S. Macquiddy Elementary School
Public K-5 Elementary
Students: 604 Distance: 0.5mi
Watsonville High School
Public 9-12 Secondary
Students: 2170 Distance: 0.5mi
Ann Soldo Elementary School
Public K-5 Elementary
Students: 517 Distance: 0.6mi
Moreland Notre Dame
Private K-8 Elementary, Religious, Coed
Students: 228 Distance: 0.6mi
- Bed
- 3
- Bath
- 1
- Shower over Tub - 1
- Parking
- 0
- On Street
- SQ FT
- 1,166
- SQ FT Source
- Unavailable
- Lot SQ FT
- 7,449.0
- Lot Acres
- 0.171006 Acres
- Cooling
- None
- Dining Room
- Eat in Kitchen
- Disclosures
- NHDS Report
- Family Room
- Kitchen / Family Room Combo
- Foundation
- Concrete Perimeter
- Fire Place
- Living Room, Wood Burning
- Heating
- Wall Furnace
- Laundry
- Inside
- Fee
- Unavailable
MLS and other Information regarding properties for sale as shown in Theo have been obtained from various sources such as sellers, public records, agents and other third parties. This information may relate to the condition of the property, permitted or unpermitted uses, zoning, square footage, lot size/acreage or other matters affecting value or desirability. Unless otherwise indicated in writing, neither brokers, agents nor Theo have verified, or will verify, such information. If any such information is important to buyer in determining whether to buy, the price to pay or intended use of the property, buyer is urged to conduct their own investigation with qualified professionals, satisfy themselves with respect to that information, and to rely solely on the results of that investigation.
School data provided by GreatSchools. School service boundaries are intended to be used as reference only. To verify enrollment eligibility for a property, contact the school directly.