




$765,000
1,884
SQ FT
$406
SQ/FT
5928 Mcbryde Ave
@ Dimm - Tewksbury Hgts, Richmond

- 3 Bed
- 3 Bath
- 2 Park
- 1,884 sqft
- Richmond
-

-
Sat Aug 15, 2:00 pm - 4:00 pm
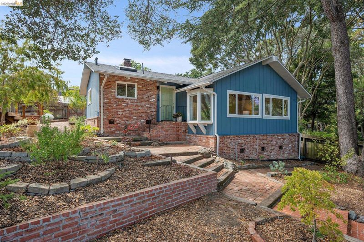
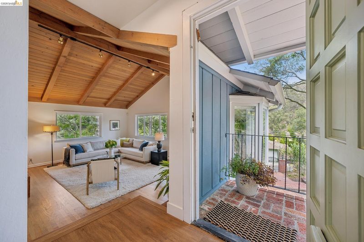
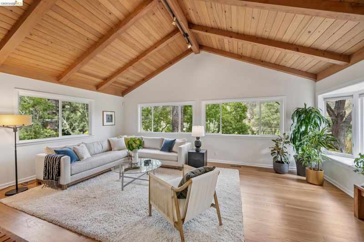
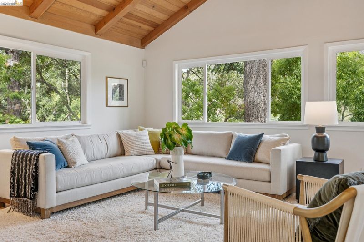
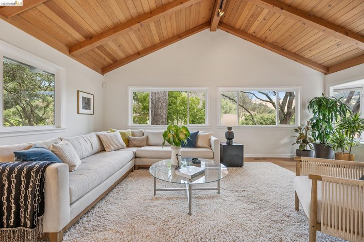
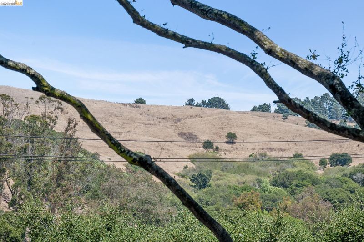
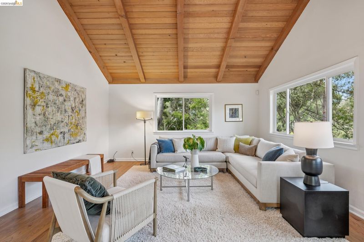
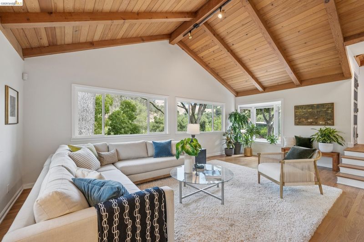
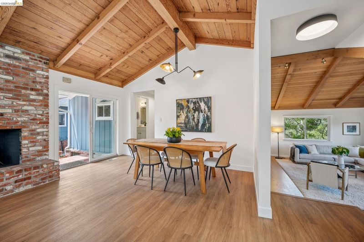
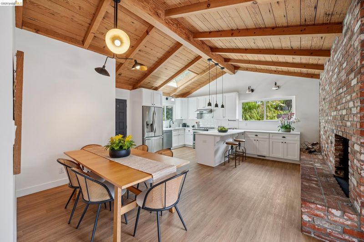
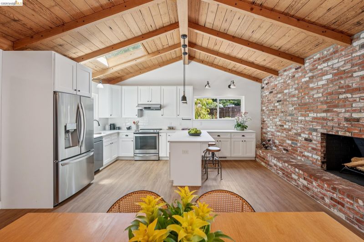
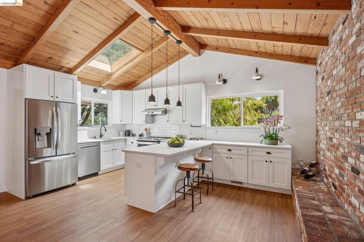
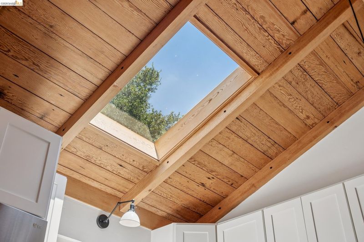
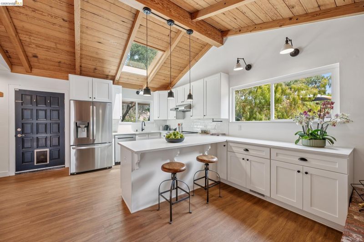
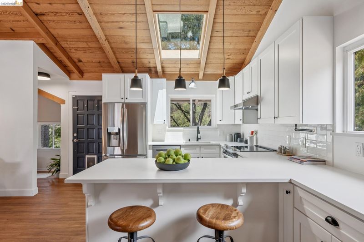
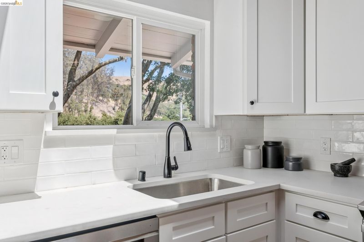
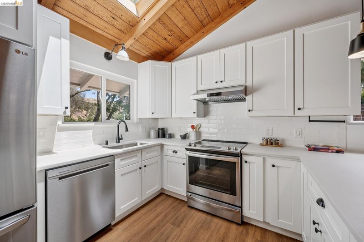
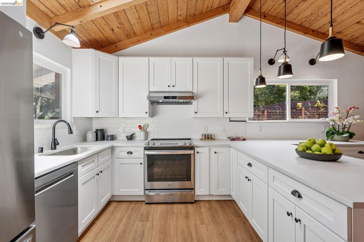
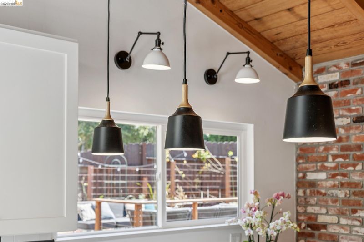
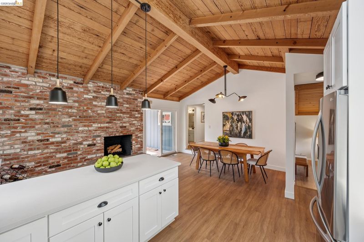
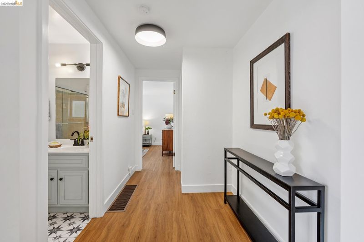
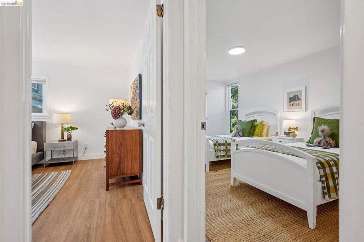
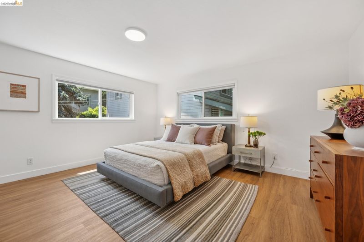
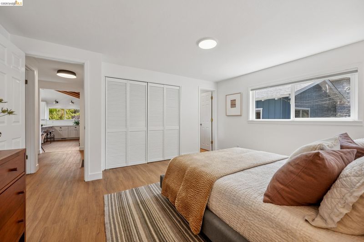
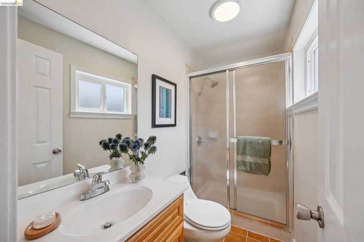
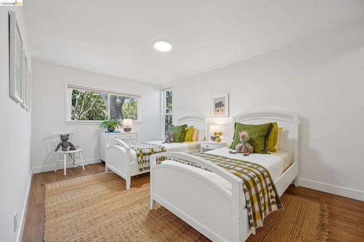
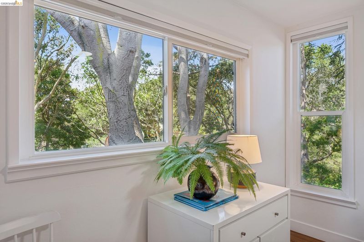
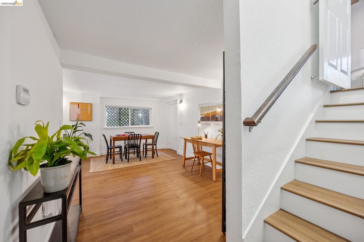
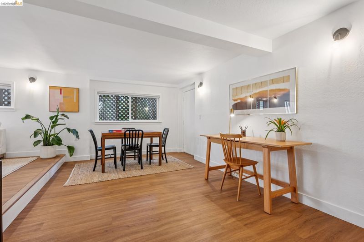
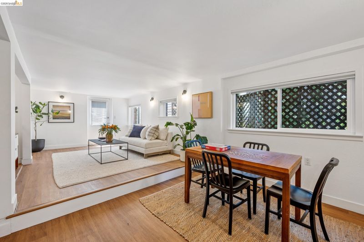
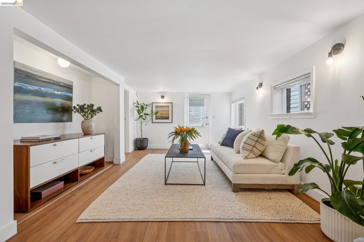
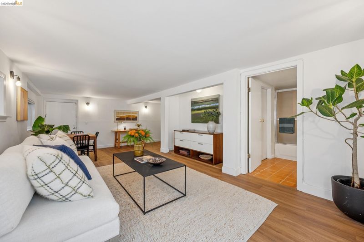
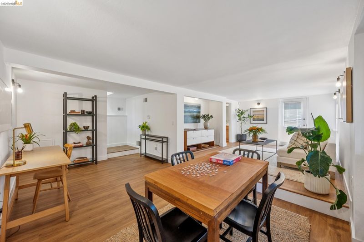
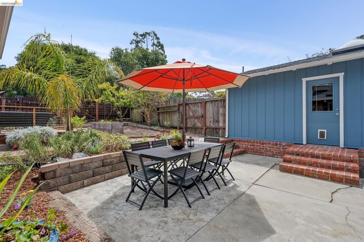
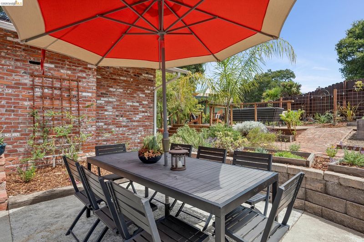
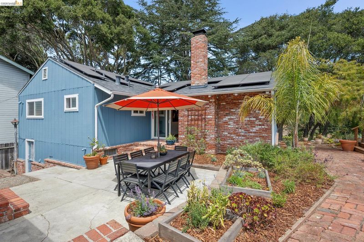
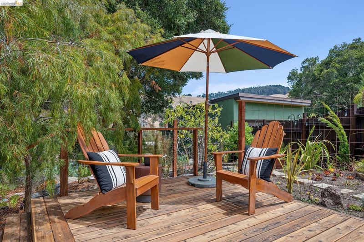
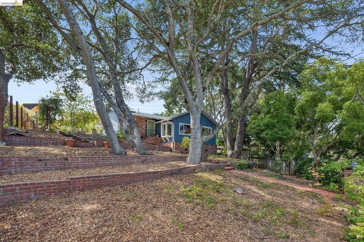
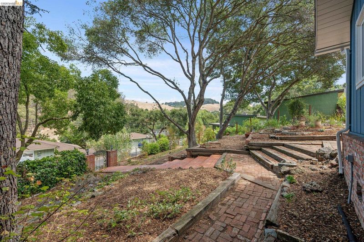
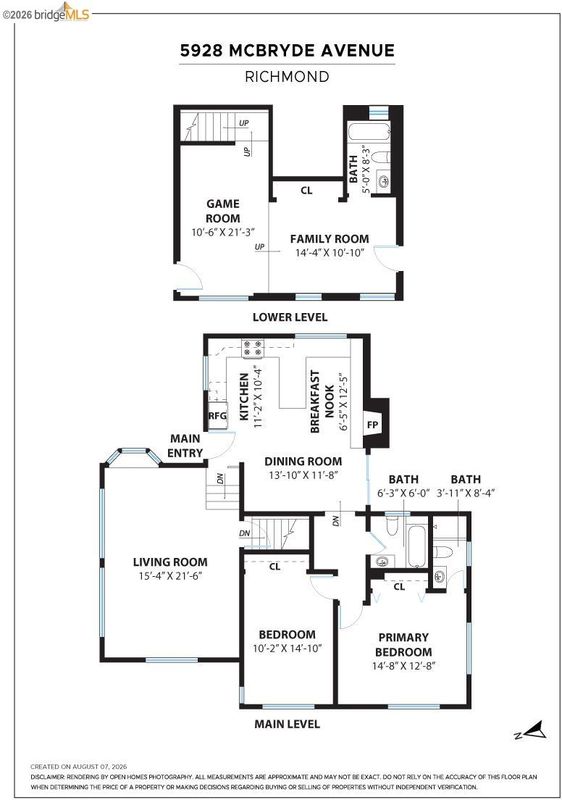
Located near the El Cerrito border in East Richmond Heights, this serene retreat with vistas of the golden hills is the ideal place to relax in nature. Surrounded by majestic oak trees, there are multiple outdoor rooms from which to watch birds soaring in the open sky, or to just sip your morning tea while meditating on the sunrise. The sublime landscape will make you feel miles from it all, yet it’s just a few minutes from El Cerrito Del Norte BART and convenient freeway access. As you enter on the main floor, you’ll find a tastefully remodeled kitchen with vaulted ceilings, a skylight, a cozy fireplace, and dining area, the ideal gathering space for meals with loved ones. Sliding glass doors lead directly to the garden patio and vast park-like grounds. Step down into the gracious living room with windows looking out to the trees and hills. There are two bedrooms on the first floor, one of which is en-suite. On the lower level, a versatile en-suite bedroom could easily be used as a family room/office.
-
Sun Aug 16, 2:00 pm - 4:00 pm
Located near the El Cerrito border in East Richmond Heights, this serene retreat with vistas of the golden hills is the ideal place to relax in nature. Surrounded by majestic oak trees, there are multiple outdoor rooms from which to watch birds soaring in the open sky, or to just sip your morning tea while meditating on the sunrise. The sublime landscape will make you feel miles from it all, yet it’s just a few minutes from El Cerrito Del Norte BART and convenient freeway access. As you enter on the main floor, you’ll find a tastefully remodeled kitchen with vaulted ceilings, a skylight, a cozy fireplace, and dining area, the ideal gathering space for meals with loved ones. Sliding glass doors lead directly to the garden patio and vast park-like grounds. Step down into the gracious living room with windows looking out to the trees and hills. There are two bedrooms on the first floor, one of which is en-suite. On the lower level, a versatile en-suite bedroom could easily be used as a family room/office.
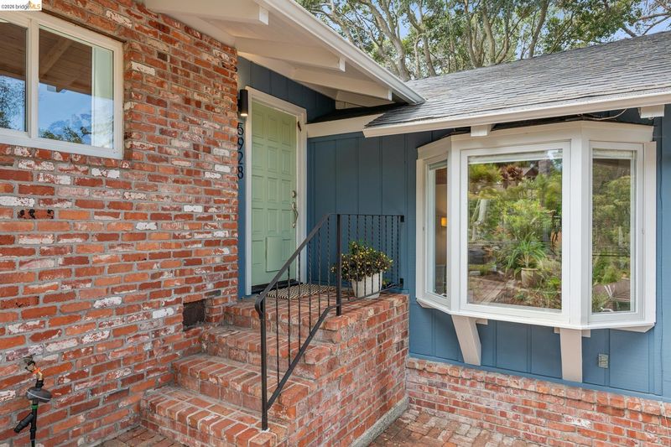
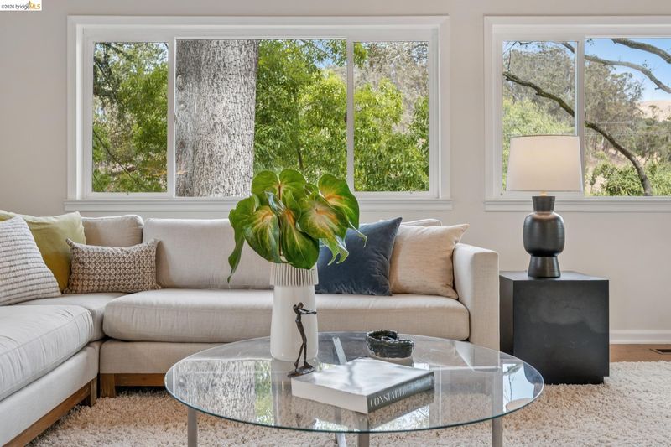
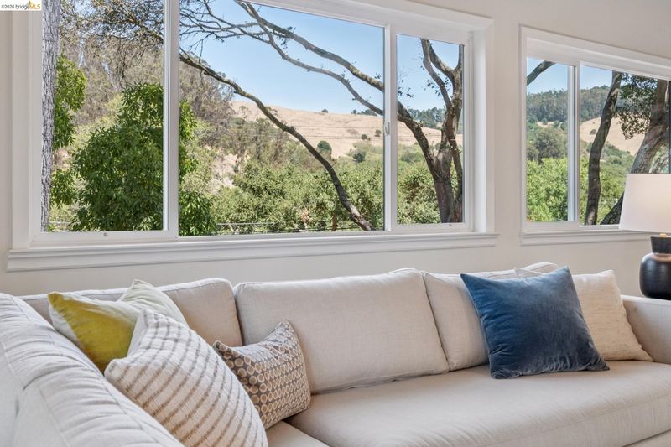
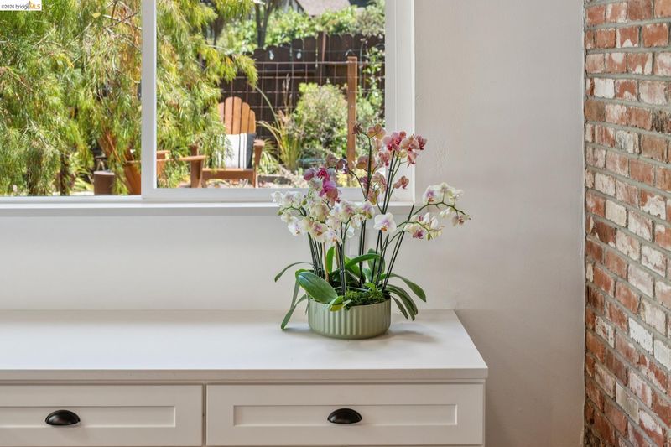
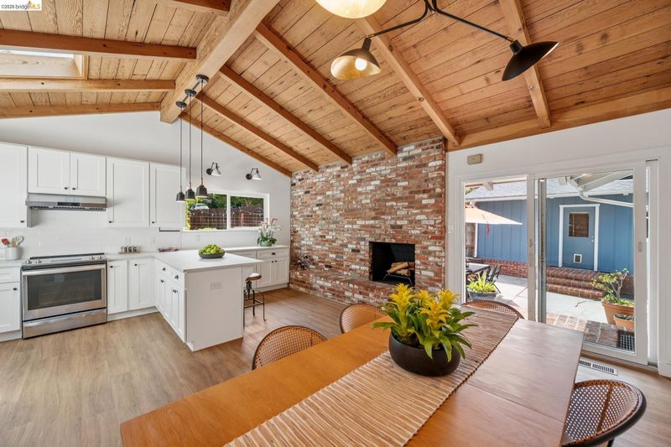
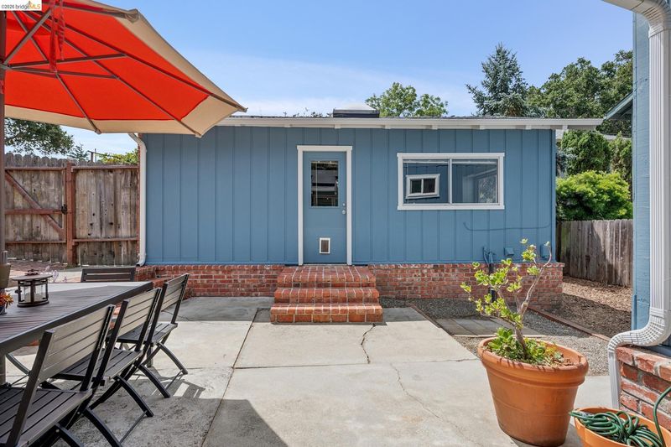
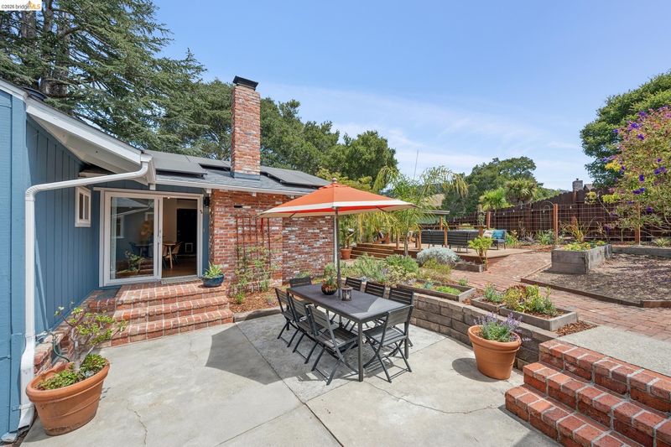
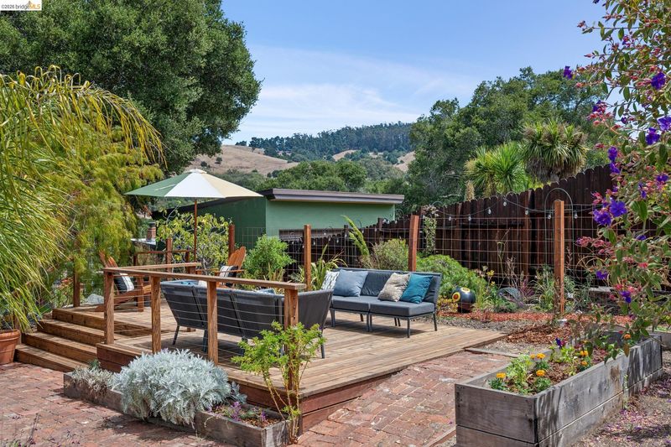
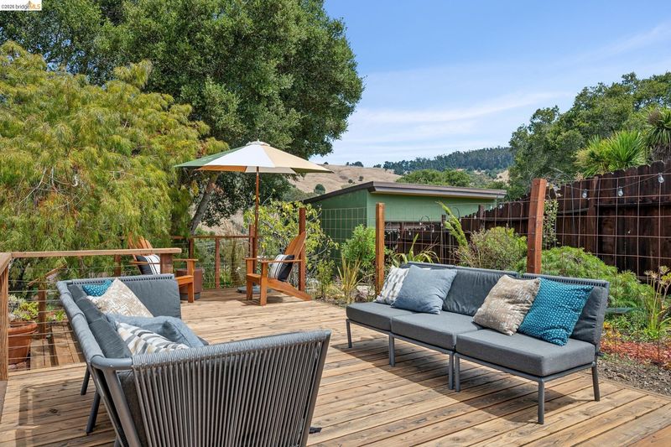
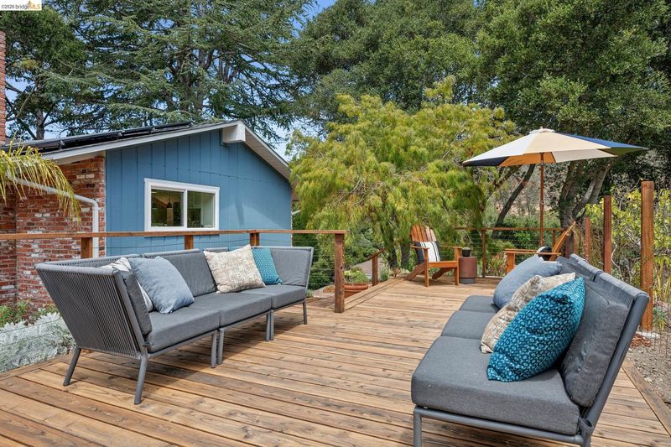
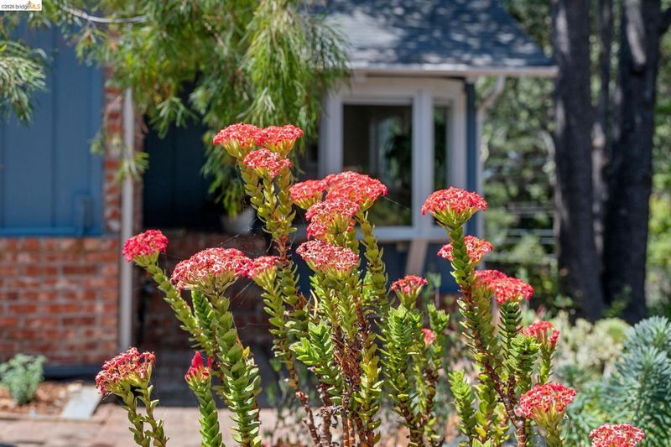
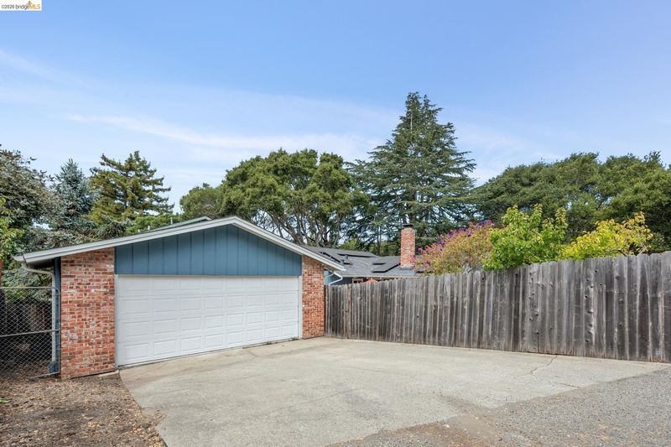
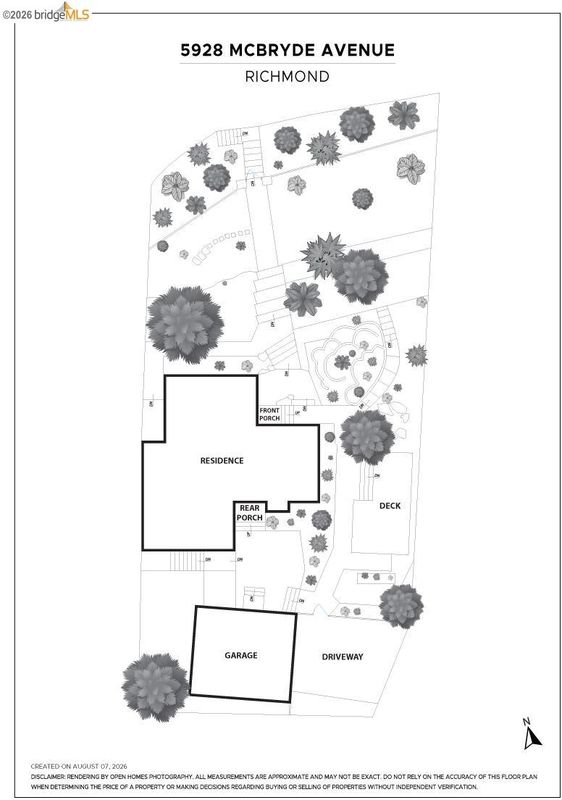
Located near the El Cerrito border in East Richmond Heights, this serene retreat with vistas of the golden hills is the ideal place to relax in nature. Surrounded by majestic oak trees, there are multiple outdoor rooms from which to watch birds soaring in the open sky, or to just sip your morning tea while meditating on the sunrise. With a path to Wildcat Canyon trails just across the street from the front gate, this home is ideal for nature enthusiasts! The sublime landscape will make you feel miles from it all, yet it’s just a few minutes from El Cerrito Del Norte BART station and convenient freeway access. As you enter on the main floor, you’ll find a tastefully remodeled kitchen with vaulted ceilings, a skylight, a cozy fireplace, and a dining area — the ideal gathering space for meals with loved ones. The sliding glass doors lead directly to the garden patio, the deck, and vast park-like grounds. Step down into the gracious living room with windows on three sides looking out to the trees and hills of Wildcat Canyon Regional Park. There are two bedrooms on the first floor, one of which is en-suite. On the lower level, accessed off the living room, you’ll find a large, versatile en-suite bedroom that could easily be used as a family room and office space.The home features many upgrades including a newer roof, new hot water heater, newer furnace, owned solar panels and a 2-car detached garage. A true sanctuary for the senses, this unique residence offers a peaceful haven.

- Current Status
- New
- Original Price
- $765,000
- List Price
- $765,000
- On Market Date
- Aug 12, 2026
- Property Type
- Detached
- D/N/S
- Tewksbury Hgts
- Zip Code
- 94805
- MLS ID
- 41144720
- APN
- 4181220502
- Year Built
- 1932
- Stories in Building
- 2
- Possession
- Close Of Escrow
- Data Source
- MAXEBRDI
- Origin MLS System
- Bridge AOR
West County Mandarin School
Public K-6
Students: 137 Distance: 0.2mi
Wildcat Community Freeschool
Private K-8 Coed
Students: NA Distance: 0.2mi
West Contra Costa Adult Education
Public n/a Adult Education
Students: NA Distance: 0.2mi
St. David's Elementary School
Private K-8 Elementary, Religious, Nonprofit
Students: 175 Distance: 0.3mi
King's Academy
Private 1-12 Religious, Nonprofit
Students: NA Distance: 0.4mi
Crestmont School
Private K-5 Elementary, Coed
Students: 85 Distance: 0.4mi
- Bed
- 3
- Bath
- 3
- Parking
- 2
- Detached, Garage Door Opener
- SQ FT
- 1,884
- SQ FT Source
- Public Records
- Lot SQ FT
- 7,825.0
- Lot Acres
- 0.18 Acres
- Pool Info
- None
- Kitchen
- Dishwasher, Electric Range, Free-Standing Range, Refrigerator, Dryer, Washer, Gas Water Heater, Breakfast Bar, Counter - Solid Surface, Eat-in Kitchen, Electric Range/Cooktop, Disposal, Range/Oven Free Standing, Skylight(s), Updated Kitchen
- Cooling
- None
- Disclosures
- Other - Call/See Agent
- Entry Level
- Exterior Details
- Garden, Back Yard, Front Yard, Side Yard
- Flooring
- Hardwood, Vinyl
- Foundation
- Fire Place
- Dining Room, Wood Burning
- Heating
- Forced Air, Natural Gas
- Laundry
- Dryer, In Garage, Washer
- Main Level
- 2 Bedrooms, 2 Baths, Primary Bedrm Suite - 1
- Views
- Hills
- Possession
- Close Of Escrow
- Architectural Style
- Ranch
- Non-Master Bathroom Includes
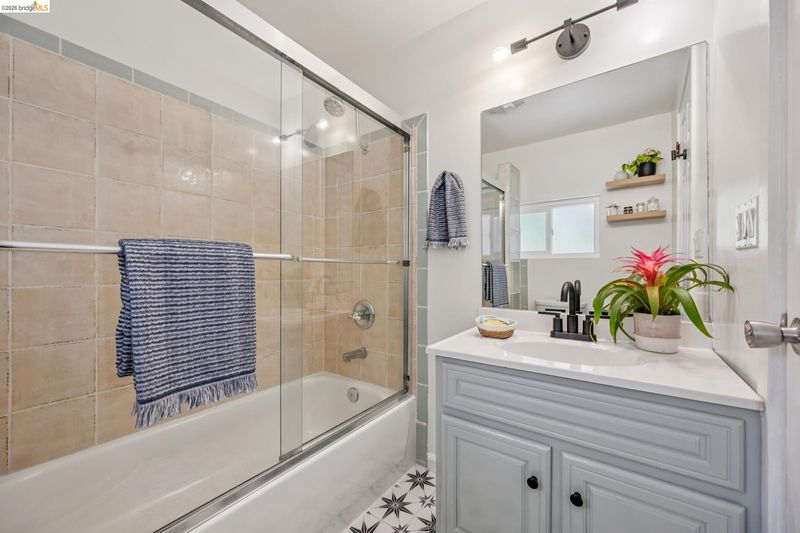
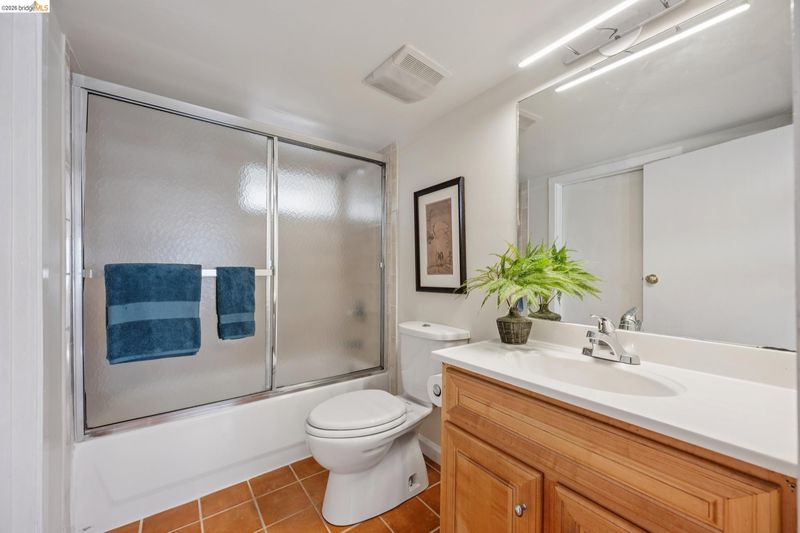
- Shower Over Tub, Tile, Window
- Construction Status
- Existing
- Additional Miscellaneous Features
- Garden, Back Yard, Front Yard, Side Yard
- Location
- Back Yard, Front Yard, Landscaped
- Roof
- Composition Shingles
- Water and Sewer
- Public
- Fee
- Unavailable
MLS and other Information regarding properties for sale as shown in Theo have been obtained from various sources such as sellers, public records, agents and other third parties. This information may relate to the condition of the property, permitted or unpermitted uses, zoning, square footage, lot size/acreage or other matters affecting value or desirability. Unless otherwise indicated in writing, neither brokers, agents nor Theo have verified, or will verify, such information. If any such information is important to buyer in determining whether to buy, the price to pay or intended use of the property, buyer is urged to conduct their own investigation with qualified professionals, satisfy themselves with respect to that information, and to rely solely on the results of that investigation.
School data provided by GreatSchools. School service boundaries are intended to be used as reference only. To verify enrollment eligibility for a property, contact the school directly.