


$6,695,000
3,321
SQ FT
$2,016
SQ/FT
1710 Penny Way
@ Fallen Leaf Ln - 214 - South of El Monte, Los Altos

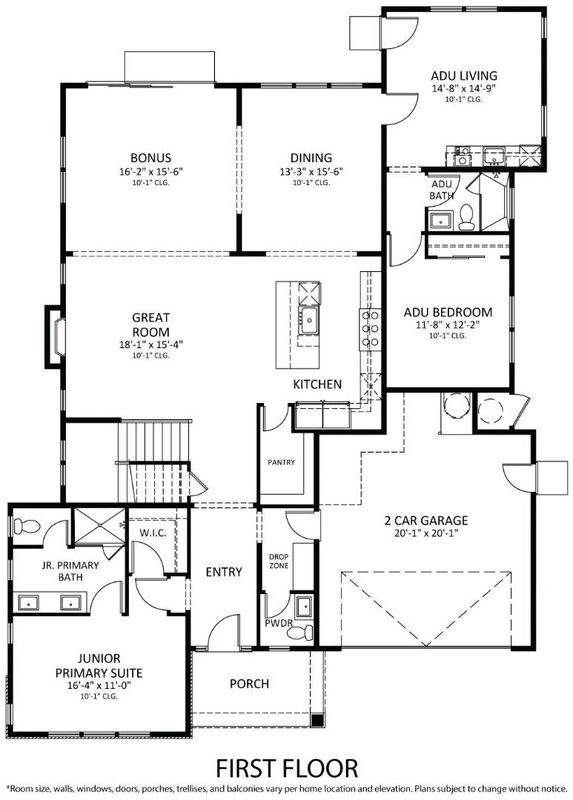
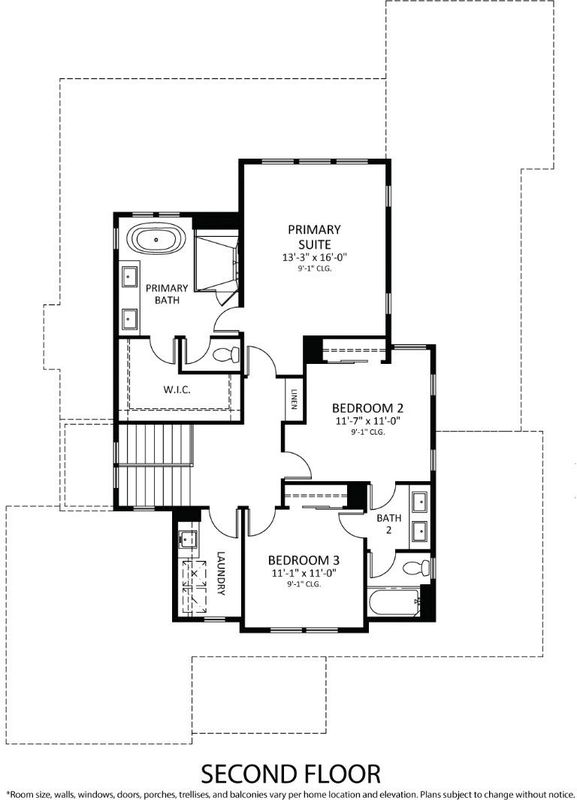
- 5 Bed
- 5 (4/1) Bath
- 2 Park
- 3,321 sqft
- Los Altos
-

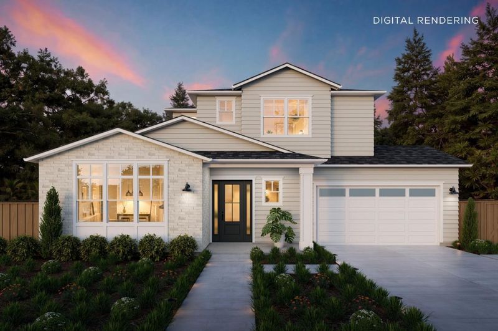
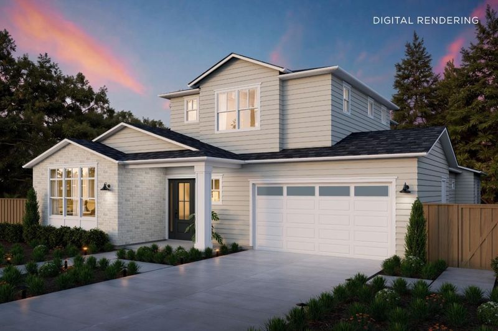
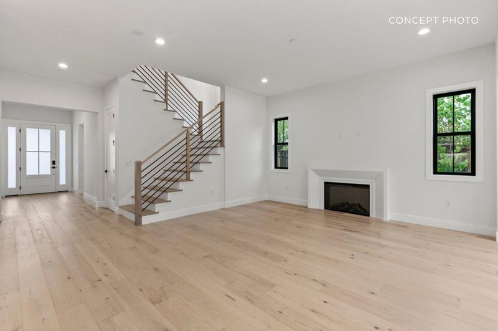
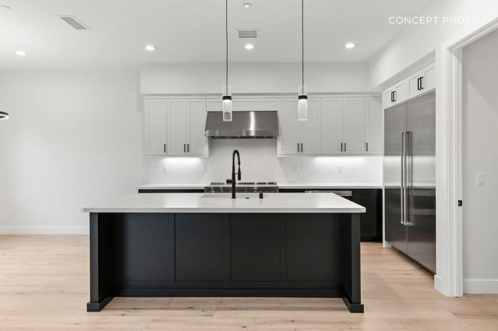
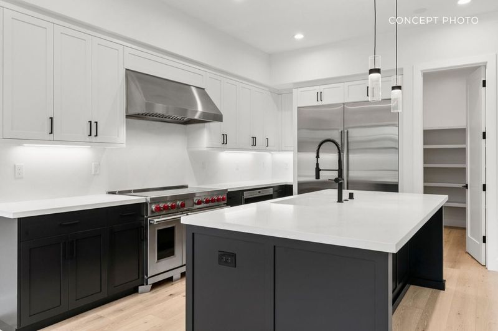
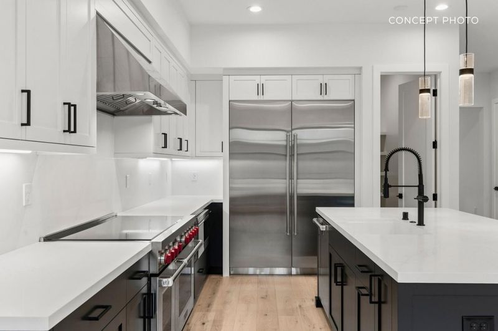
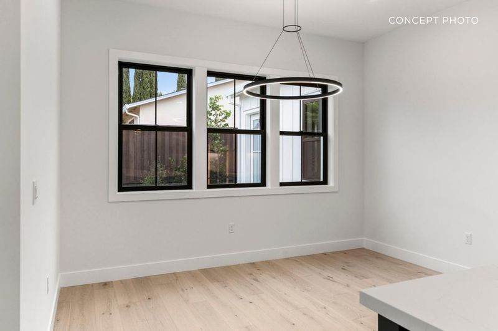
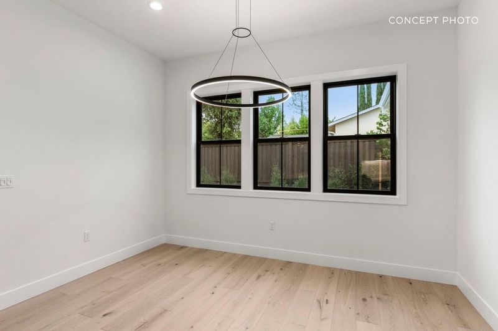
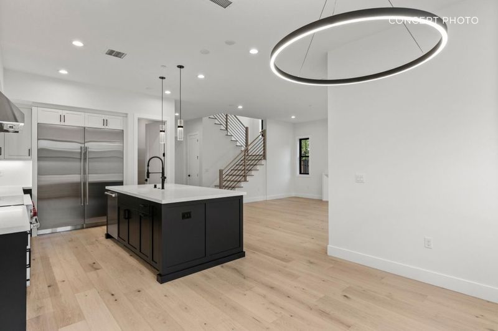
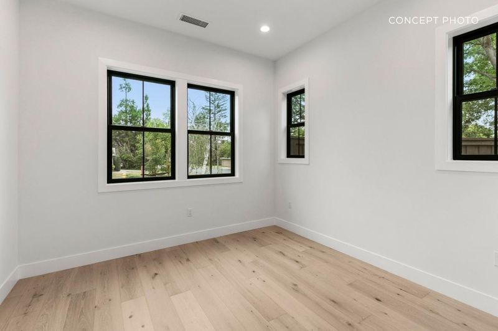
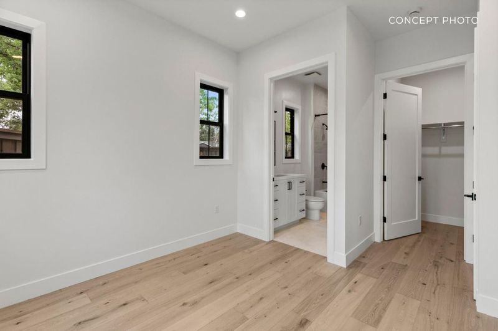
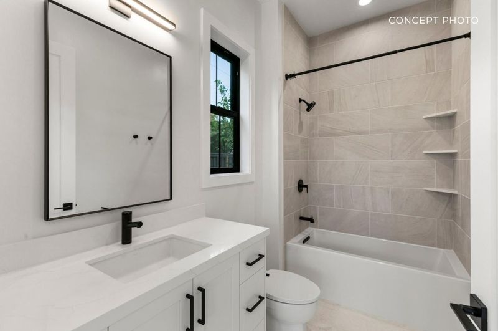
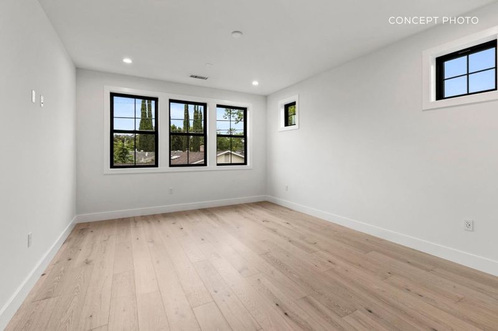
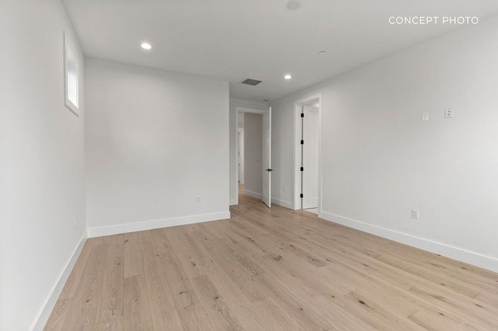
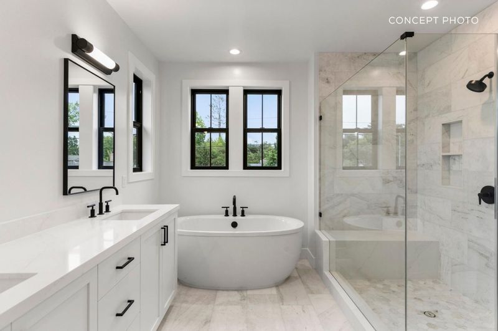
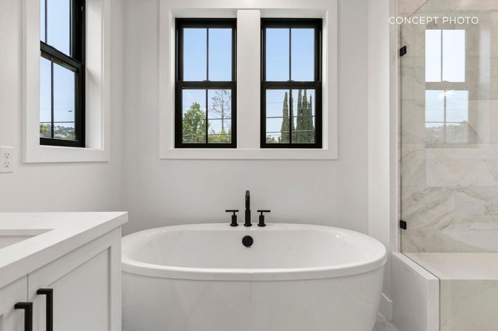
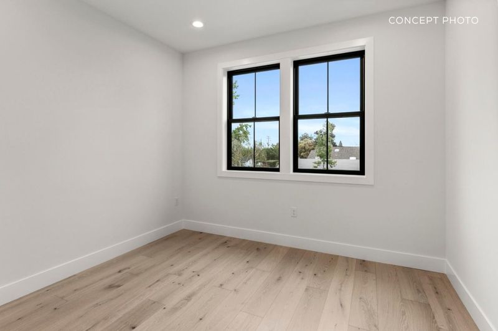
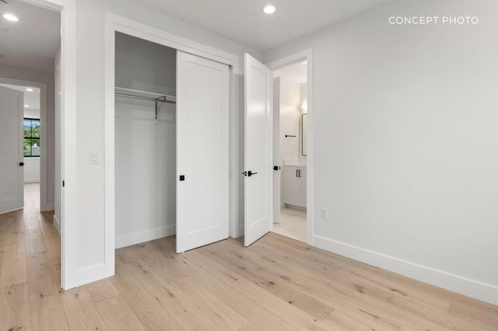
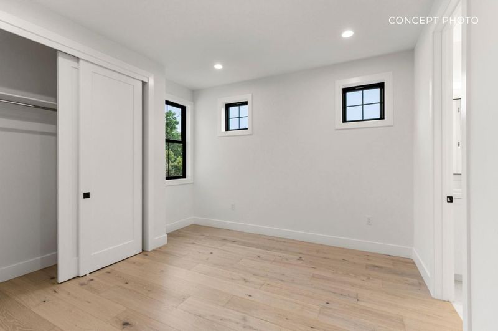
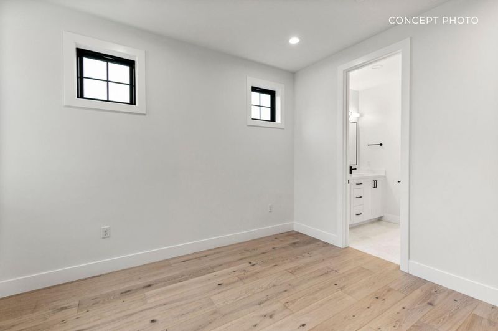
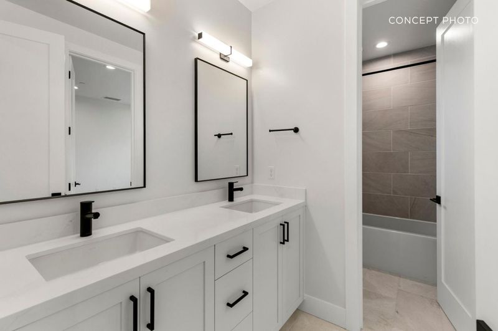
Traditional style new construction on a private cul-de-sac in South Los Altos. The setting provides low traffic, quiet, and separation from the street that few competing properties in this market can offer. The floor plan is built around flexibility. An expansive great room and dining area anchor the main living space with top-tier appliances throughout. A first-floor junior primary suite gives the main level a range that most homes in Los Altos does not include, whether for guests, extended family, or a self-contained space on one floor. A fully self-contained ADU with its own kitchen, living area, bedroom, and en suite bath adds a second independent living option. Upstairs, the primary suite includes a free-standing tub, dual vanities, and a walk-in shower. Two additional secondary bedrooms and a dedicated laundry room complete the upper level. Grant Park, Woodland Library, and Woodland Vista Swim & Racquet are all nearby. Downtown Los Altos, Rancho San Antonio Open Space Preserve, and downtown Sunnyvale are each under 10 minutes away. Hwys 85 and 280 are close by. Buy early to enjoy preferred pricing and design personalization. Estimated completion is Q1 2028. *All imagery is illustrative and subject to change and does not depict the subject property.

- Days on Market
- 0 days
- Current Status
- Active
- Original Price
- $6,695,000
- List Price
- $6,695,000
- On Market Date
- Aug 13, 2026
- Property Type
- Single Family Home
- Area
- 214 - South of El Monte
- Zip Code
- 94024
- MLS ID
- ML82057540
- APN
- 318-22-008
- Year Built
- 2026
- Stories in Building
- 2
- Possession
- Unavailable
- Data Source
- MLSL
- Origin MLS System
- MLSListings, Inc.
West Valley Elementary School
Public K-5 Elementary
Students: 554 Distance: 0.5mi
Cupertino Middle School
Public 6-8 Middle
Students: 1358 Distance: 0.5mi
South Peninsula Hebrew Day School
Private PK-8 Elementary, Religious, Coed
Students: 224 Distance: 0.5mi
St. Simon Elementary School
Private K-8 Elementary, Middle, Religious, Coed
Students: 500 Distance: 0.7mi
Oak Avenue Elementary School
Public K-6 Elementary
Students: 387 Distance: 0.8mi
Mountain View High School
Public 9-12 Secondary
Students: 2062 Distance: 0.9mi
- Bed
- 5
- Bath
- 5 (4/1)
- Double Sinks, Full on Ground Floor, Half on Ground Floor, Shower and Tub, Stall Shower, Stall Shower - 2+, Stone, Tile, Tub in Primary Bedroom
- Parking
- 2
- Attached Garage
- SQ FT
- 3,321
- SQ FT Source
- Unavailable
- Lot SQ FT
- 9,781.0
- Lot Acres
- 0.224541 Acres
- Kitchen
- Countertop - Quartz, Dishwasher, Exhaust Fan, Freezer, Garbage Disposal, Hood Over Range, Island with Sink, Microwave, Oven Range - Gas, Pantry, Refrigerator
- Cooling
- Central AC, Multi-Zone
- Dining Room
- Dining Area, Formal Dining Room
- Disclosures
- NHDS Report
- Family Room
- Kitchen / Family Room Combo
- Flooring
- Hardwood, Tile
- Foundation
- Concrete Slab, Other
- Fire Place
- Insert, Living Room
- Heating
- Central Forced Air, Electric
- Laundry
- Inside, Upper Floor
- Views
- Neighborhood
- Architectural Style
- Traditional
- Fee
- Unavailable
MLS and other Information regarding properties for sale as shown in Theo have been obtained from various sources such as sellers, public records, agents and other third parties. This information may relate to the condition of the property, permitted or unpermitted uses, zoning, square footage, lot size/acreage or other matters affecting value or desirability. Unless otherwise indicated in writing, neither brokers, agents nor Theo have verified, or will verify, such information. If any such information is important to buyer in determining whether to buy, the price to pay or intended use of the property, buyer is urged to conduct their own investigation with qualified professionals, satisfy themselves with respect to that information, and to rely solely on the results of that investigation.
School data provided by GreatSchools. School service boundaries are intended to be used as reference only. To verify enrollment eligibility for a property, contact the school directly.