

$650,000
2,123
SQ FT
$306
SQ/FT
2219 Colonial Ct
@ Clubhouse Dr. - Discovery Bay Country Club, Discovery Bay

- 3 Bed
- 2 Bath
- 2 Park
- 2,123 sqft
- Discovery Bay
-

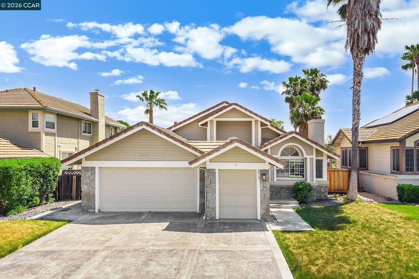
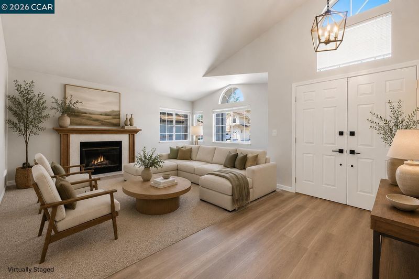
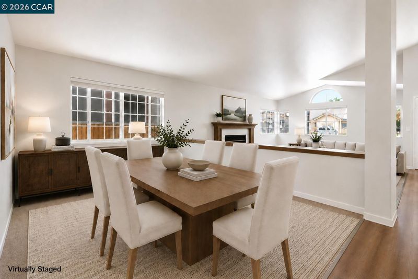
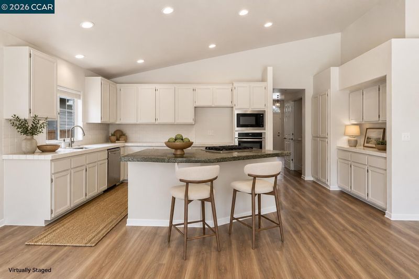
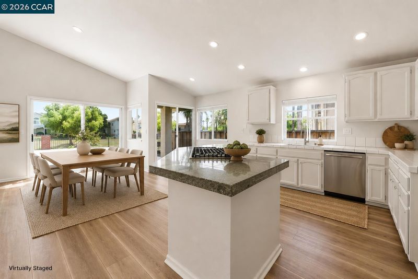
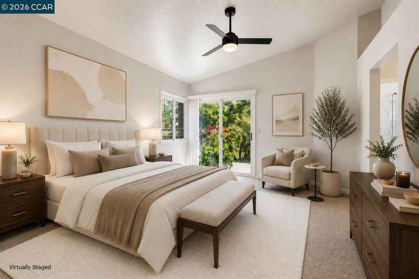
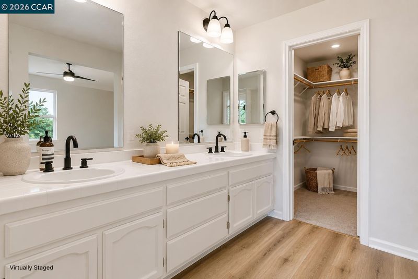
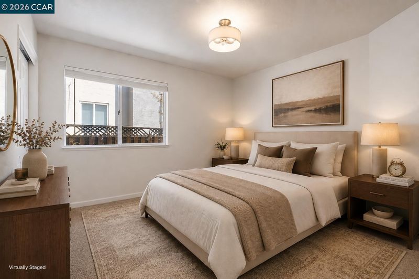
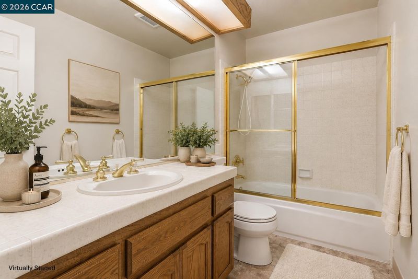
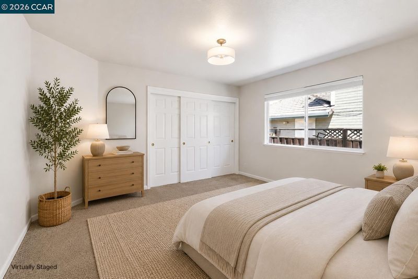
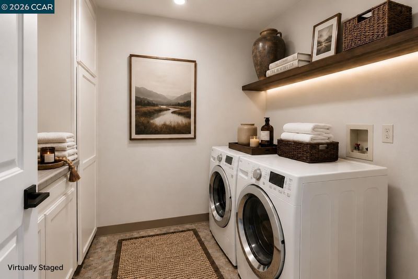
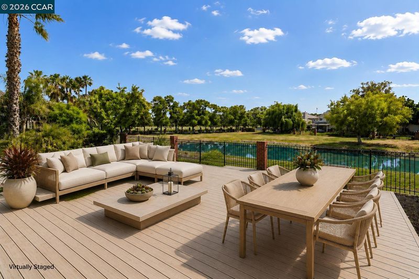
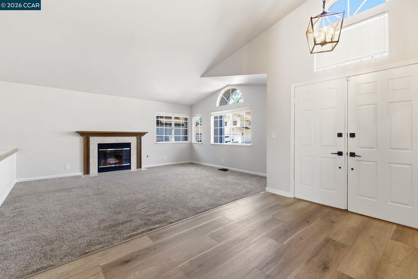
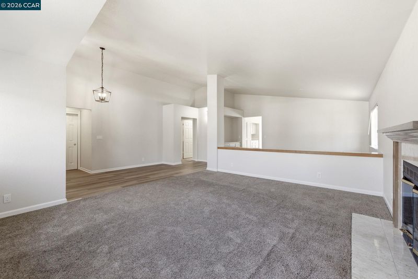
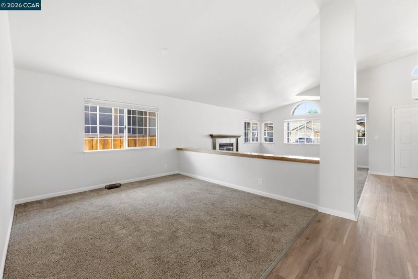
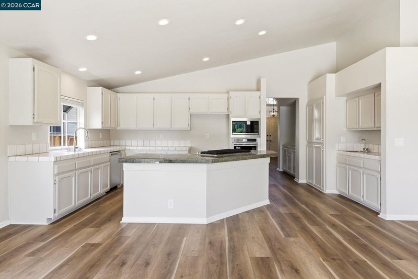
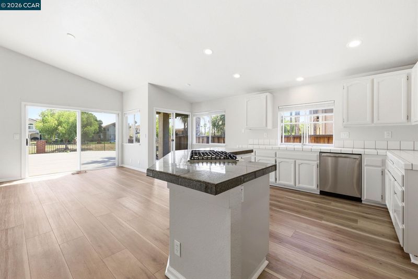
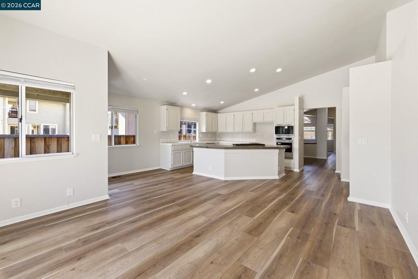
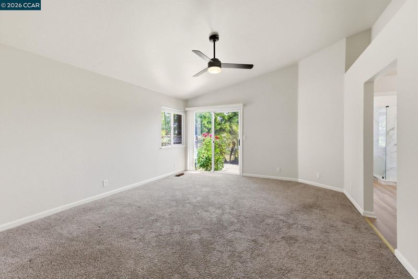
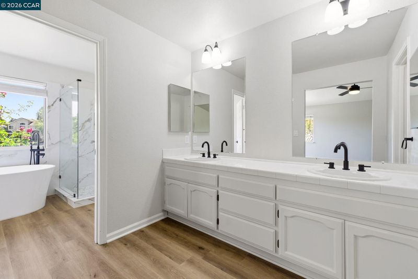
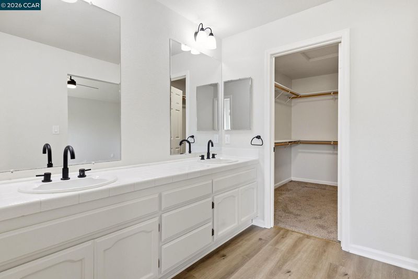
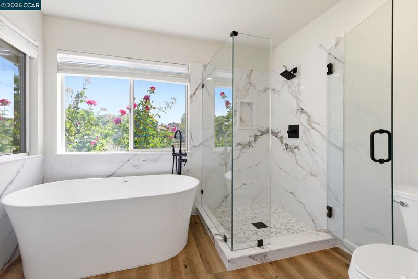
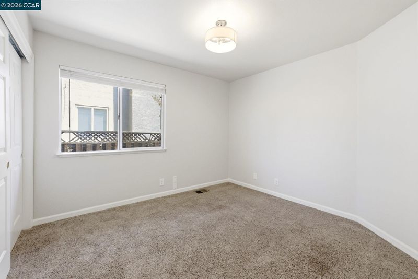
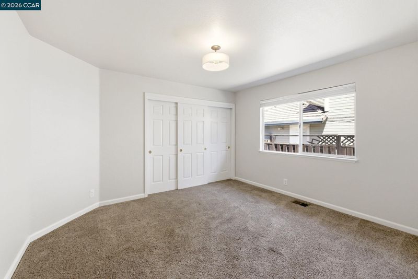
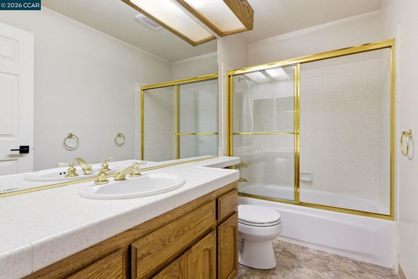
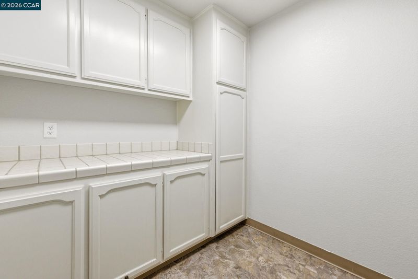
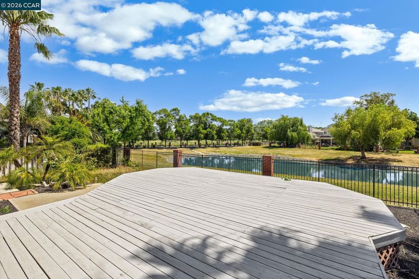
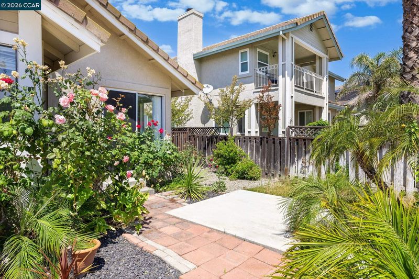
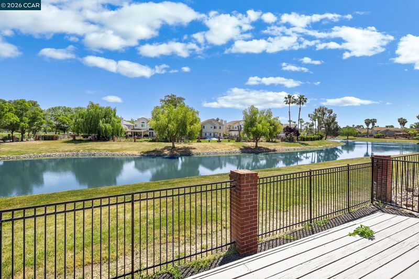
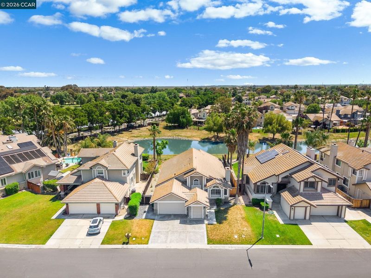
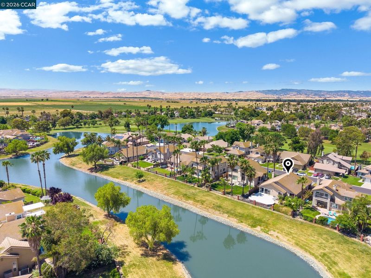
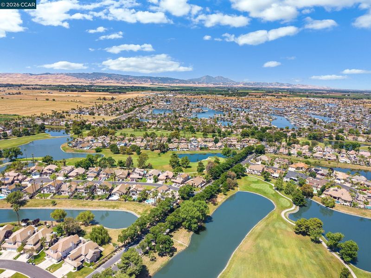
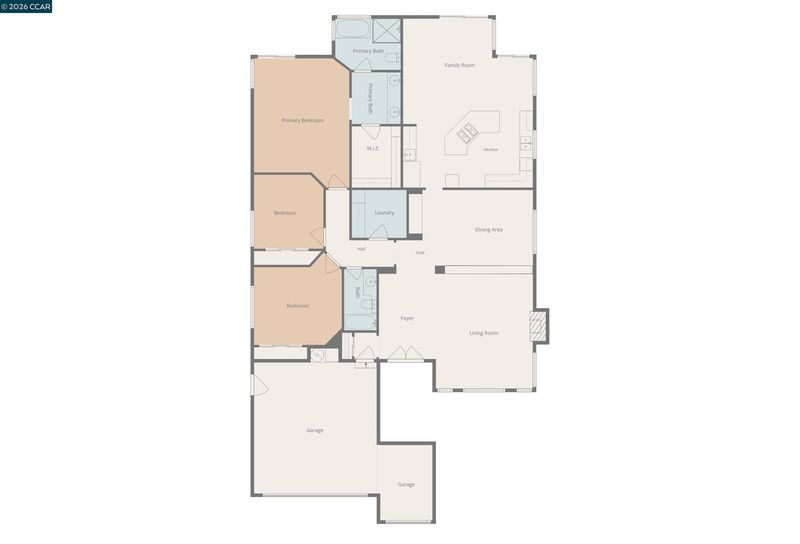
Single-story home in the gated Discovery Bay Golf & Country Club offering vaulted ceilings, abundant natural light & seamless indoor-outdoor flow with lagoon views off the rear of the property. Expansive back deck, mature landscaping & an attached garage with dedicated golf cart parking complement the golf course lifestyle, while proximity to the Discovery Bay Marina puts boating, waterfront dining & Delta recreation just minutes away. Optional club membership provides access to golf, dining & social amenities. Inside, formal living & dining areas make a strong first impression with soaring ceilings, large windows & a fireplace. The layout flows naturally into the kitchen, family room & breakfast area, connected spaces suited for daily living & entertaining, with large sliding glass doors opening directly to the backyard. The kitchen features generous cabinetry, a large center island with gas cooktop, built-in double ovens, a wet bar area & an open connection to the surrounding living spaces. The primary suite is privately positioned at the rear of the home with direct backyard access, a large walk-in closet & a remodeled bath with dual sinks, freestanding soaking tub & an oversized walk-in shower with slab surround. Secondary bedrooms offer flexibility for guests, a home office or hobbies. A dedicated laundry room & ample storage add everyday convenience. Additional highlights include updated flooring, refreshed interior finishes & scenic lagoon views from the rear of the property.

- Current Status
- New
- Original Price
- $650,000
- List Price
- $650,000
- On Market Date
- May 26, 2026
- Property Type
- Detached
- D/N/S
- Discovery Bay Country Club
- Zip Code
- 94505
- MLS ID
- 41136029
- APN
- 0083210211
- Year Built
- 1989
- Stories in Building
- 1
- Possession
- Close Of Escrow
- Data Source
- MAXEBRDI
- Origin MLS System
- CONTRA COSTA
Discovery Bay Elementary School
Public K-5 Elementary, Coed
Students: 418 Distance: 0.5mi
All God's Children Christian School
Private PK-5 Coed
Students: 142 Distance: 0.6mi
Timber Point Elementary School
Public K-5 Elementary
Students: 488 Distance: 1.6mi
Vista Oaks Charter
Charter K-12
Students: 802 Distance: 2.5mi
Excelsior Middle School
Public 6-8 Middle
Students: 569 Distance: 2.6mi
Old River Elementary
Public K-5
Students: 268 Distance: 3.1mi
- Bed
- 3
- Bath
- 2
- Parking
- 2
- Attached
- SQ FT
- 2,123
- SQ FT Source
- Public Records
- Lot SQ FT
- 7,620.0
- Lot Acres
- 0.18 Acres
- Pool Info
- None
- Kitchen
- Dishwasher, Gas Range, Microwave, Oven, Counter - Solid Surface, Gas Range/Cooktop, Kitchen Island, Oven Built-in
- Cooling
- Central Air
- Disclosures
- HOA Rental Restrictions
- Entry Level
- Exterior Details
- Side Yard
- Flooring
- Laminate, Carpet
- Foundation
- Fire Place
- Living Room
- Heating
- Forced Air
- Laundry
- Laundry Room
- Main Level
- 3 Bedrooms, 2 Baths, Laundry Facility, Main Entry
- Possession
- Close Of Escrow
- Architectural Style
- Contemporary
- Construction Status
- Existing
- Additional Miscellaneous Features
- Side Yard
- Location
- Premium Lot
- Roof
- Tile
- Water and Sewer
- Public
- Fee
- $135
MLS and other Information regarding properties for sale as shown in Theo have been obtained from various sources such as sellers, public records, agents and other third parties. This information may relate to the condition of the property, permitted or unpermitted uses, zoning, square footage, lot size/acreage or other matters affecting value or desirability. Unless otherwise indicated in writing, neither brokers, agents nor Theo have verified, or will verify, such information. If any such information is important to buyer in determining whether to buy, the price to pay or intended use of the property, buyer is urged to conduct their own investigation with qualified professionals, satisfy themselves with respect to that information, and to rely solely on the results of that investigation.
School data provided by GreatSchools. School service boundaries are intended to be used as reference only. To verify enrollment eligibility for a property, contact the school directly.