

$2,598,000
1,363
SQ FT
$1,906
SQ/FT
3991 Sutherland Drive
@ E Charleston Road - 233 - South Palo Alto, Palo Alto

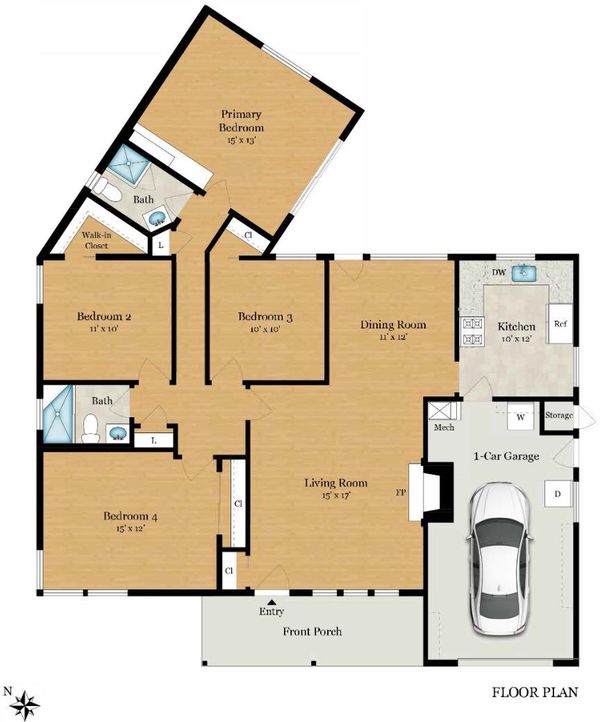
- 4 Bed
- 2 Bath
- 1 Park
- 1,363 sqft
- PALO ALTO
-

-
Sat May 30, 1:00 pm - 4:00 pm
Prime location near parks, schools, dining and shopping.
-
Sun May 31, 1:00 pm - 4:00 pm
Prime location near parks, schools, dining and shopping.
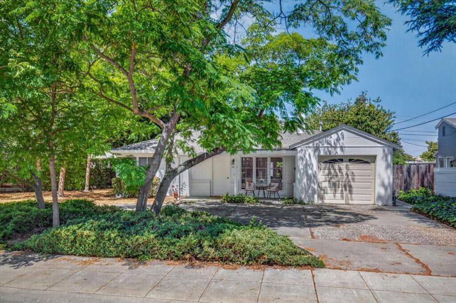
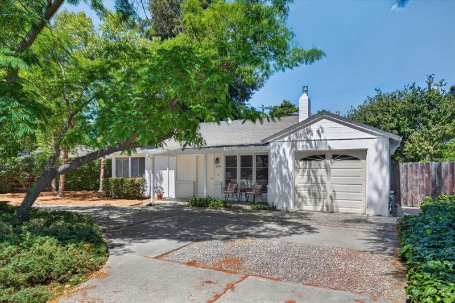
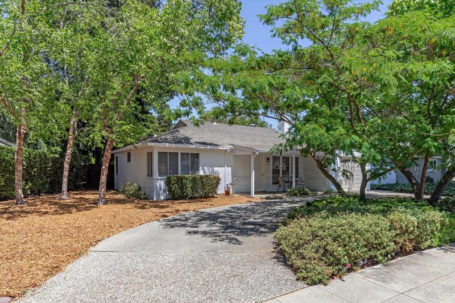
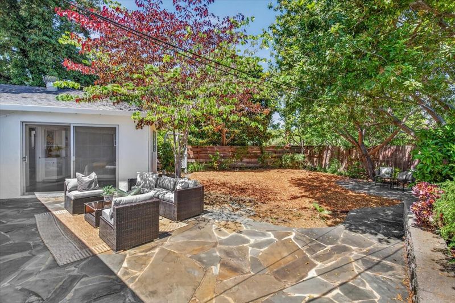
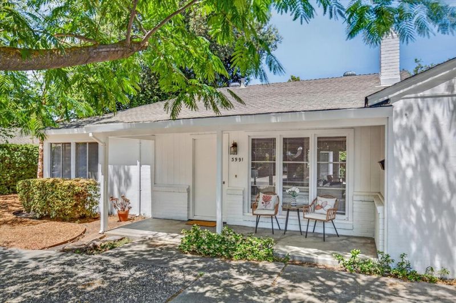
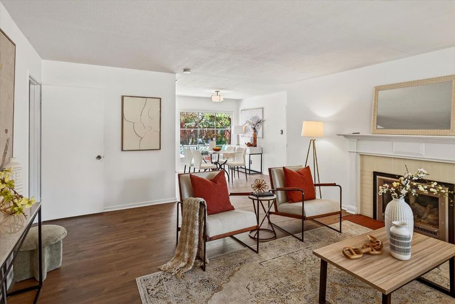
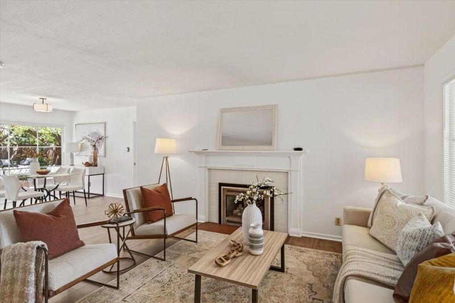
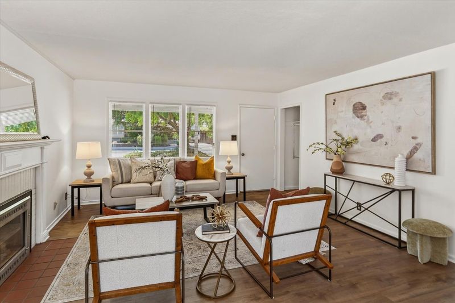
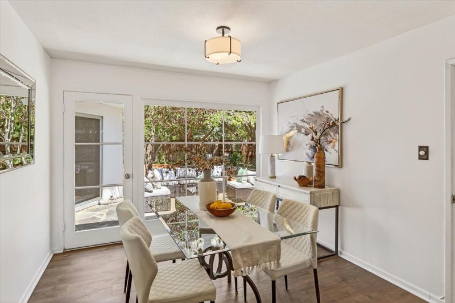
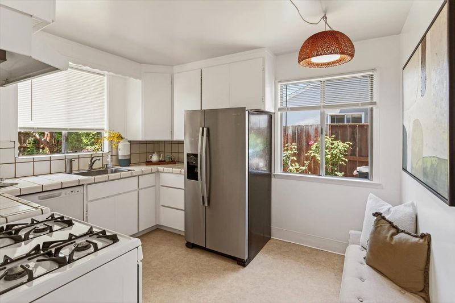
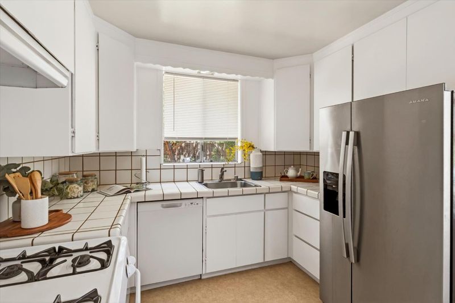
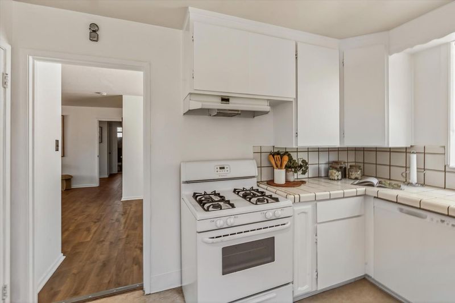
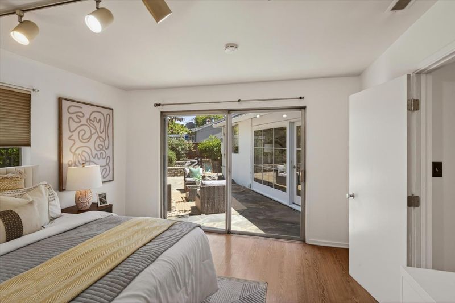
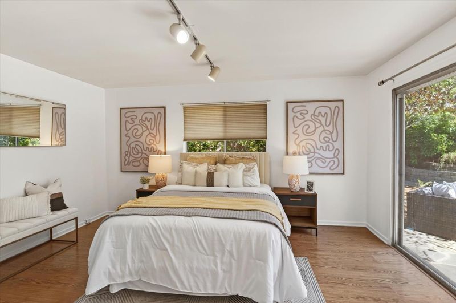
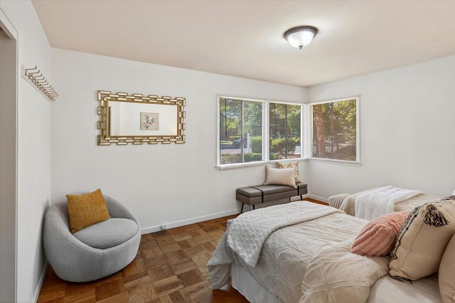
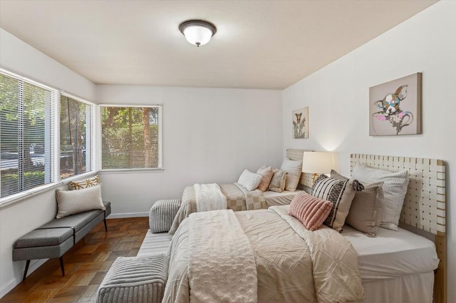
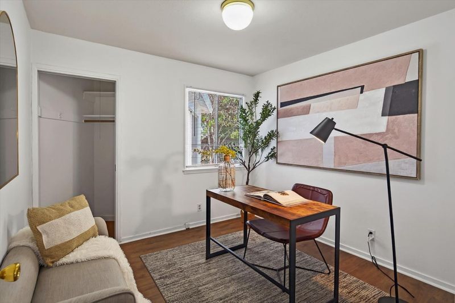
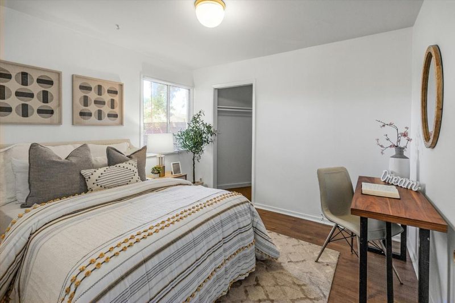
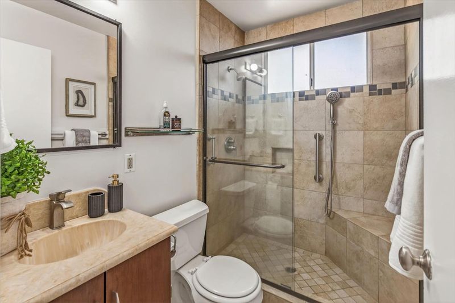
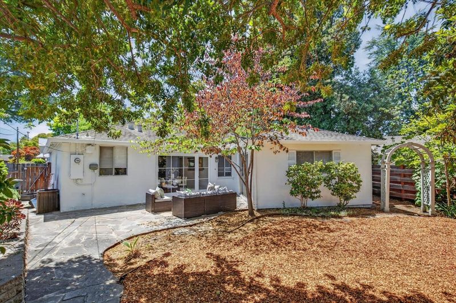
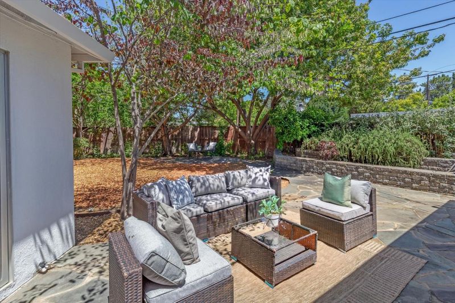
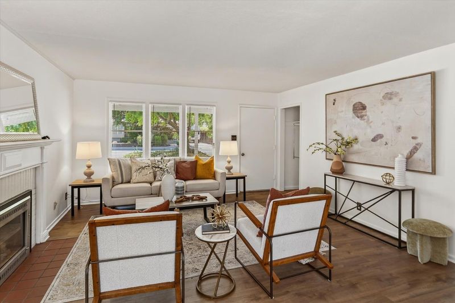
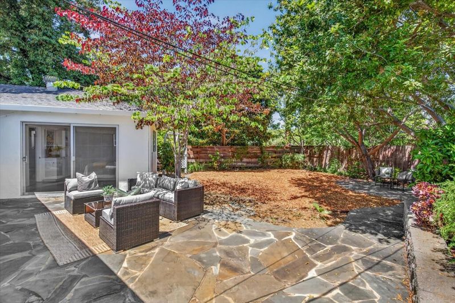
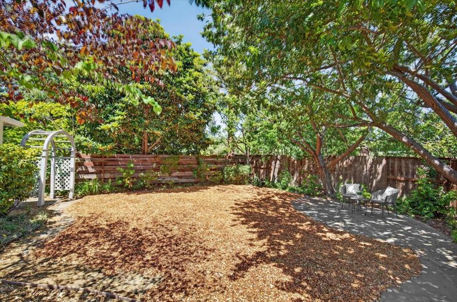
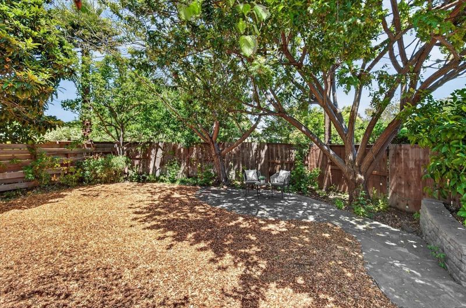
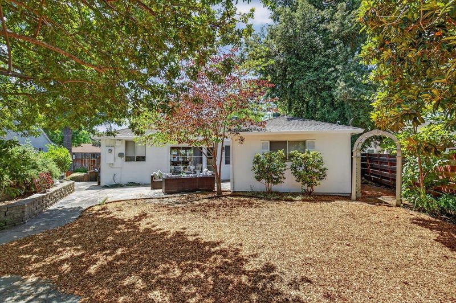
Live on an idyllic tree-lined street in a beautiful residential neighborhood known for convenience. This lovely home is steps from the top attractions for which Palo Alto is best known. Less than half mile from this charming property is the vibrant Mitchell District Park, spanning over 21 acres including a library, a community center, Adas Café and activities and outdoor recreation for every age. Enjoy adjacent award-winning schools, Piazzas fine foods market in the Charleston Shopping Center and easy commute access to the valleys major hi-tech employers including Google and Facebook. This location is the perfect investment for a long-term quality of life. The home is livable as is while offering upside opportunities for modernizing finishes. The peaceful back yard is perfect for al fresco dining with the mature foliage. Reimagine the oversized front yard as an additional outdoor living space or your incredible private second garden. A great home with upside potential in an A+ location.

- Days on Market
- 0 days
- Current Status
- Active
- Original Price
- $2,598,000
- List Price
- $2,598,000
- On Market Date
- May 26, 2026
- Property Type
- Single Family Home
- Area
- 233 - South Palo Alto
- Zip Code
- 94303
- MLS ID
- ML82048325
- APN
- 127-18-020
- Year Built
- 1951
- Stories in Building
- 1
- Possession
- COE
- Data Source
- MLSL
- Origin MLS System
- MLSListings, Inc.
Imagination School
Private K-8 Coed
Students: 40 Distance: 0.2mi
Greendell School
Public K-5 Elementary
Students: 110 Distance: 0.2mi
Challenger - Middlefield
Private PK-8 Elementary, Coed
Students: 328 Distance: 0.2mi
Wellspring International School
Private PK-5 Coed
Students: 12 Distance: 0.3mi
Achieve, Inc. School
Private K-12 Special Education, Combined Elementary And Secondary, Coed
Students: 63 Distance: 0.3mi
Herbert Hoover Elementary School
Public K-5 Elementary
Students: 395 Distance: 0.3mi
- Bed
- 4
- Bath
- 2
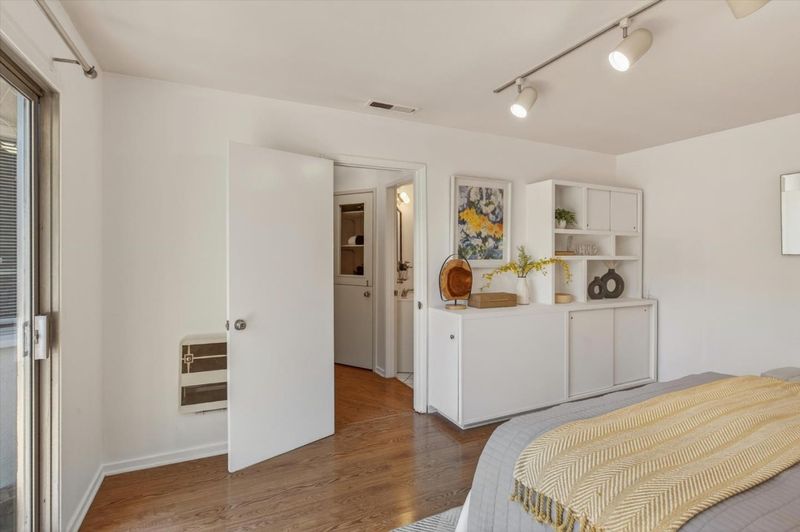
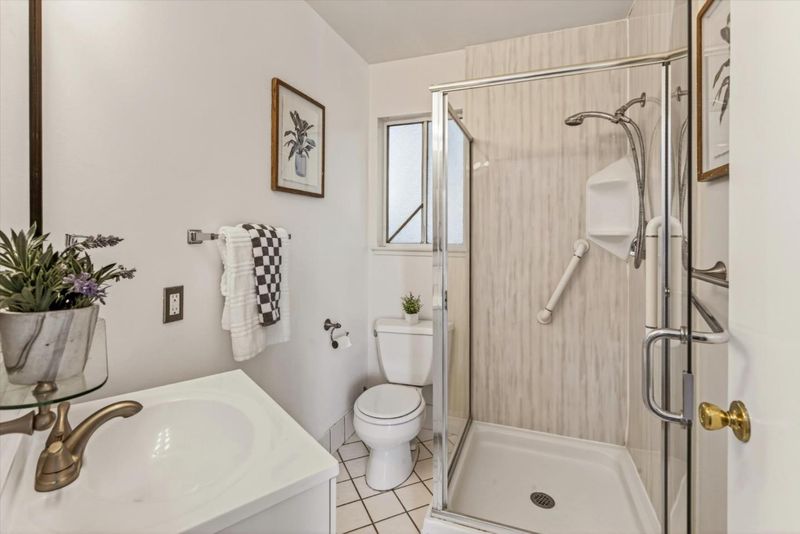
- Full on Ground Floor
- Parking
- 1
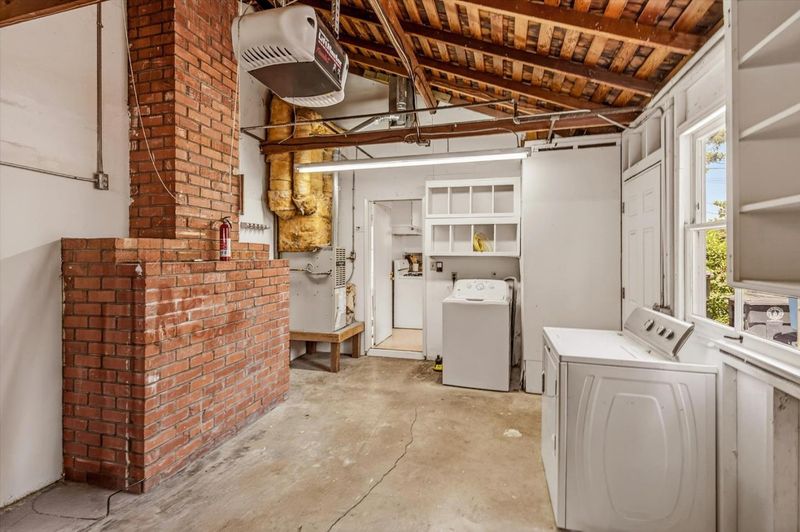
- Attached Garage
- SQ FT
- 1,363
- SQ FT Source
- Unavailable
- Lot SQ FT
- 9,301.0
- Lot Acres
- 0.213522 Acres
- Cooling
- None
- Dining Room
- Dining Area
- Disclosures
- Natural Hazard Disclosure
- Family Room
- No Family Room
- Foundation
- Concrete Slab
- Fire Place
- Living Room
- Heating
- Forced Air, Wall Furnace
- Laundry
- In Garage, Washer / Dryer
- Views
- Neighborhood
- Possession
- COE
- Architectural Style
- Bungalow
- Fee
- Unavailable
MLS and other Information regarding properties for sale as shown in Theo have been obtained from various sources such as sellers, public records, agents and other third parties. This information may relate to the condition of the property, permitted or unpermitted uses, zoning, square footage, lot size/acreage or other matters affecting value or desirability. Unless otherwise indicated in writing, neither brokers, agents nor Theo have verified, or will verify, such information. If any such information is important to buyer in determining whether to buy, the price to pay or intended use of the property, buyer is urged to conduct their own investigation with qualified professionals, satisfy themselves with respect to that information, and to rely solely on the results of that investigation.
School data provided by GreatSchools. School service boundaries are intended to be used as reference only. To verify enrollment eligibility for a property, contact the school directly.