

$5,988,000
4,251
SQ FT
$1,409
SQ/FT
110 Sporleder Court
@ Lark Ave - 16 - Los Gatos/Monte Sereno, Los Gatos

- 4 Bed
- 4 (3/1) Bath
- 2 Park
- 4,251 sqft
- LOS GATOS
-

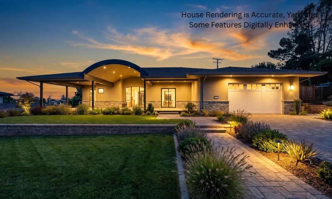
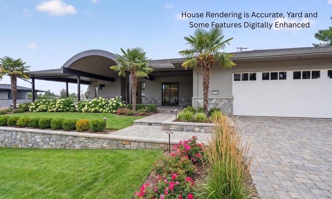
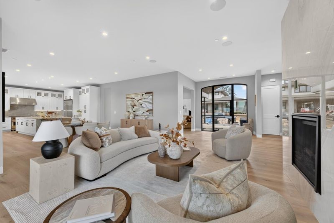
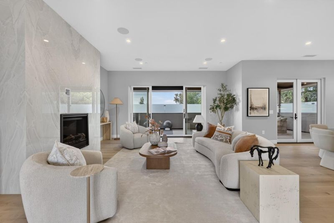
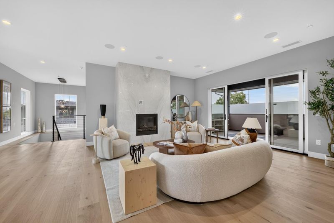
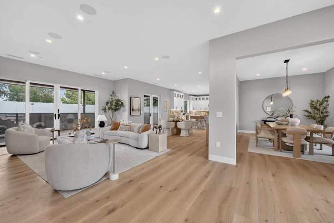
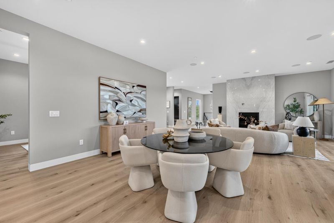
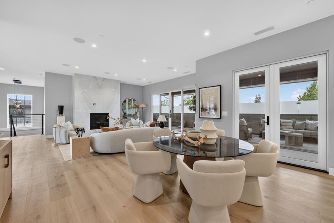
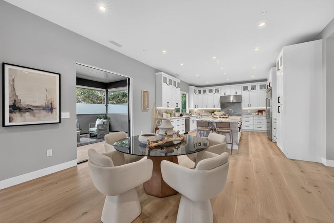
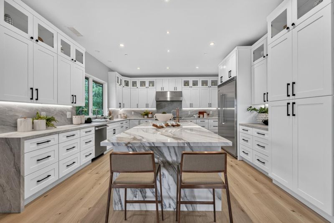
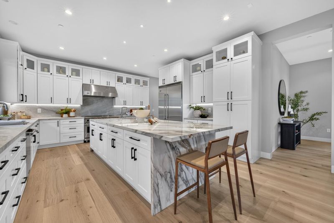
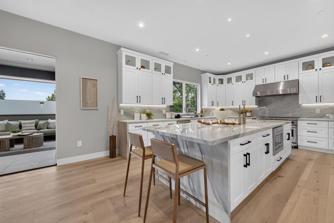
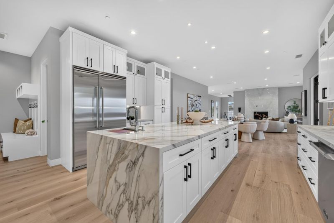
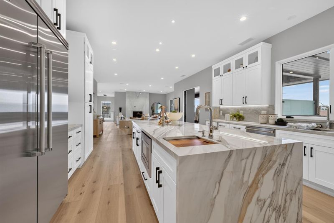
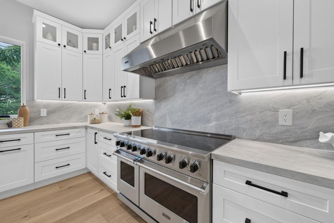
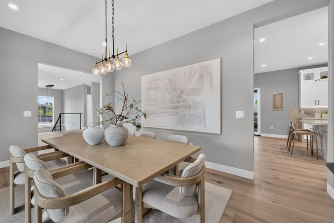
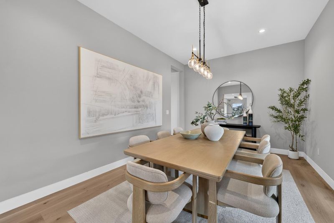
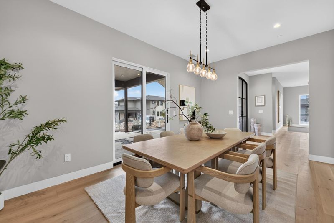
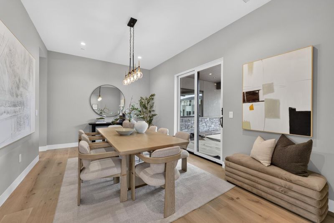
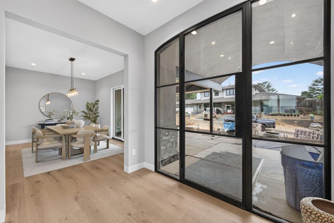
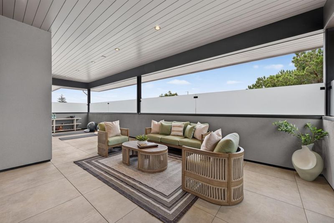
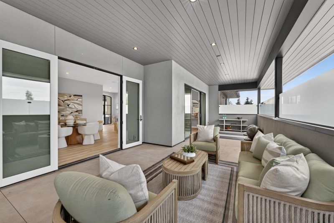
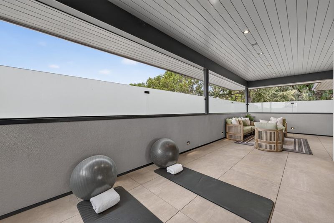
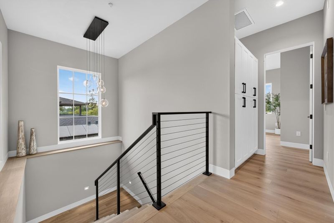
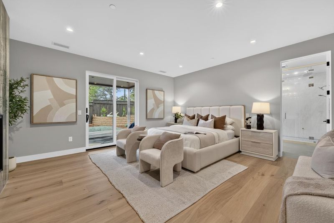
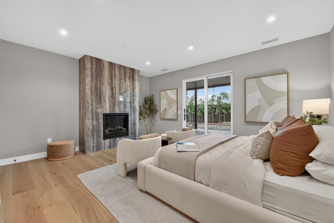
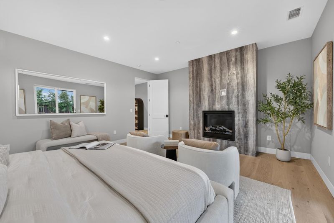
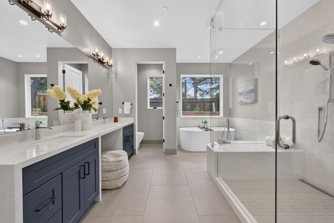
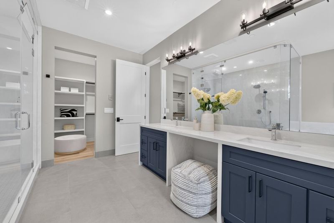
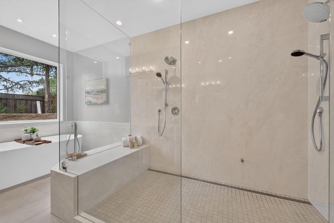
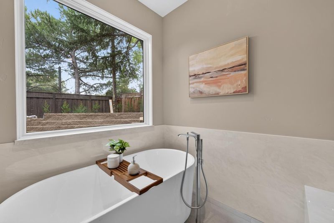
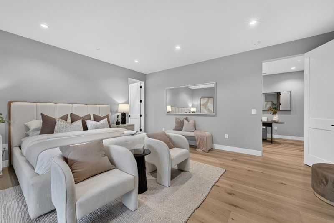
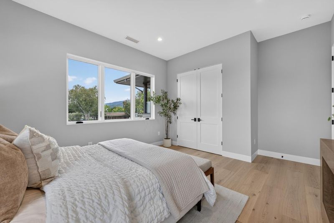
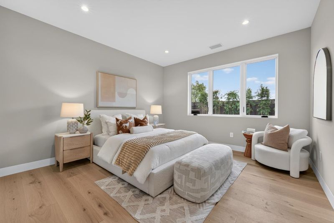
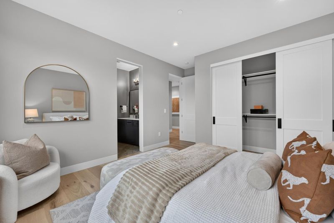
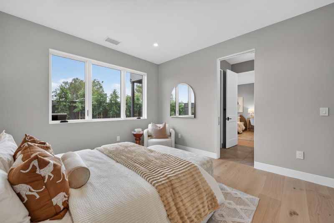
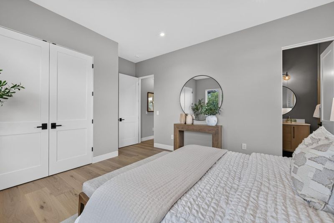
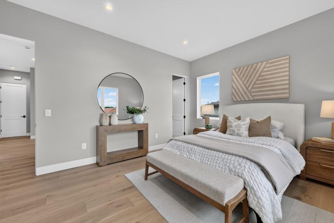
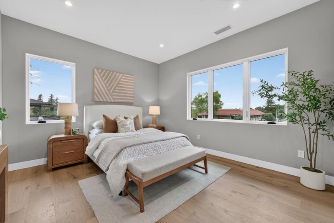
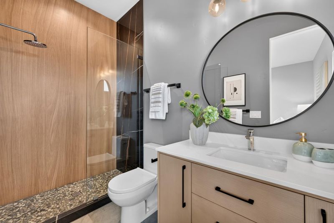
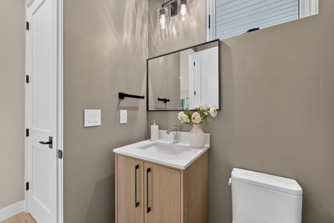
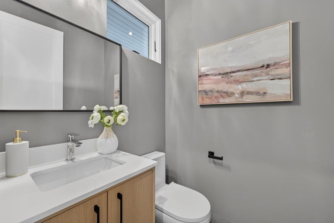
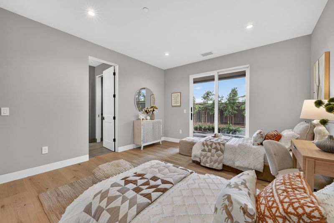
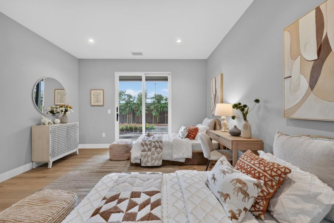
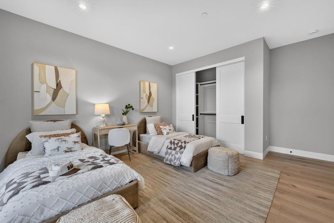
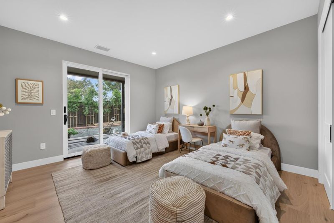
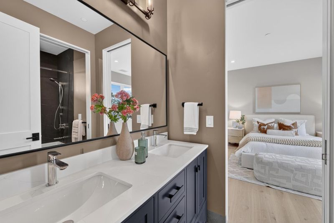
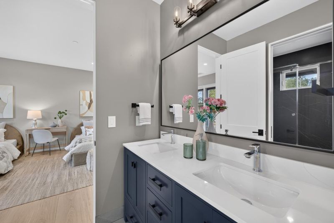
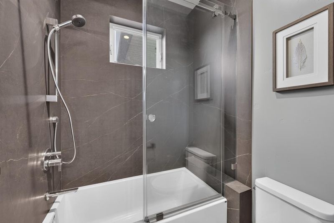
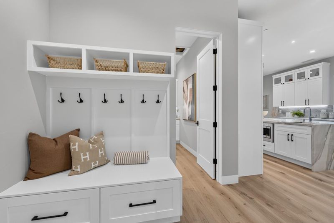
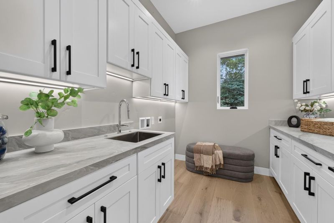
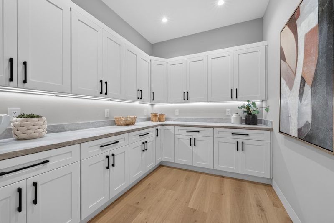
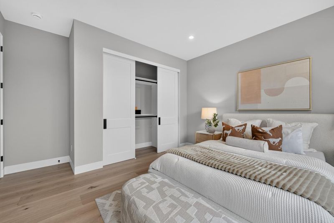
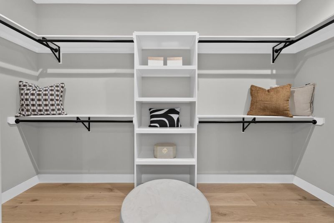
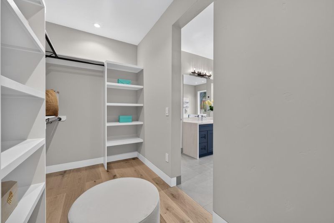
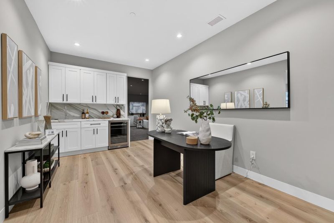
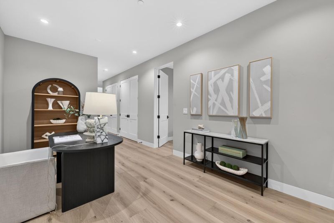
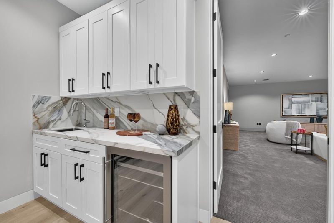
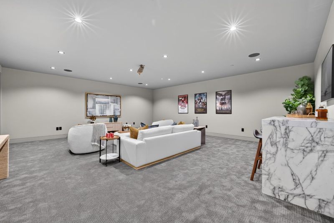
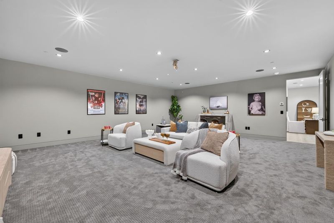
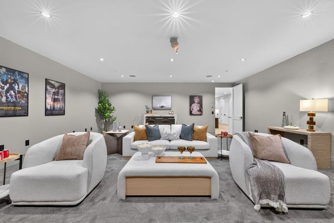
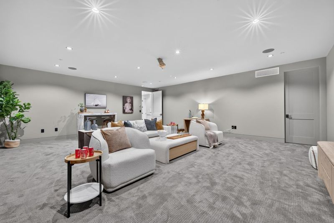
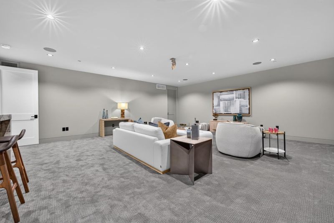
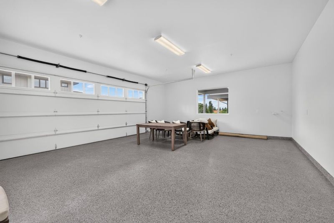
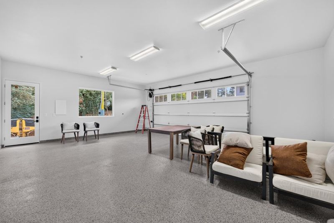
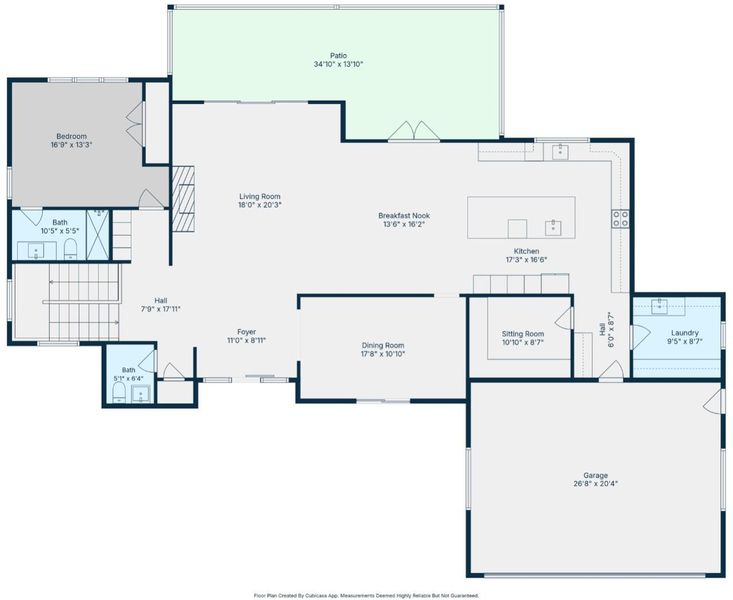
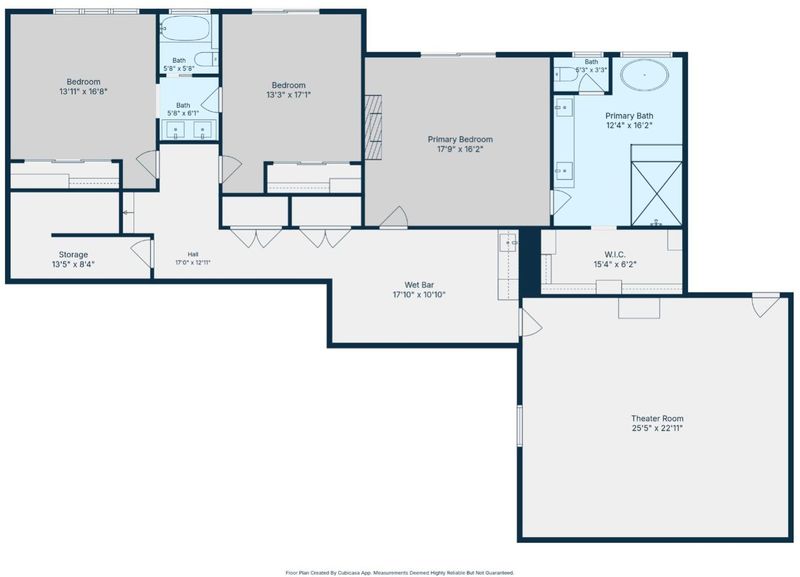
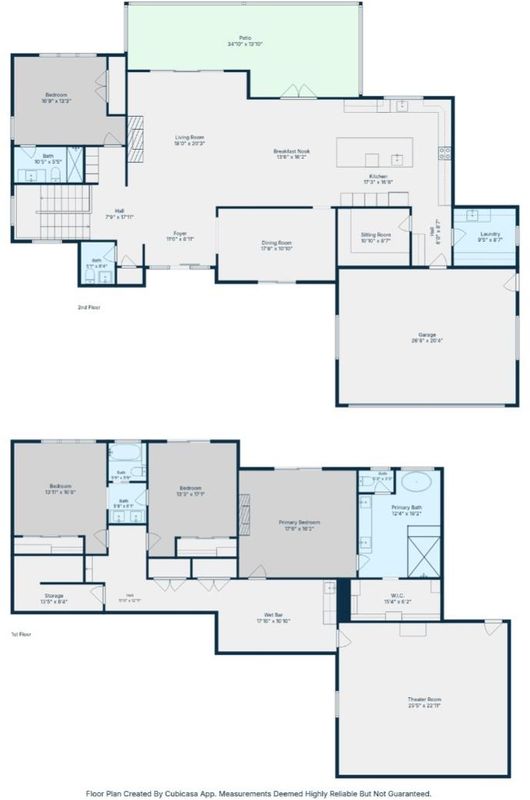
Contemporary Mid-Century Modern home offering 4,251± SF with 4 bedrooms, office, and 3.5 baths across two thoughtfully designed levels. The main level features an open great room with fireplace, dining area, gourmet kitchen with oversized island, 48" Viking built-in refrigerator, 48" Viking induction range, walk-in pantry, mudroom, laundry room, private office, and an en-suite guest bedroom. Expansive covered patio extends the living space with outdoor dining and fire pit areas. The lower level includes a spacious primary suite with fireplace, radiant heated bathroom floors, two-person steam shower, freestanding soaking tub, large walk-in closet, and adjacent study loft. Two additional bedrooms share a Jack-and-Jill bath. Approximately 650 SF bonus room with kitchenette is wired for a home theater and offers flexible space for media, recreation, fitness, hobbies, or work. Interior finishes include white cabinetry, white interior doors, and 9" European White Oak hardwood flooring. Spacious 2-car garage. Designed for modern living with flexible spaces and seamless indoor-outdoor flow.

- Days on Market
- 3 days
- Current Status
- Active
- Original Price
- $5,988,000
- List Price
- $5,988,000
- On Market Date
- Aug 12, 2026
- Property Type
- Single Family Home
- Area
- 16 - Los Gatos/Monte Sereno
- Zip Code
- 95032
- MLS ID
- ML82055456
- APN
- 409-24-037
- Year Built
- 2026
- Stories in Building
- 2
- Possession
- Unavailable
- Data Source
- MLSL
- Origin MLS System
- MLSListings, Inc.
Yavneh Day School
Private K-8 Religious, Nonprofit
Students: 200 Distance: 0.4mi
Village
Charter K-5 Elementary
Students: 263 Distance: 0.8mi
Rainbow Of Knowledge Elementary School
Private PK-6 Coed
Students: 20 Distance: 0.8mi
Capri Elementary School
Charter K-5 Elementary
Students: 589 Distance: 1.0mi
Daves Avenue Elementary School
Public K-5 Elementary
Students: 491 Distance: 1.1mi
Rolling Hills Middle School
Charter 5-8 Middle
Students: 1062 Distance: 1.2mi
- Bed
- 4
- Bath
- 4 (3/1)
- Double Sinks, Full on Ground Floor, Primary - Oversized Tub, Primary - Stall Shower(s), Shower over Tub - 1, Stall Shower, Steam Shower
- Parking
- 2
- Attached Garage, Electric Car Hookup
- SQ FT
- 4,251
- SQ FT Source
- Unavailable
- Lot SQ FT
- 14,472.0
- Lot Acres
- 0.332231 Acres
- Kitchen
- Countertop - Other, Dishwasher, Exhaust Fan, Garbage Disposal, Island with Sink, Microwave, Oven Range - Electric, Refrigerator, Wine Refrigerator
- Cooling
- Central AC
- Dining Room
- Breakfast Nook, Eat in Kitchen, Formal Dining Room
- Disclosures
- Natural Hazard Disclosure
- Family Room
- Separate Family Room
- Flooring
- Carpet, Hardwood, Tile
- Foundation
- Concrete Slab
- Fire Place
- Living Room, Primary Bedroom
- Heating
- Central Forced Air, Fireplace, Radiant Floors, Solar
- Laundry
- Electricity Hookup (220V), Inside
- Architectural Style
- Modern / High Tech
- Fee
- Unavailable
MLS and other Information regarding properties for sale as shown in Theo have been obtained from various sources such as sellers, public records, agents and other third parties. This information may relate to the condition of the property, permitted or unpermitted uses, zoning, square footage, lot size/acreage or other matters affecting value or desirability. Unless otherwise indicated in writing, neither brokers, agents nor Theo have verified, or will verify, such information. If any such information is important to buyer in determining whether to buy, the price to pay or intended use of the property, buyer is urged to conduct their own investigation with qualified professionals, satisfy themselves with respect to that information, and to rely solely on the results of that investigation.
School data provided by GreatSchools. School service boundaries are intended to be used as reference only. To verify enrollment eligibility for a property, contact the school directly.