

$3,180,000
1,490
SQ FT
$2,134
SQ/FT
994 Colonial Lane
@ Greer - 233 - South Palo Alto, Palo Alto

- 3 Bed
- 2 Bath
- 2 Park
- 1,490 sqft
- PALO ALTO
-

-
Sat Aug 15, 2:00 pm - 4:00 pm
Beautifully updated Palo Alto home
-
Sun Aug 16, 2:00 pm - 4:00 pm
Beautifully updated Palo Alto home
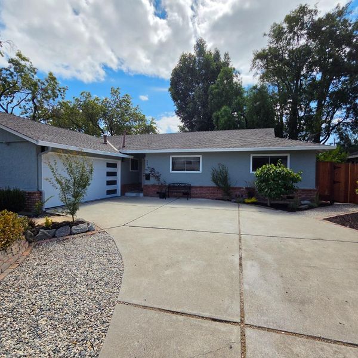
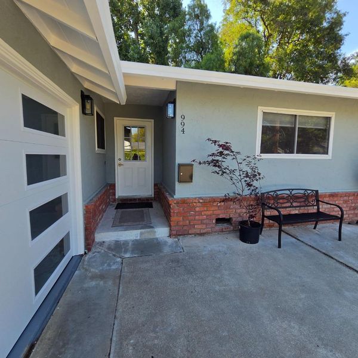
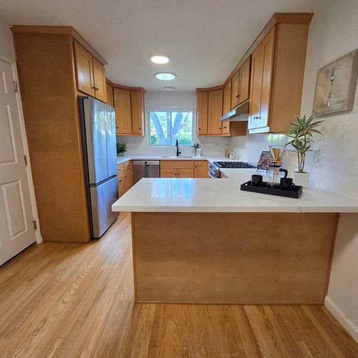
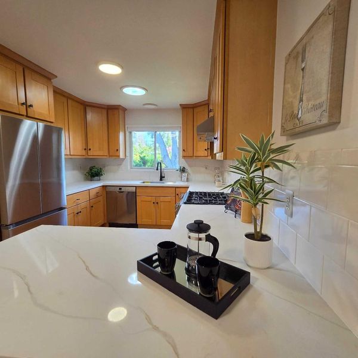
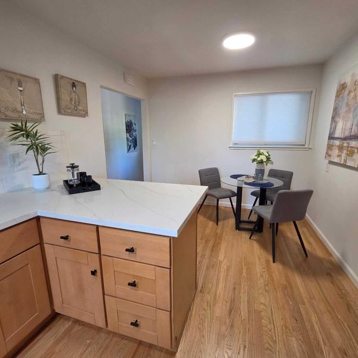
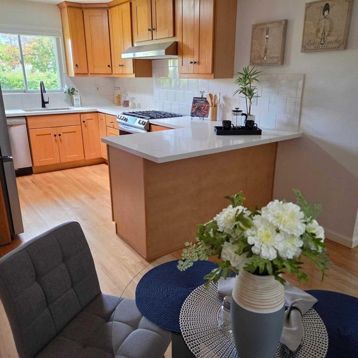
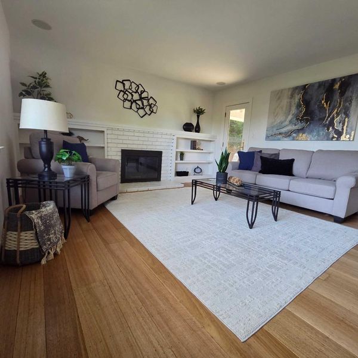
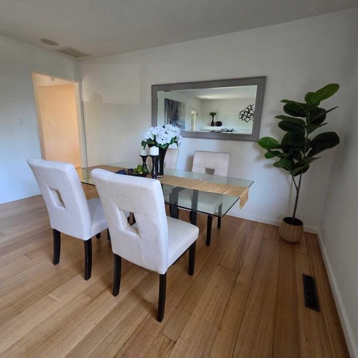
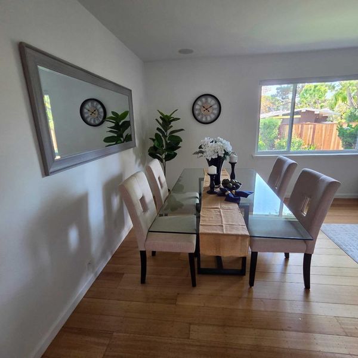
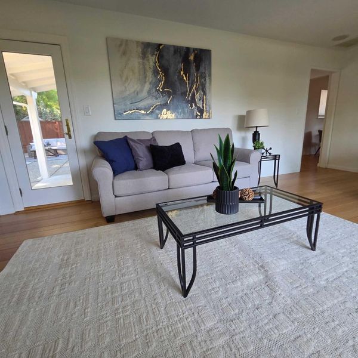
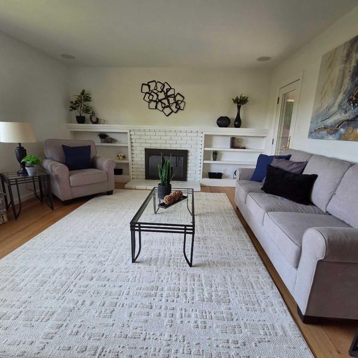
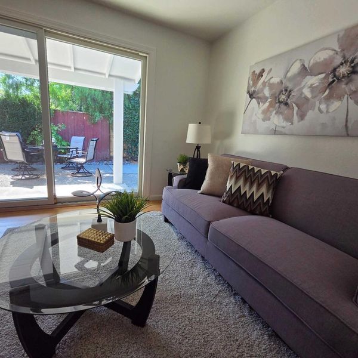
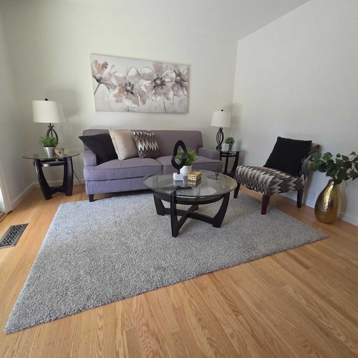
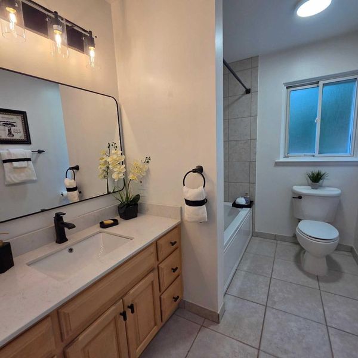
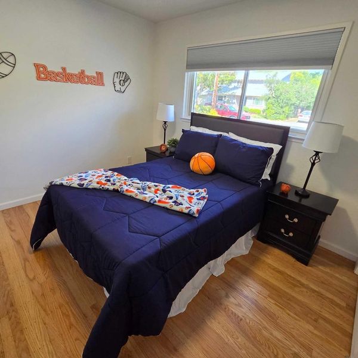
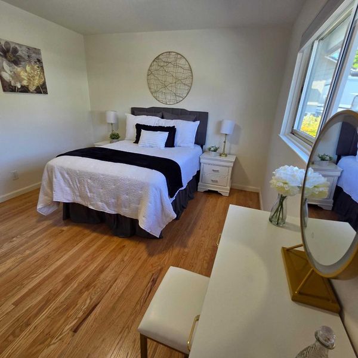
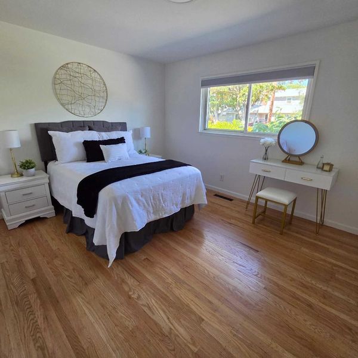
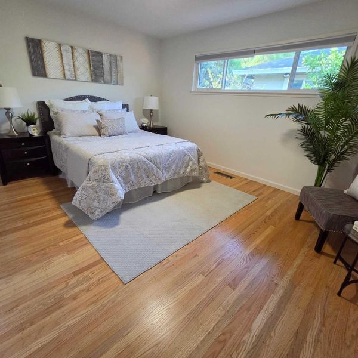
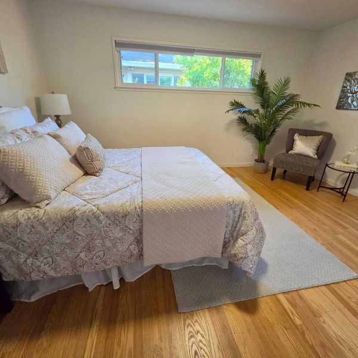
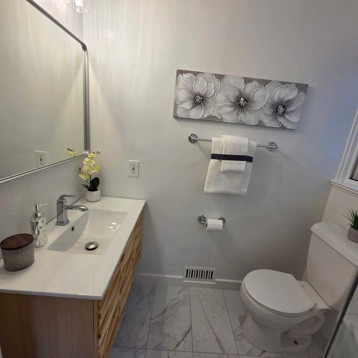
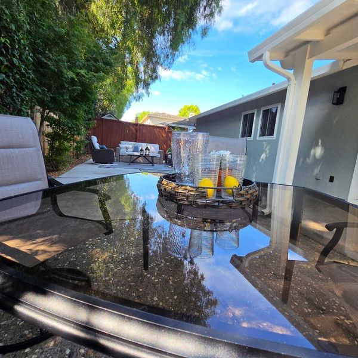
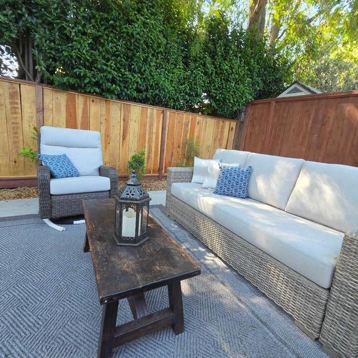
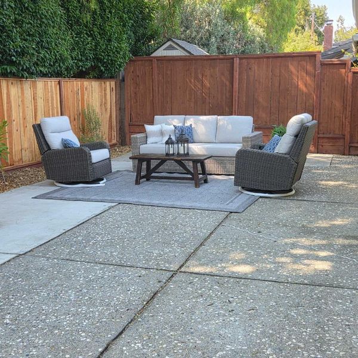
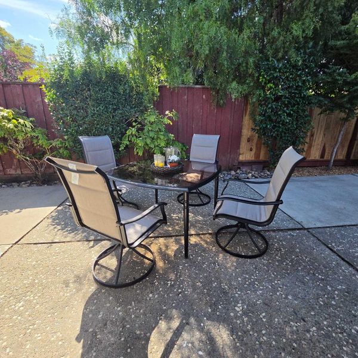
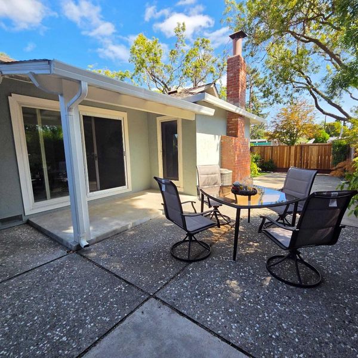
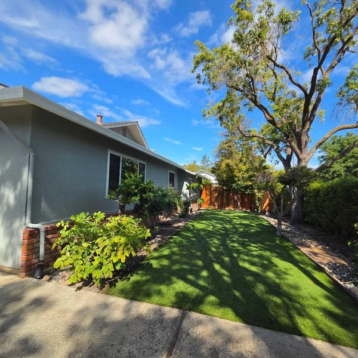
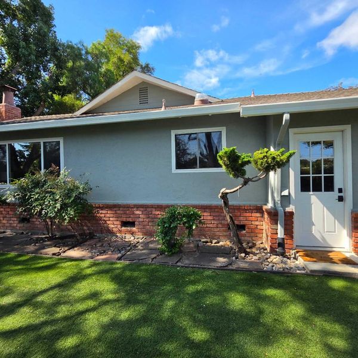
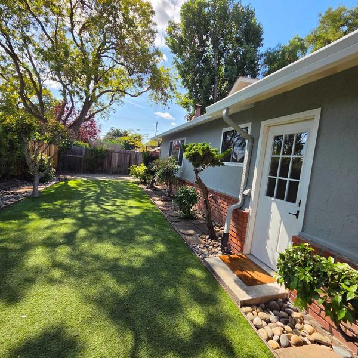
Welcome home to charming Midtown Palo Alto! Classic ranch home that's been lovingly refreshed and is ready for its next chapter of everyday memories. This single-level home is made for easy living, with a living room that flows naturally into the dining area, perfect for cozy dinners or catching up with family and friends. The updated eat-in kitchen offers a second dining spot for casual mornings, finished with quartz counters, updated hardware, and warm, refinished hardwood floors that run throughout the home. The family room opens onto the backyard, making it easy to move between cooking and relaxing outside, or gather for an evening at home. Three comfortable bedrooms each have plenty of closet space and natural light. The hall bath has updated counters and hardware, plus a beautifully retiled primary bath with a new vanity. Go outside to your own private, shaded backyard with mature trees, a fenced artificial turf side yard and fruit trees line the front yard. Nearby great schools, neighborhood parks, local shops and restaurants make this Midtown home and location all the more special.

- Days on Market
- 0 days
- Current Status
- Active
- Original Price
- $3,180,000
- List Price
- $3,180,000
- On Market Date
- Aug 13, 2026
- Property Type
- Single Family Home
- Area
- 233 - South Palo Alto
- Zip Code
- 94303
- MLS ID
- ML82057574
- APN
- 127-60-044
- Year Built
- 1960
- Stories in Building
- 1
- Possession
- Unavailable
- Data Source
- MLSL
- Origin MLS System
- MLSListings, Inc.
Ohlone Elementary School
Public K-5 Elementary
Students: 560 Distance: 0.1mi
Emerson
Private 1-5 Preschool Early Childhood Center, Montessori, Elementary, Middle, Coed
Students: 15 Distance: 0.3mi
Torah Academy
Private 6-7 Religious, Nonprofit
Students: 9 Distance: 0.5mi
Torah Academy
Private 4-5 Preschool Early Childhood Center, Elementary, Religious, All Male, Coed
Students: 6 Distance: 0.5mi
Hope Technology School
Private K-8 Alternative, Elementary, Coed
Students: 125 Distance: 0.5mi
Stratford School
Private K-5 Coed
Students: 202 Distance: 0.5mi
- Bed
- 3
- Bath
- 2
- Shower and Tub, Stall Shower, Stone
- Parking
- 2
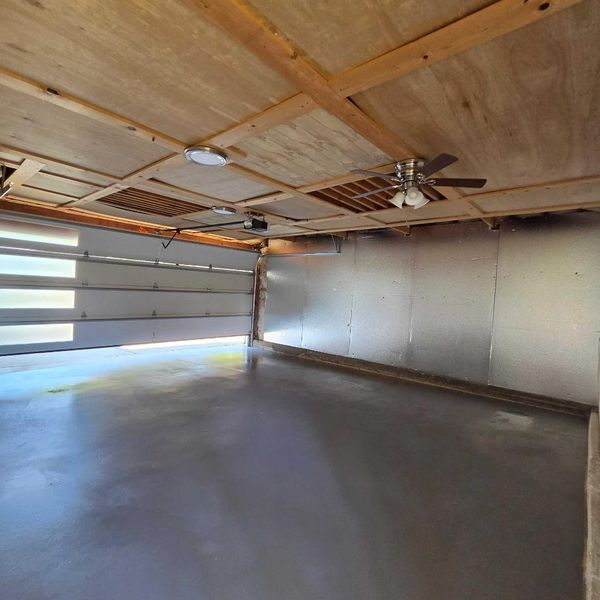
- Attached Garage
- SQ FT
- 1,490
- SQ FT Source
- Unavailable
- Lot SQ FT
- 6,300.0
- Lot Acres
- 0.144628 Acres
- Cooling
- Central AC
- Dining Room
- Dining Area in Living Room, Eat in Kitchen
- Disclosures
- Flood Zone - See Report, Lead Base Disclosure, Natural Hazard Disclosure, NHDS Report
- Family Room
- Separate Family Room
- Foundation
- Concrete Perimeter
- Fire Place
- Living Room, Wood Burning
- Heating
- Central Forced Air - Gas
- Laundry
- In Garage
- Fee
- Unavailable
MLS and other Information regarding properties for sale as shown in Theo have been obtained from various sources such as sellers, public records, agents and other third parties. This information may relate to the condition of the property, permitted or unpermitted uses, zoning, square footage, lot size/acreage or other matters affecting value or desirability. Unless otherwise indicated in writing, neither brokers, agents nor Theo have verified, or will verify, such information. If any such information is important to buyer in determining whether to buy, the price to pay or intended use of the property, buyer is urged to conduct their own investigation with qualified professionals, satisfy themselves with respect to that information, and to rely solely on the results of that investigation.
School data provided by GreatSchools. School service boundaries are intended to be used as reference only. To verify enrollment eligibility for a property, contact the school directly.