

$335,000
1,087
SQ FT
$308
SQ/FT
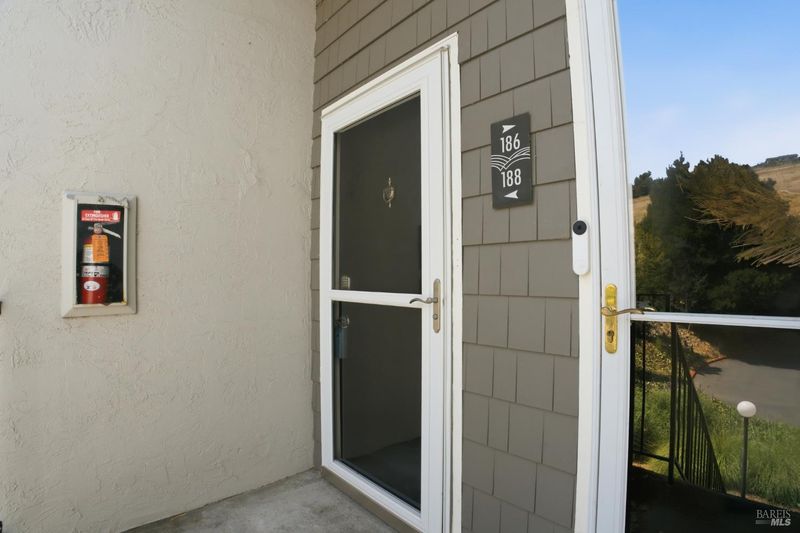
900 Cambridge Drive, #188
@ Rose Drive - Benicia 1, Benicia

- 2 Bed
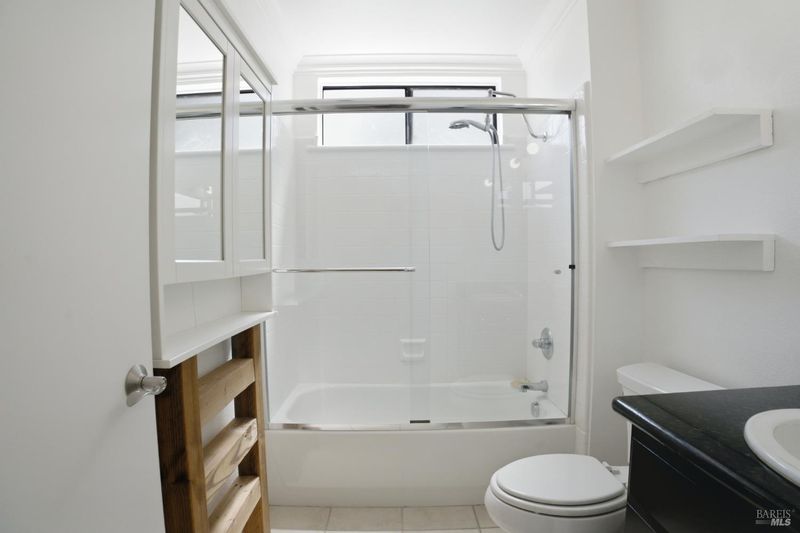
- 1 Bath
- 1 Park
- 1,087 sqft
- Benicia
-

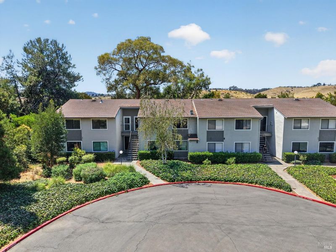
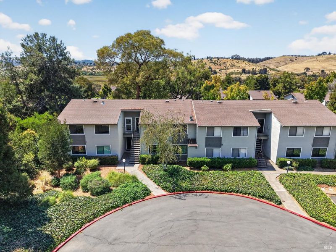
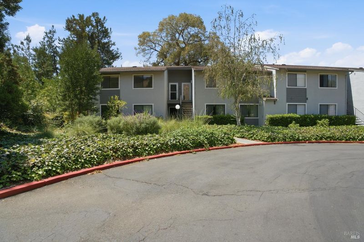
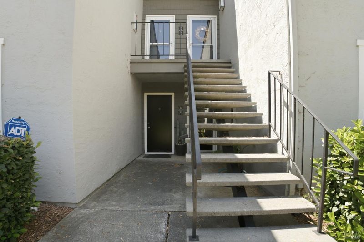
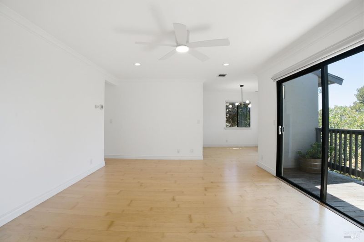
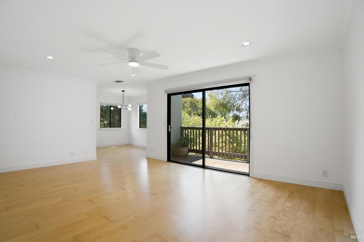
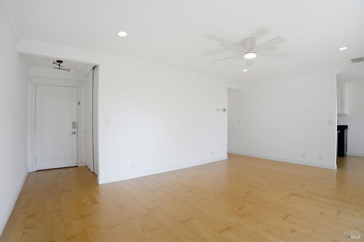
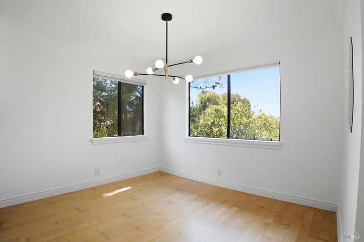
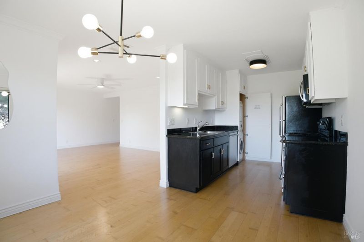
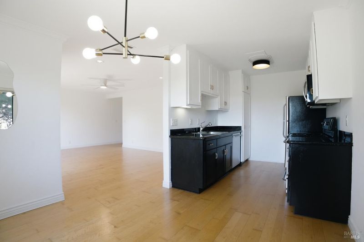
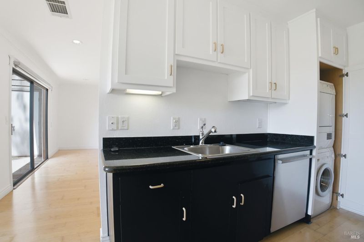
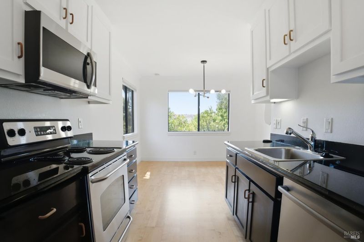
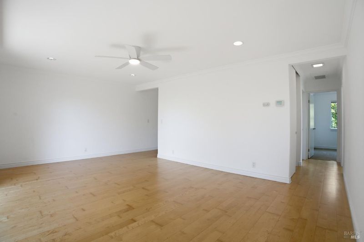
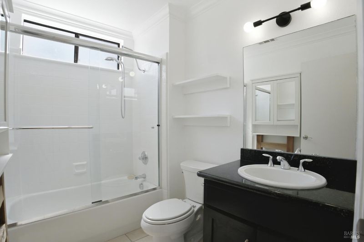
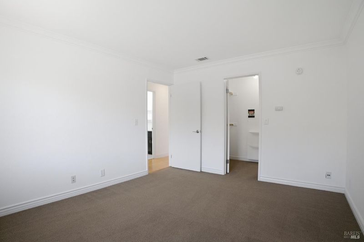
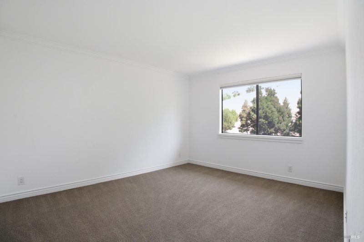
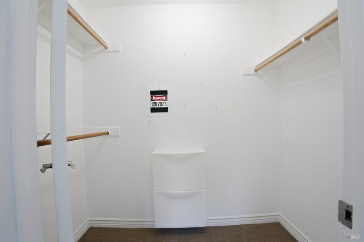
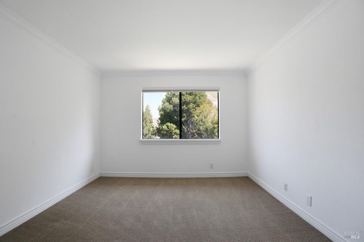
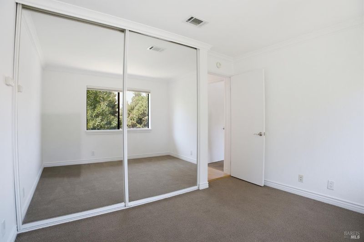
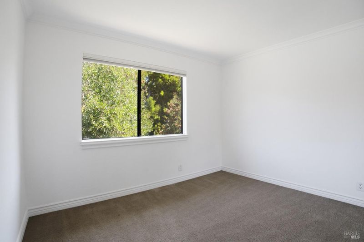
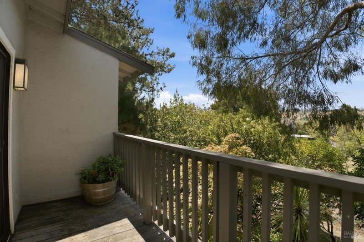
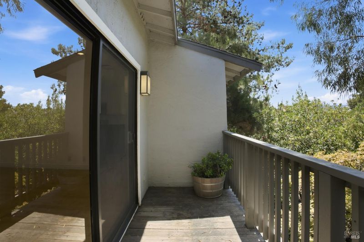
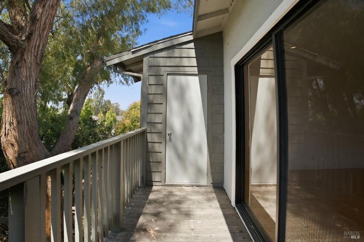
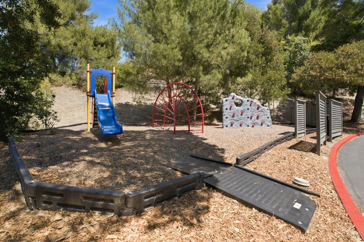
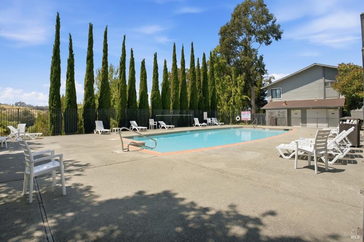
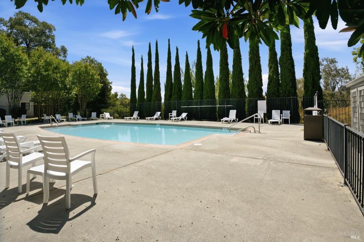
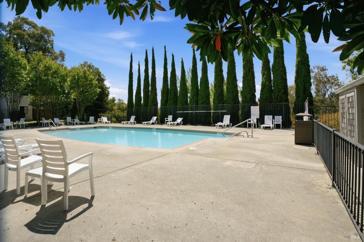
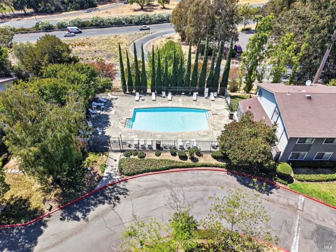
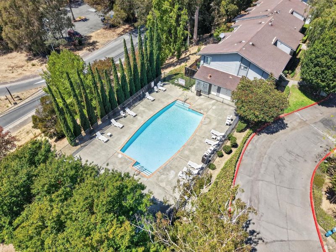
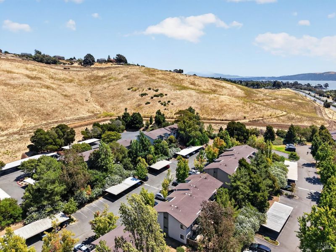
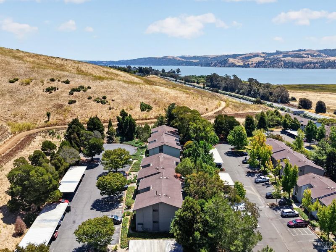
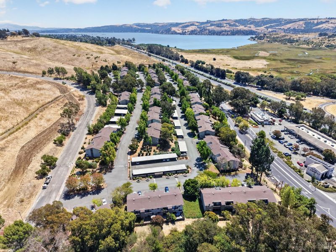
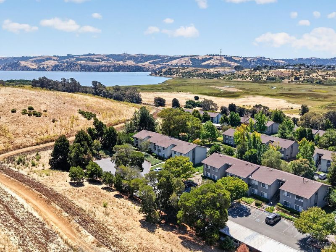
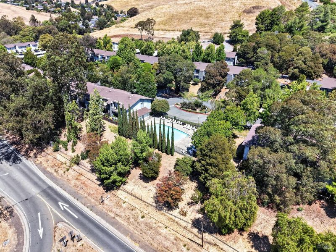
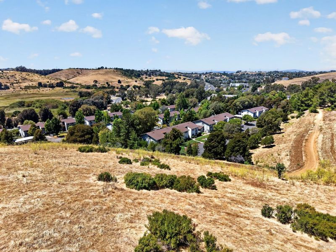
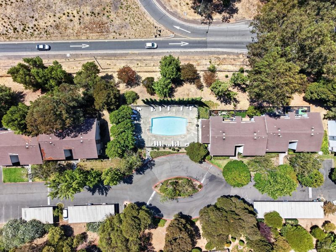
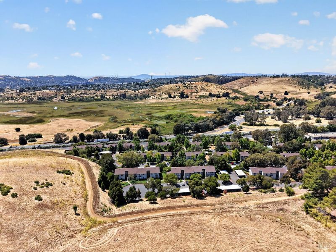
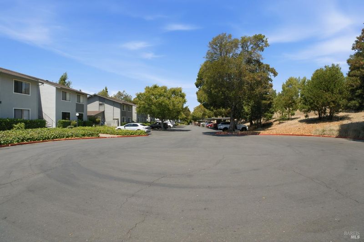
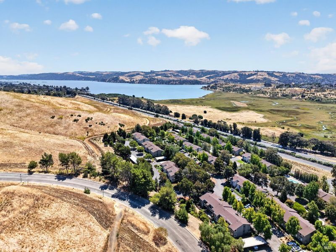
Tucked away at the quiet end of a cul-de-sac and positioned at the back of the complex, this serene upper-end unit condo offers ultimate privacy and minimal traffic. The inviting interior features thoughtful modern updates throughout, including stylish new light fixtures and ceiling fan. Enjoy the convenience of a private in-unit laundry area alongside a peaceful outdoor retreat on your own private deck, complete with a dedicated storage closet. Nature is right at your doorstep with immediate access to local walking trails and a short stroll to beautiful Benicia State Recreation Area. Residents also enjoy access to the refreshing community pool, making this the perfect blend of privacy, convenience and natural connection.

- Days on Market
- 0 days
- Current Status
- Active
- Original Price
- $335,000
- List Price
- $335,000
- On Market Date
- Aug 13, 2026
- Property Type
- Condominium
- Area
- Benicia 1
- Zip Code
- 94510
- MLS ID
- 326069108
- APN
- 0086-732-010
- Year Built
- 1984
- Stories in Building
- Unavailable
- Possession
- Close Of Escrow
- Data Source
- BAREIS
- Origin MLS System
Vallejo Center for Learning
Private 7-12 Special Education Program, All Male, Boarding
Students: NA Distance: 0.9mi
St. Patrick-St. Vincent High School
Private 9-12 Secondary, Religious, Coed
Students: 509 Distance: 0.9mi
Joe Henderson Elementary School
Public K-5 Elementary
Students: 548 Distance: 1.0mi
The Beal Academy
Private 8-12 Coed
Students: NA Distance: 1.2mi
Benicia Middle School
Public 6-8 Middle
Students: 1063 Distance: 1.2mi
Calvary Christian Academy
Private 1-12 Religious, Coed
Students: NA Distance: 1.3mi
- Bed
- 2
- Bath
- 1
- Parking
- 1
- Assigned, Covered, Detached, No Garage
- SQ FT
- 1,087
- SQ FT Source
- Assessor Auto-Fill
- Lot SQ FT
- 880.0
- Lot Acres
- 0.0202 Acres
- Pool Info
- Common Facility
- Kitchen
- Stone Counter
- Cooling
- Ceiling Fan(s)
- Dining Room
- Dining/Living Combo
- Exterior Details
- Balcony
- Living Room
- Deck Attached
- Heating
- Central
- Laundry
- Washer/Dryer Stacked Included
- Main Level
- Bedroom(s), Kitchen, Living Room
- Views
- Hills, Other
- Possession
- Close Of Escrow
- Basement
- None
- Architectural Style
- Traditional
- * Fee
- $533
- Name
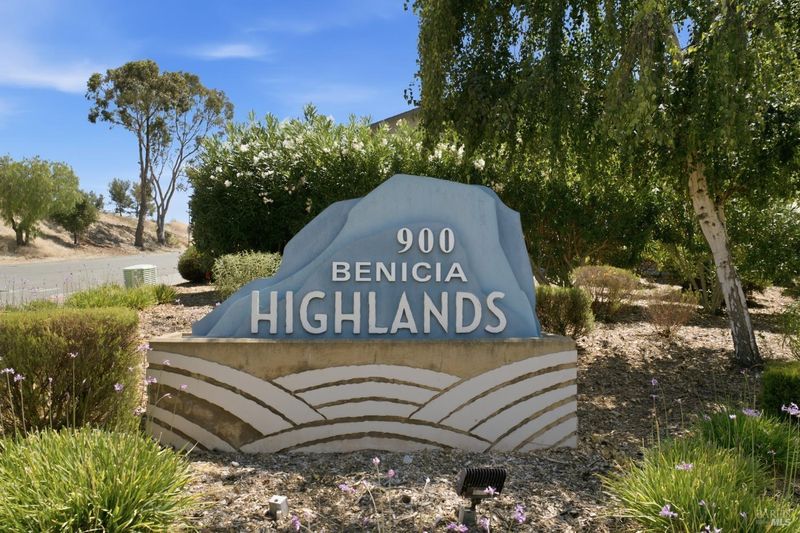
- Benicia Highlands
- Phone
- (925) 426-1508
- *Fee includes
- Common Areas, Maintenance Exterior, Maintenance Grounds, Management, Pool, Roof, Sewer, Trash, and Water
MLS and other Information regarding properties for sale as shown in Theo have been obtained from various sources such as sellers, public records, agents and other third parties. This information may relate to the condition of the property, permitted or unpermitted uses, zoning, square footage, lot size/acreage or other matters affecting value or desirability. Unless otherwise indicated in writing, neither brokers, agents nor Theo have verified, or will verify, such information. If any such information is important to buyer in determining whether to buy, the price to pay or intended use of the property, buyer is urged to conduct their own investigation with qualified professionals, satisfy themselves with respect to that information, and to rely solely on the results of that investigation.
School data provided by GreatSchools. School service boundaries are intended to be used as reference only. To verify enrollment eligibility for a property, contact the school directly.