



$315,000
549
SQ FT
$574
SQ/FT
109 Shoreline Ct
@ Marina Bay Pkwy - Marina Bay, Richmond

- 1 Bed
- 1 Bath
- 0 Park
- 549 sqft
- Richmond
-

-
Sat Aug 15, 2:00 pm - 4:00 pm
Open House
-
Sun Aug 16, 2:00 pm - 4:00 pm
Open House
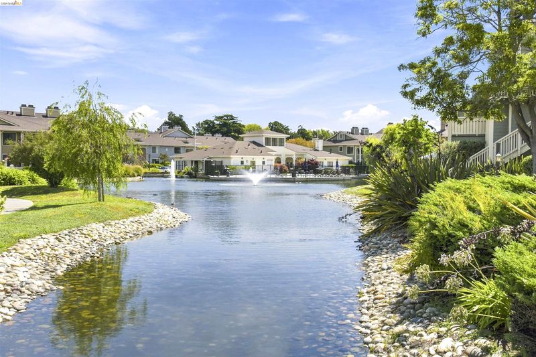
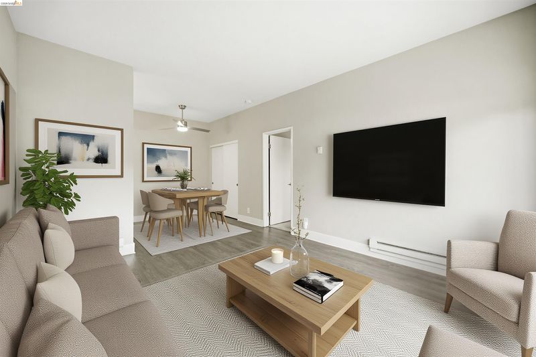
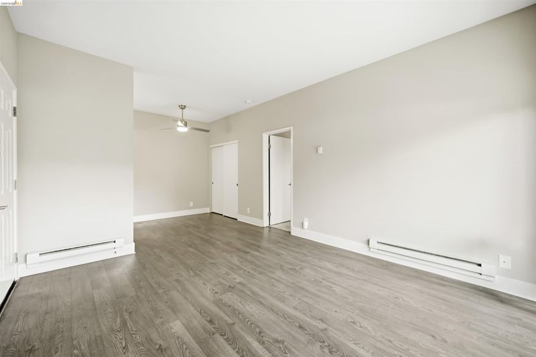
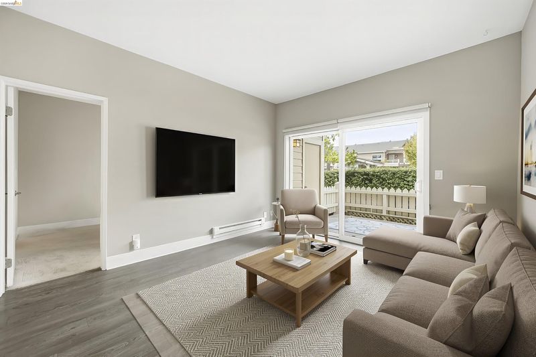
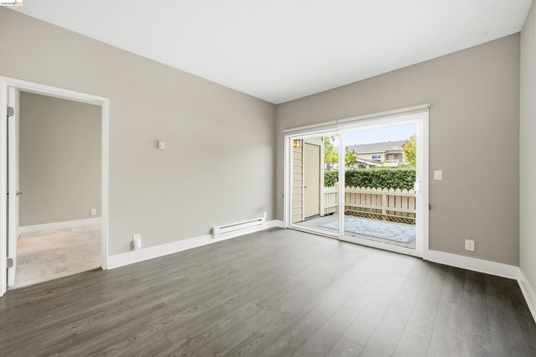
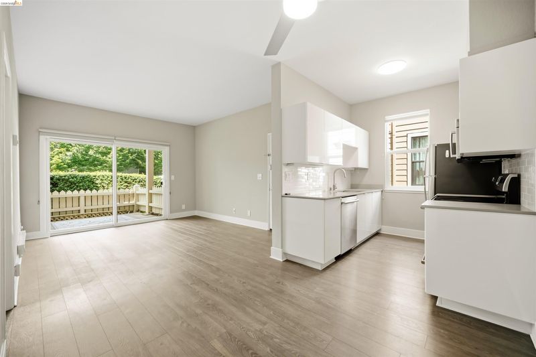
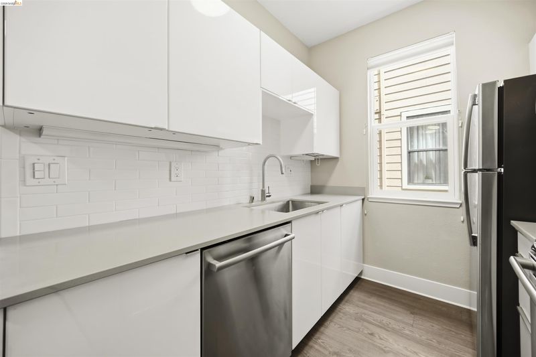
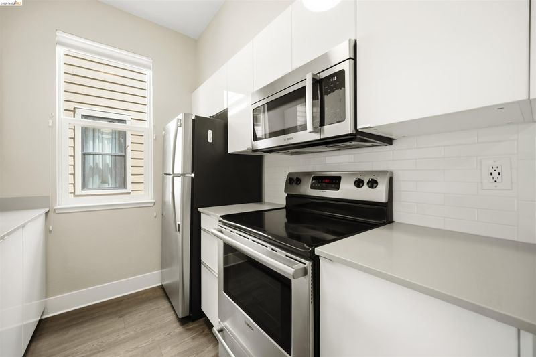
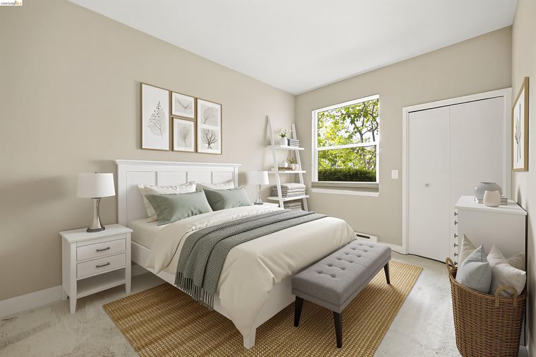
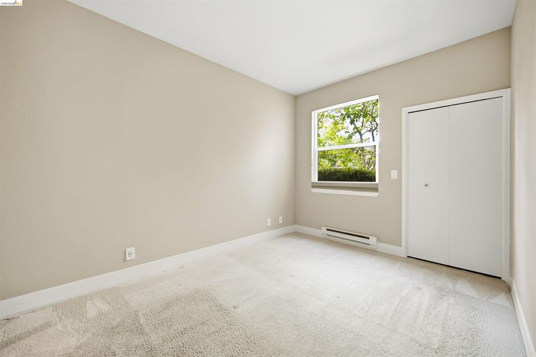
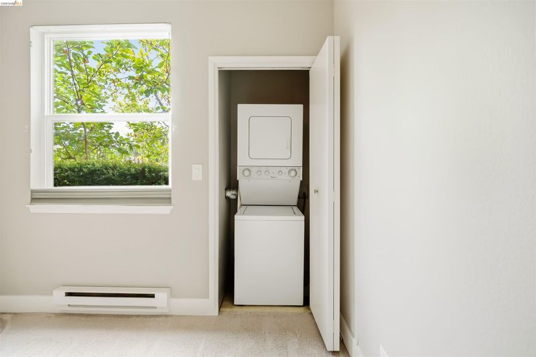
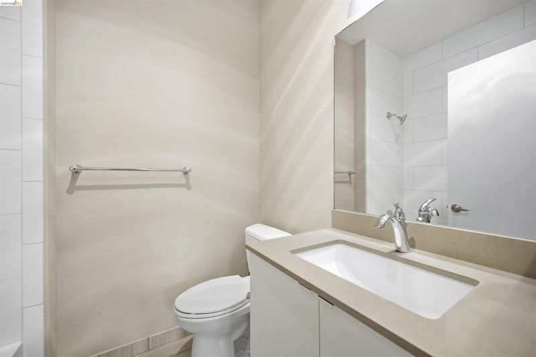
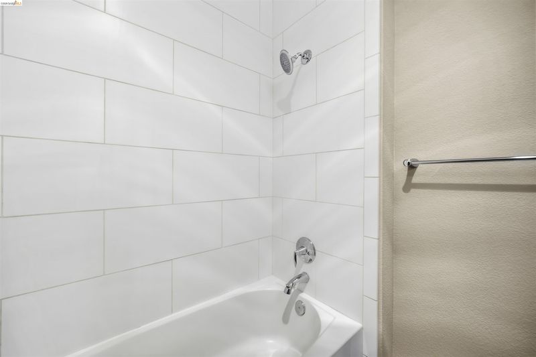
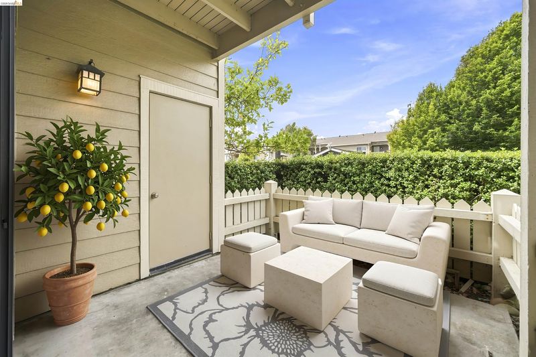
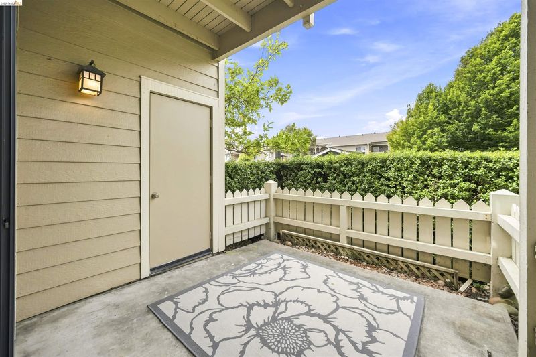
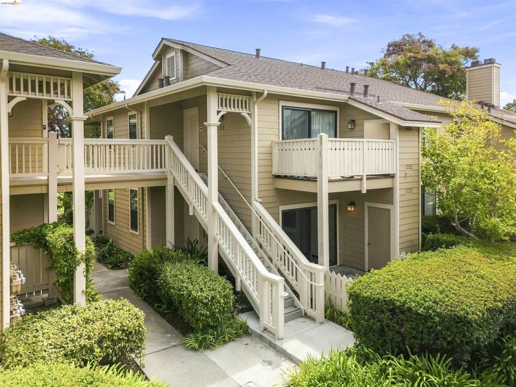
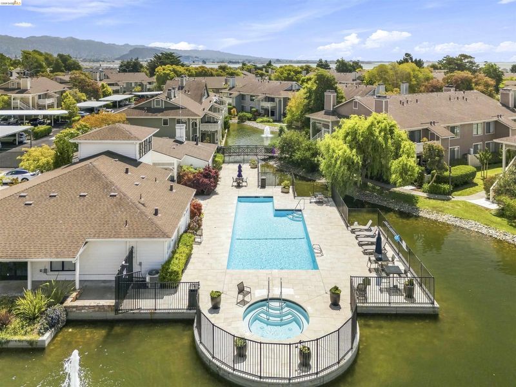
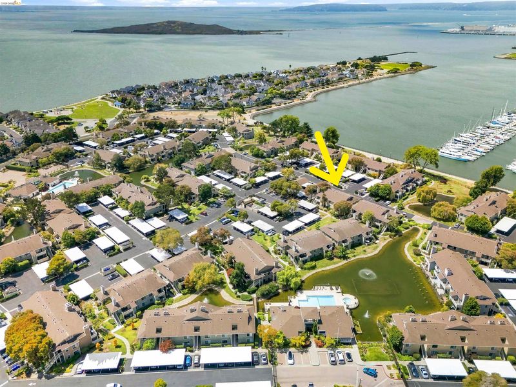
Refined and effortless, this minimalist jewel box is perched adjacent to the picturesque sailboats on the bay. Afternoon sunshine filters through the established magnolia tree and warms the tall ceilings with natural light. Fresh paint and an open layout create an inviting sense of volume beyond the diminutive footprint. Seamless indoor-outdoor flow extends the living area out onto a fenced patio with additional outdoor storage and a tankless water heater. Thoughtfully curated finishes include solid-surface countertops, stainless steel appliances, a sleek glass-top electric range, a tucked-away stacked washer dryer, and modern laminate flooring. Beyond the front door: no-maintenance landscaping, a gated waterfront community featuring two pools, two spas, multiple mermaid lagoons filled with local birds, a fitness center, clubhouse, electric vehicle charging stations, designated carport parking, abundant guest parking, and soon an enclosed bike storage area. Located moments from the Bay Trail, verdant parks in each direction, Point Isabel, Richmond Ferry to San Francisco, Point Richmond, 580/80 highways, neighborhood cafés, breweries, Anh's Restaurant, the Sunday farmers market, and the celebrated annual Third of July marina fireworks. Ideal for ground-floor, single-level accessible living, a commuter-friendly lifestyle, and first-time home buyers.

- Current Status
- New
- Original Price
- $315,000
- List Price
- $315,000
- On Market Date
- Aug 12, 2026
- Property Type
- Condominium
- D/N/S
- Marina Bay
- Zip Code
- 94804
- MLS ID
- 41144724
- APN
- 5607401089
- Year Built
- 1990
- Stories in Building
- 1
- Possession
- Close Of Escrow
- Data Source
- MAXEBRDI
- Origin MLS System
- Bridge AOR
Richmond Charter Elementary-Benito Juarez
Charter K-5
Students: 421 Distance: 0.6mi
John Henry High
Charter 9-12
Students: 320 Distance: 0.6mi
Richmond Charter Academy
Charter 6-8 Coed
Students: 269 Distance: 0.6mi
Caliber Beta Academy
Charter K-8
Students: 802 Distance: 1.2mi
Coronado Elementary School
Public K-6 Elementary
Students: 435 Distance: 1.2mi
Kennedy High School
Public 9-12 Secondary
Students: 851 Distance: 1.2mi
- Bed
- 1
- Bath
- 1
- Parking
- 0
- Carport, Assigned, Space Per Unit - 1, Guest
- SQ FT
- 549
- SQ FT Source
- Public Records
- Lot SQ FT
- 2,125.0
- Lot Acres
- 0.05 Acres
- Pool Info
- In Ground, Community
- Kitchen
- Dishwasher, Electric Range, Microwave, Refrigerator, Dryer, Washer, Tankless Water Heater, Counter - Solid Surface, Electric Range/Cooktop, Updated Kitchen
- Cooling
- Ceiling Fan(s)
- Disclosures
- Nat Hazard Disclosure, Owner is Lic Real Est Agt
- Entry Level
- 1
- Exterior Details
- Low Maintenance
- Flooring
- Laminate, Tile, Carpet
- Foundation
- Fire Place
- None
- Heating
- Baseboard, Electric
- Laundry
- Dryer, Laundry Closet, Washer, In Unit
- Main Level
- 1 Bedroom, No Steps to Entry, Main Entry
- Possession
- Close Of Escrow
- Architectural Style
- Other
- Construction Status
- Existing
- Additional Miscellaneous Features
- Low Maintenance
- Location
- Other
- Roof
- Unknown
- Water and Sewer
- Public
- Fee
- $473
MLS and other Information regarding properties for sale as shown in Theo have been obtained from various sources such as sellers, public records, agents and other third parties. This information may relate to the condition of the property, permitted or unpermitted uses, zoning, square footage, lot size/acreage or other matters affecting value or desirability. Unless otherwise indicated in writing, neither brokers, agents nor Theo have verified, or will verify, such information. If any such information is important to buyer in determining whether to buy, the price to pay or intended use of the property, buyer is urged to conduct their own investigation with qualified professionals, satisfy themselves with respect to that information, and to rely solely on the results of that investigation.
School data provided by GreatSchools. School service boundaries are intended to be used as reference only. To verify enrollment eligibility for a property, contact the school directly.