

$488,900
1,915
SQ FT
$255
SQ/FT
3964 Sitting Bull Way
@ North Country - Driver Ranch, Antelope

- 4 Bed
- 3 Bath
- 2 Park
- 1,915 sqft
- Antelope
-

-
Sat Aug 15, 11:00 am - 2:00 pm
see you soon
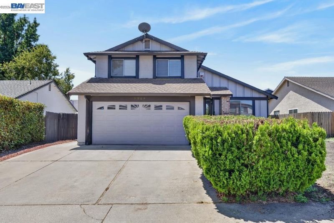
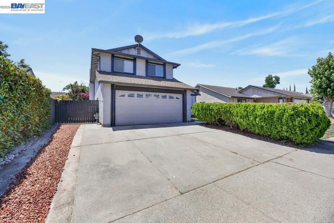
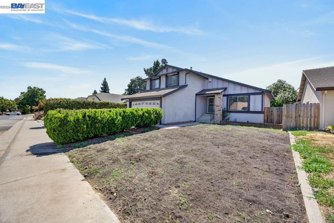
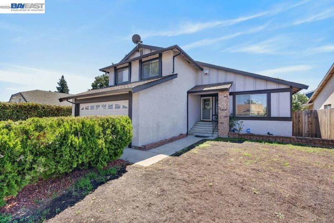
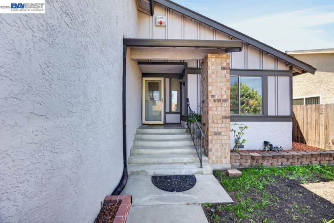
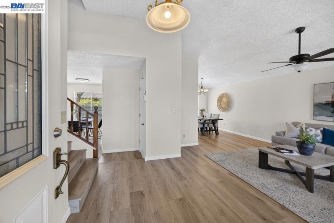
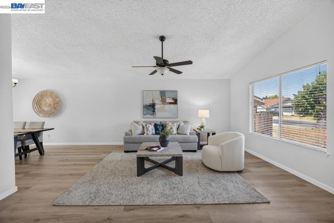
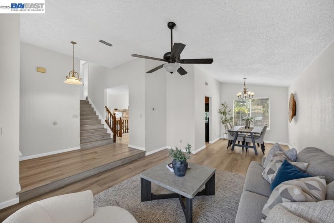
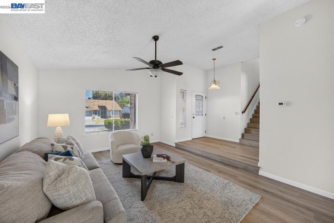
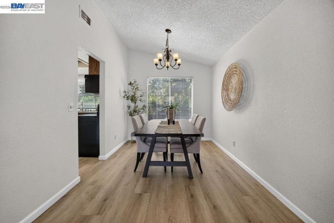
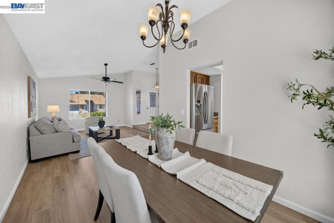
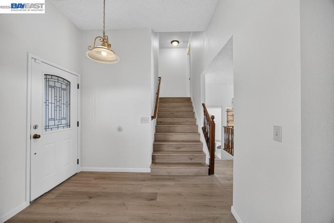
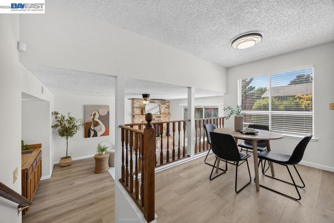
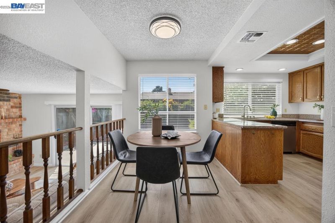
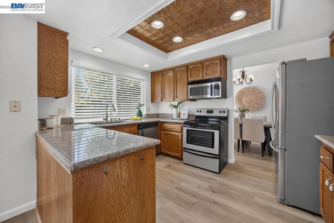
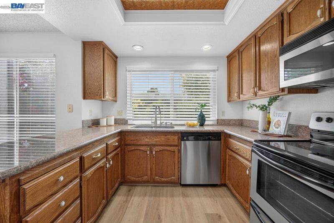
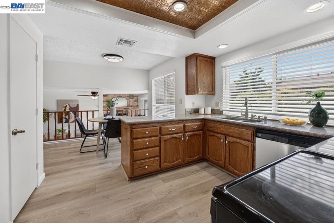
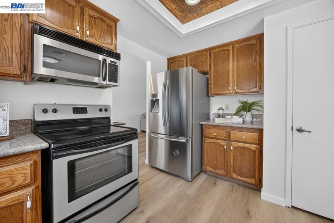
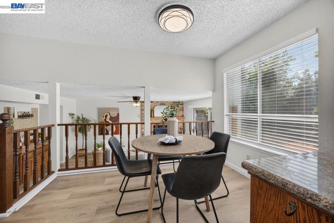
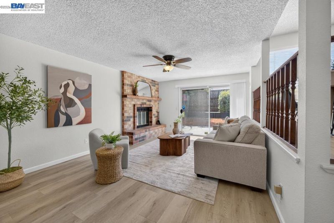
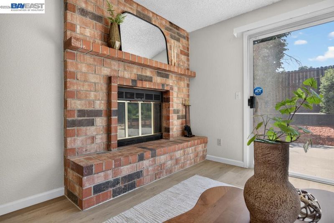
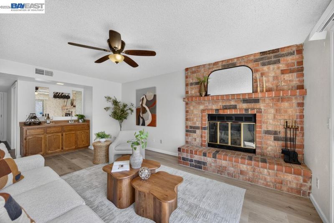
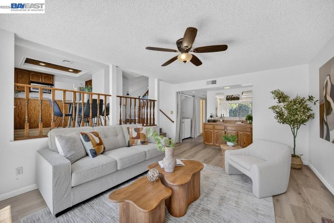
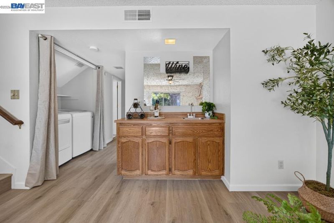
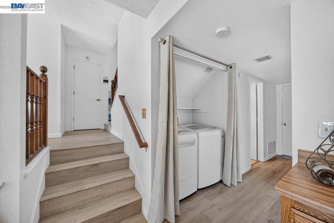
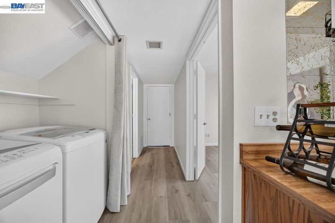
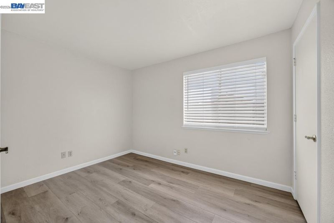
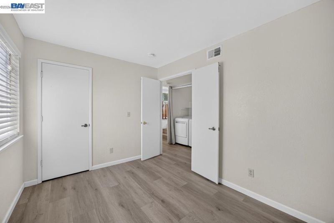
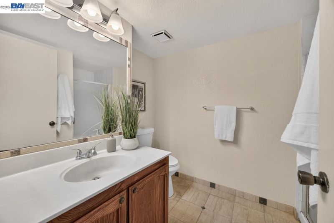
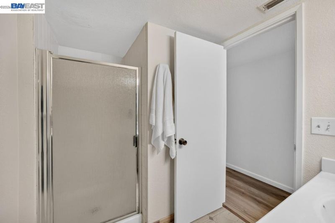
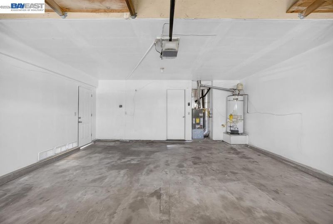
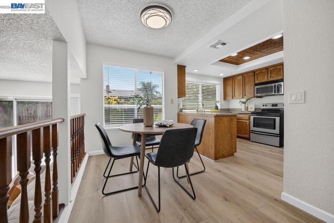
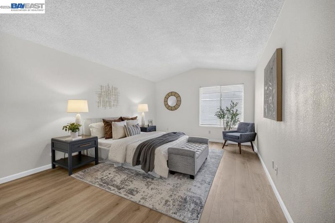
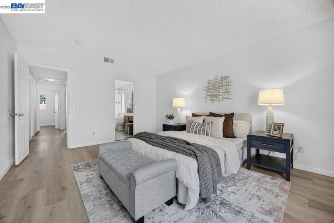
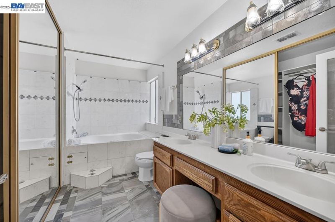
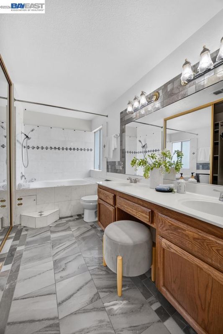
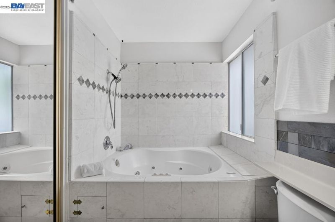
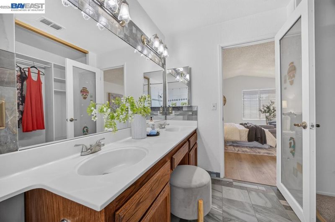
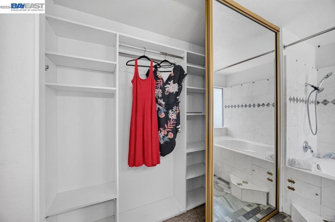
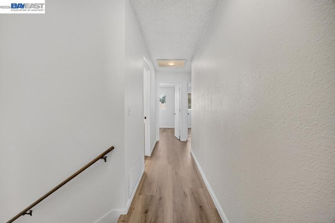
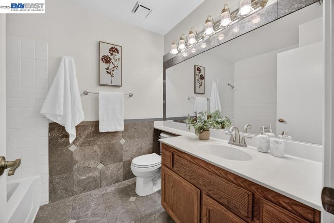
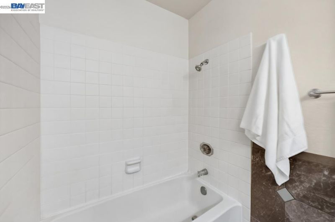
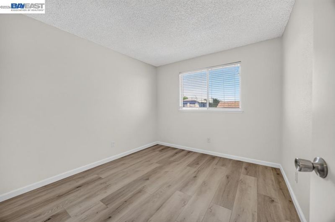
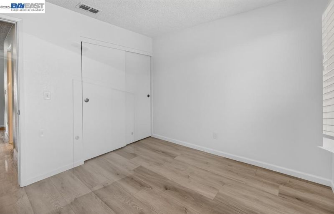
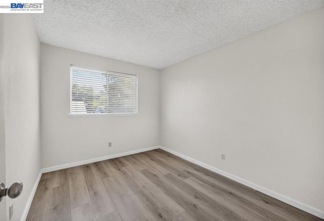
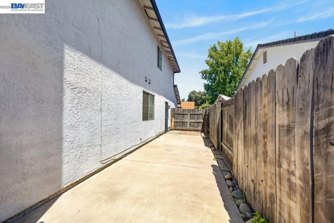
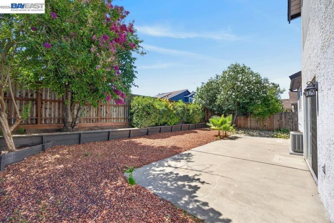
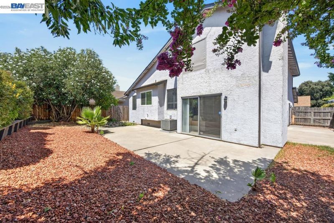
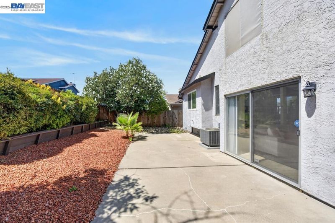
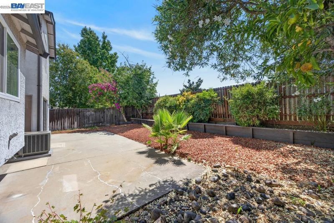
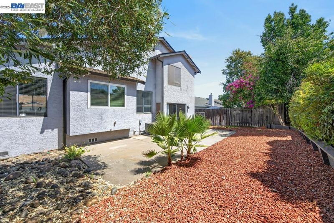
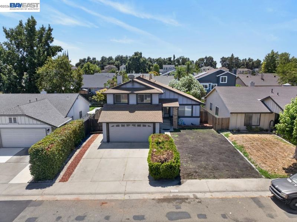
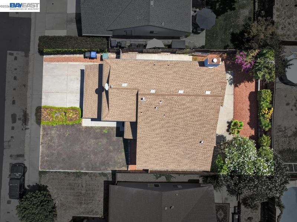
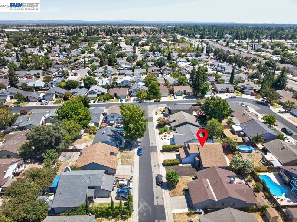
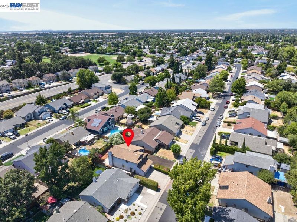
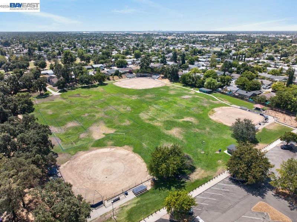
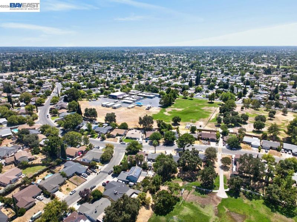
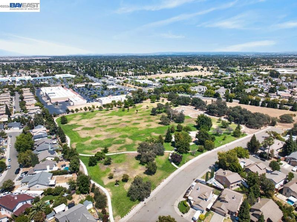
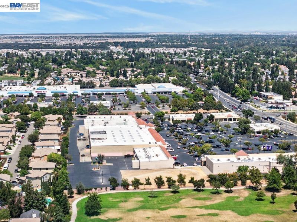
Discover a home designed for the way life actually unfolds with space to gather, room to retreat, and flexibility for whatever comes next. This inviting Antelope home offers 4 bedrooms, 3 full baths, and 1,915 square feet of thoughtfully designed living space. The main level welcomes you with a comfortable living room that flows into the formal dining area and kitchen, featuring granite countertops, a closet pantry, and a generous breakfast nook overlooking the family room and wet bar below. The lower level adds exceptional flexibility, connecting directly to the garage and featuring a full bedroom and full bath an ideal setup for guests, a home office, extended family, or multigenerational living. Upstairs, you’ll find three additional bedrooms and two full baths, including a spacious primary suite with a large mirrored closet and jetted soaking tub, creating a private retreat at the end of the day. New flooring throughout brings a fresh, clean feel to the home. Outside, the freshly seeded front lawn is just getting established and will continue to fill in over the coming weeks, offering a fresh canvas for its next owner. The backyard already has established character, with a cherry tree and grapevines producing fruit. With potential for RV access and a convenient location near shopping, parks, and I-80, this home offers the space and flexibility to fit the way you live today with plenty of opportunity to make it uniquely yours. Conveniently positioned for commuting toward both downtown Sacramento and Roseville.

- Current Status
- New
- Original Price
- $488,900
- List Price
- $488,900
- On Market Date
- Aug 13, 2026
- Property Type
- Detached
- D/N/S
- Driver Ranch
- Zip Code
- 95843
- MLS ID
- 41144822
- APN
- 2030600047000
- Year Built
- 1987
- Stories in Building
- 3
- Possession
- Close Of Escrow
- Data Source
- MAXEBRDI
- Origin MLS System
- BAY EAST
North Country Elementary School
Public K-6 Elementary, Yr Round
Students: 599 Distance: 0.2mi
Creative Connections Arts Academy
Charter K-12 Elementary
Students: 715 Distance: 0.3mi
Antelope Christian Academy
Private K-8 Elementary, Religious, Coed
Students: 120 Distance: 0.6mi
Sierra View Elementary School
Public K-6 Elementary
Students: 356 Distance: 0.7mi
Ridgepoint Elementary School
Public K-8 Elementary
Students: 697 Distance: 0.8mi
Beanstalk-Ridgepoint
Private K-4, 6 Elementary, Coed
Students: NA Distance: 0.9mi
- Bed
- 4
- Bath
- 3
- Parking
- 2
- Garage
- SQ FT
- 1,915
- SQ FT Source
- Assessor Auto-Fill
- Lot SQ FT
- 5,663.0
- Lot Acres
- 0.13 Acres
- Pool Info
- None
- Kitchen
- Breakfast Nook
- Cooling
- Ceiling Fan(s), Central Air
- Disclosures
- Other - Call/See Agent
- Entry Level
- Exterior Details
- Back Yard, Front Yard
- Flooring
- Tile, Vinyl
- Foundation
- Fire Place
- Brick
- Heating
- Central, Fireplace(s)
- Laundry
- Inside
- Main Level
- Other
- Possession
- Close Of Escrow
- Architectural Style
- Contemporary
- Construction Status
- Existing
- Additional Miscellaneous Features
- Back Yard, Front Yard
- Location
- Level
- Roof
- Composition Shingles
- Water and Sewer
- Public
- Fee
- Unavailable
MLS and other Information regarding properties for sale as shown in Theo have been obtained from various sources such as sellers, public records, agents and other third parties. This information may relate to the condition of the property, permitted or unpermitted uses, zoning, square footage, lot size/acreage or other matters affecting value or desirability. Unless otherwise indicated in writing, neither brokers, agents nor Theo have verified, or will verify, such information. If any such information is important to buyer in determining whether to buy, the price to pay or intended use of the property, buyer is urged to conduct their own investigation with qualified professionals, satisfy themselves with respect to that information, and to rely solely on the results of that investigation.
School data provided by GreatSchools. School service boundaries are intended to be used as reference only. To verify enrollment eligibility for a property, contact the school directly.