

$825,000
1,812
SQ FT
$455
SQ/FT
1949 Countrywood Ct
@ Bancroft - Countrywood, Walnut Creek

- 3 Bed
- 2.5 (2/1) Bath
- 2 Park
- 1,812 sqft
- Walnut Creek
-

-
Sat Aug 15, 12:00 pm - 4:00 pm
hosted by Listing Agent
-
Sun Aug 16, 12:00 pm - 4:00 pm
hosted by Listing Agent
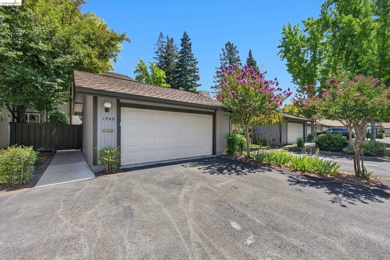
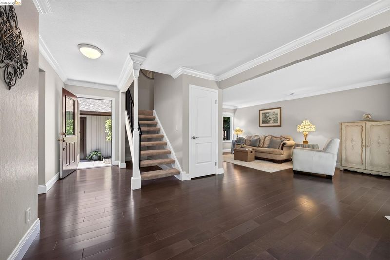
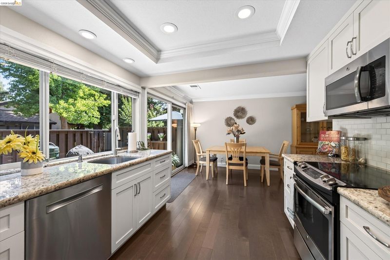
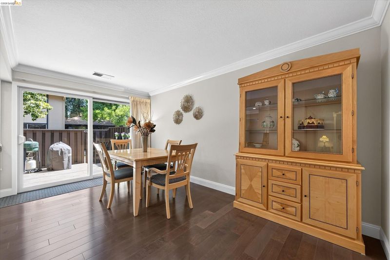
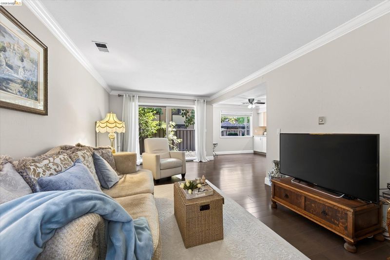
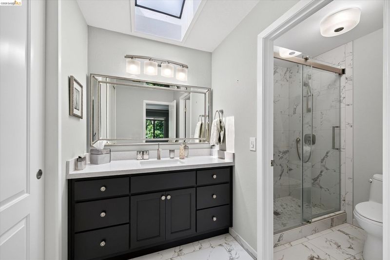
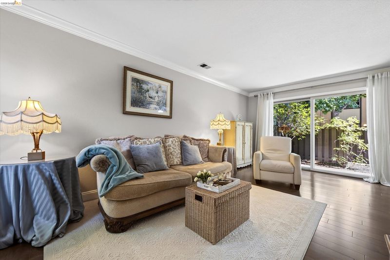
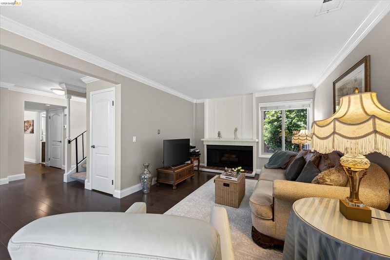
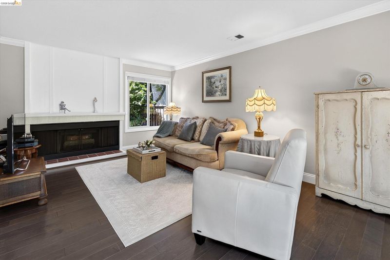
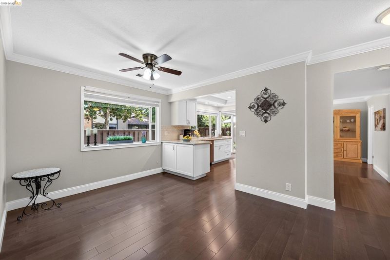
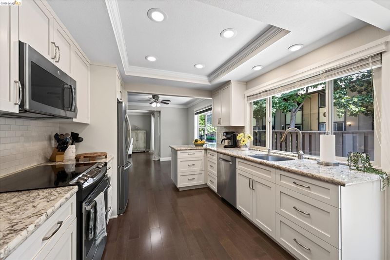
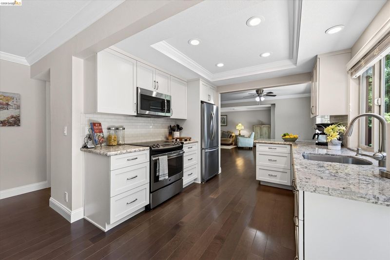
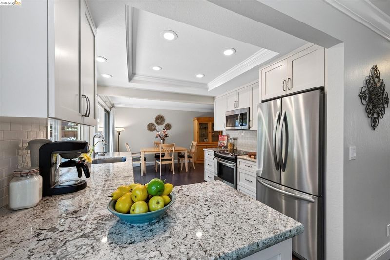
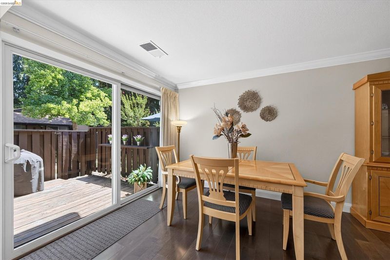
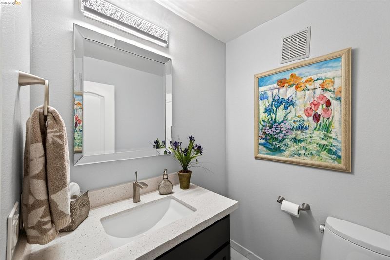
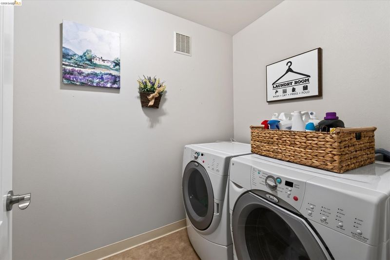
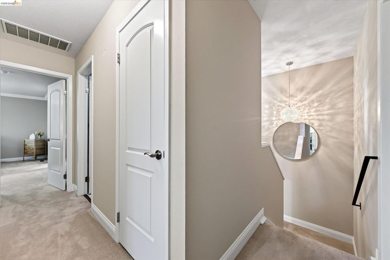
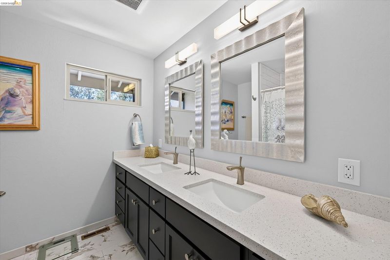
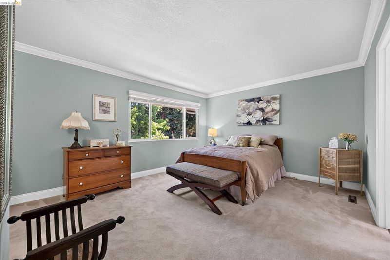
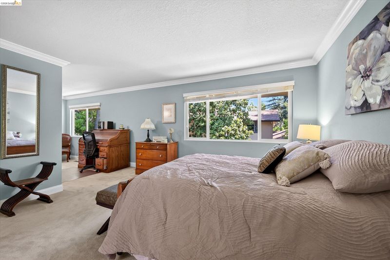
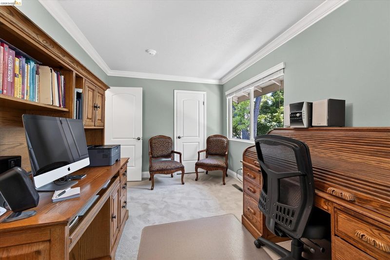
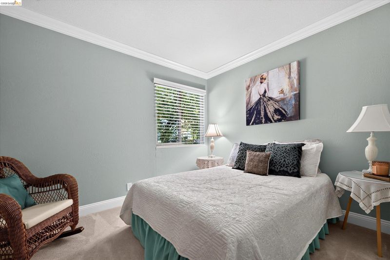
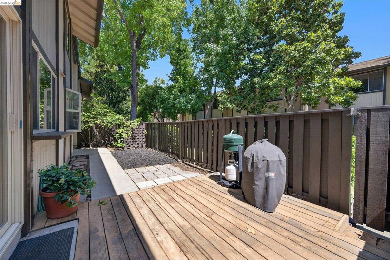
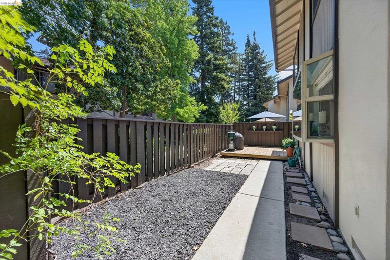
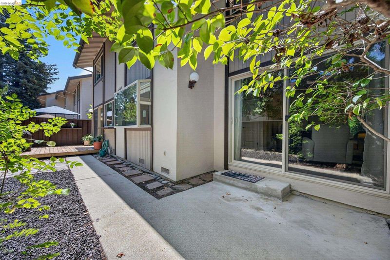
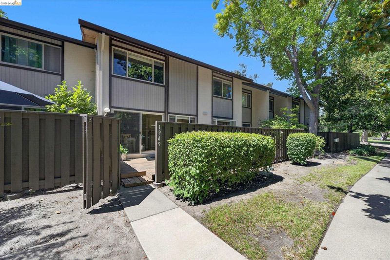
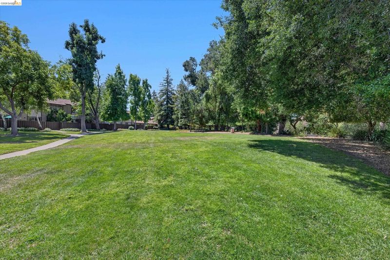
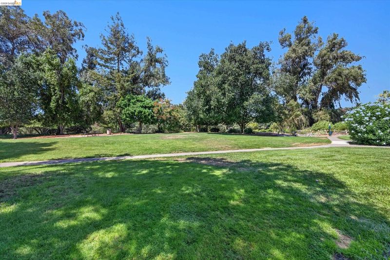
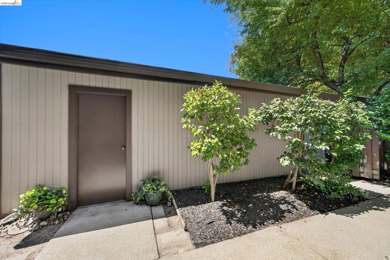
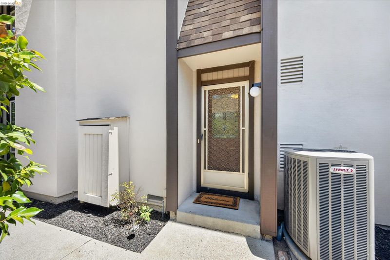
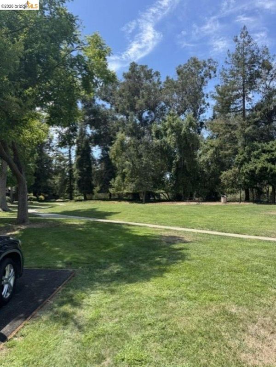
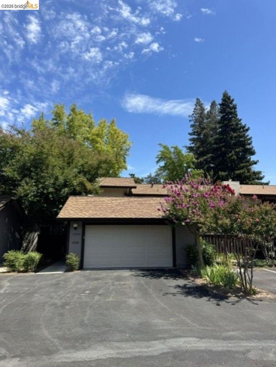
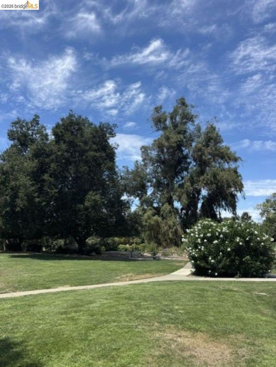
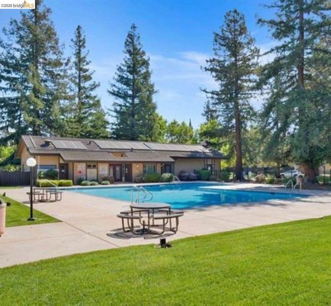
Tucked away at the end of a quiet court within a beautifully tree-lined community, this exceptional 1,812-square-foot townhome perfectly blends contemporary finishes with comfortable, low-maintenance living. Fully updated and completely move-in ready, the home features an open-concept kitchen with sleek stainless steel appliances designed for effortless cooking and entertaining. Every bathroom has been beautifully reimagined with a stylish, modern design. Upstairs, the spacious primary suite boasts a versatile BONUS room—ideal for an office, retreat, or nursery—that can easily be enclosed to create a true 4th Bedroom. Transition seamlessly outdoors to relax or host guests within your front and back private outdoor entertaining spaces. Complete with a 2-car garage, NEW HVAC/AC systems and convenient inside laundry featuring front-load machines, this home offers unmatched convenience. Residents also enjoy resort-style community amenities, including a clubhouse, sparkling pool, and parklike grounds, all just minutes from BART and major freeways. OPEN SAT & SUN 12-4 or schedule your private showing!

- Current Status
- New
- Original Price
- $825,000
- List Price
- $825,000
- On Market Date
- Aug 13, 2026
- Property Type
- Townhouse
- D/N/S
- Countrywood
- Zip Code
- 94598
- MLS ID
- 41144932
- APN
- 1441100375
- Year Built
- 1971
- Stories in Building
- 2
- Possession
- Close Of Escrow
- Data Source
- MAXEBRDI
- Origin MLS System
- DELTA
Benham Academy
Private K-12
Students: NA Distance: 0.3mi
Bancroft Elementary School
Public K-5 Elementary
Students: 645 Distance: 0.6mi
Legacy Academy
Private 1-12 Religious, Nonprofit
Students: 36 Distance: 0.6mi
Seven Hills, The
Private K-8 Elementary, Coed
Students: 399 Distance: 0.6mi
Fusion Academy Walnut Creek
Private 6-12
Students: 55 Distance: 0.7mi
Carondelet High School
Private 9-12 Secondary, Religious, All Female
Students: 805 Distance: 0.7mi
- Bed
- 3
- Bath
- 2.5 (2/1)
- Parking
- 2
- Detached, Garage Door Opener
- SQ FT
- 1,812
- SQ FT Source
- Public Records
- Lot SQ FT
- 2,414.0
- Lot Acres
- 0.06 Acres
- Pool Info
- See Remarks, Community
- Kitchen
- Dishwasher, Electric Range, Microwave, Free-Standing Range, Refrigerator, Dryer, Washer, Gas Water Heater, Breakfast Bar, Stone Counters, Electric Range/Cooktop, Disposal, Pantry, Range/Oven Free Standing, Updated Kitchen
- Cooling
- Ceiling Fan(s), Central Air, See Remarks
- Disclosures
- Disclosure Package Avail
- Entry Level
- 1
- Exterior Details
- Unit Faces Common Area, Back Yard, Front Yard, Private Entrance
- Flooring
- Tile, Carpet, Engineered Wood
- Foundation
- Fire Place
- Living Room
- Heating
- Forced Air
- Laundry
- Dryer, Laundry Room, Washer
- Upper Level
- 3 Bedrooms, 2 Baths, Primary Bedrm Suite - 1
- Main Level
- 0.5 Bath, Laundry Facility, Main Entry
- Possession
- Close Of Escrow
- Architectural Style
- Contemporary
- Non-Master Bathroom Includes
- Shower Over Tub, Tile, Updated Baths, Double Vanity, Stone, Window
- Construction Status
- Existing
- Additional Miscellaneous Features
- Unit Faces Common Area, Back Yard, Front Yard, Private Entrance
- Location
- Level
- Roof
- Composition Shingles
- Water and Sewer
- Public
- Fee
- $664
MLS and other Information regarding properties for sale as shown in Theo have been obtained from various sources such as sellers, public records, agents and other third parties. This information may relate to the condition of the property, permitted or unpermitted uses, zoning, square footage, lot size/acreage or other matters affecting value or desirability. Unless otherwise indicated in writing, neither brokers, agents nor Theo have verified, or will verify, such information. If any such information is important to buyer in determining whether to buy, the price to pay or intended use of the property, buyer is urged to conduct their own investigation with qualified professionals, satisfy themselves with respect to that information, and to rely solely on the results of that investigation.
School data provided by GreatSchools. School service boundaries are intended to be used as reference only. To verify enrollment eligibility for a property, contact the school directly.