

$2,588,000
1,720
SQ FT
$1,505
SQ/FT
865 West Knickerbocker Drive
@ Persimmon Avenue - 19 - Sunnyvale, Sunnyvale

- 4 Bed
- 2 Bath
- 2 Park
- 1,720 sqft
- SUNNYVALE
-

-
Sat Aug 15, 1:30 pm - 4:30 pm
Free Drinks! Come enjoy yummy iced coffee, espresso drinks, hot chocolate, & Italian soda!
-
Sun Aug 16, 1:30 pm - 4:30 pm
Free Drinks! Come enjoy yummy iced coffee, espresso drinks, hot chocolate, & Italian soda!
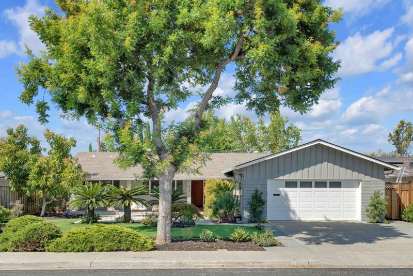
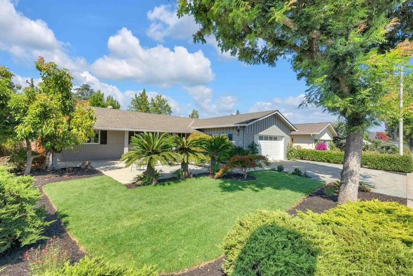
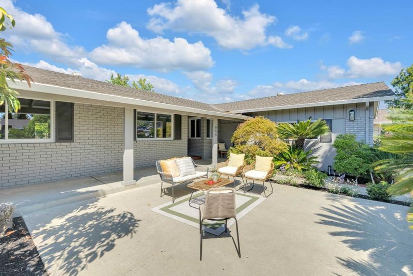
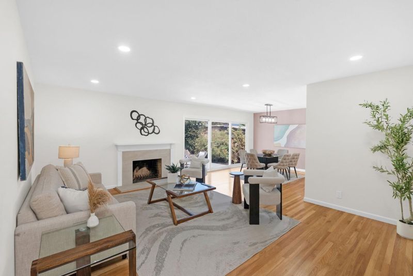
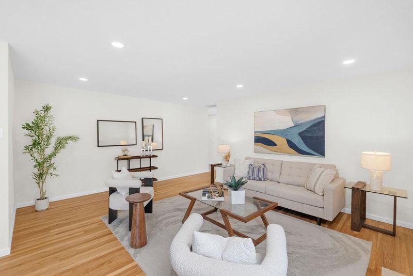
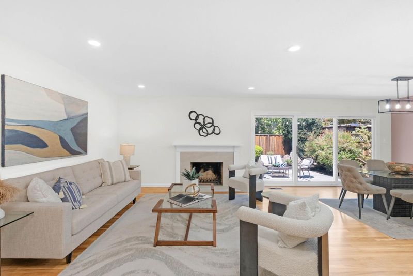
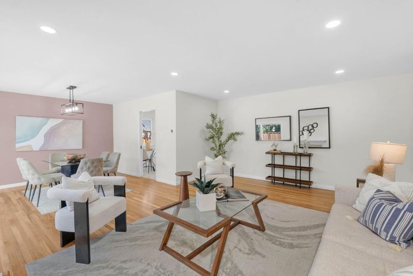
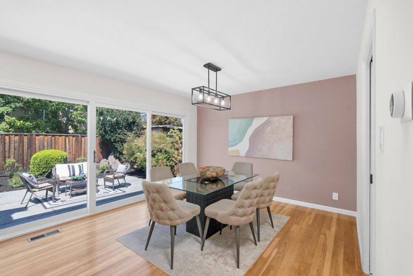
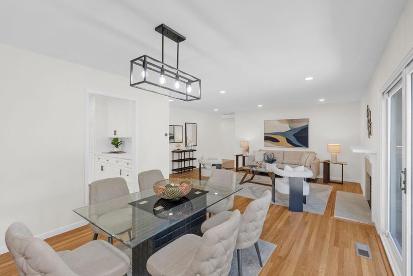
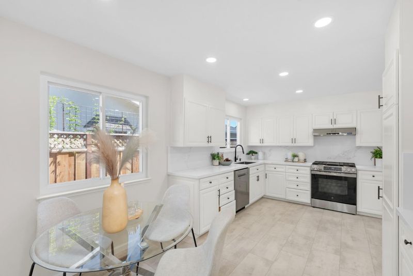
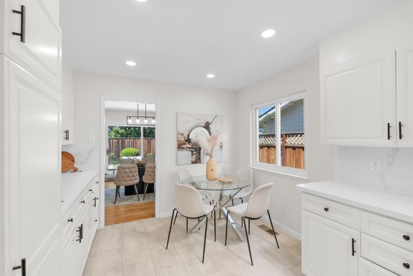
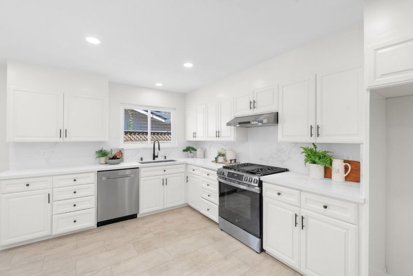
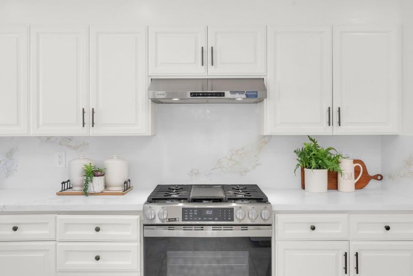
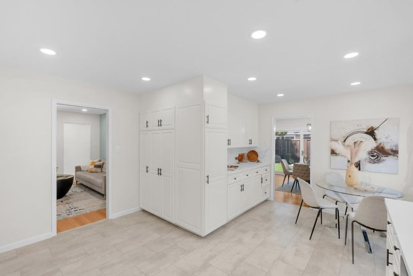
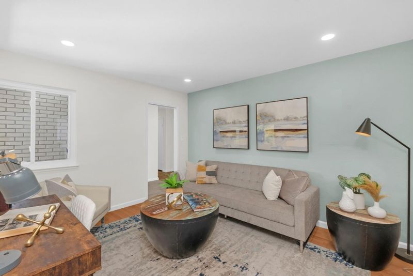
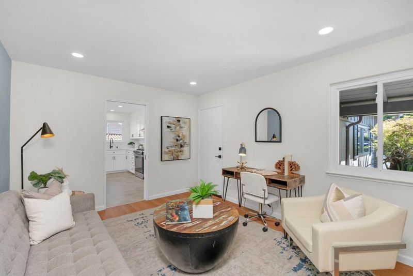
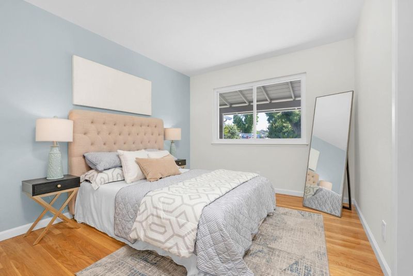
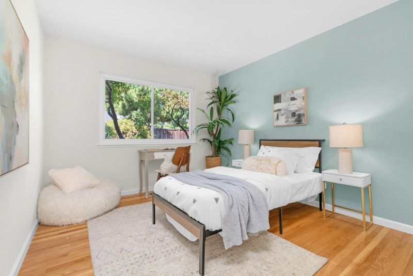
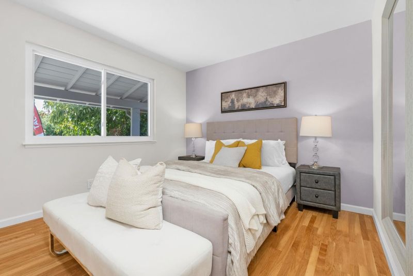
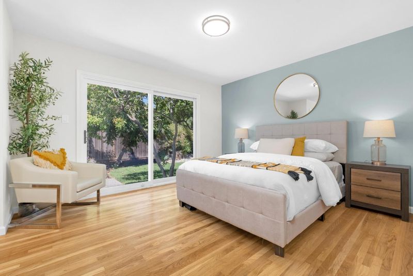
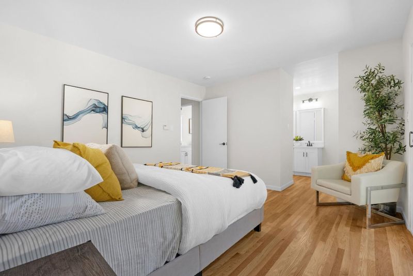
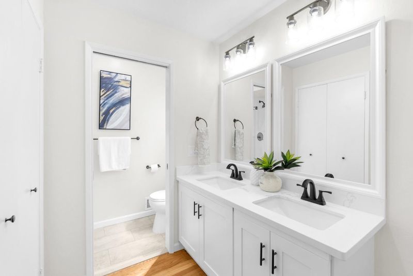
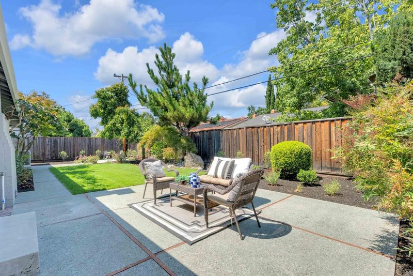
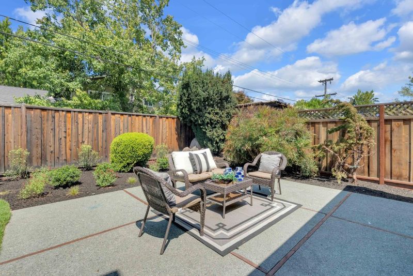
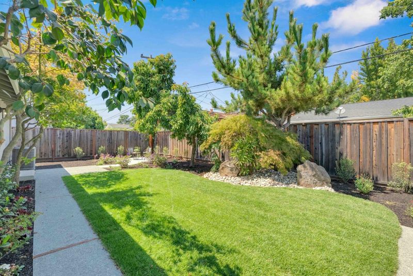
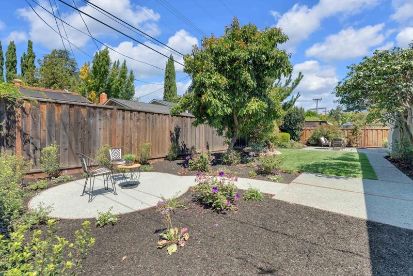
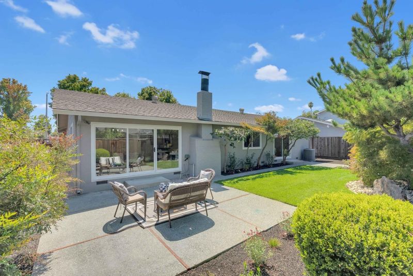
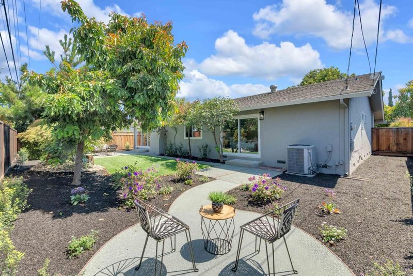
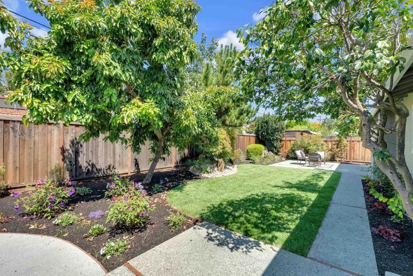
Modern home near multiple parks & zoned for award-winning schools! Contemporary kitchen features stylish quartz countertops with full backsplash, new stainless steel appliances, dining nook, & bonus counter space with storage. The dining area flows seamlessly to the backyard through glass sliding doors, extending the living area outdoors. Glistening refinished hardwood floors run through the living, dining, & bedrooms, plus hallway. Primary bedroom offers dual sinks & sliding doors to the backyard. Fresh interior & exterior paint plus a garage with abundant built-in storage are two more highlights. Outside, this property has professionally landscaped yards with ample curb appeal thanks to cycad, maple, & avocado trees; verdant lawn; colorful flowers; & paved porch to enjoy the Bay Area's beautiful year-round weather. In the backyard: a second avocado tree, lawn, flowering plants, paved seating area, & stunning maple tree. Desirable location just 0.2 miles to Mango Park at Sunnyvale Middle School & near large tech employers, major commuting routes, & high-end amenities! Excellent schools: 2023 California Distinguished School Cumberland Elementary, 2026 California Distinguished School Sunnyvale Middle, & nationally-ranked Homestead High (#44 in STEM high schools) (buyer to verify)!

- Days on Market
- 3 days
- Current Status
- Active
- Original Price
- $2,588,000
- List Price
- $2,588,000
- On Market Date
- Aug 12, 2026
- Property Type
- Single Family Home
- Area
- 19 - Sunnyvale
- Zip Code
- 94087
- MLS ID
- ML82056736
- APN
- 201-06-003
- Year Built
- 1963
- Stories in Building
- 1
- Possession
- Unavailable
- Data Source
- MLSL
- Origin MLS System
- MLSListings, Inc.
Sunnyvale Middle School
Public 6-8 Middle
Students: 1211 Distance: 0.4mi
Cumberland Elementary School
Public K-5 Elementary
Students: 806 Distance: 0.4mi
Stratford School
Private K-5 Elementary, Core Knowledge
Students: 293 Distance: 0.6mi
Cherry Chase Elementary School
Public K-5 Elementary, Coed
Students: 835 Distance: 0.6mi
Challenger - Sunnyvale
Private PK-8 Elementary, Coed
Students: 554 Distance: 0.6mi
Sunnyvale Christian
Private K-5 Elementary, Religious, Coed
Students: 110 Distance: 0.8mi
- Bed
- 4
- Bath
- 2
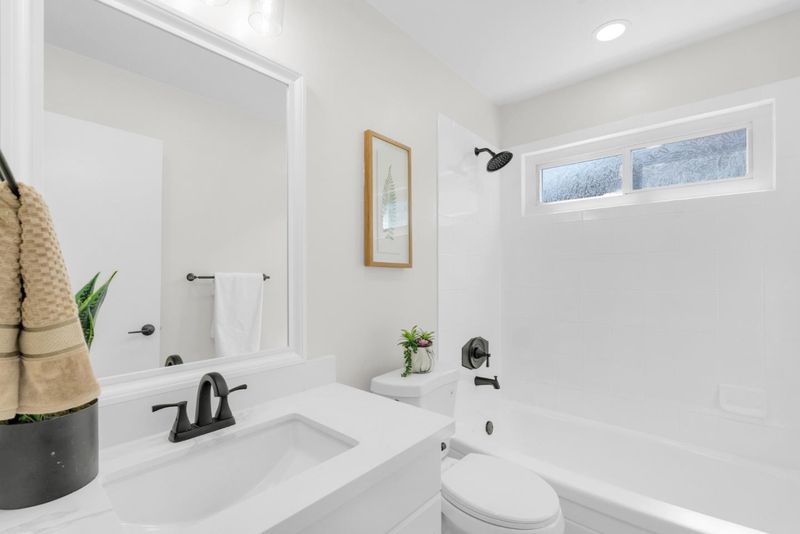
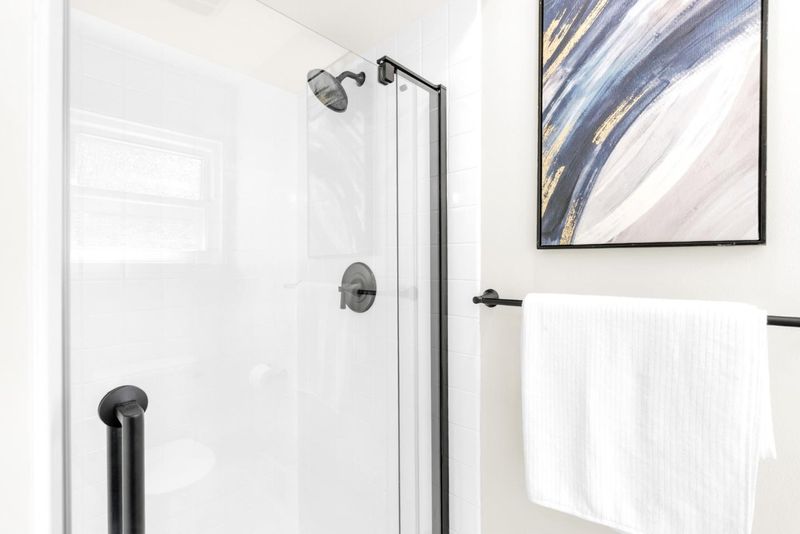
- Double Sinks, Primary - Stall Shower(s), Shower over Tub - 1, Updated Bath
- Parking
- 2
- Attached Garage, On Street
- SQ FT
- 1,720
- SQ FT Source
- Unavailable
- Lot SQ FT
- 7,100.0
- Lot Acres
- 0.162994 Acres
- Kitchen
- Countertop - Quartz, Dishwasher, Exhaust Fan, Garbage Disposal, Hood Over Range, Oven Range - Gas
- Cooling
- Central AC
- Dining Room
- Breakfast Nook, Dining Area in Living Room
- Disclosures
- Natural Hazard Disclosure
- Family Room
- No Family Room
- Flooring
- Hardwood, Vinyl / Linoleum
- Foundation
- Crawl Space
- Fire Place
- Living Room, Wood Burning
- Heating
- Central Forced Air, Fireplace
- Laundry
- In Garage
- Fee
- Unavailable
MLS and other Information regarding properties for sale as shown in Theo have been obtained from various sources such as sellers, public records, agents and other third parties. This information may relate to the condition of the property, permitted or unpermitted uses, zoning, square footage, lot size/acreage or other matters affecting value or desirability. Unless otherwise indicated in writing, neither brokers, agents nor Theo have verified, or will verify, such information. If any such information is important to buyer in determining whether to buy, the price to pay or intended use of the property, buyer is urged to conduct their own investigation with qualified professionals, satisfy themselves with respect to that information, and to rely solely on the results of that investigation.
School data provided by GreatSchools. School service boundaries are intended to be used as reference only. To verify enrollment eligibility for a property, contact the school directly.