


$3,948,000
2,715
SQ FT
$1,454
SQ/FT
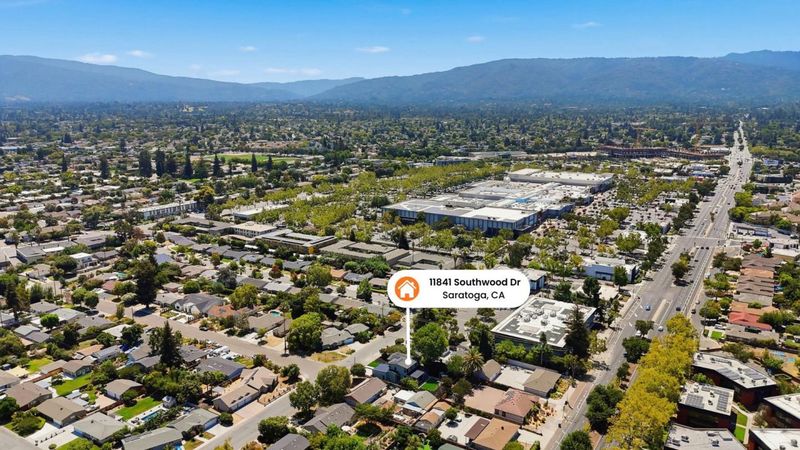
11841 Southwood Drive
@ Los Olivos Drive - 15 - Campbell, Saratoga

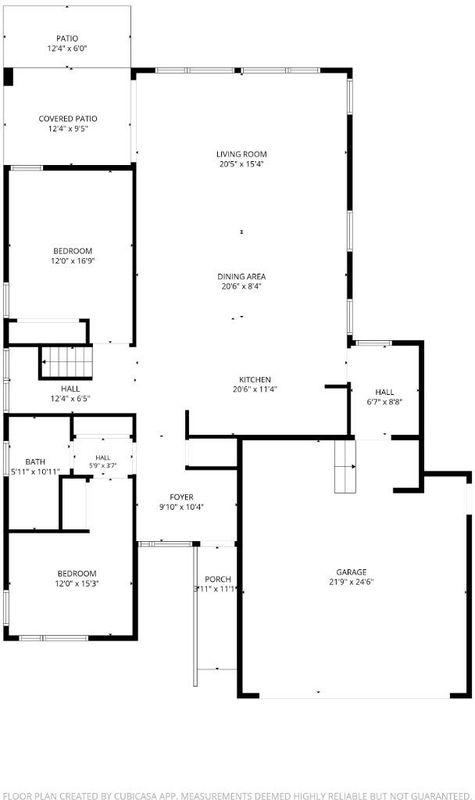
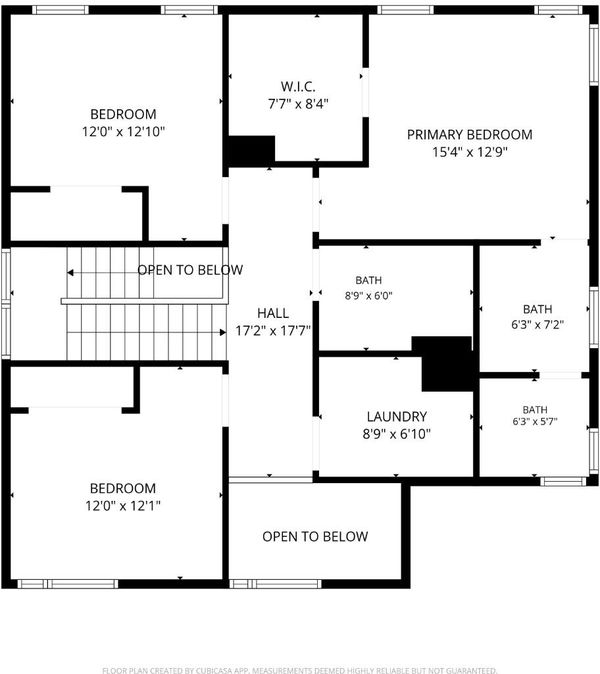
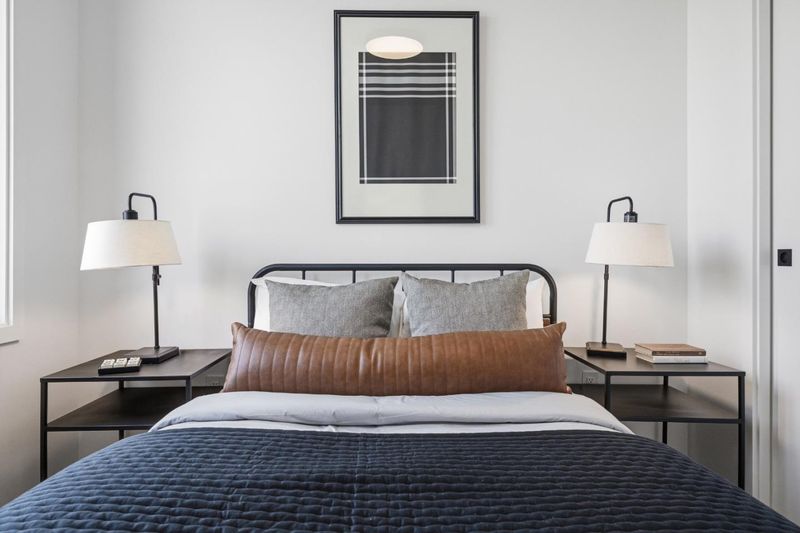
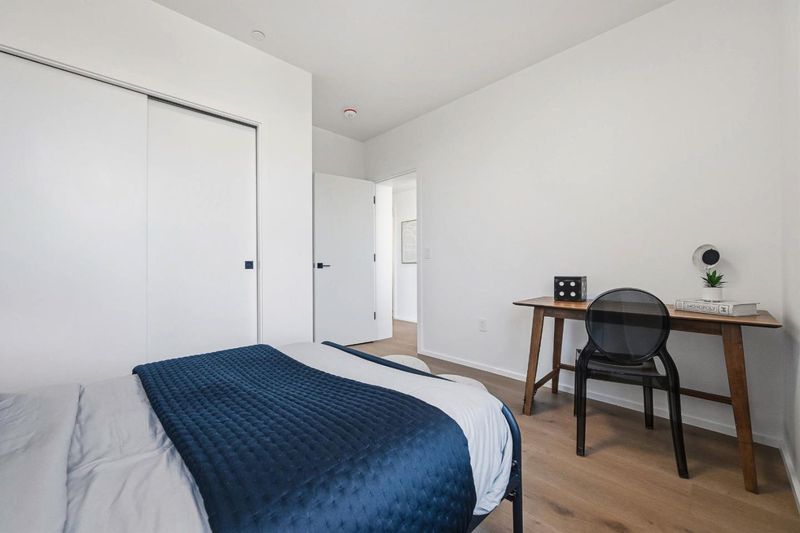
- 5 Bed
- 3 Bath
- 2 Park
- 2,715 sqft
- SARATOGA
-

-
Sat Aug 15, 1:00 pm - 4:00 pm
-
Sun Aug 16, 1:00 pm - 4:00 pm
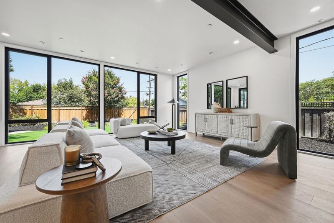
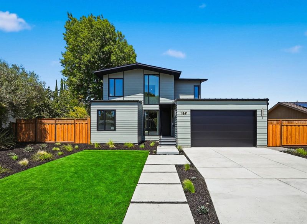
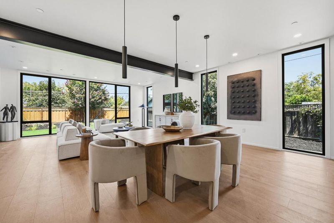
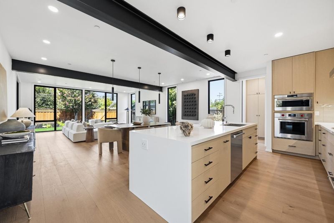
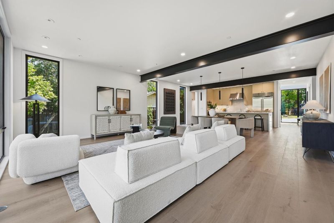
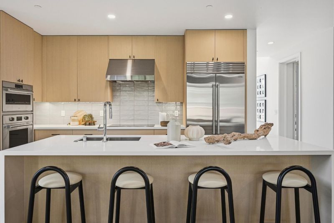
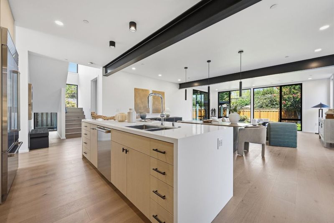
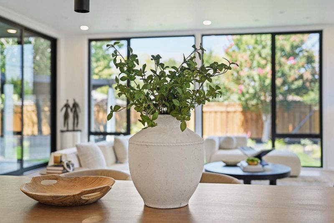
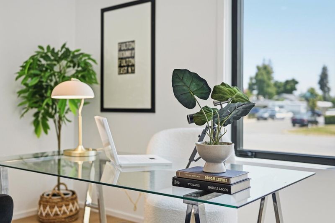
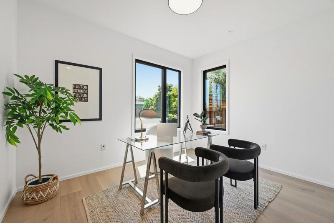
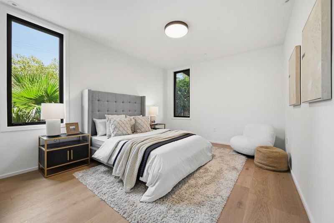
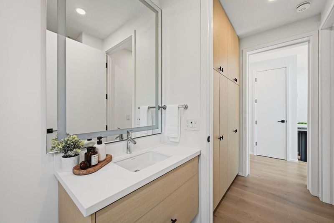
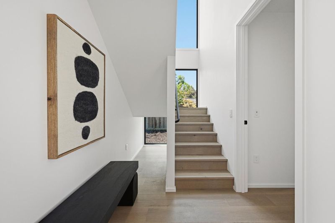
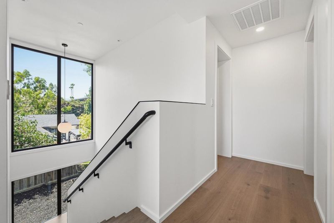
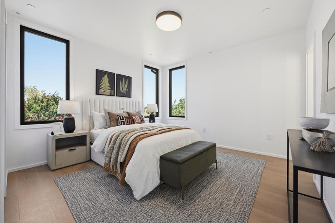
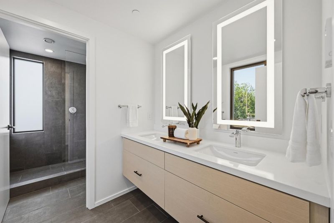
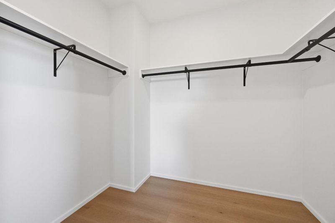
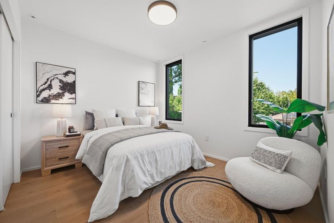
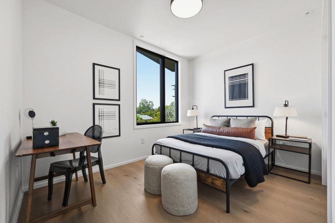
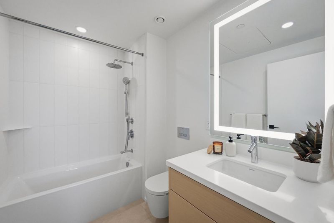
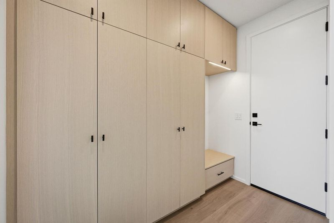
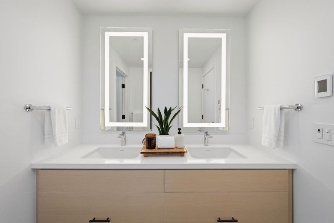
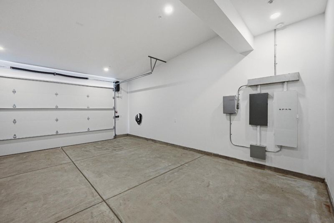
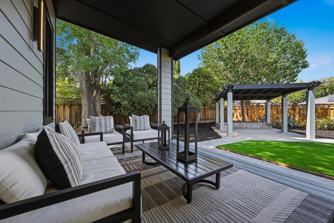
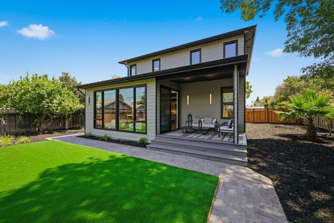
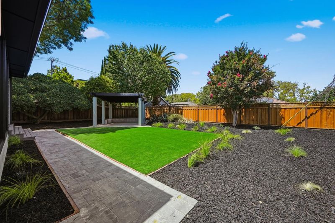
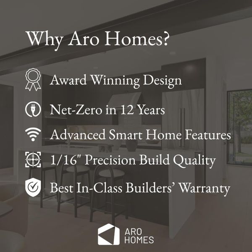
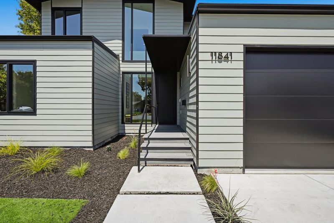
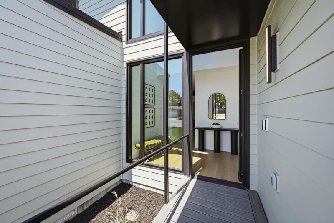
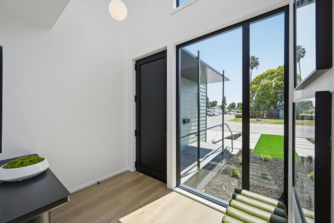
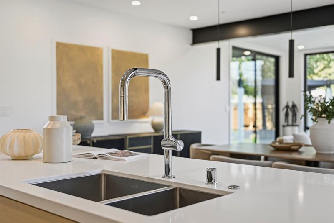
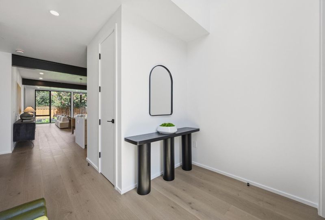
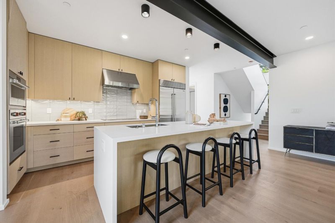
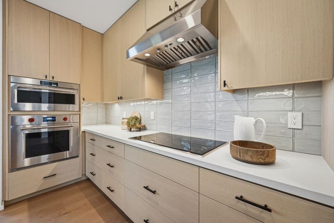
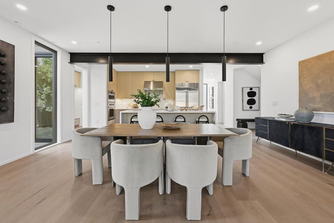
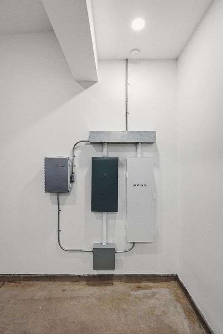
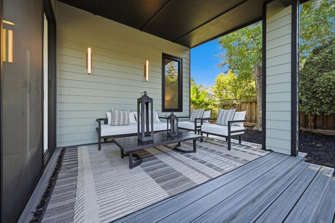
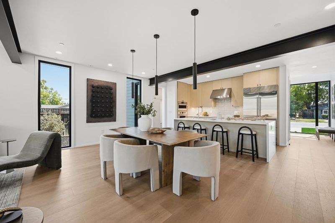
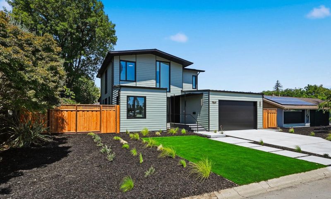
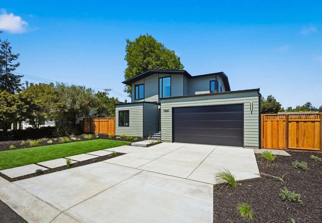
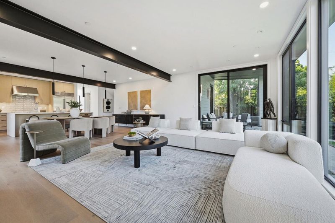
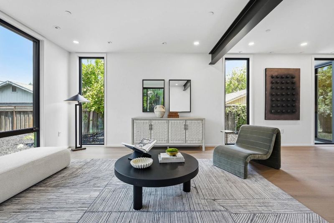
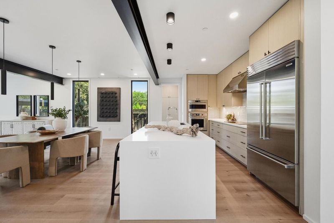
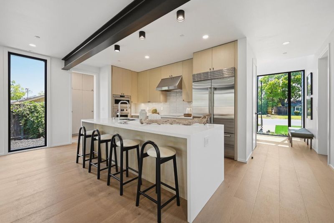
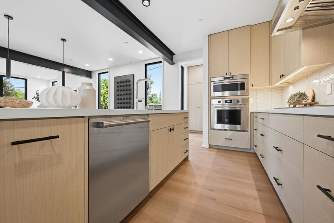
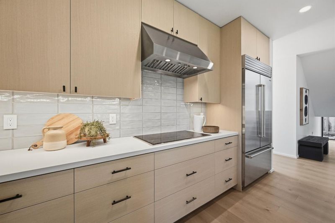
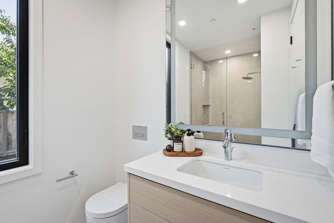
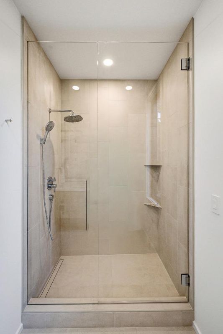
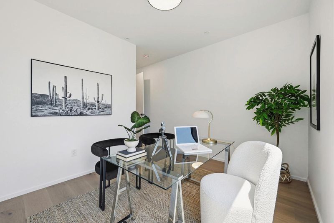
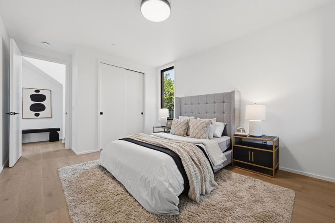
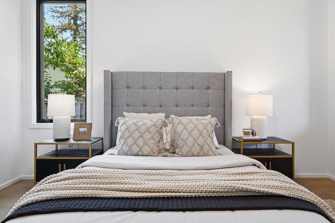
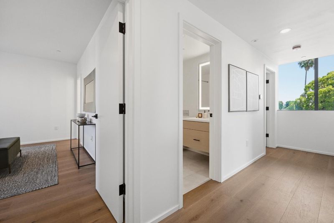
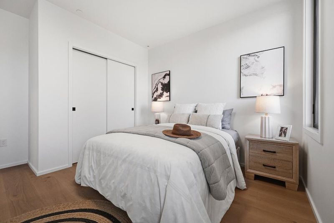
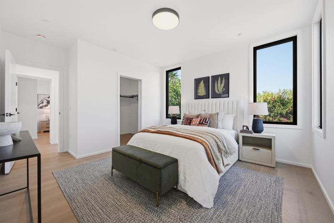
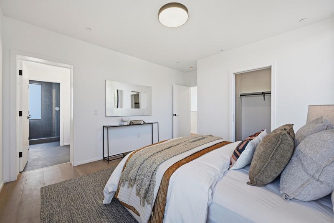
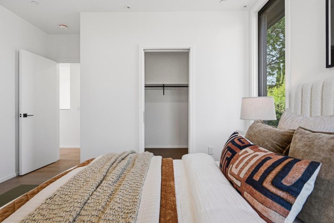
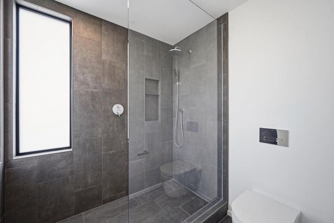
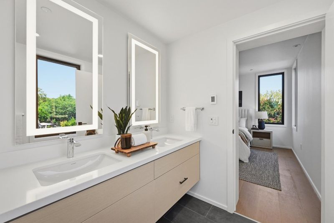
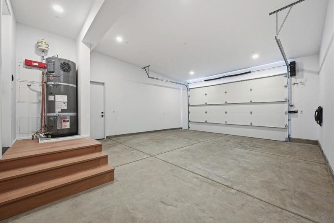
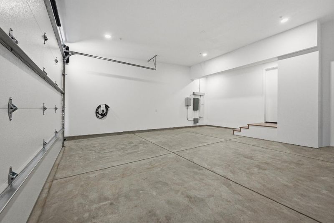
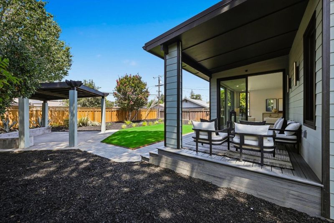
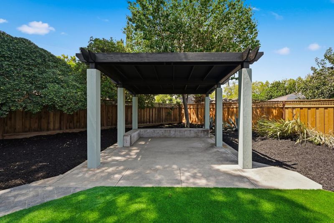
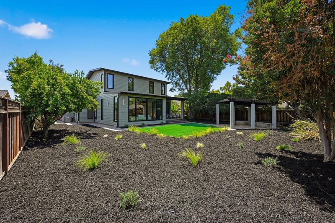
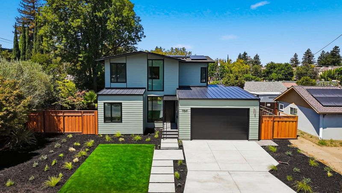
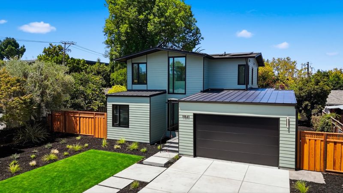
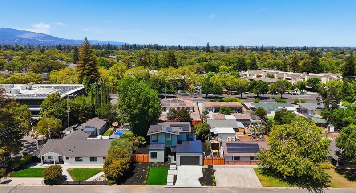
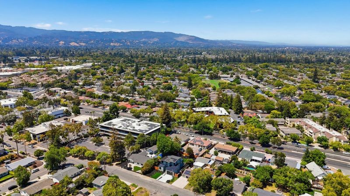
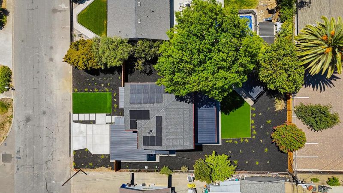
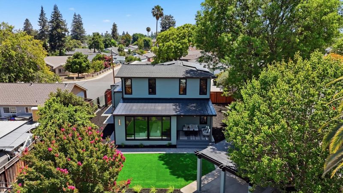
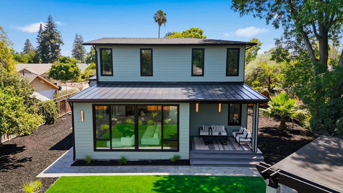
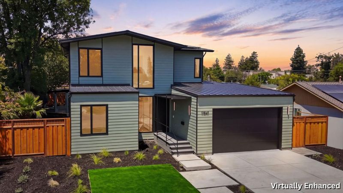
11841 Southwood Drive is an all-electric, net-zero home blending exceptional design, sustainability, and comfort. Located on a quiet, tree-lined street in one of West San Jose's most desirable pockets, close to Westgate shopping and dining. Floor-to-ceiling glass and seamless indoor-outdoor living define the main spaces, filling the home with natural light. The chef's kitchen features Sub-Zero, Wolf, and Cove appliances, a waterfall island, and durable, thoughtfully selected finishes. Living and dining areas open directly to the outdoor space, ideal for entertaining and everyday living. The primary suite offers a spa-inspired bath and walk-in closet. Upstairs bathrooms feature radiant heated floors and LED mirrors for added comfort and luxury. Equally impressive are the home's advanced systems: a SPAN smart electrical panel, owned solar, and a Level 2 EV charger support efficient, future-ready living. An Energy Recovery Ventilator provides continuous fresh air, while a high-velocity heat pump system delivers year-round comfort. A leak detection system adds peace of mind. Fully electric and net-zero, this home produces more energy than it consumes.

- Days on Market
- 0 days
- Current Status
- Active
- Original Price
- $3,948,000
- List Price
- $3,948,000
- On Market Date
- Aug 13, 2026
- Property Type
- Single Family Home
- Area
- 15 - Campbell
- Zip Code
- 95070
- MLS ID
- ML82057614
- APN
- 307-05-063
- Year Built
- 2026
- Stories in Building
- 2
- Possession
- COE
- Data Source
- MLSL
- Origin MLS System
- MLSListings, Inc.
Country Lane Elementary School
Public K-5 Elementary
Students: 613 Distance: 0.4mi
Moreland Middle School
Public 6-8 Middle
Students: 944 Distance: 0.4mi
San-Iku Gakuin
Private K-9 Coed
Students: 355 Distance: 0.5mi
As-Safa Institute/As-Safa Academy
Private K-10
Students: 22 Distance: 0.5mi
Silicon Valley International School
Private PK-8 Coed
Students: 13 Distance: 0.5mi
Latimer Elementary School
Public K-8 Coed
Students: 554 Distance: 0.5mi
- Bed
- 5
- Bath
- 3
- Double Sinks, Dual Flush Toilet, Full on Ground Floor, Primary - Stall Shower(s), Shower over Tub - 1, Stall Shower - 2+, Updated Bath
- Parking
- 2
- Attached Garage, Electric Car Hookup
- SQ FT
- 2,715
- SQ FT Source
- Unavailable
- Lot SQ FT
- 10,032.0
- Lot Acres
- 0.230303 Acres
- Kitchen
- Dishwasher, Exhaust Fan, Island with Sink, Microwave, Oven - Double, Oven - Electric, Oven Range - Electric, Pantry, Refrigerator
- Cooling
- Central AC
- Dining Room
- Dining Area
- Disclosures
- NHDS Report
- Family Room
- No Family Room
- Flooring
- Tile, Wood
- Foundation
- Raised, Other
- Heating
- Heat Pump, Solar
- Laundry
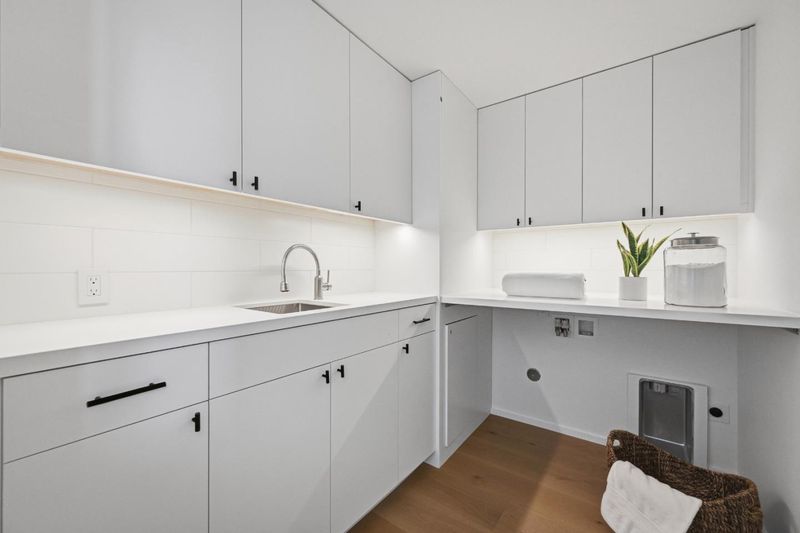
- In Utility Room, Inside, Upper Floor
- Possession
- COE
- Architectural Style
- Luxury, Modern / High Tech
- Fee
- Unavailable
MLS and other Information regarding properties for sale as shown in Theo have been obtained from various sources such as sellers, public records, agents and other third parties. This information may relate to the condition of the property, permitted or unpermitted uses, zoning, square footage, lot size/acreage or other matters affecting value or desirability. Unless otherwise indicated in writing, neither brokers, agents nor Theo have verified, or will verify, such information. If any such information is important to buyer in determining whether to buy, the price to pay or intended use of the property, buyer is urged to conduct their own investigation with qualified professionals, satisfy themselves with respect to that information, and to rely solely on the results of that investigation.
School data provided by GreatSchools. School service boundaries are intended to be used as reference only. To verify enrollment eligibility for a property, contact the school directly.