

$999,999
1,965
SQ FT
$509
SQ/FT
1034 Terrace Drive
@ Tamarisk - Napa

- 3 Bed
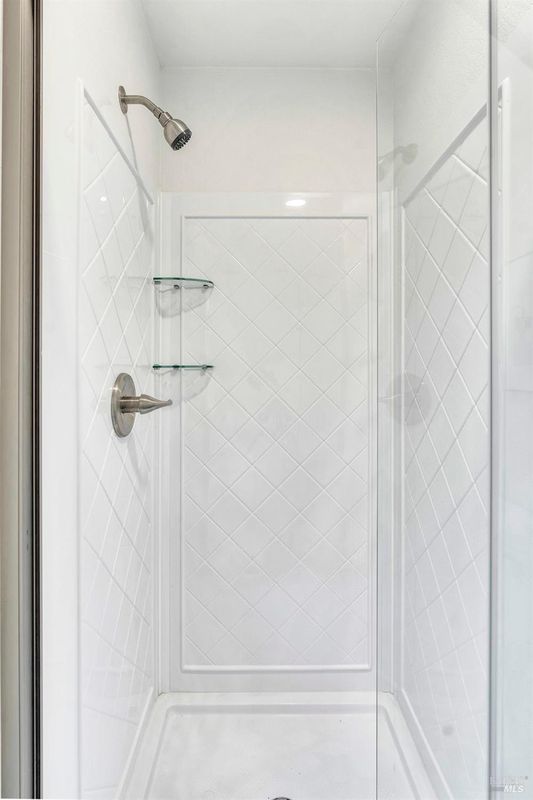
- 2 Bath
- 2 Park
- 1,965 sqft
- Napa
-

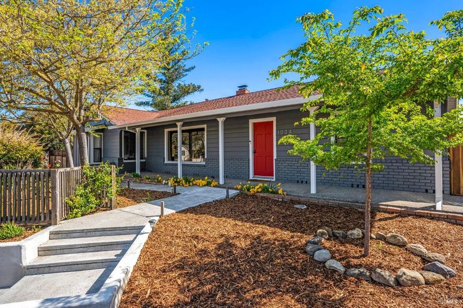
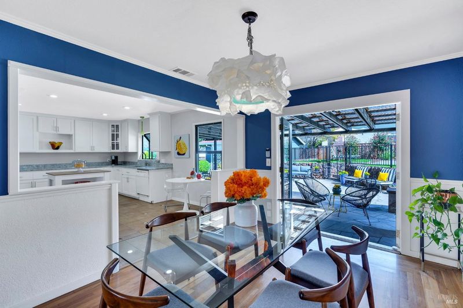
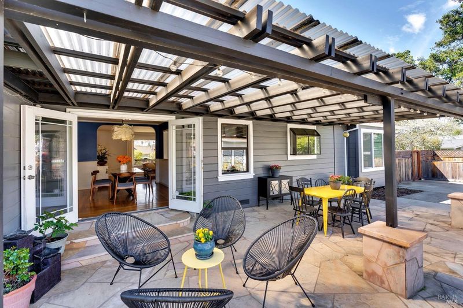
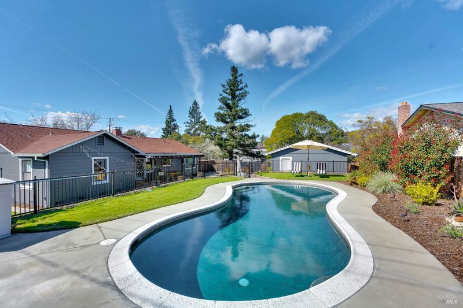
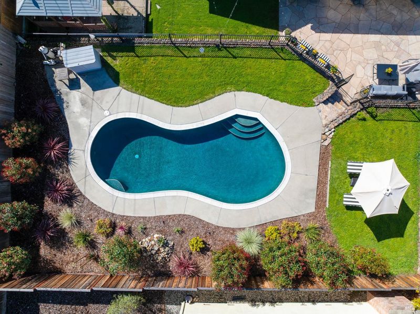
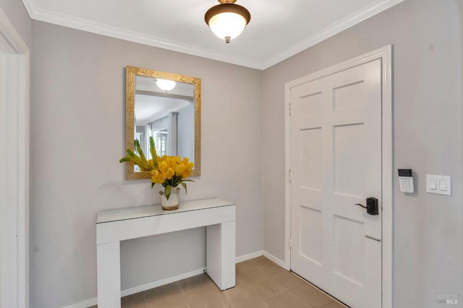
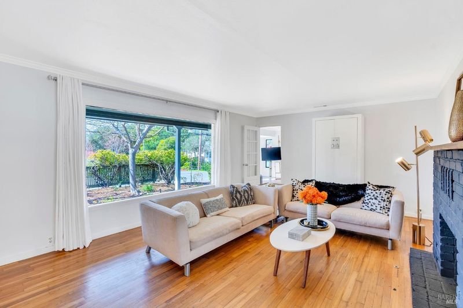
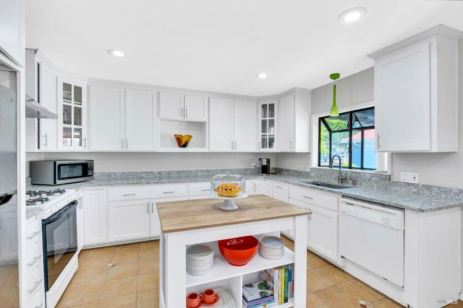
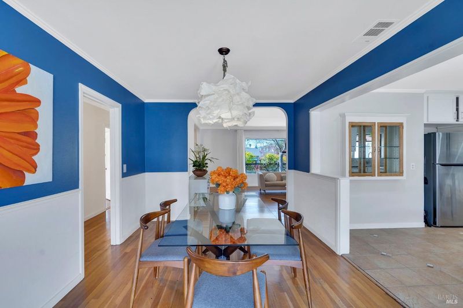
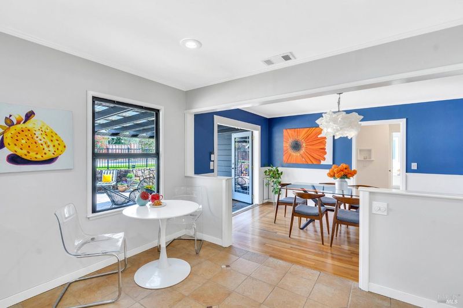
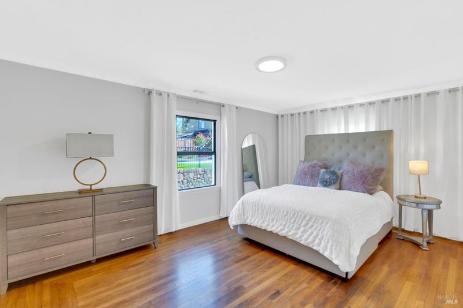
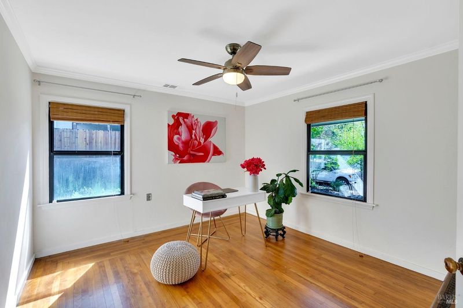
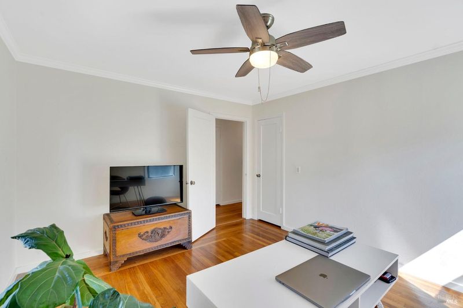
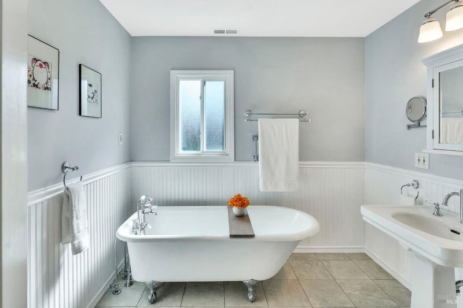
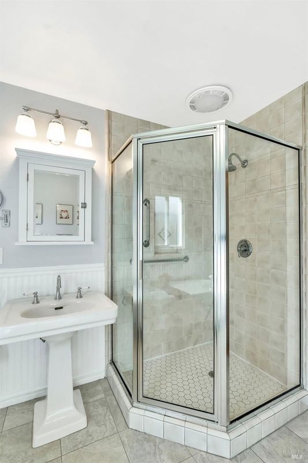
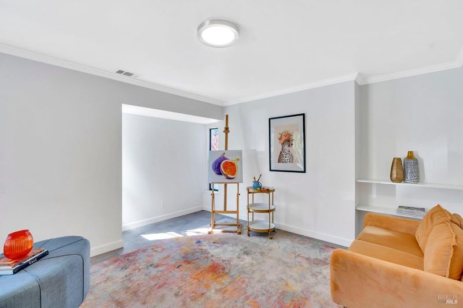
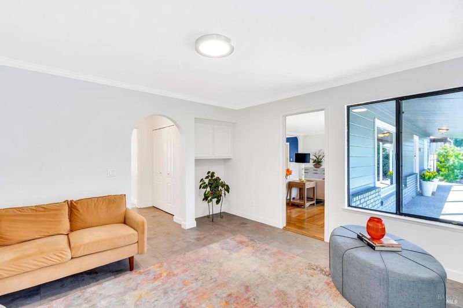
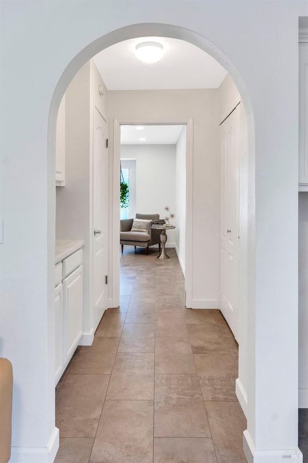
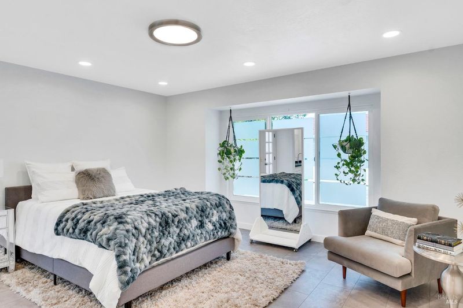
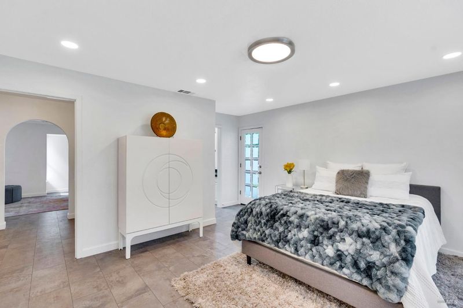
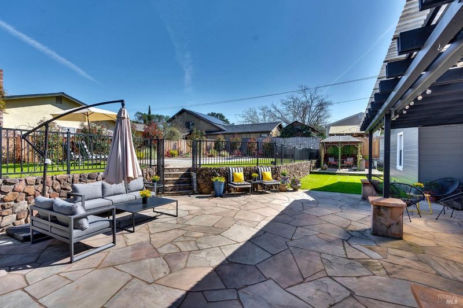
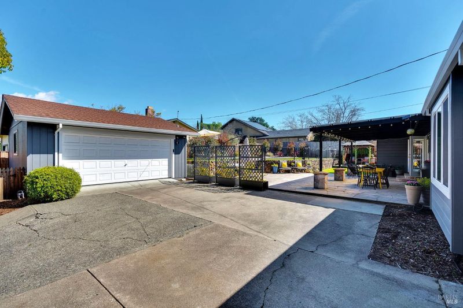
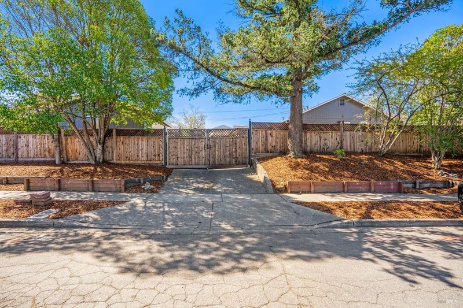
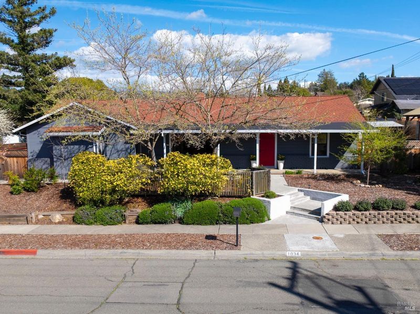
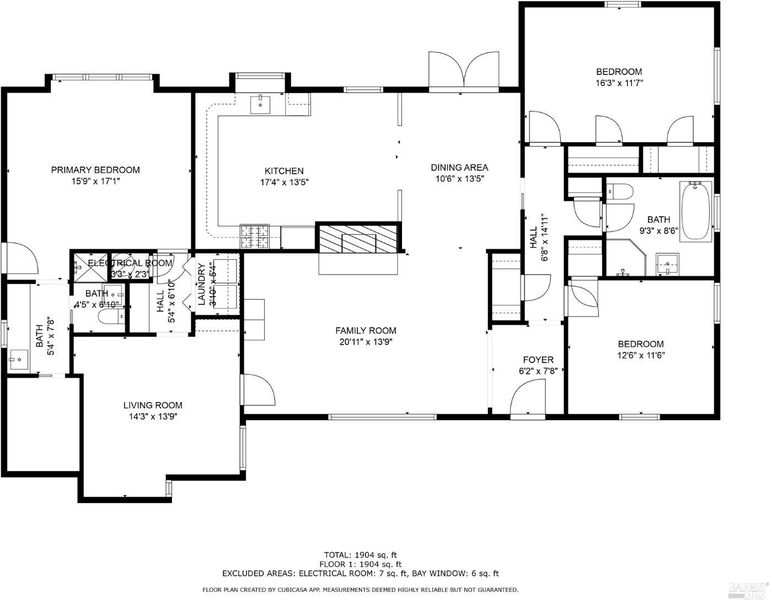
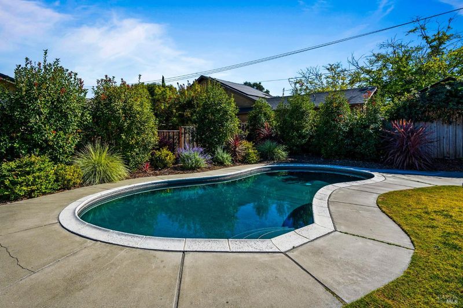
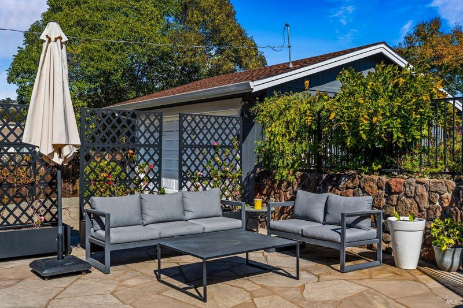
Nestled on a prime corner lot, this delightful 3-bedroom, 2-bathroom home combines character with modern updates. The open floor plan creates a spacious, airy atmosphere that seamlessly connects the living, dining, and kitchen areas perfect for both relaxing and entertaining. The home is flooded with natural light throughout. The primary suite offers a peaceful retreat complete with an en-suite bath and walk-in closet. Adding to the home's versatile layout is a dynamic flex space featuring its own dedicated exterior entrance. Whether you envision a home office, creative studio, fitness room, or convenient guest retreat, this adaptable room easily suits a variety of lifestyle needs. Step outside to the beautifully landscaped backyard oasis, where you'll find a sparkling pool framed by mature foliage for ultimate privacy. Situated on a generous corner lot, this property also includes a detached two-car garage offering abundant storage and convenience. All this situated with easy access to downtown Napa, renowned wineries, and world-class dining and shopping.

- Days on Market
- 25 days
- Current Status
- Active
- Original Price
- List Price
- $999,999
- On Market Date
- Oct 17, 2026
- Property Type
- Single Family Residence
- Area
- Napa
- Zip Code
- 94559
- MLS ID
- 326087959
- APN
- 046032010000
- Year Built
- 1949
- Stories in Building
- 1
- Possession
- Close Of Escrow
- Data Source
- BAREIS
- Origin MLS System
Alta Heights Elementary School
Public K-5 Elementary
Students: 295 Distance: 0.5mi
Silverado Middle School
Public 6-8 Middle
Students: 849 Distance: 0.5mi
The Oxbow School
Private 11-12 Coed
Students: 78 Distance: 0.6mi
Phillips Elementary School
Public K-5 Elementary
Students: 402 Distance: 0.9mi
St. John The Baptist Catholic
Private K-8 Elementary, Religious, Coed
Students: 147 Distance: 1.1mi
Blue Oak School
Private K-8 Nonprofit
Students: 145 Distance: 1.2mi
- Bed
- 3
- Bath
- 2
- Parking
- 2
- Detached, Garage Door Opener
- SQ FT
- 1,965
- SQ FT Source
- Not Verified
- Lot SQ FT
- 13,870.0
- Lot Acres
- 0.3184 Acres
- Pool Info
- Built-In
- Cooling
- Central Air
- Disclosures
- Standard
- Heating
- Central, Fireplace(s)
- Laundry
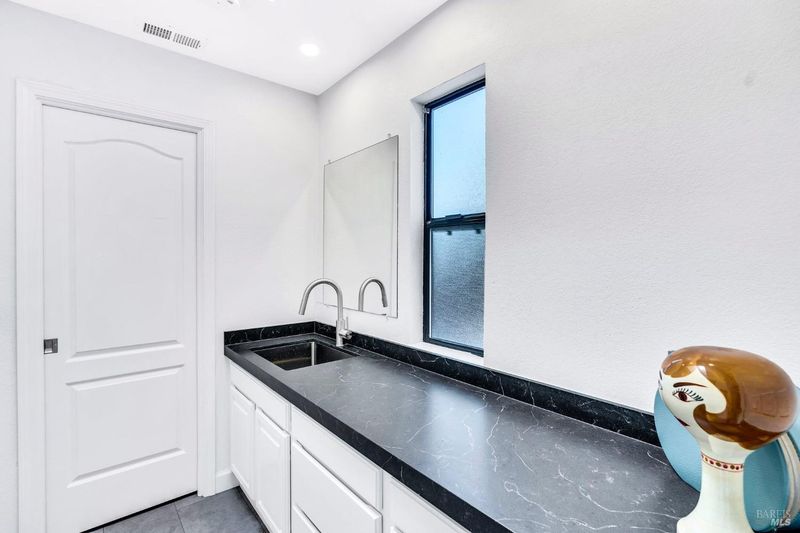
- Laundry Closet
- Main Level
- Bedroom(s), Dining Room, Full Bath(s), Kitchen, Living Room, Primary Bedroom, Street Entrance
- Possession
- Close Of Escrow
- Basement
- None
- Fee
- $0
MLS and other Information regarding properties for sale as shown in Theo have been obtained from various sources such as sellers, public records, agents and other third parties. This information may relate to the condition of the property, permitted or unpermitted uses, zoning, square footage, lot size/acreage or other matters affecting value or desirability. Unless otherwise indicated in writing, neither brokers, agents nor Theo have verified, or will verify, such information. If any such information is important to buyer in determining whether to buy, the price to pay or intended use of the property, buyer is urged to conduct their own investigation with qualified professionals, satisfy themselves with respect to that information, and to rely solely on the results of that investigation.
School data provided by GreatSchools. School service boundaries are intended to be used as reference only. To verify enrollment eligibility for a property, contact the school directly.