

$2,950,000
2,130
SQ FT
$1,385
SQ/FT
642 Park Court
@ Park Avenue - 8 - Santa Clara, Santa Clara

- 3 Bed
- 3 (2/1) Bath
- 1 Park
- 2,130 sqft
- Santa Clara
-

-
Sat Aug 15, 12:00 pm - 5:00 pm
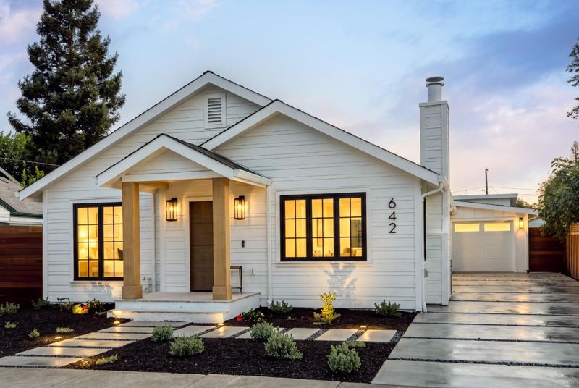
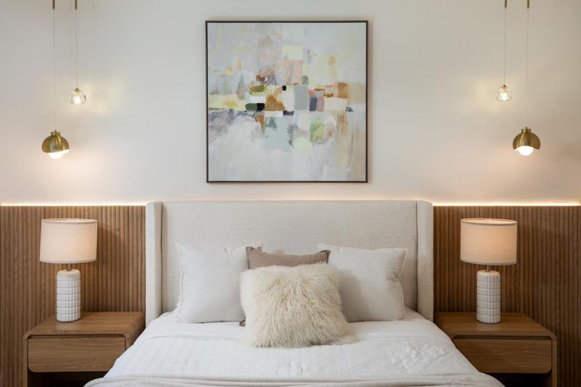
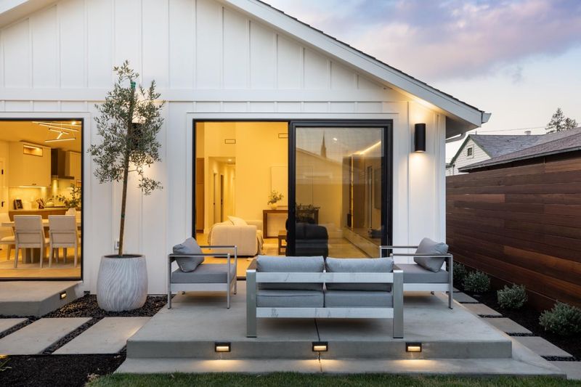
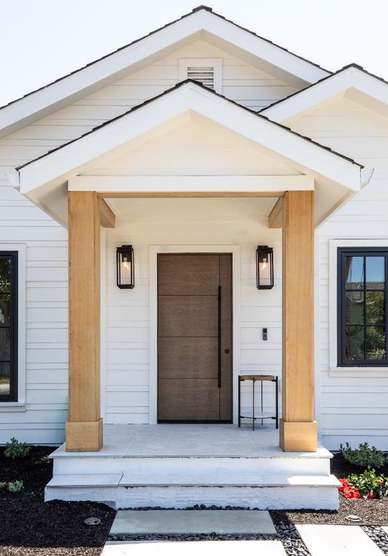
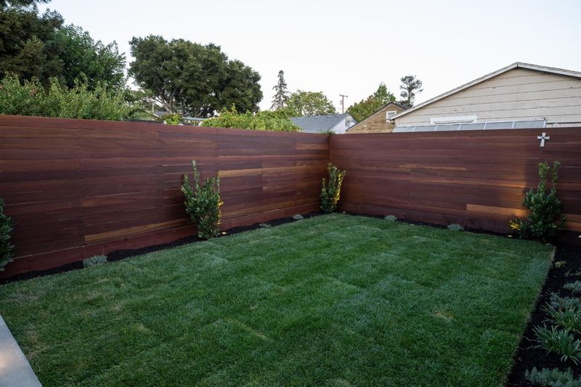
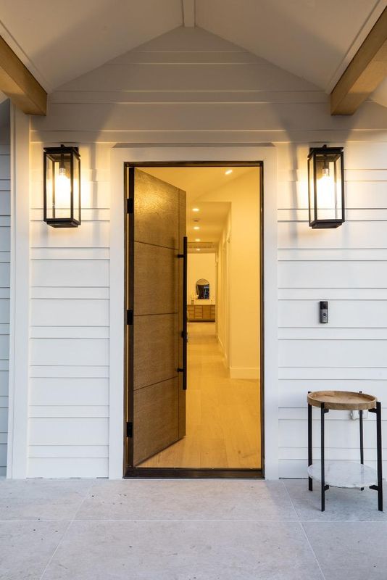
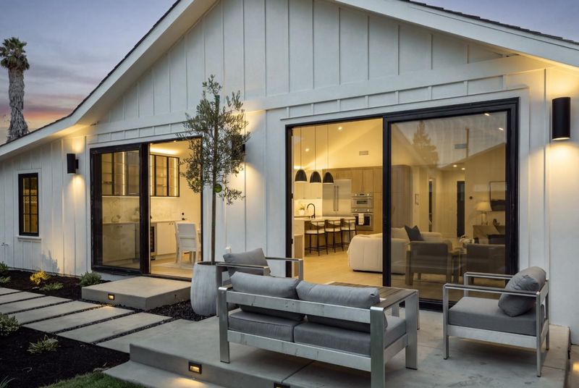
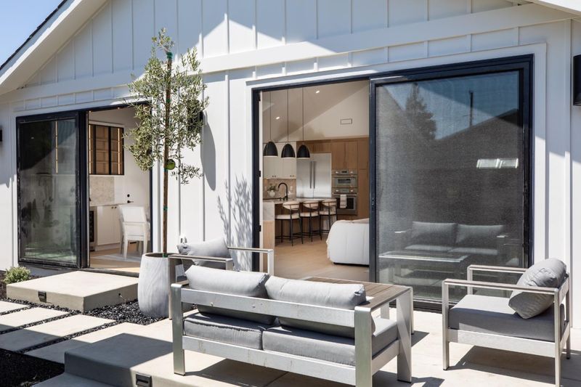
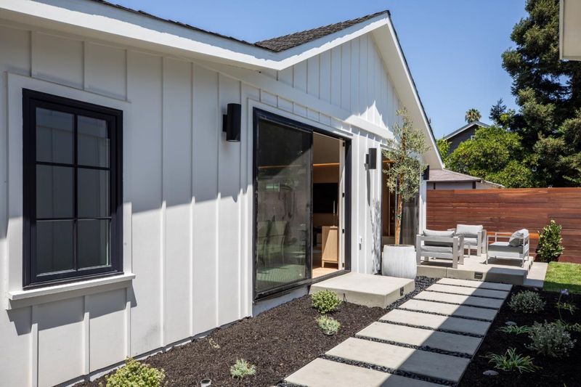
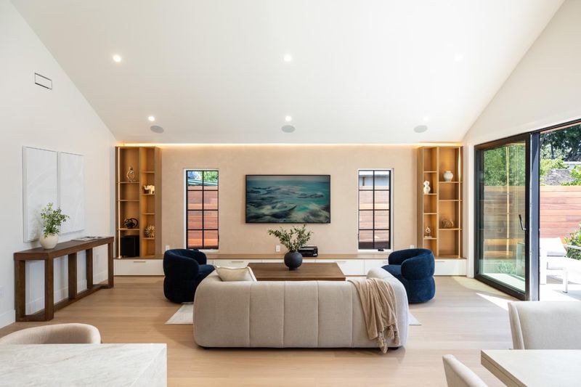
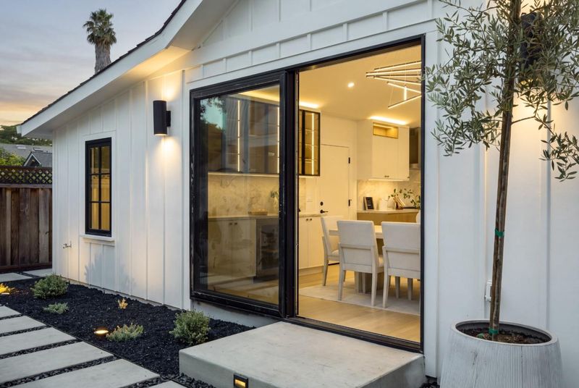
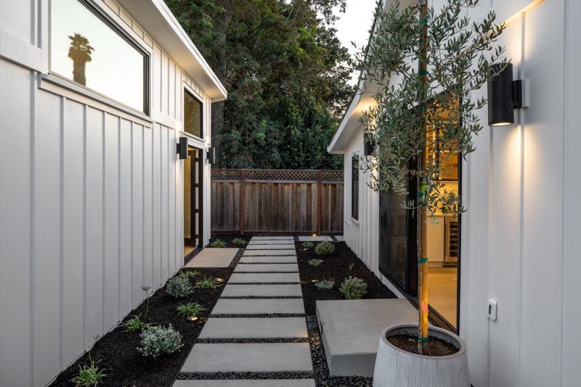
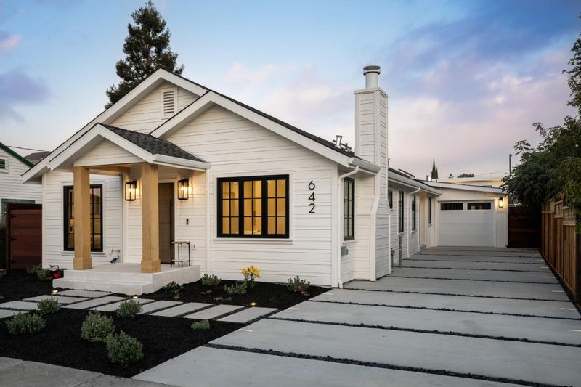
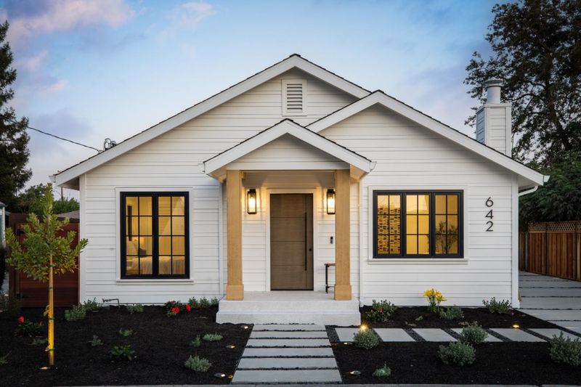
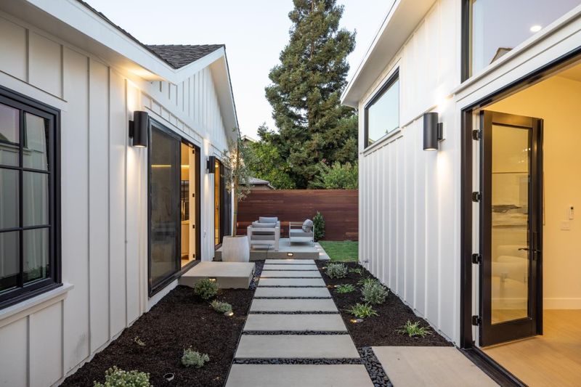
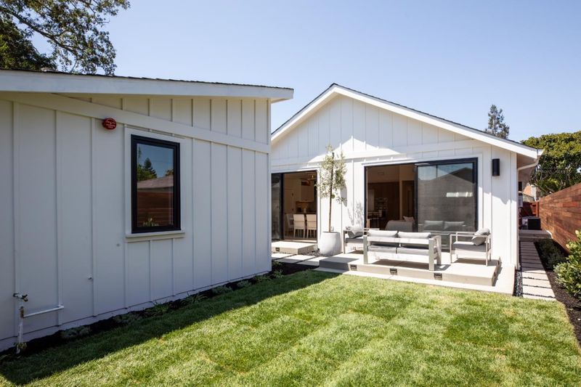
An architect-designed residence that honors the character of Park Court while delivering the craftsmanship, comfort and performance of a modern custom home. Every space, material and architectural detail was considered as part of one cohesive vision.
-
Sun Aug 16, 12:00 pm - 5:00 pm
An architect-designed residence that honors the character of Park Court while delivering the craftsmanship, comfort and performance of a modern custom home. Every space, material and architectural detail was considered as part of one cohesive vision.
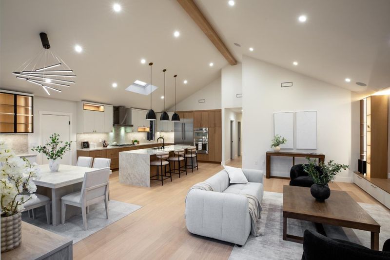
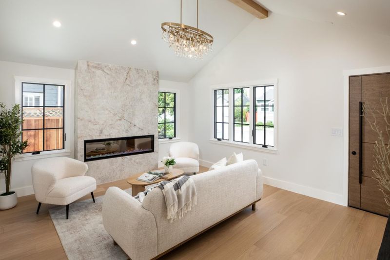
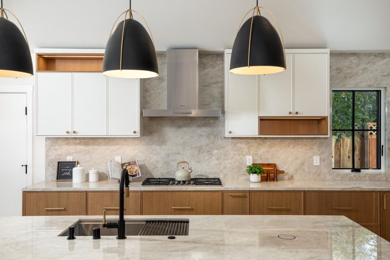
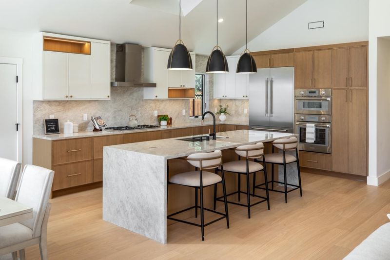
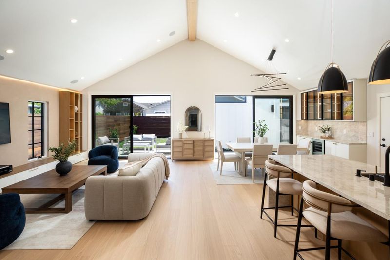
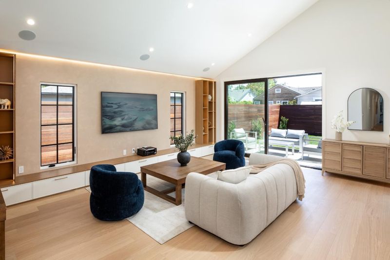
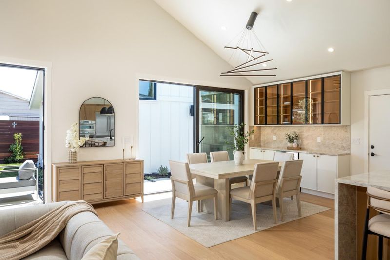
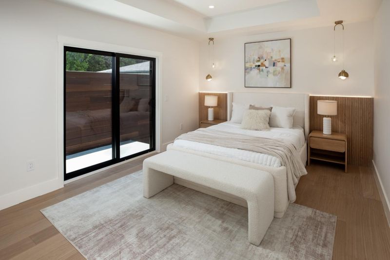
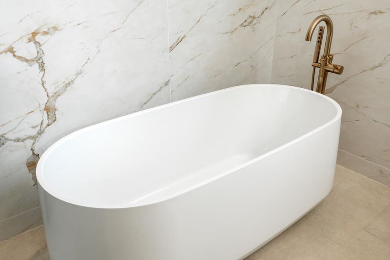
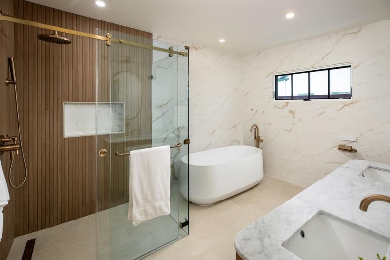
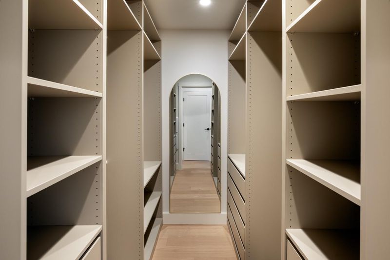
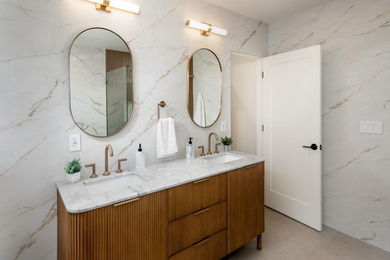
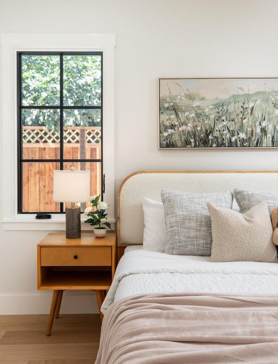
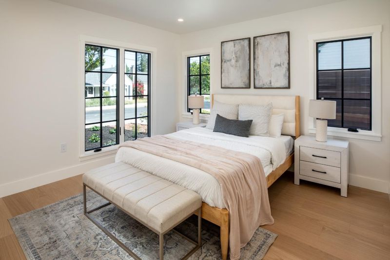
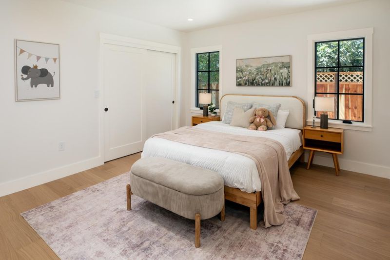
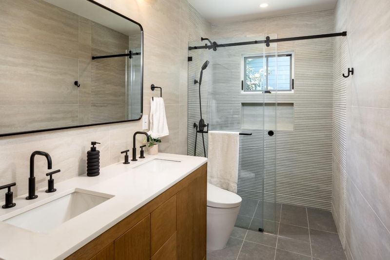
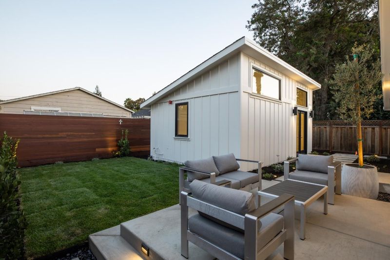
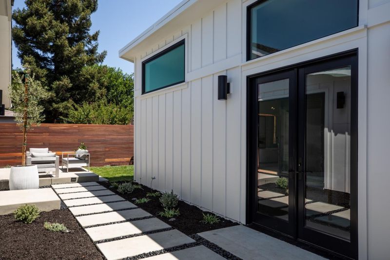
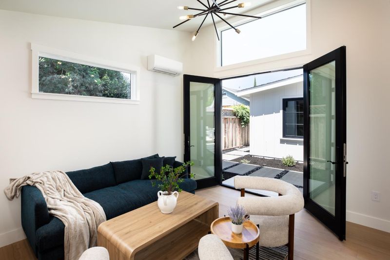
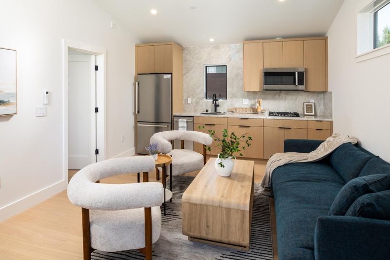
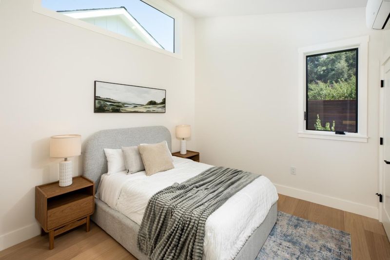
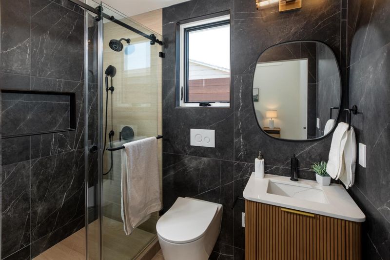
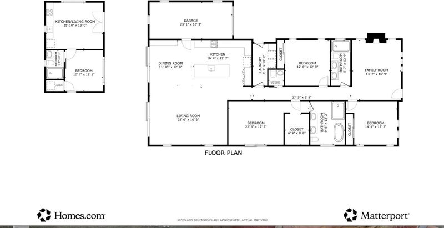
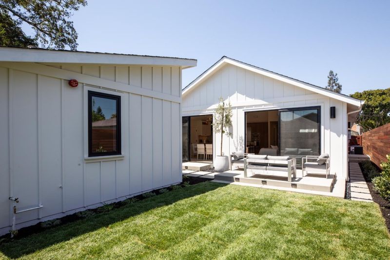
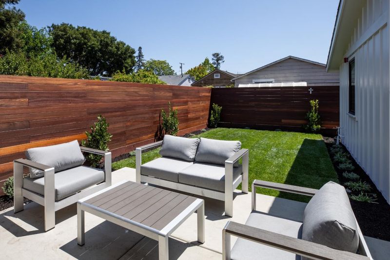
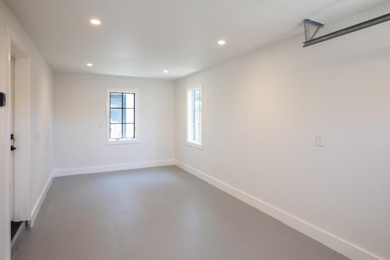
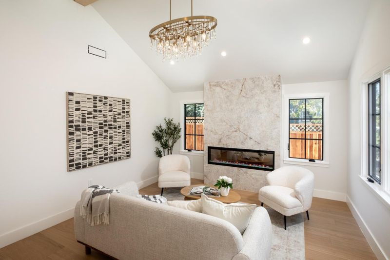
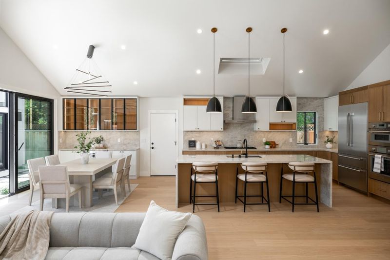
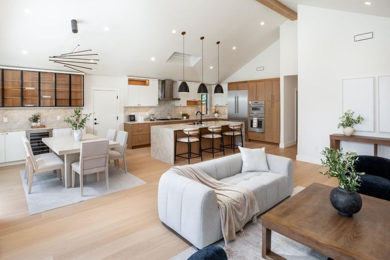
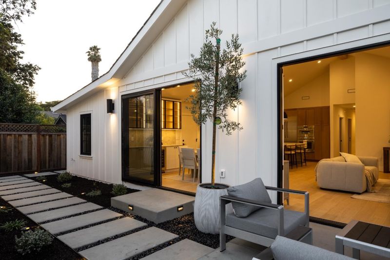
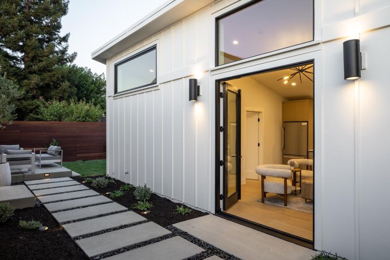
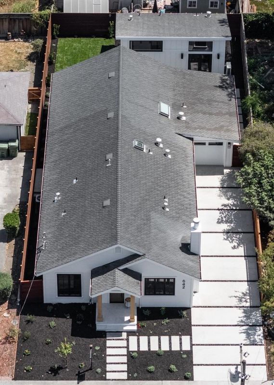
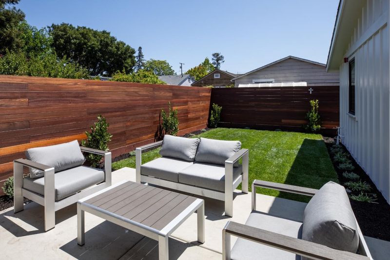
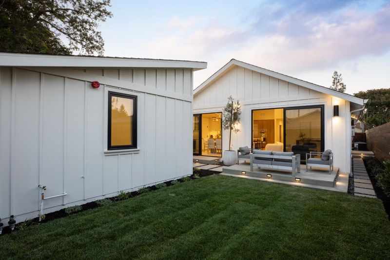
Thoughtfully reimagined and rebuilt home with significant SF additions. Exceptionally crafted. 642 Park Court is an architect-designed residence that pairs timeless character with the craftsmanship and performance of a modern custom home. Designed by architect Scott Galka and comprehensively reconstructed, the home features wide-plank European Oak floors, nearly 12' living room ceilings and a dramatic nearly 15' in the family room. At the heart of the home, a beautifully designed kitchen with custom cabinetry, Thermador appliances, Taj Mahal porcelain surfaces and a waterfall island flows naturally into the dining and family spaces and outdoors. The private primary suite offers patio access, a custom walk-in closet and spa-inspired bath. A detached 445 SF one- bedroom ADU with 12' ceilings, full kitchen, laundry, independent HVAC and private entrance provides exceptional flexibility. Behind the beautiful finishes is an extensive investment in structural improvements, plumbing, electrical, HVAC, insulation, roofing, sewer and water service, and integrated technology. Thoughtful architecture, exceptional craftsmanship and modern livability all in one remarkable home.

- Days on Market
- 3 days
- Current Status
- Active
- Original Price
- $2,950,000
- List Price
- $2,950,000
- On Market Date
- Aug 12, 2026
- Property Type
- Single Family Home
- Area
- 8 - Santa Clara
- Zip Code
- 95050
- MLS ID
- ML82057388
- APN
- 269-52-035
- Year Built
- 1924
- Stories in Building
- 1
- Possession
- COE
- Data Source
- MLSL
- Origin MLS System
- MLSListings, Inc.
Washington Elementary School
Public K-5 Elementary
Students: 331 Distance: 0.3mi
Buchser Middle School
Public 6-8 Middle
Students: 1011 Distance: 0.6mi
St. Clare Elementary School
Private PK-8 Elementary, Religious, Nonprofit
Students: 281 Distance: 0.7mi
Moran Autism Center
Private K-12 Nonprofit
Students: 67 Distance: 0.8mi
Merritt Trace Elementary School
Public K-5 Elementary
Students: 926 Distance: 0.8mi
Herbert Hoover Middle School
Public 6-8 Middle
Students: 1082 Distance: 0.9mi
- Bed
- 3
- Bath
- 3 (2/1)
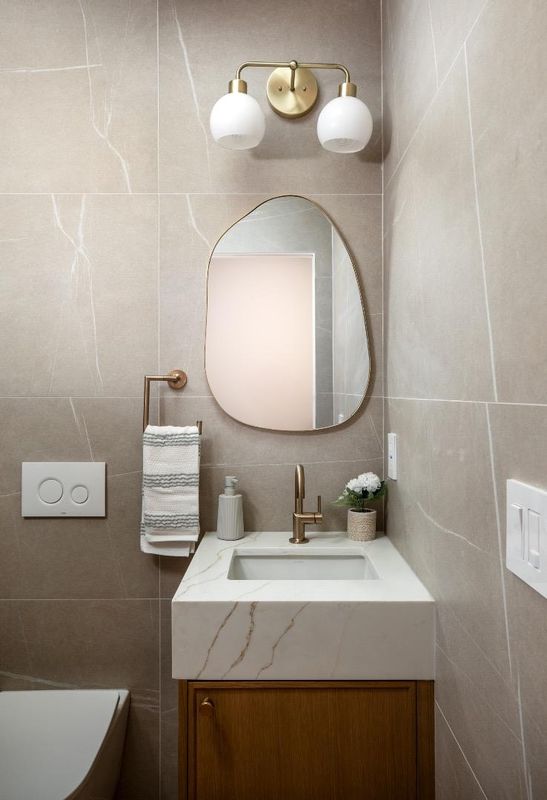
- Bidet, Double Sinks, Dual Flush Toilet, Full on Ground Floor, Half on Ground Floor, Primary - Stall Shower(s), Skylight, Tub in Primary Bedroom, Updated Bath
- Parking
- 1
- Attached Garage
- SQ FT
- 2,130
- SQ FT Source
- Unavailable
- Lot SQ FT
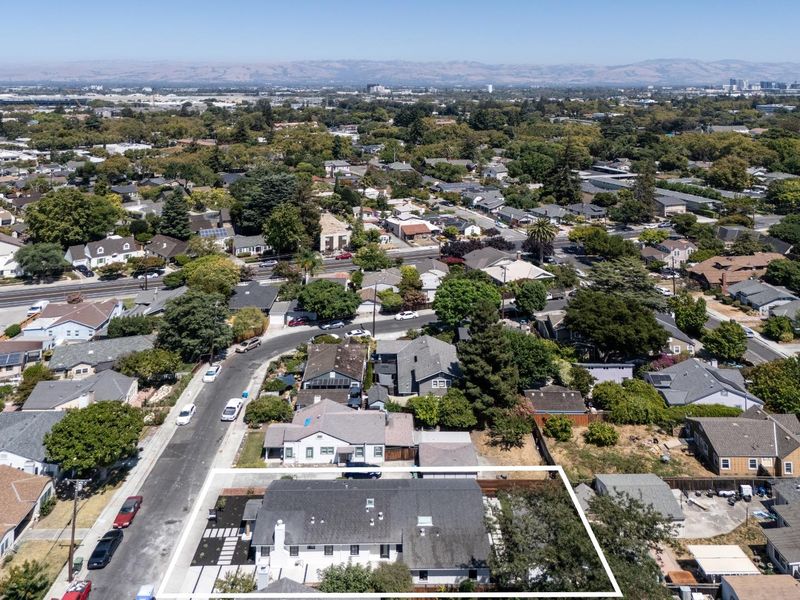
- 6,250.0
- Lot Acres
- 0.14348 Acres
- Kitchen
- Cooktop - Gas, Countertop - Other, Dishwasher, Exhaust Fan, Garbage Disposal, Hood Over Range, Island with Sink, Oven - Built-In, Oven - Double, Refrigerator, Skylight, Wine Refrigerator
- Cooling
- Central AC
- Dining Room
- Breakfast Bar, Dining Area
- Disclosures
- NHDS Report
- Family Room
- Kitchen / Family Room Combo
- Flooring
- Hardwood, Tile
- Foundation
- Concrete Perimeter and Slab
- Fire Place
- Living Room
- Heating
- Central Forced Air - Gas
- Laundry
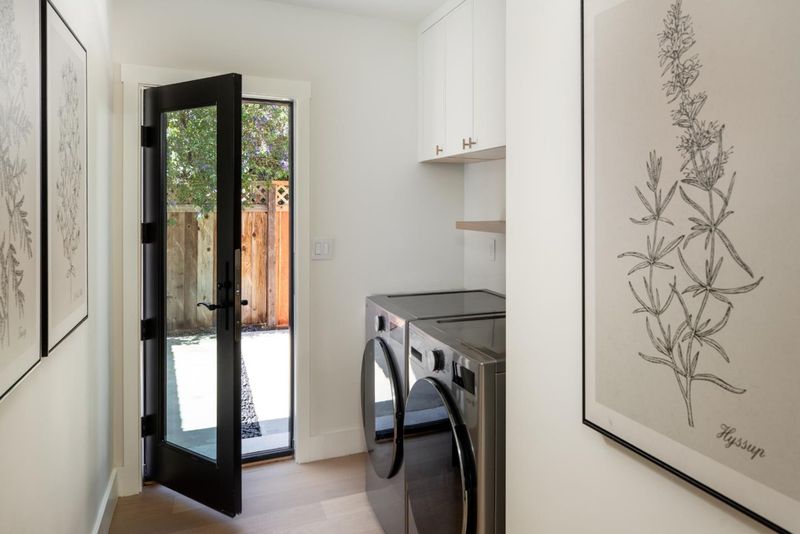
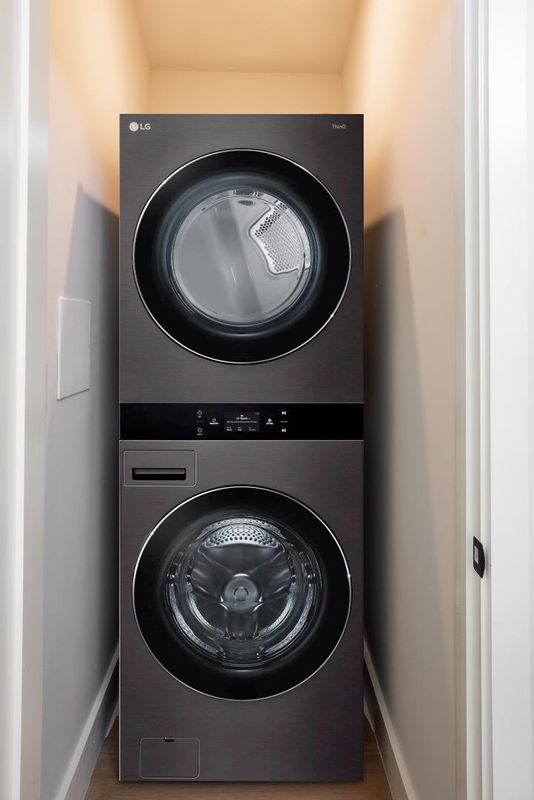
- In Utility Room, Inside, Washer / Dryer
- Views
- Neighborhood
- Possession
- COE
- Architectural Style
- Craftsman, Modern / High Tech
- Fee
- Unavailable
MLS and other Information regarding properties for sale as shown in Theo have been obtained from various sources such as sellers, public records, agents and other third parties. This information may relate to the condition of the property, permitted or unpermitted uses, zoning, square footage, lot size/acreage or other matters affecting value or desirability. Unless otherwise indicated in writing, neither brokers, agents nor Theo have verified, or will verify, such information. If any such information is important to buyer in determining whether to buy, the price to pay or intended use of the property, buyer is urged to conduct their own investigation with qualified professionals, satisfy themselves with respect to that information, and to rely solely on the results of that investigation.
School data provided by GreatSchools. School service boundaries are intended to be used as reference only. To verify enrollment eligibility for a property, contact the school directly.