

$1,698,000
2,231
SQ FT
$761
SQ/FT
6042 West Branch Road
@ Stoneleaf Road - 4400 - San Ramon, San Ramon

- 4 Bed
- 4 (3/1) Bath
- 2 Park
- 2,231 sqft
- SAN RAMON
-

-
Sat Aug 15, 1:00 pm - 4:00 pm
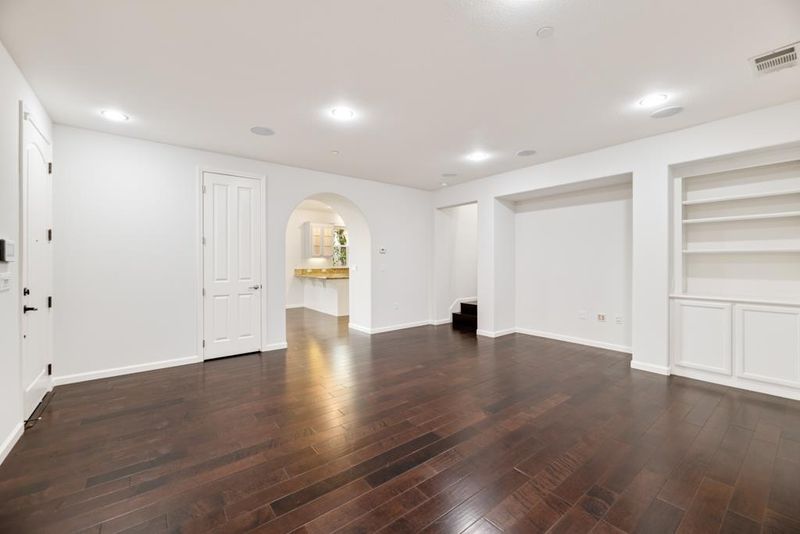
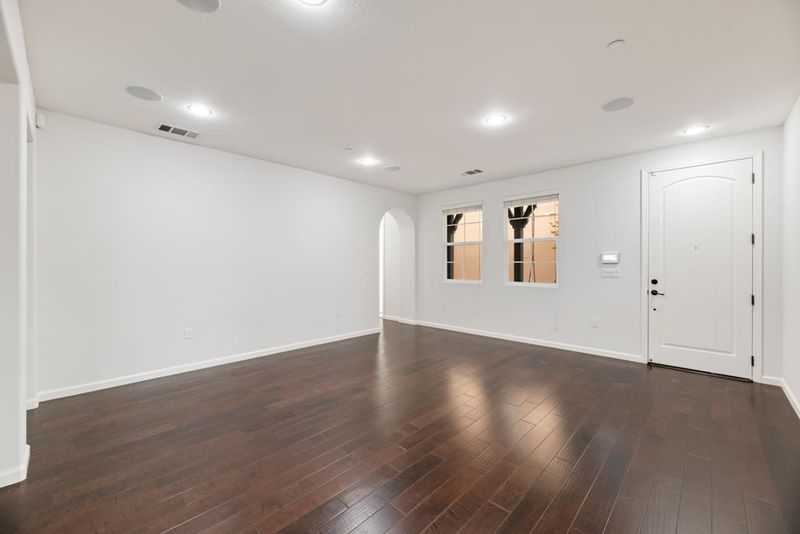
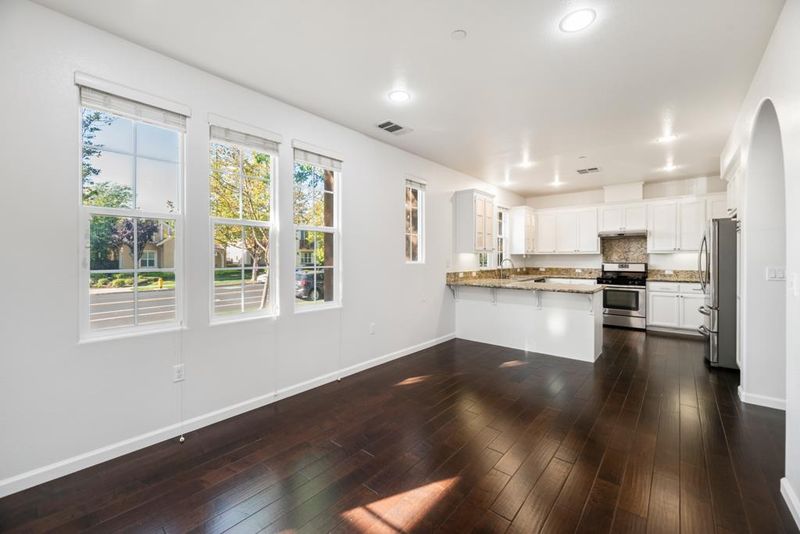
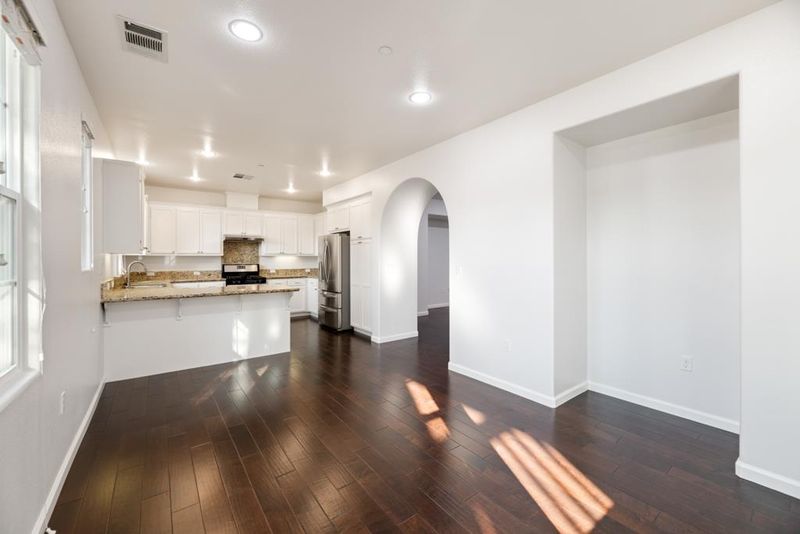
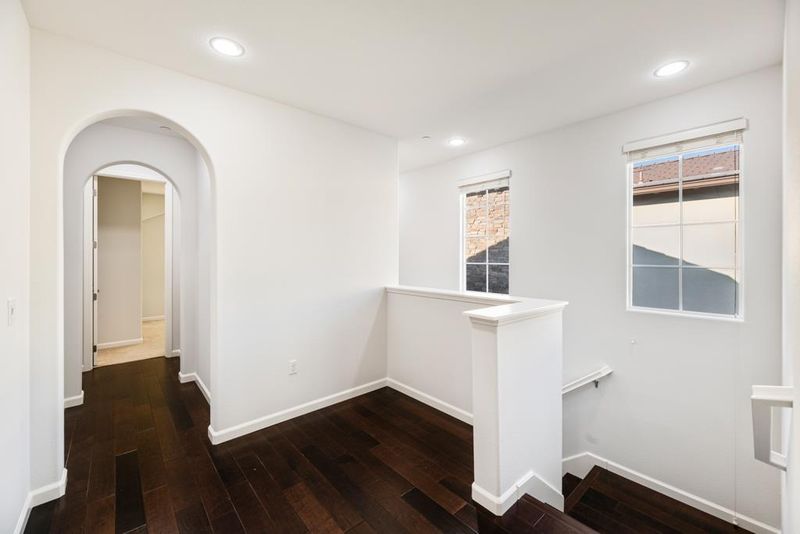
Turn Keyc4BD/2.5BA, 2,231 sf home in Tessera at Gale Ranch by Shapell Homes. Granite chef's kitchen, spa-style primary suite, hardwood floors, private paver courtyard w/ fire feature, Electric Solar Panels. Top San Ramon Valley schools. Move-in Ready
-
Sun Aug 16, 1:00 pm - 4:00 pm
Turn Keyc4BD/2.5BA, 2,231 sf home in Tessera at Gale Ranch by Shapell Homes. Granite chef's kitchen, spa-style primary suite, hardwood floors, private paver courtyard w/ fire feature, Electric Solar Panels. Top San Ramon Valley schools. Move-in Ready
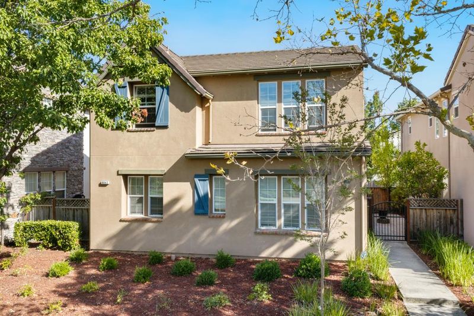
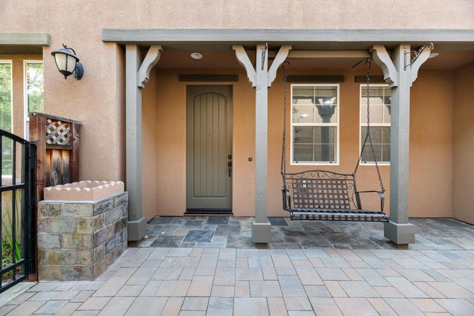
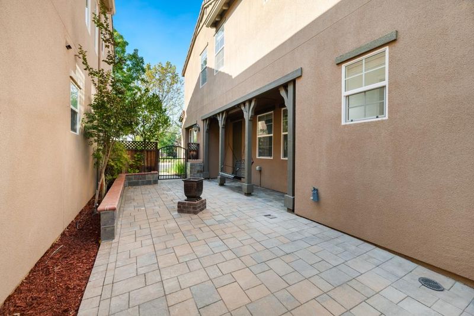
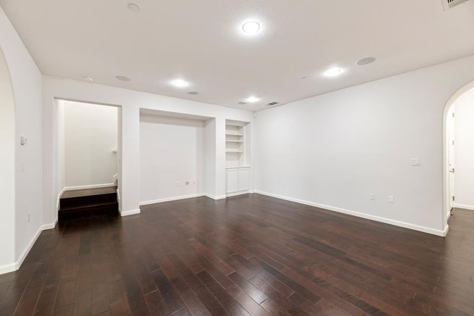
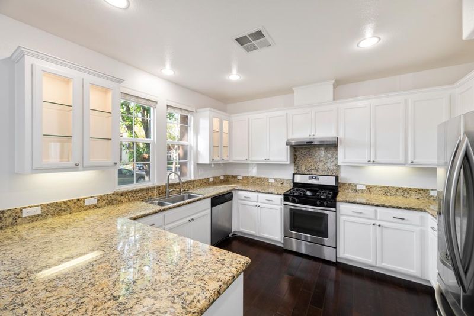
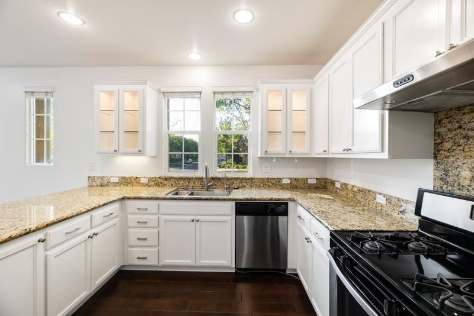
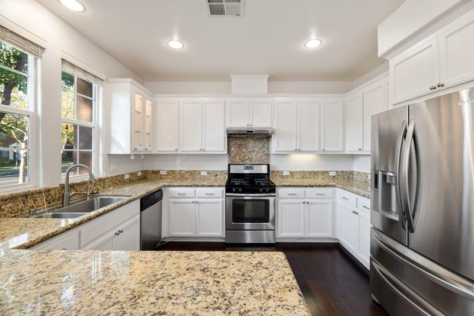
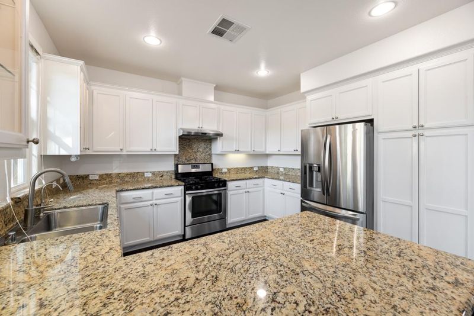
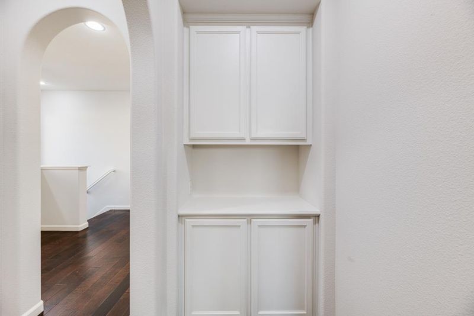
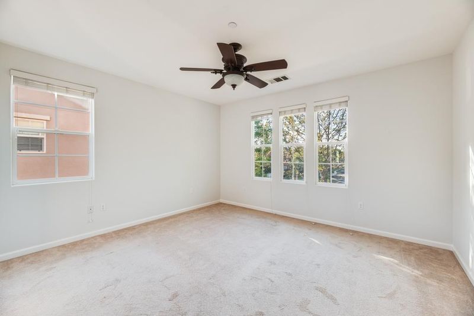
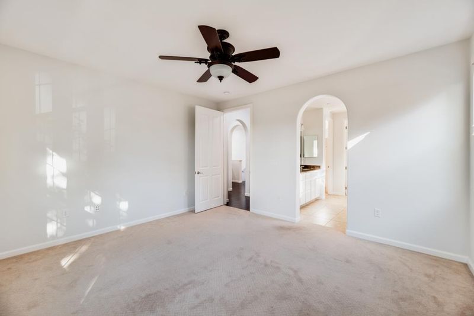
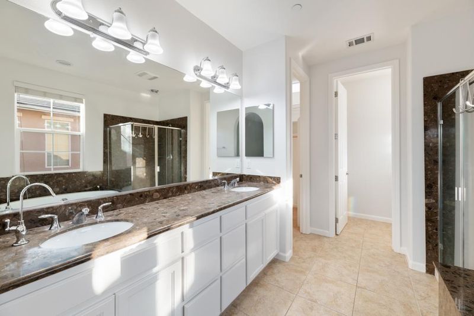
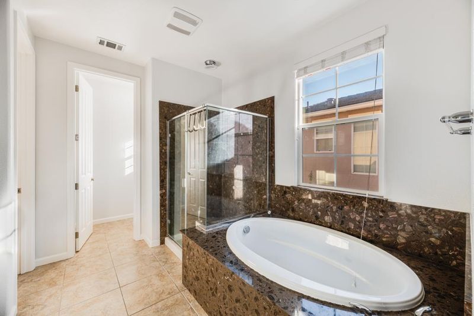
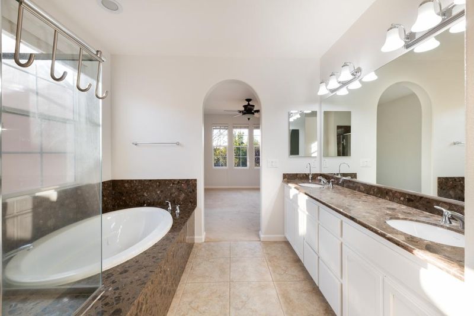
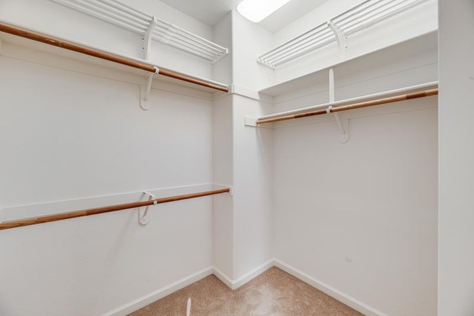
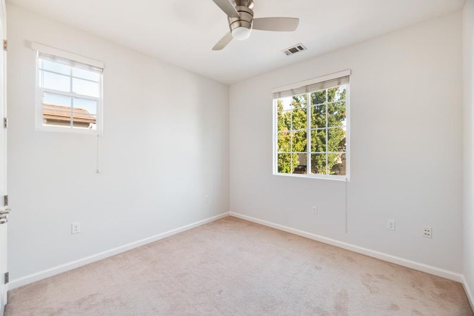
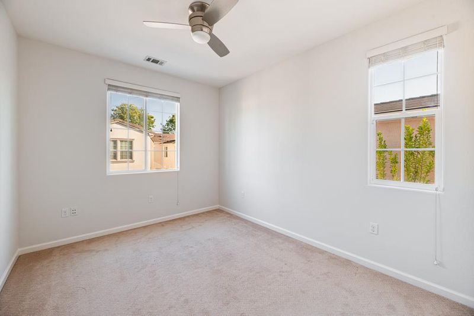
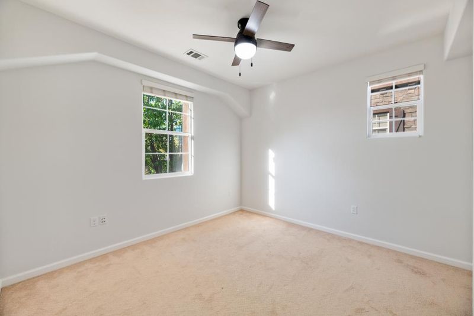
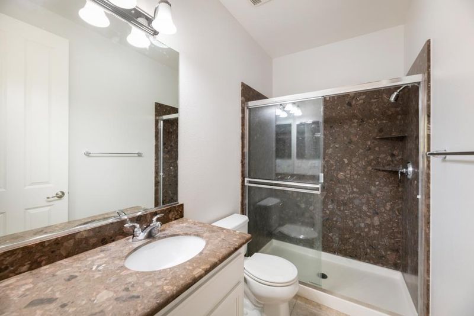
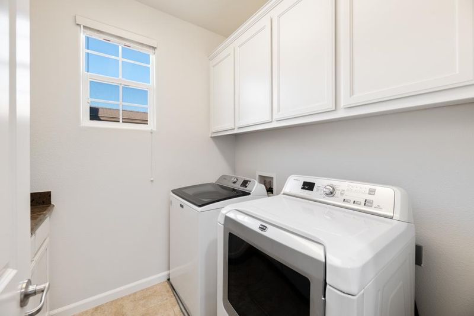
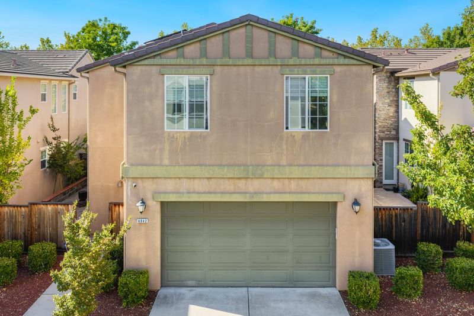
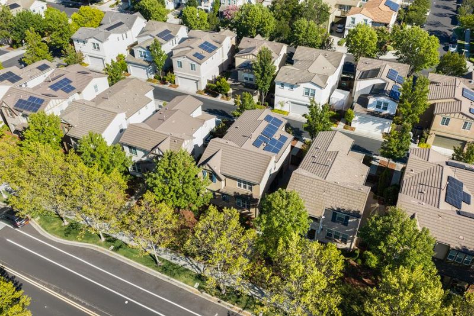
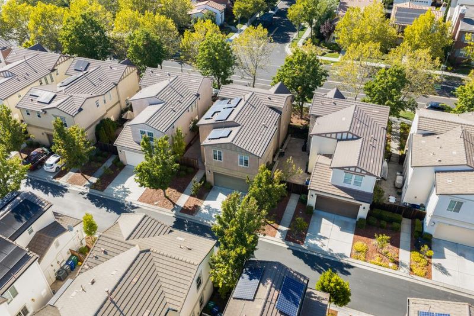
Beautifully maintained 2-story home in the sought-after Tessera community at Gale Ranch, built by Shapell Homes. This 4-bedroom, 2.5-bath residence offers 2,231 sq ft of bright, open living space with rich hardwood flooring and arched interior doorways throughout the main level. The chef's kitchen features slab granite countertops, a full tile backsplash, stainless steel appliances, glass-front display cabinetry, and a large center island. The primary suite includes vaulted ceilings, a dual-vanity granite bath, soaking tub, separate glass shower, and a spacious walk-in closet. Three additional bedrooms provide flexible space for an office or guests. A private paver-stone courtyard with a fire feature offers a serene outdoor retreat, complemented by drought-friendly landscaping. Additional features include a dedicated laundry room, half bath on the main level, attached two-car garage access and Solar Electric Panels. Move-in ready

- Days on Market
- 2 days
- Current Status
- Active
- Original Price
- $1,698,000
- List Price
- $1,698,000
- On Market Date
- Aug 12, 2026
- Property Type
- Single Family Home
- Area
- 4400 - San Ramon
- Zip Code
- 94582
- MLS ID
- ML82057497
- APN
- 222-510-044-1
- Year Built
- 2012
- Stories in Building
- 2
- Possession
- COE
- Data Source
- MLSL
- Origin MLS System
- MLSListings, Inc.
Quail Run Elementary School
Public K-5 Elementary
Students: 949 Distance: 0.4mi
Gale Ranch Middle School
Public 6-8 Middle
Students: 1262 Distance: 0.6mi
Venture (Alternative) School
Public K-12 Alternative
Students: 154 Distance: 0.8mi
Dougherty Valley High School
Public 9-12 Secondary
Students: 3331 Distance: 0.9mi
Windemere Ranch Middle School
Public 6-8 Middle
Students: 1355 Distance: 1.0mi
Coyote Creek Elementary School
Public K-5 Elementary
Students: 920 Distance: 1.2mi
- Bed
- 4
- Bath
- 4 (3/1)
- Half on Ground Floor, Tile
- Parking
- 2
- Attached Garage
- SQ FT
- 2,231
- SQ FT Source
- Unavailable
- Lot SQ FT
- 4,200.0
- Lot Acres
- 0.096419 Acres
- Kitchen
- Countertop - Quartz, Dishwasher, Garbage Disposal, Microwave, Oven Range - Built-In, Gas, Refrigerator
- Cooling
- Central AC
- Dining Room
- Dining Area
- Disclosures
- Natural Hazard Disclosure
- Family Room
- No Family Room
- Flooring
- Hardwood
- Foundation
- Concrete Slab
- Heating
- Central Forced Air - Gas
- Laundry
- In Utility Room, Washer / Dryer
- Possession
- COE
- * Fee
- $104
- Name
- Homeowner Association Services
- Phone
- 866-283-6800
- *Fee includes
- Maintenance - Common Area
MLS and other Information regarding properties for sale as shown in Theo have been obtained from various sources such as sellers, public records, agents and other third parties. This information may relate to the condition of the property, permitted or unpermitted uses, zoning, square footage, lot size/acreage or other matters affecting value or desirability. Unless otherwise indicated in writing, neither brokers, agents nor Theo have verified, or will verify, such information. If any such information is important to buyer in determining whether to buy, the price to pay or intended use of the property, buyer is urged to conduct their own investigation with qualified professionals, satisfy themselves with respect to that information, and to rely solely on the results of that investigation.
School data provided by GreatSchools. School service boundaries are intended to be used as reference only. To verify enrollment eligibility for a property, contact the school directly.