

$774,888
2,136
SQ FT
$363
SQ/FT
132 Putter Dr
@ Palm Drive - Shadow Lakes, Brentwood

- 3 Bed
- 3 Bath
- 3 Park
- 2,136 sqft
- Brentwood
-

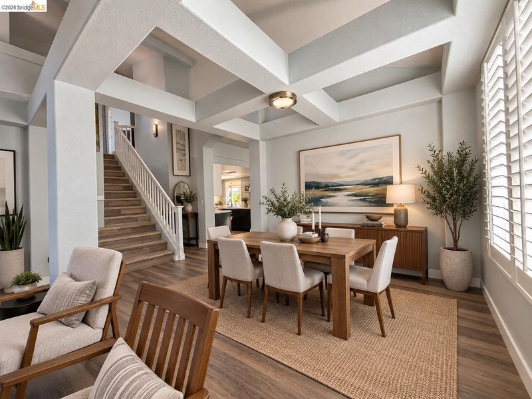
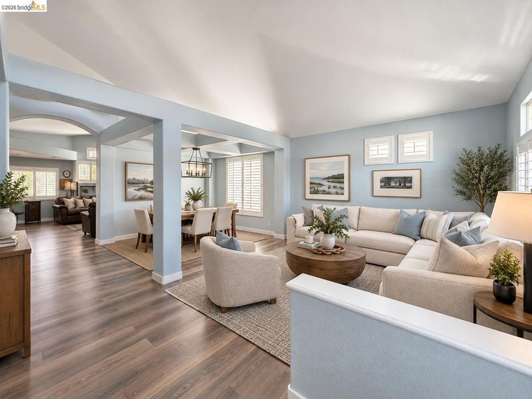
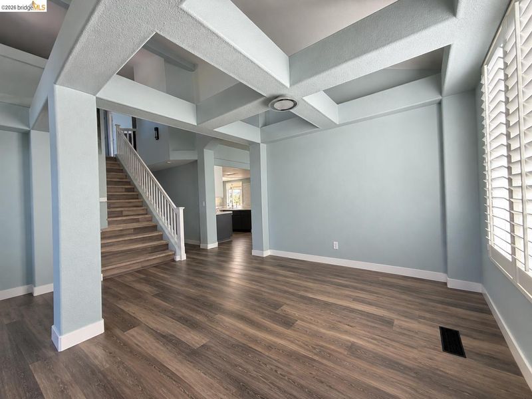
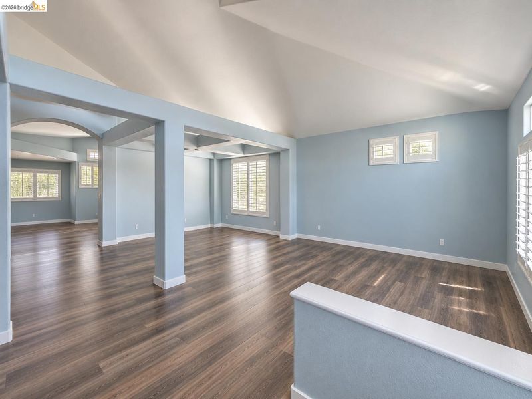
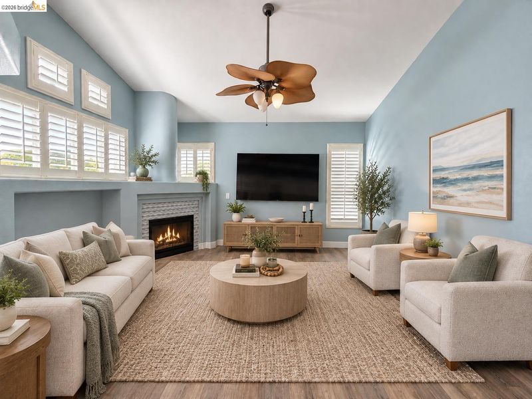
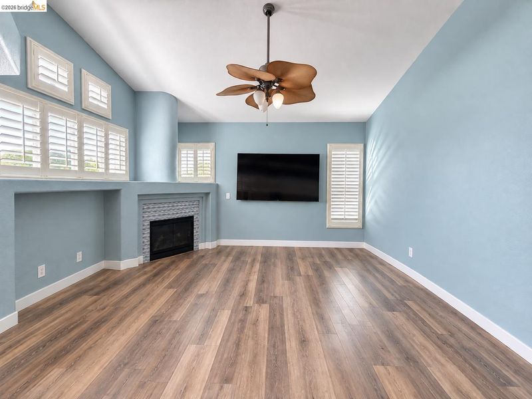
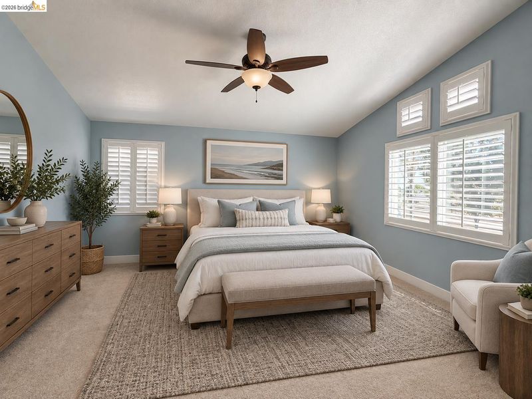
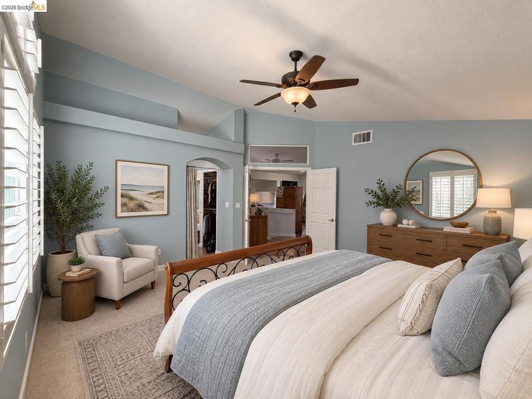
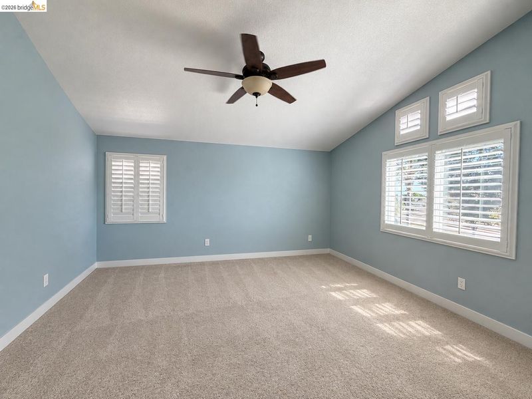
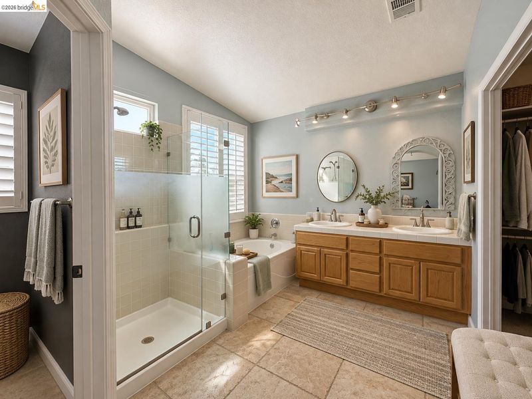
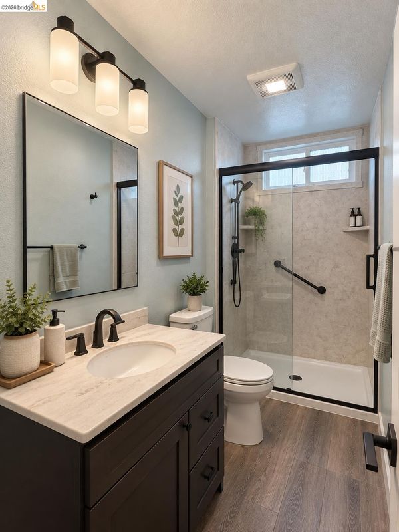
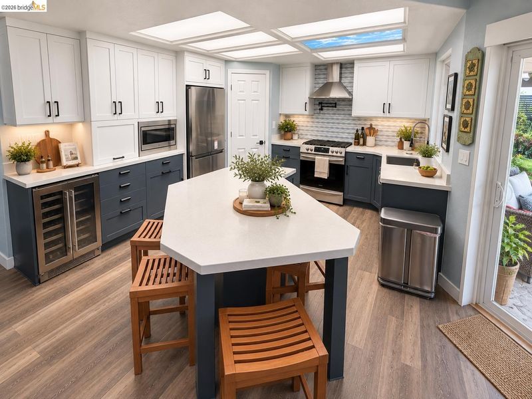
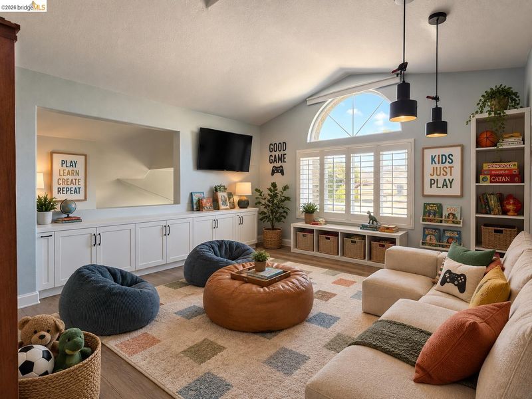
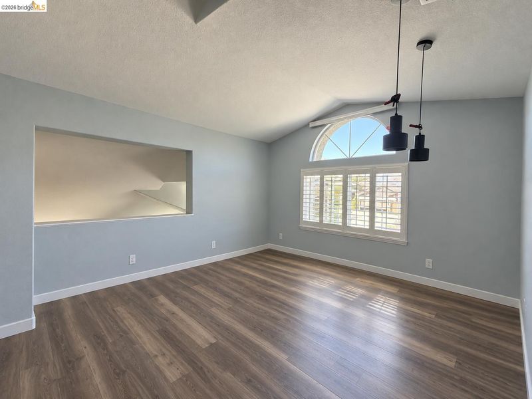
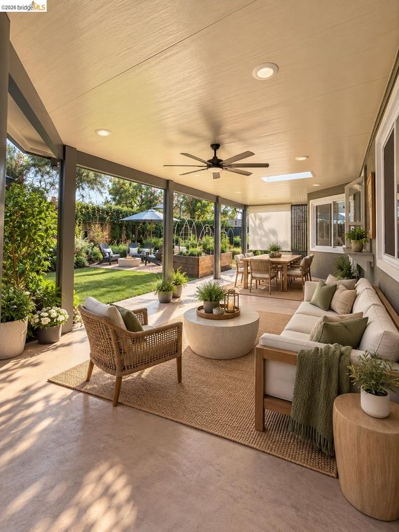
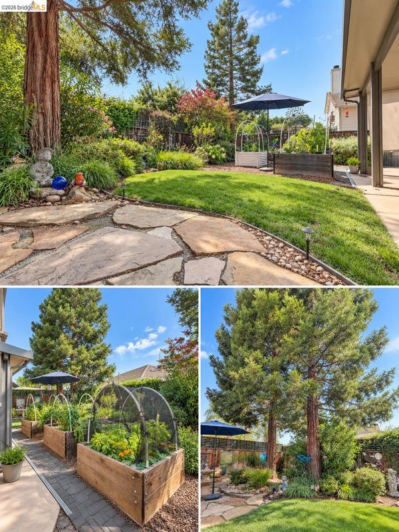
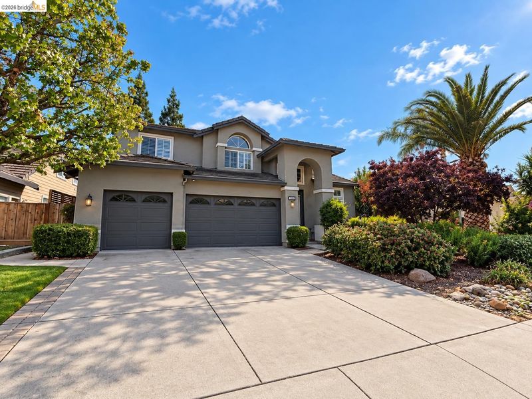
Welcome to this beautifully updated Brentwood home, where thoughtful upgrades, architectural character, and inviting indoor-outdoor living come together! The beautifully remodeled kitchen showcases updated cabinetry, countertops, and appliances, creating an inviting space for everyday living and entertaining. Luxury vinyl plank flooring, updated secondary bathrooms, and an inviting fireplace add to the home's appeal. Soaring ceilings, abundant natural light, and distinctive architectural details create an open, airy atmosphere throughout. Upstairs, the spacious loft offers incredible versatility as a home office, media room, creative studio, or additional lounge area. Step outside to a serene backyard retreat featuring a charming pergola, water fountain, established landscaping, and garden areas ideal for relaxing or entertaining. Additional highlights include OWNED, PAID-OFF SOLAR, a three-car garage, and multiple inviting living spaces. Conveniently located near highly rated schools, shopping, dining, parks, and easy access to hwy 4. With its thoughtful upgrades, flexible floor plan, and peaceful outdoor setting, this Brentwood home is one you won't want to miss!

- Current Status
- Active - Coming Soon
- Original Price
- $774,888
- List Price
- $774,888
- On Market Date
- Oct 8, 2026
- Property Type
- Detached
- D/N/S
- Shadow Lakes
- Zip Code
- 94513
- MLS ID
- 41150684
- APN
- 0193500022
- Year Built
- 1998
- Stories in Building
- 2
- Possession
- See Remarks
- Data Source
- MAXEBRDI
- Origin MLS System
- DELTA
R. Paul Krey Elementary School
Public K-5 Elementary, Yr Round
Students: 859 Distance: 0.6mi
Ron Nunn Elementary School
Public K-5 Elementary, Yr Round
Students: 650 Distance: 0.6mi
Bright Star Christian Child Care Center
Private PK-5
Students: 65 Distance: 0.7mi
Heritage High School
Public 9-12 Secondary, Yr Round
Students: 2589 Distance: 0.7mi
Heritage Cccoe Special Education Programs School
Public K-12 Special Education, Combined Elementary And Secondary
Students: 70 Distance: 0.7mi
Loma Vista Elementary School
Public K-5 Elementary, Yr Round
Students: 613 Distance: 0.9mi
- Bed
- 3
- Bath
- 3
- Parking
- 3
- Attached, Garage Door Opener
- SQ FT
- 2,136
- SQ FT Source
- Public Records
- Lot SQ FT
- 6,024.0
- Lot Acres
- 0.14 Acres
- Pool Info
- None
- Kitchen
- Microwave, Stone Counters
- Cooling
- Ceiling Fan(s), Central Air
- Disclosures
- Disclosure Package Avail
- Entry Level
- Exterior Details
- Garden, Private Entrance
- Flooring
- Laminate, Carpet
- Foundation
- Fire Place
- Electric
- Heating
- Central
- Laundry
- 220 Volt Outlet, Hookups Only, Laundry Room
- Upper Level
- 1 Bedroom, Primary Bedrm Retreat, Loft
- Main Level
- 1 Bedroom, 1 Bath
- Possession
- See Remarks
- Architectural Style
- Traditional
- Construction Status
- Existing
- Additional Miscellaneous Features
- Garden, Private Entrance
- Location
- Level, Back Yard, Landscaped, Private
- Roof
- See Remarks
- Water and Sewer
- Public
- Fee
- Unavailable
MLS and other Information regarding properties for sale as shown in Theo have been obtained from various sources such as sellers, public records, agents and other third parties. This information may relate to the condition of the property, permitted or unpermitted uses, zoning, square footage, lot size/acreage or other matters affecting value or desirability. Unless otherwise indicated in writing, neither brokers, agents nor Theo have verified, or will verify, such information. If any such information is important to buyer in determining whether to buy, the price to pay or intended use of the property, buyer is urged to conduct their own investigation with qualified professionals, satisfy themselves with respect to that information, and to rely solely on the results of that investigation.
School data provided by GreatSchools. School service boundaries are intended to be used as reference only. To verify enrollment eligibility for a property, contact the school directly.