


$699,000
1,205
SQ FT
$580
SQ/FT
2834 60th Avenue
@ Brann Street - 2605 - Oakland Zip Code 94605, Oakland

- 3 Bed
- 1 Bath
- 1 Park
- 1,205 sqft
- OAKLAND
-

-
Sat Aug 15, 2:00 pm - 4:00 pm
-
Sun Aug 16, 2:00 pm - 4:00 pm
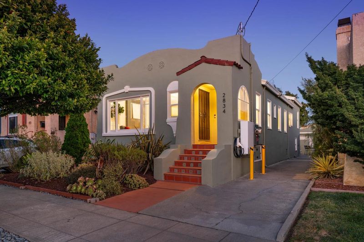
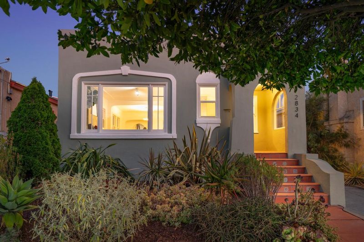
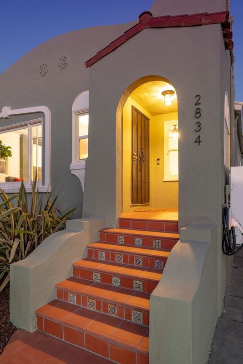
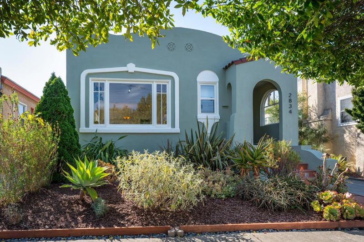
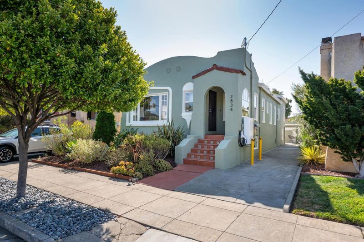
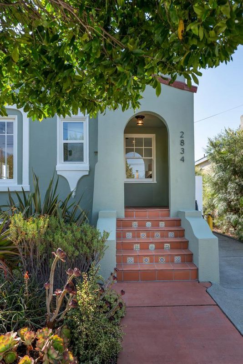
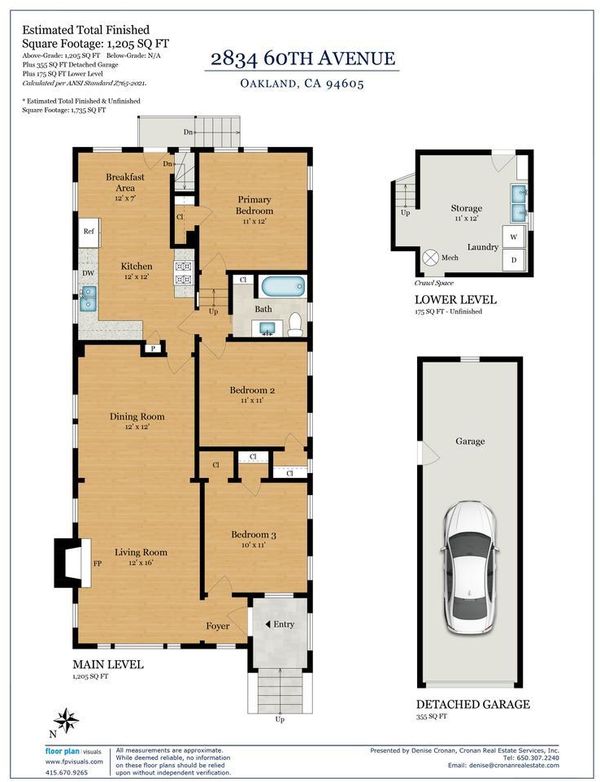
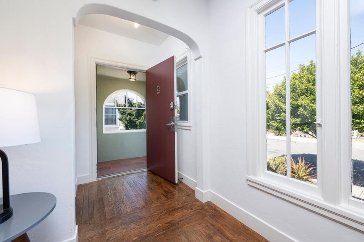
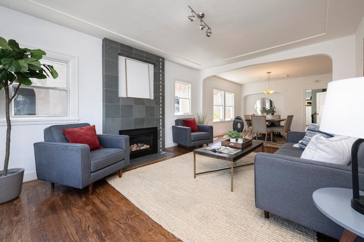
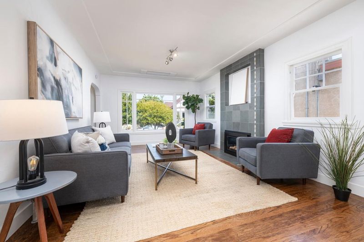
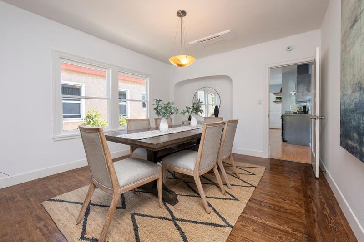
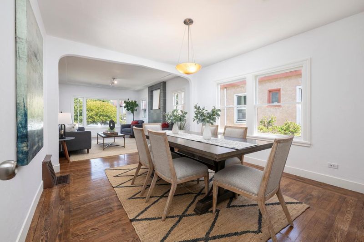
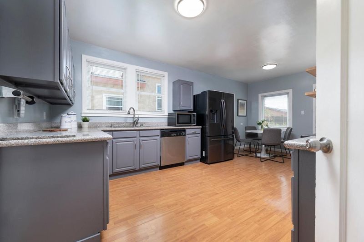
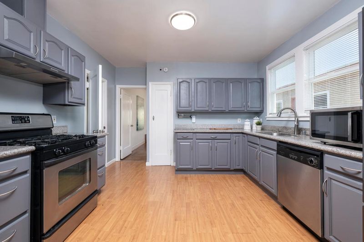
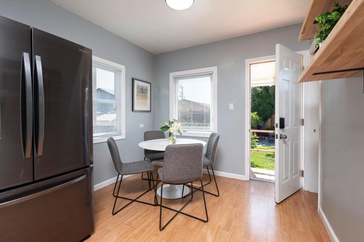
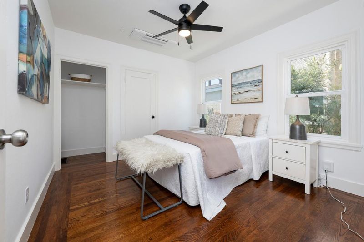
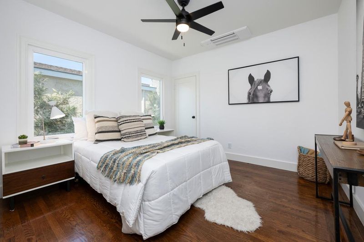
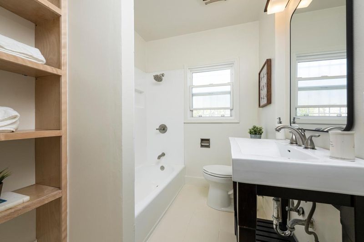
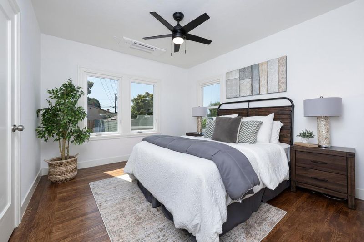
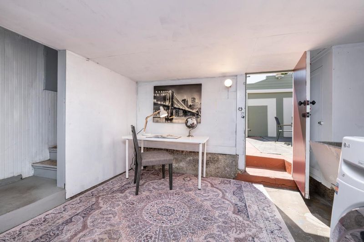
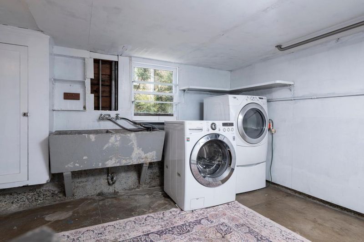
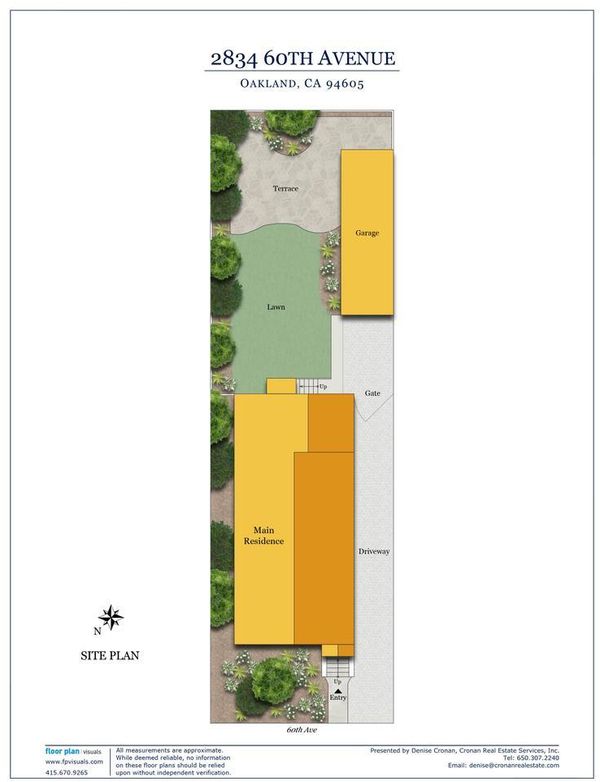
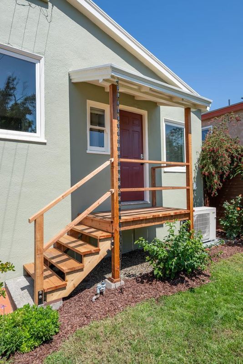
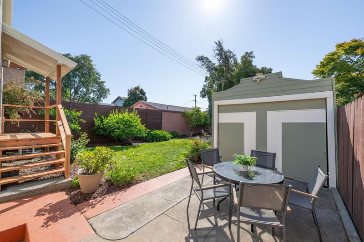
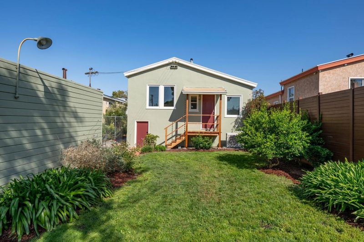
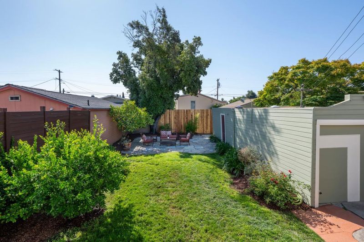
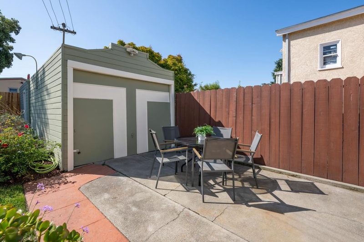
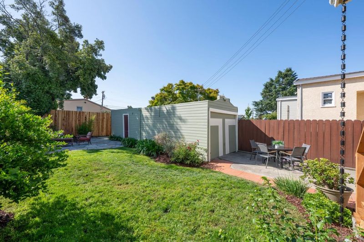
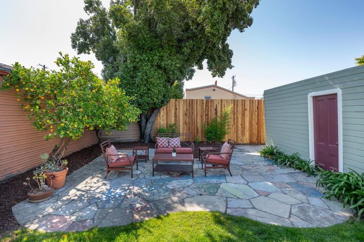
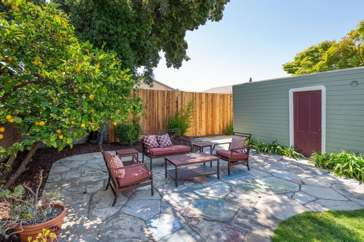
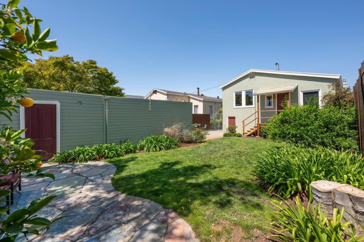
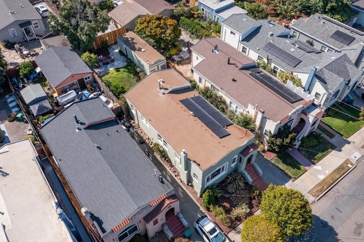
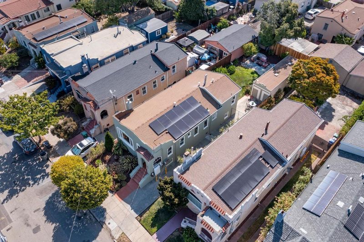
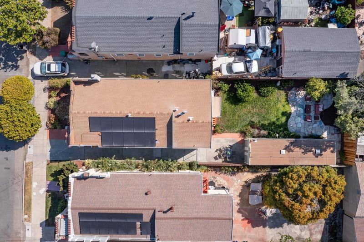
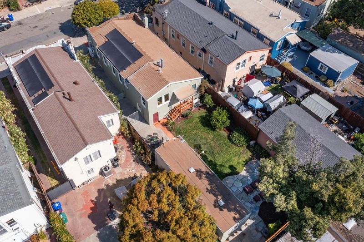
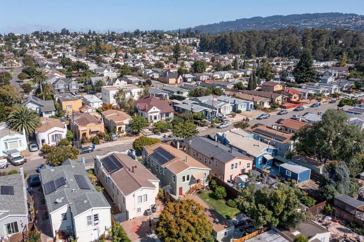
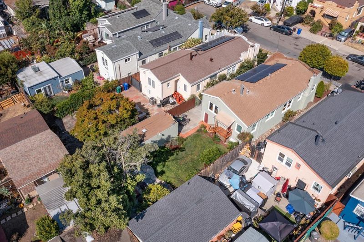
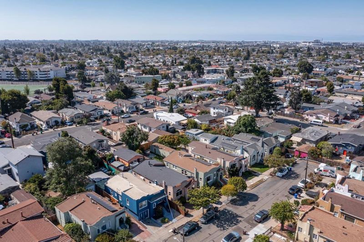
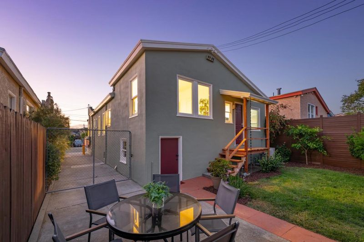
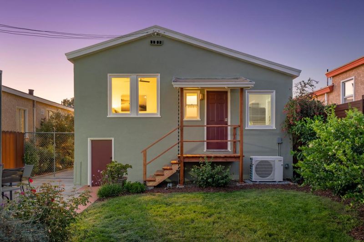
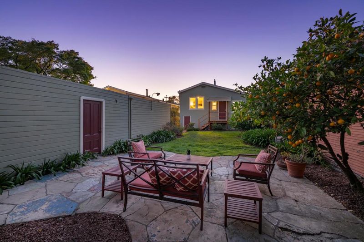
Modern updates paired with classic character are showcased throughout this 1920s bungalow tucked into a "not through" street in Oakland's charming Frick neighborhood. Lush foliage dominates the front landscape with a small portico entryway welcoming guests inside to discover a thoughtful layout offering 3BRs and 1BA within 1,205 square feet of living space. An inverted ceiling in the living room with access to the dining room through an archway adds architectural depth. Large, eat-in kitchen with stone countertops, cabinetry for extra storage and stainless steel appliances. Modern efficiency is seamlessly woven into the homes period details with a heat pump system providing both heating and cooling, complemented by rooftop solar plus battery system, owned outright, to soak up the sun and a 250V EV charger. Off the kitchen, a new redwood porch is an inviting transition to the backyard, ideal for entertaining, with ample seating on a colorful cement terrace. Separate laundry room down, expansive detached garage with loads of potential. Mostly hardwood floors throughout. Refreshed with new exterior and interior paint, updated landscaping and electrical. Minutes to the Mills College at Northeastern University campus, Interstate 580, public transportation & amenities. Worth a visit!

- Days on Market
- 0 days
- Current Status
- Active
- Original Price
- $699,000
- List Price
- $699,000
- On Market Date
- Aug 13, 2026
- Property Type
- Single Family Home
- Area
- 2605 - Oakland Zip Code 94605
- Zip Code
- 94605
- MLS ID
- ML82057071
- APN
- 038-3189-015
- Year Built
- 1926
- Stories in Building
- Unavailable
- Possession
- COE
- Data Source
- MLSL
- Origin MLS System
- MLSListings, Inc.
Oakland Unity High School
Charter 9-12 Secondary
Students: 359 Distance: 0.1mi
East Oakland Leadership Academy
Charter K-8 Elementary
Students: 111 Distance: 0.2mi
Frick Middle School
Public 6-8 Middle
Students: 231 Distance: 0.2mi
Spectrum Center
Private 2-12 Coed
Students: 66 Distance: 0.2mi
Spectrum Center-Camden
Private K-12 Special Education Program, Combined Elementary And Secondary, Coed
Students: NA Distance: 0.2mi
Aspire Triumph Technology Academy
Charter K-5
Students: 284 Distance: 0.3mi
- Bed
- 3
- Bath
- 1
- Shower over Tub - 1
- Parking
- 1
- Detached Garage, On Street
- SQ FT
- 1,205
- SQ FT Source
- Unavailable
- Lot SQ FT
- 4,200.0
- Lot Acres
- 0.096419 Acres
- Kitchen
- Cooktop - Gas, Countertop - Stone, Dishwasher, Freezer, Garbage Disposal, Hood Over Range, Oven Range - Gas, Refrigerator
- Cooling
- Ceiling Fan, Multi-Zone
- Dining Room
- Dining Area in Living Room, Eat in Kitchen
- Disclosures
- Lead Base Disclosure, NHDS Report
- Family Room
- No Family Room
- Flooring
- Hardwood, Laminate
- Foundation
- Concrete Perimeter, Raised
- Fire Place
- Gas Burning, Living Room
- Heating
- Fireplace, Heat Pump, Heating - 2+ Zones, Solar
- Laundry
- Washer / Dryer
- Views
- Neighborhood
- Possession
- COE
- Architectural Style
- Bungalow
- Fee
- Unavailable
MLS and other Information regarding properties for sale as shown in Theo have been obtained from various sources such as sellers, public records, agents and other third parties. This information may relate to the condition of the property, permitted or unpermitted uses, zoning, square footage, lot size/acreage or other matters affecting value or desirability. Unless otherwise indicated in writing, neither brokers, agents nor Theo have verified, or will verify, such information. If any such information is important to buyer in determining whether to buy, the price to pay or intended use of the property, buyer is urged to conduct their own investigation with qualified professionals, satisfy themselves with respect to that information, and to rely solely on the results of that investigation.
School data provided by GreatSchools. School service boundaries are intended to be used as reference only. To verify enrollment eligibility for a property, contact the school directly.