

$1,159,000
1,928
SQ FT
$601
SQ/FT
5380 Brookside Court
@ Stonedale Dr - 3900 - Pleasanton, Pleasanton

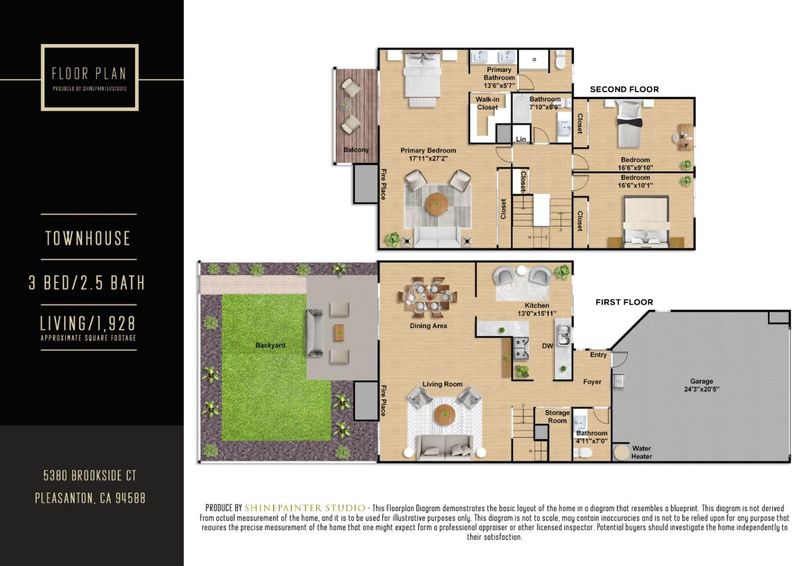
- 3 Bed
- 3 (2/1) Bath
- 2 Park
- 1,928 sqft
- PLEASANTON
-

-
Sat Aug 15, 1:30 pm - 4:30 pm
-
Sun Aug 16, 1:30 pm - 4:30 pm
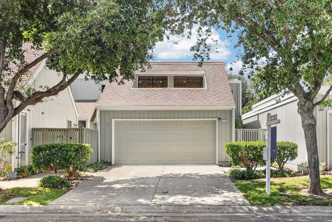
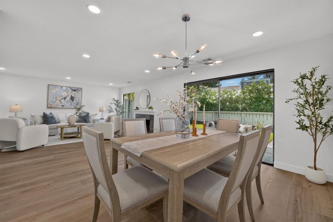

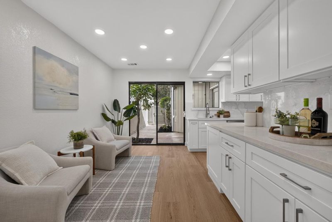
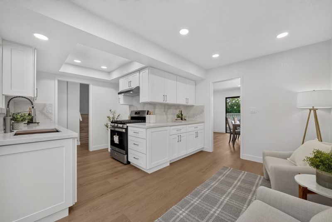
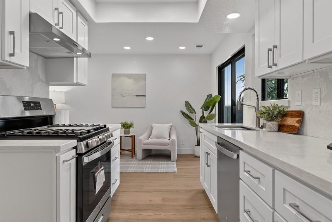
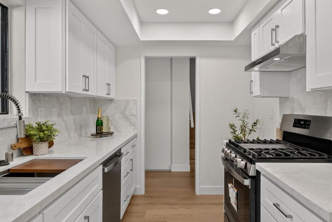
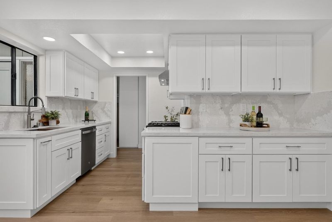
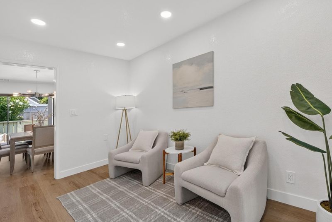
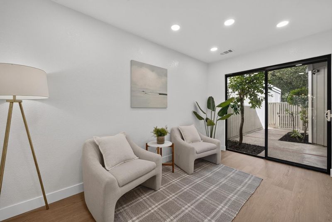
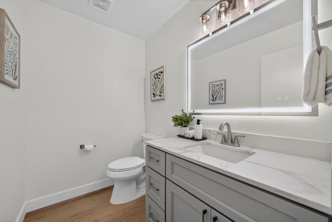
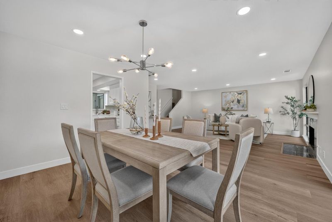
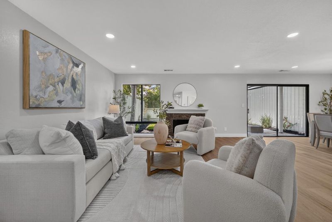
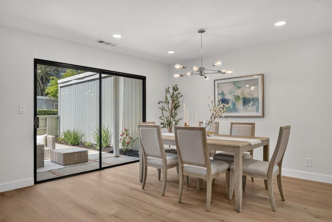
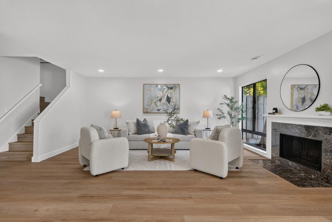
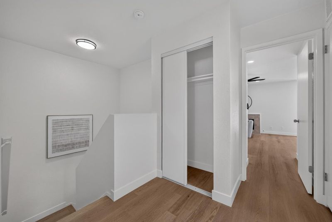
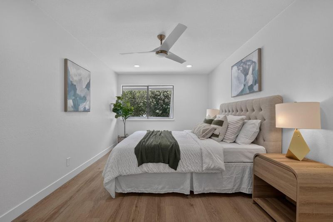
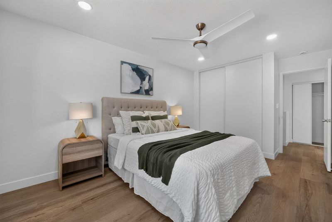
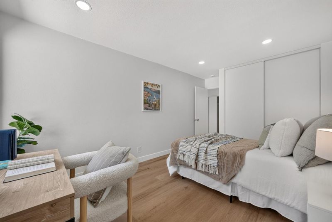
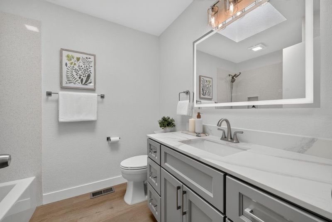
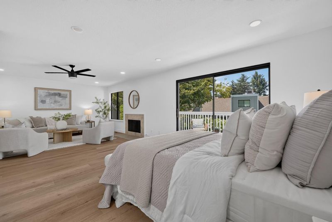
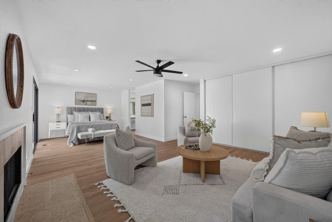
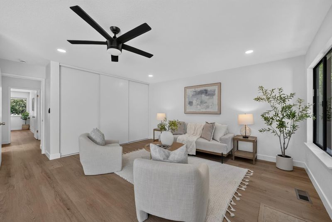
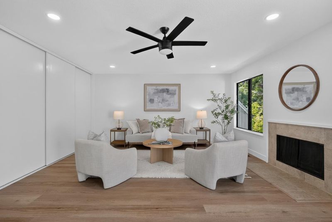
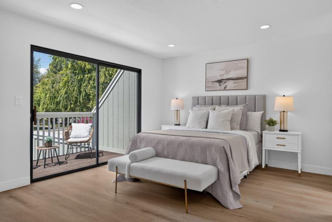
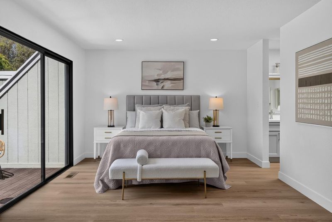
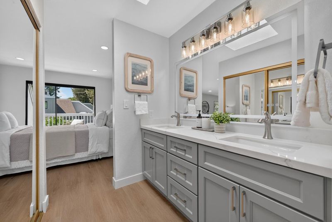
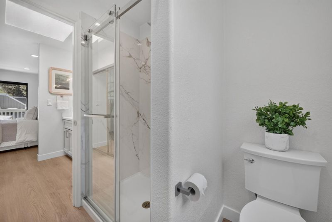
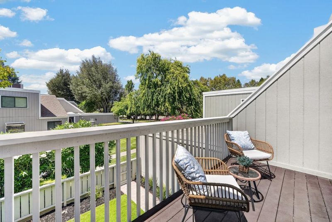
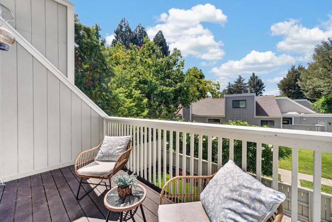
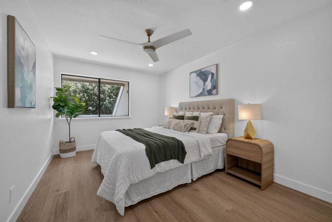
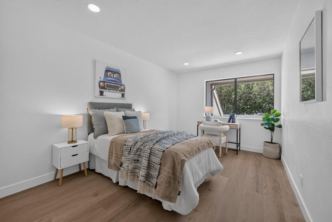
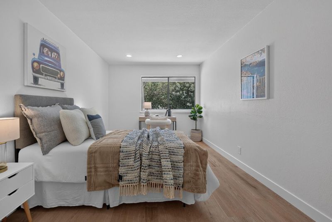
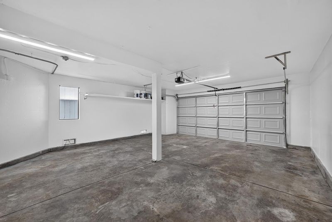
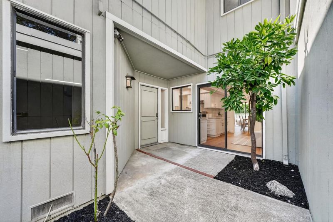
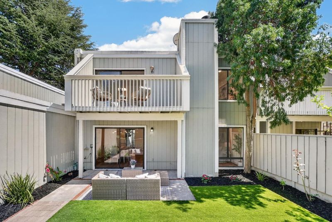
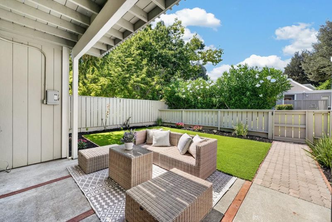
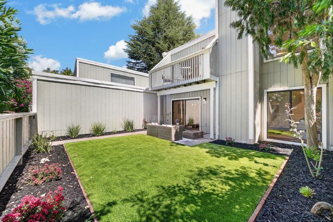
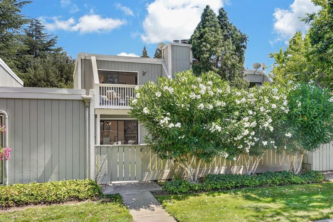
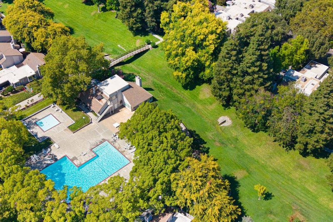
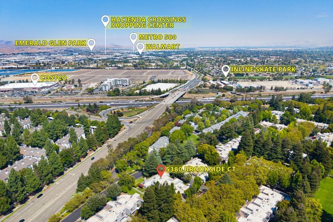
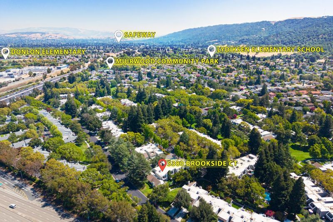
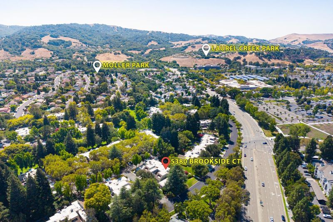
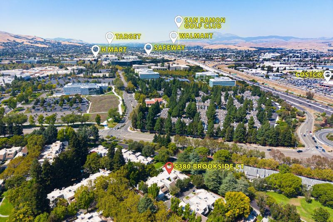
Welcome to this stunning northeast-facing, fully remodeled townhouse nestled in one of Pleasanton's most desirable communities. Located in top-rated school district, this 3-bedroom, 2.5-bathroom home offers spacious feel of a single-family home paired with the low-maintenance convenience of townhome living. Step inside to find brand-new flooring flowing seamlessly throughout the entire two-story layout. The kitchen boasts gas stove, new cabinetry, quartz countertops + all-new high-end appliances. All bathrooms were completely remodeled with high-end modern finishes. Oversized master suite features an expansive layout, two separate closets, and its own private balcony. Low-maintenance backyard fully upgraded with freshly installed turf and a new irrigation system. New 75-gallon water heater and 2.5 years old efficient HVAC system. A long, spacious driveway comfortably accommodates two cars, leading into an attached 2-car garage. HOA covers water for the unit, roof, gutter maintenance, exterior painting and more. HOA also provides a clubhouse, swimming pools, tennis courts, etc. Ideally located just minutes from the BART station, premier shopping, and dining, with lightning-fast access to both I-680 and I-580, this turn-key home perfectly combines luxury, location, and lifestyle.

- Days on Market
- 1 day
- Current Status
- Active
- Original Price
- $1,159,000
- List Price
- $1,159,000
- On Market Date
- Aug 13, 2026
- Property Type
- Townhouse
- Area
- 3900 - Pleasanton
- Zip Code
- 94588
- MLS ID
- ML82057550
- APN
- 941-1054-036
- Year Built
- 1981
- Stories in Building
- 2
- Possession
- COE
- Data Source
- MLSL
- Origin MLS System
- MLSListings, Inc.
Lydiksen Elementary School
Public K-5 Elementary
Students: 666 Distance: 0.6mi
Donlon Elementary School
Public K-5 Elementary
Students: 758 Distance: 0.8mi
Fountainhead Montessori School
Private PK-1 Nonprofit
Students: 250 Distance: 0.8mi
Stratford School
Private K-5
Students: 248 Distance: 1.3mi
Foothill High School
Public 9-12 Secondary
Students: 2178 Distance: 1.3mi
Valley High (Continuation) School
Public 9-12 Continuation
Students: 60 Distance: 1.3mi
- Bed
- 3
- Bath
- 3 (2/1)
- Double Sinks, Half on Ground Floor, Skylight
- Parking
- 2
- Attached Garage
- SQ FT
- 1,928
- SQ FT Source
- Unavailable
- Lot SQ FT
- 2,660.0
- Lot Acres
- 0.061065 Acres
- Kitchen
- Cooktop - Gas, Countertop - Quartz, Dishwasher, Garbage Disposal
- Cooling
- Ceiling Fan, Central AC
- Dining Room
- Dining Area
- Disclosures
- Natural Hazard Disclosure
- Family Room
- Separate Family Room
- Foundation
- Concrete Slab
- Fire Place
- Family Room, Primary Bedroom
- Heating
- Central Forced Air
- Laundry
- In Garage
- Possession
- COE
- * Fee
- $629
- Name
- Stoneridge Townhouses HOA
- *Fee includes
- Exterior Painting, Maintenance - Common Area, Pool, Spa, or Tennis, Roof, and Water
MLS and other Information regarding properties for sale as shown in Theo have been obtained from various sources such as sellers, public records, agents and other third parties. This information may relate to the condition of the property, permitted or unpermitted uses, zoning, square footage, lot size/acreage or other matters affecting value or desirability. Unless otherwise indicated in writing, neither brokers, agents nor Theo have verified, or will verify, such information. If any such information is important to buyer in determining whether to buy, the price to pay or intended use of the property, buyer is urged to conduct their own investigation with qualified professionals, satisfy themselves with respect to that information, and to rely solely on the results of that investigation.
School data provided by GreatSchools. School service boundaries are intended to be used as reference only. To verify enrollment eligibility for a property, contact the school directly.