

$1,625,000
1,789
SQ FT
$908
SQ/FT
50 Elda Drive
@ Esmeyer and Tamarack - San Rafael

- 3 Bed
- 2 Bath
- 4 Park
- 1,789 sqft
- San Rafael
-

-
Thu Nov 12, 10:30 am - 2:00 pm
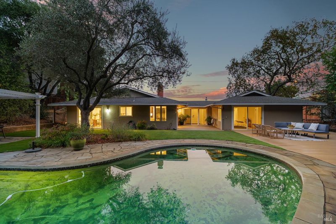
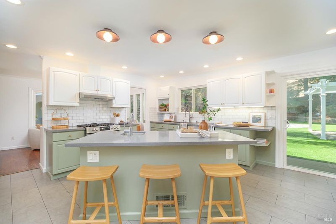
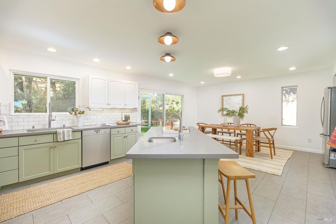
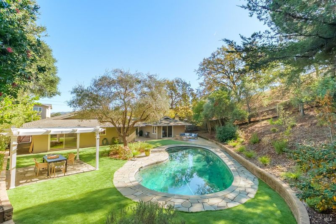
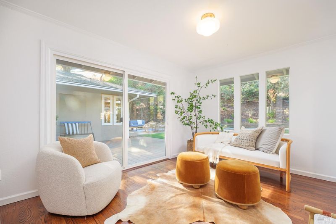
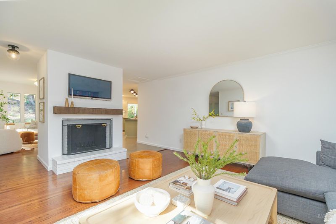
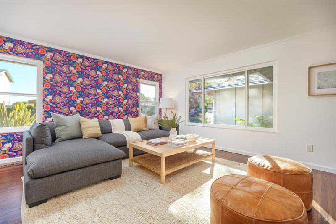
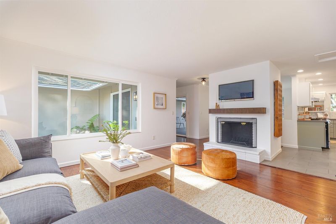
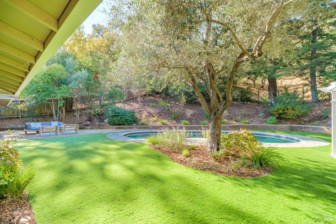
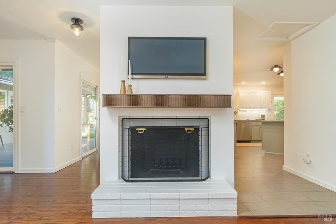
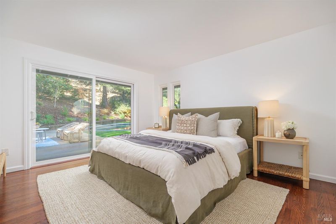
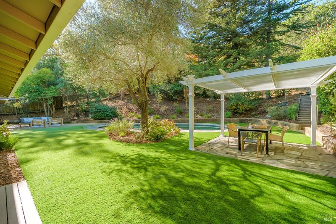
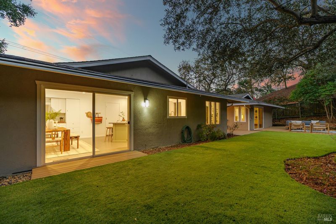
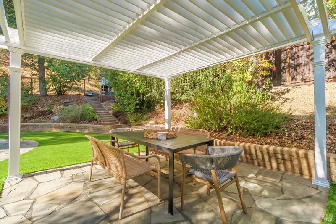
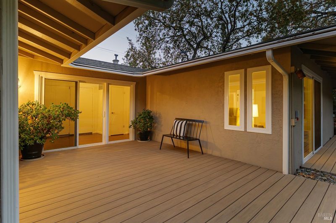
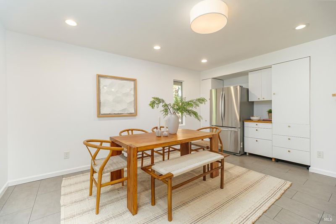
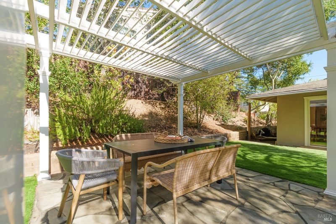
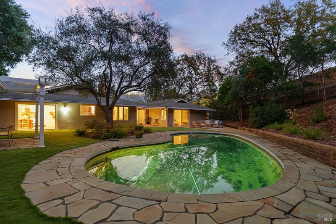
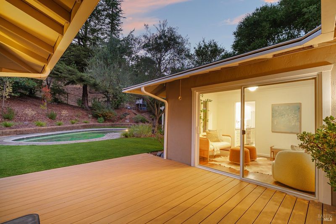
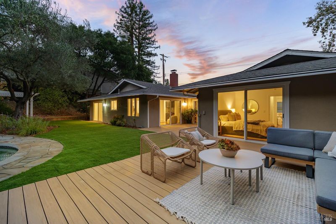
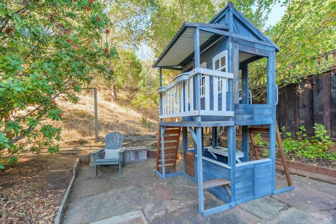
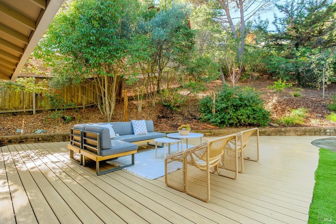
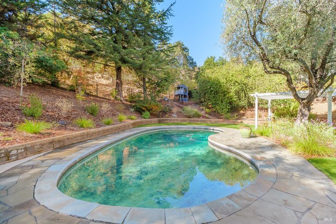
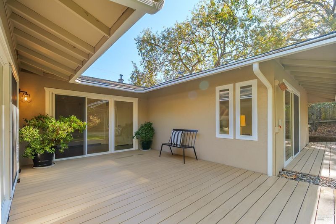
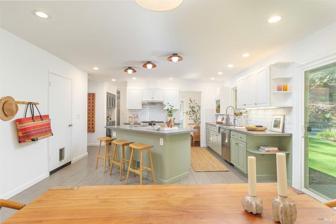
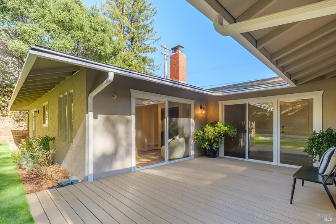
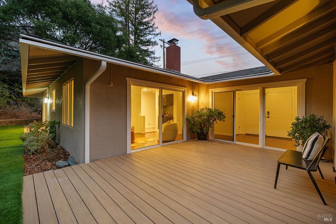
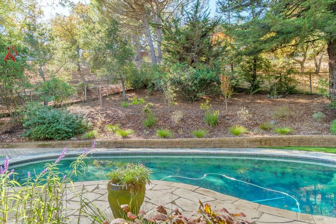
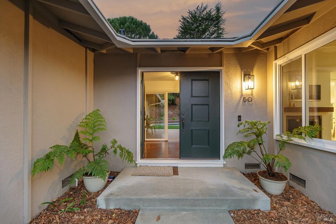
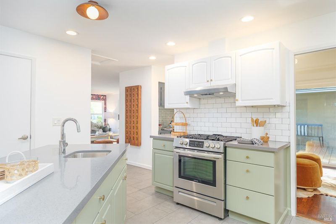
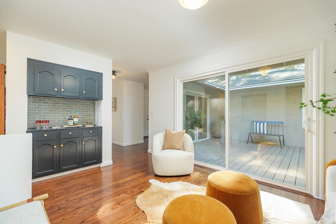
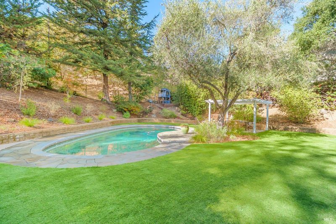
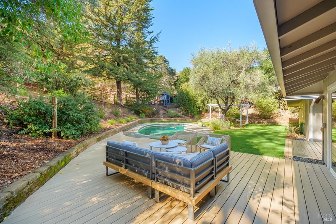
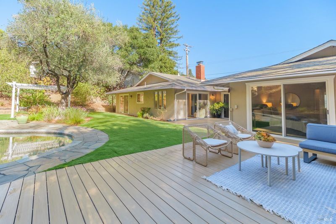
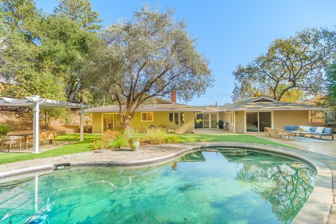
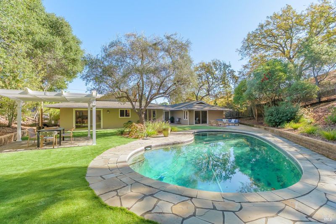
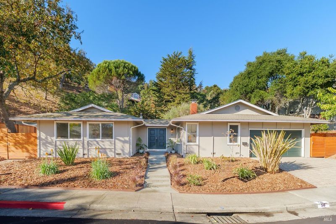
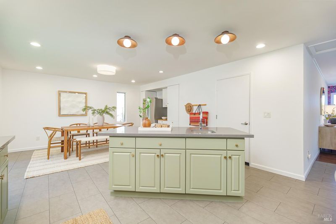
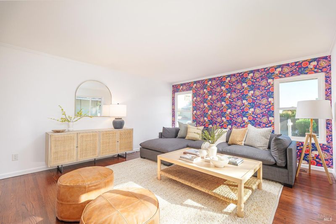
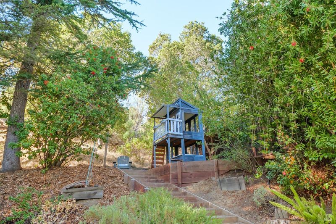
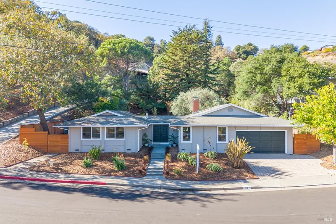
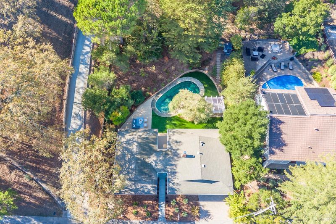
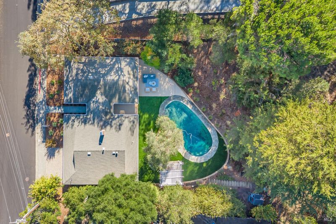
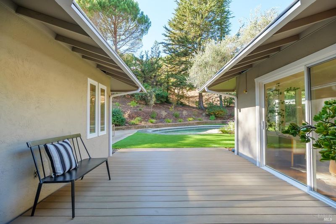
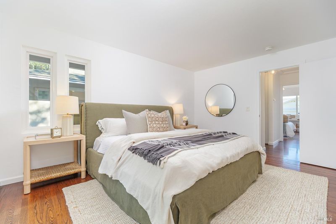
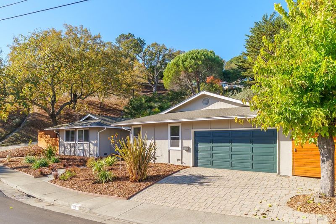
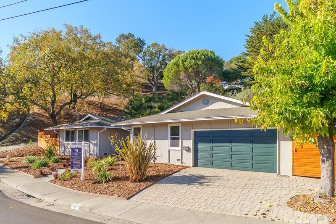
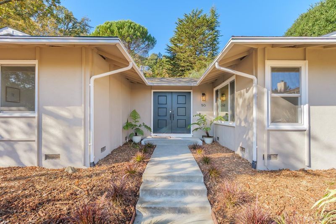
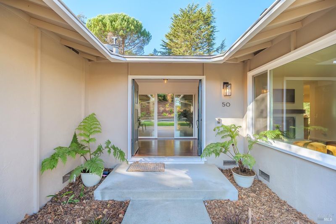
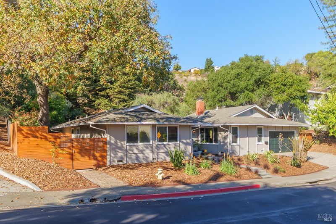
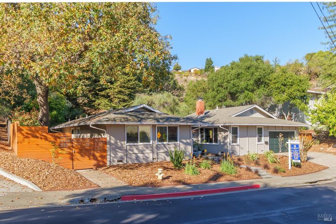
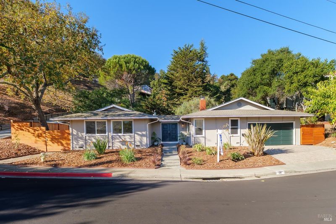
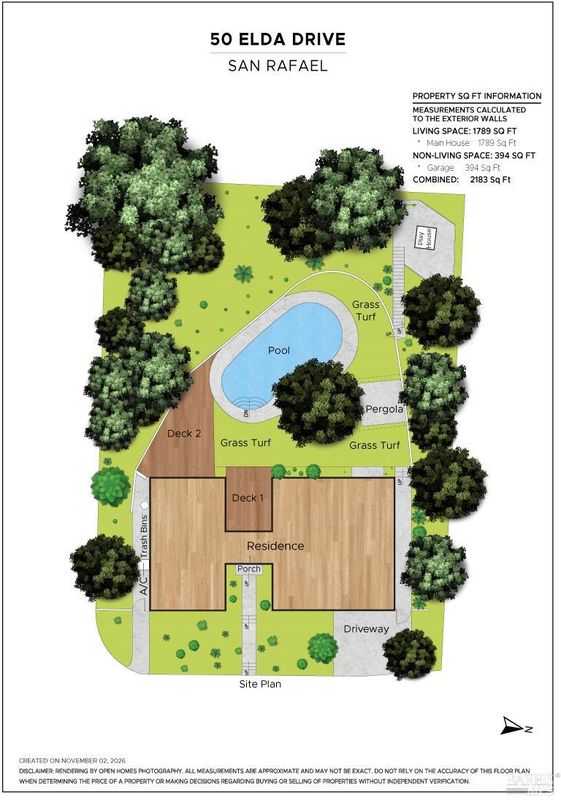
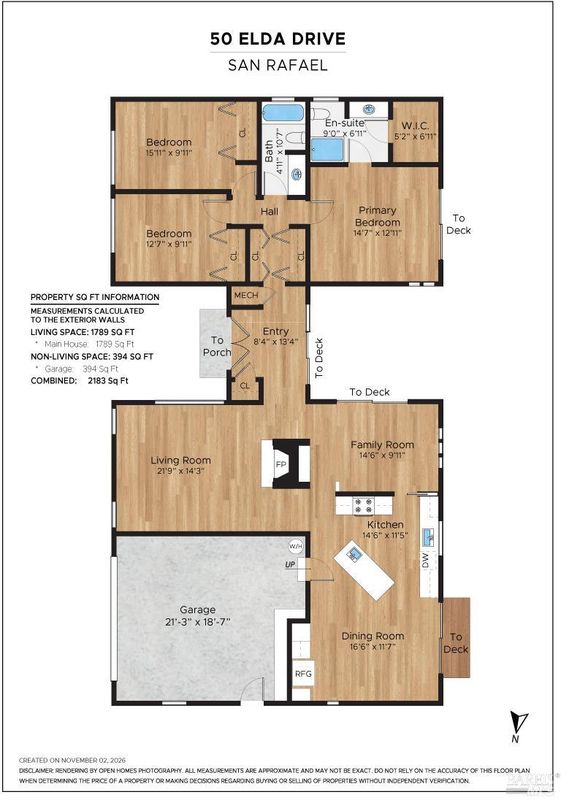
Welcome to 50 Elda Drive! This inviting single-level rancher captures the best of comfortable California living. The open kitchen with quartz countertops, gas range and counter seating is the heart of the home, flowing into welcoming living spaces featuring a fireplace, whimsical accent wall and rich espresso-toned wood floors. Walls of windows and sliding doors open to a private backyard paradise complete with an in-ground pool, beautiful landscaping, decking, turf, pergola and playhouse—a setting made for entertaining and making memories. A two-car garage, air conditioning, dual-pane windows and abundant storage add everyday convenience. Tucked away in a peaceful setting yet embraced by the warmth of an old-fashioned neighborhood, this Terra Linda location is close to shopping, farmers markets, parks and award-winning schools!
-
Sat Nov 14, 2:00 pm - 4:00 pm
Welcome to 50 Elda Drive! This inviting single-level rancher captures the best of comfortable California living. The open kitchen with quartz countertops, gas range and counter seating is the heart of the home, flowing into welcoming living spaces featuring a fireplace, whimsical accent wall and rich espresso-toned wood floors. Walls of windows and sliding doors open to a private backyard paradise complete with an in-ground pool, beautiful landscaping, decking, turf, pergola and playhouse—a setting made for entertaining and making memories. A two-car garage, air conditioning, dual-pane windows and abundant storage add everyday convenience. Tucked away in a peaceful setting yet embraced by the warmth of an old-fashioned neighborhood, this Terra Linda location is close to shopping, farmers markets, parks and award-winning schools!
-
Sun Nov 15, 1:00 pm - 4:00 pm
Welcome to 50 Elda Drive! This inviting single-level rancher captures the best of comfortable California living. The open kitchen with quartz countertops, gas range and counter seating is the heart of the home, flowing into welcoming living spaces featuring a fireplace, whimsical accent wall and rich espresso-toned wood floors. Walls of windows and sliding doors open to a private backyard paradise complete with an in-ground pool, beautiful landscaping, decking, turf, pergola and playhouse—a setting made for entertaining and making memories. A two-car garage, air conditioning, dual-pane windows and abundant storage add everyday convenience. Tucked away in a peaceful setting yet embraced by the warmth of an old-fashioned neighborhood, this Terra Linda location is close to shopping, farmers markets, parks and award-winning schools!
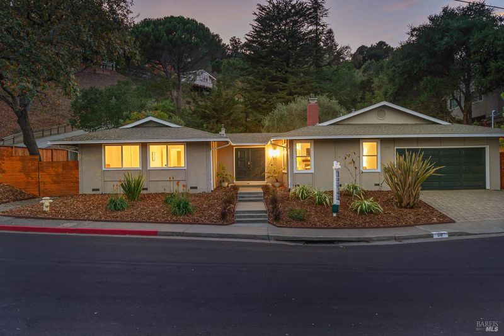
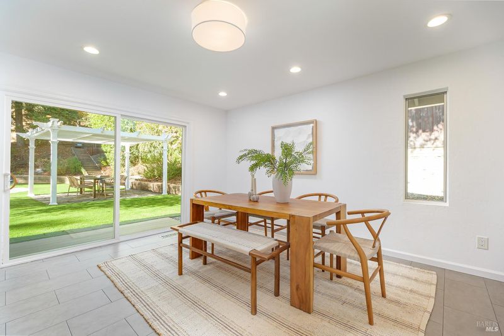
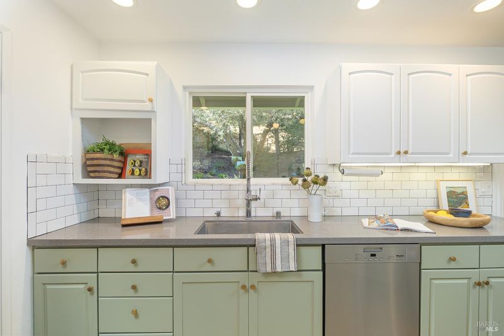
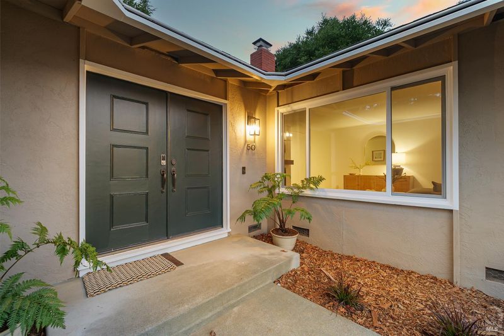
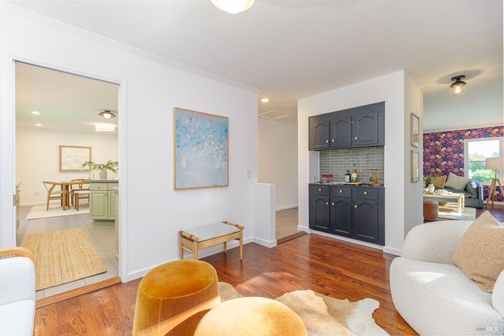
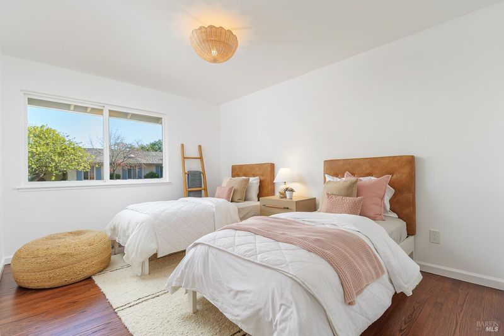
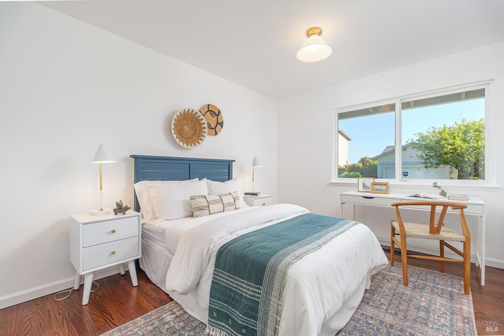
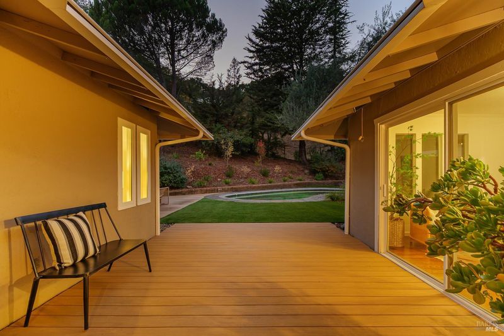
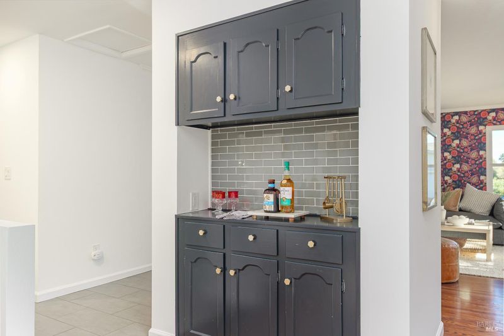
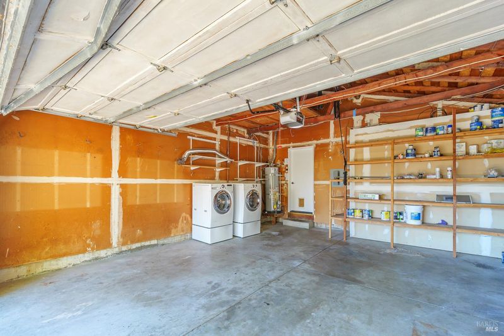
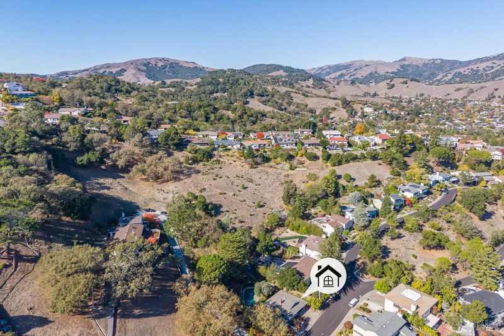
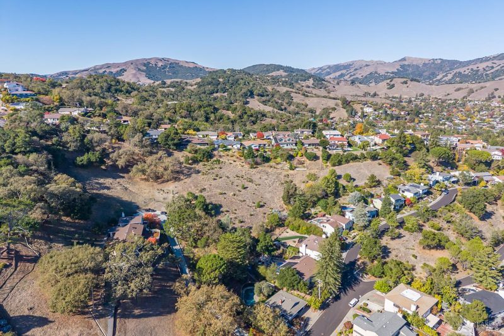
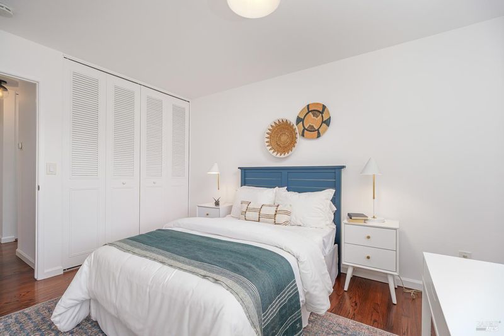
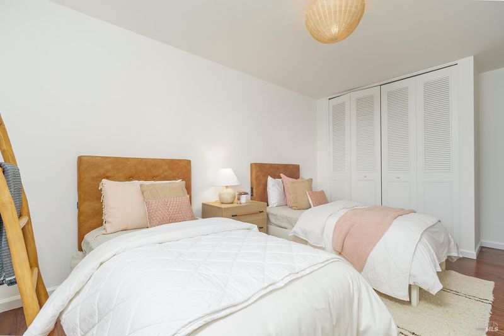
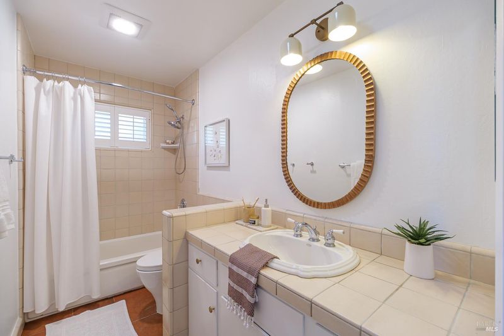
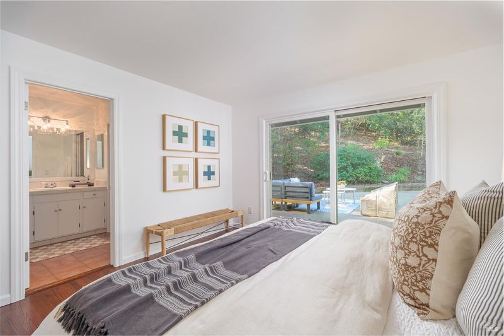
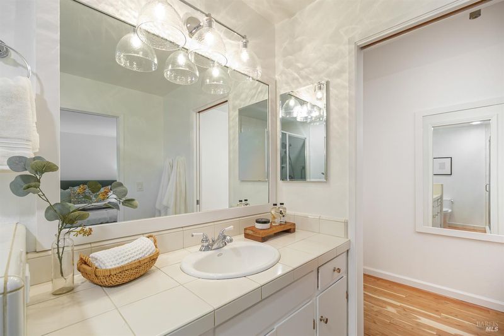
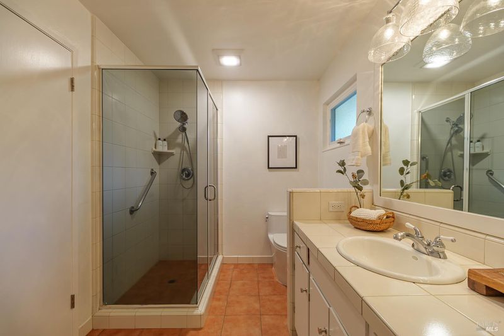
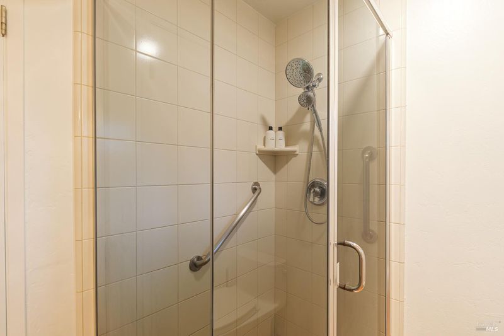
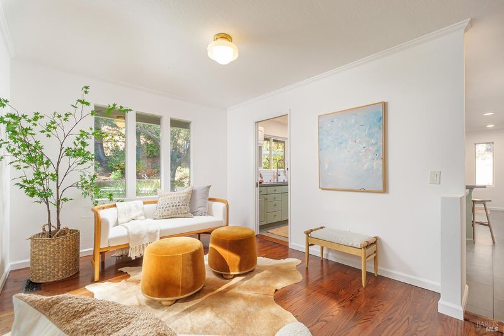
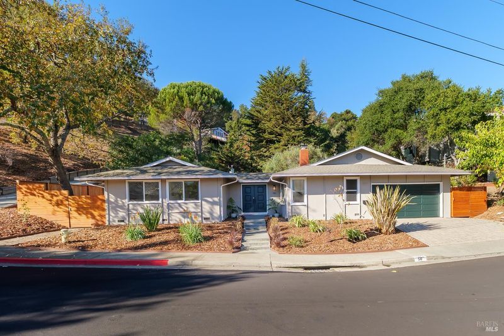
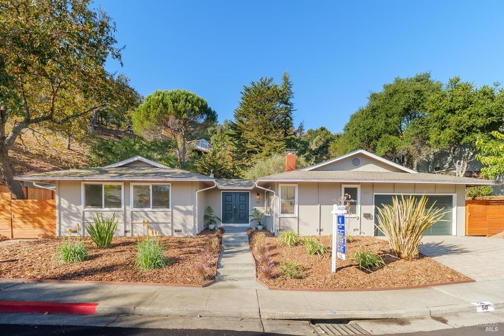
Welcome to 50 Elda Drive-A Private Paradise in the Heart of Terra Linda! Cozy, comfortable and wonderfully inviting, this single-level rancher is ready to welcome its lucky new owners! At the heart of the home, the open kitchen with counter seating serves as the natural gathering place for everyday living and holiday entertaining alike. Featuring a gas range, quartz countertops and classic tile backsplash, this welcoming space flows effortlessly into the home's inviting living areas. The spacious living room makes a statement with its whimsical accent wall, fireplace and artfully styled mantle, while a separate family room offers everyone a little extra room to relax, gather or simply enjoy their own space. Rich espresso-toned wood floors create warmth and continuity throughout, adding to the home's comfortable appeal. Walls of windows and sliding glass doors bring the outdoors in and capture the essence of the California lifestyle. And what a backyard! A true private oasis, this fun-filled retreat features an inviting in-ground pool, beautiful mature shrubs and trees, expansive decking, low-maintenance turf, a charming pergola and even a playhouse. Whether hosting summer gatherings, enjoying a quiet afternoon poolside or making memories with family and friends, this is outdoor living at its best. Additional amenities include a two-car garage, air conditioning, dual-pane windows and abundant storage. Tucked away in its own peaceful setting, yet embraced by the warmth and familiarity of an old-fashioned neighborhood, this location offers the best of both worlds. Enjoy the convenience of nearby shopping, farmers markets, parks and award-winning schools, all just moments away.

- Days on Market
- 0 days
- Current Status
- Active
- Original Price
- List Price
- $1,625,000
- On Market Date
- Nov 11, 2026
- Property Type
- Single Family Residence
- Area
- San Rafael
- Zip Code
- 94903
- MLS ID
- 326088504
- APN
- 17508222
- Year Built
- 1964
- Stories in Building
- 1
- Possession
- Close Of Escrow
- Data Source
- BAREIS
- Origin MLS System
Mark Day School
Private K-8 Elementary, Nonprofit
Students: 380 Distance: 0.4mi
San Rafael Adult Education
Public n/a Adult Education
Students: NA Distance: 0.5mi
Vallecito Elementary School
Public K-5 Elementary
Students: 476 Distance: 0.6mi
Terra Linda High School
Public 9-12 Secondary
Students: 1230 Distance: 0.7mi
Montessori De Terra Linda
Private PK-6 Montessori, Elementary, Coed
Students: 163 Distance: 0.7mi
Hidden Valley Elementary
Public K-5
Students: 331 Distance: 0.7mi
- Bed
- 3
- Bath
- 2
- Parking
- 4
- Attached, Garage Faces Front, Inside Entrance
- SQ FT
- 1,789
- SQ FT Source
- Graphic Artist
- Lot SQ FT
- 13,199.0
- Lot Acres
- 0.303 Acres
- Pool Info
- Built-In
- Cooling
- Central Air
- Disclosures
- Standard
- Fire Place
- Living Room
- Heating
- Central
- Laundry
- See Remarks
- Main Level
- Bedroom(s), Dining Room, Family Room, Full Bath(s), Garage, Kitchen, Living Room, Primary Bedroom, Street Entrance
- Possession
- Close Of Escrow
- Basement
- None
- Architectural Style
- Ranch
- Fee
- $0
MLS and other Information regarding properties for sale as shown in Theo have been obtained from various sources such as sellers, public records, agents and other third parties. This information may relate to the condition of the property, permitted or unpermitted uses, zoning, square footage, lot size/acreage or other matters affecting value or desirability. Unless otherwise indicated in writing, neither brokers, agents nor Theo have verified, or will verify, such information. If any such information is important to buyer in determining whether to buy, the price to pay or intended use of the property, buyer is urged to conduct their own investigation with qualified professionals, satisfy themselves with respect to that information, and to rely solely on the results of that investigation.
School data provided by GreatSchools. School service boundaries are intended to be used as reference only. To verify enrollment eligibility for a property, contact the school directly.