

$649,000
1,308
SQ FT
$496
SQ/FT
1938 Pomar way
@ Bancroft Rd - Sunset Park, Walnut Creek

- 2 Bed
- 2.5 (2/1) Bath
- 1 Park
- 1,308 sqft
- Walnut Creek
-

-
Sun Aug 16, 1:00 pm - 4:00 pm
Public Open House. Please use shoe covers provided inside the property.
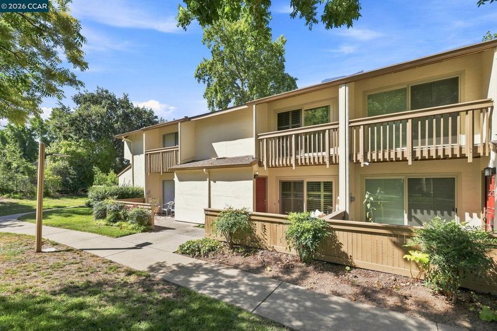
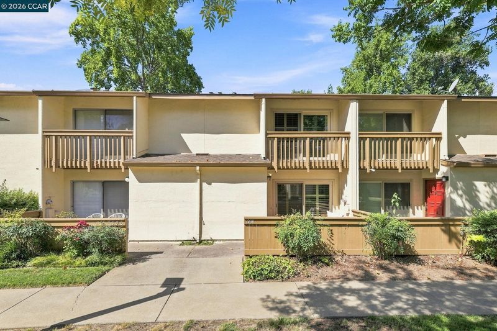
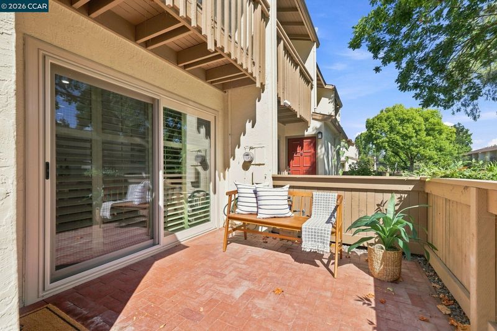
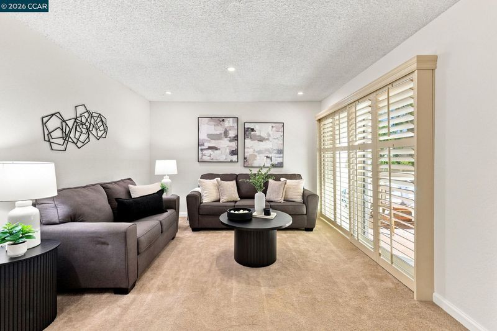
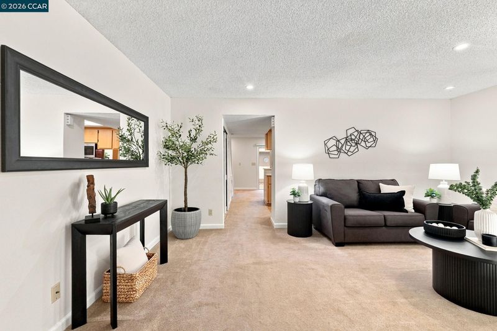
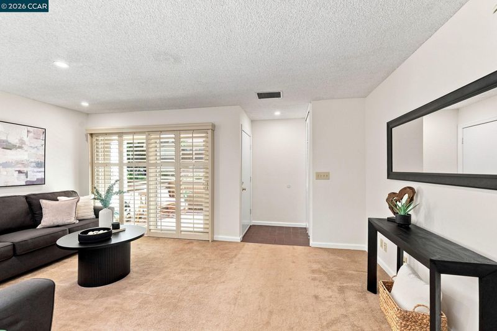
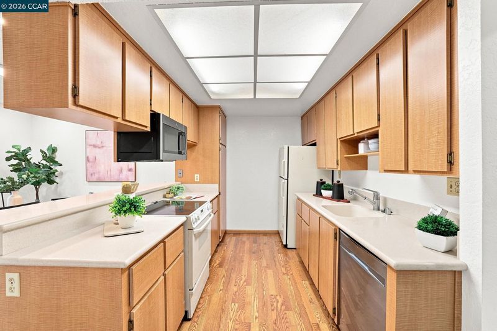
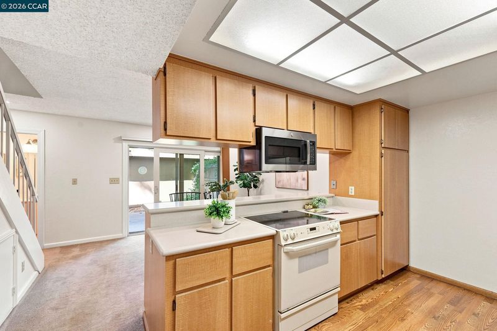
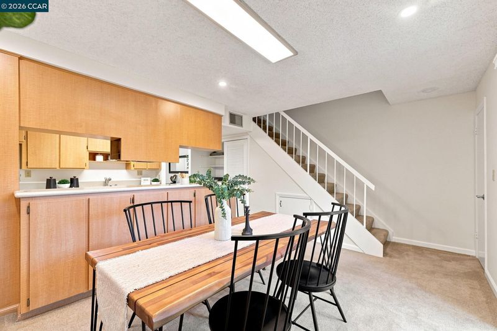
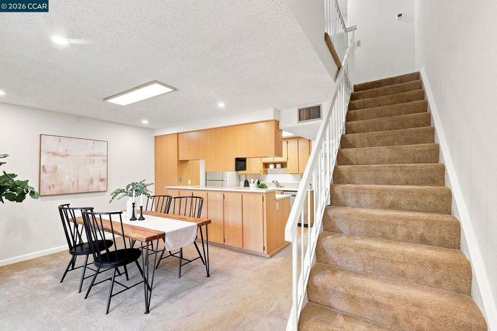
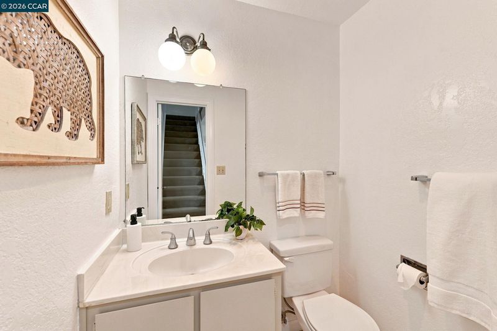
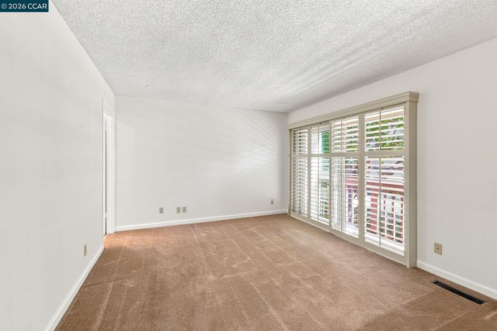
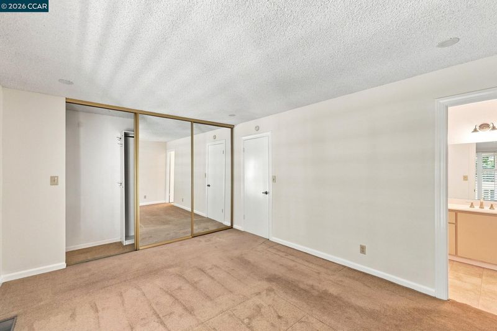
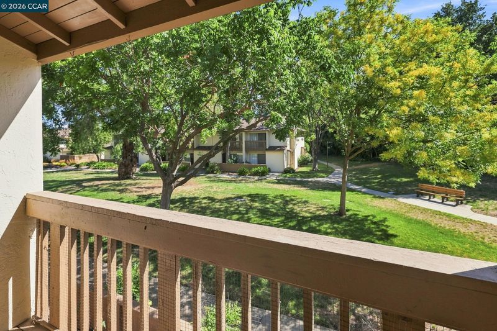
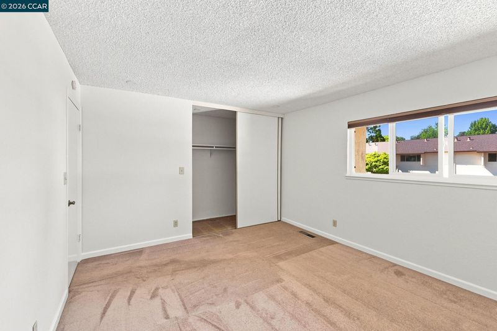
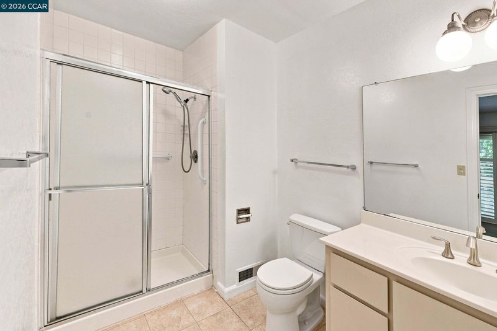
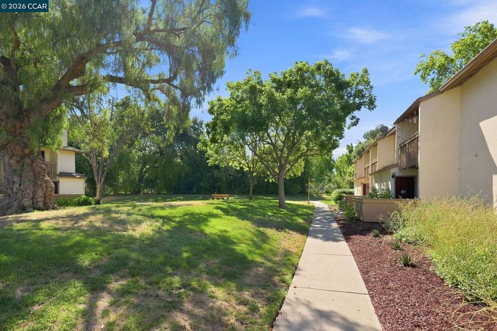
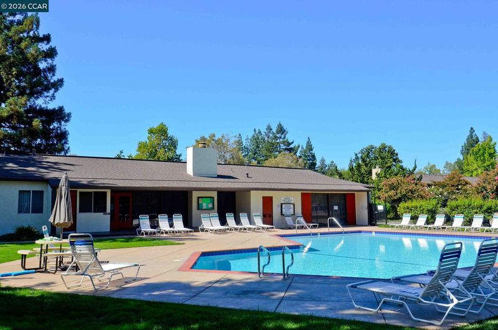
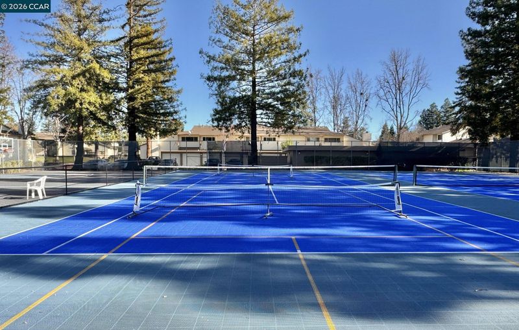
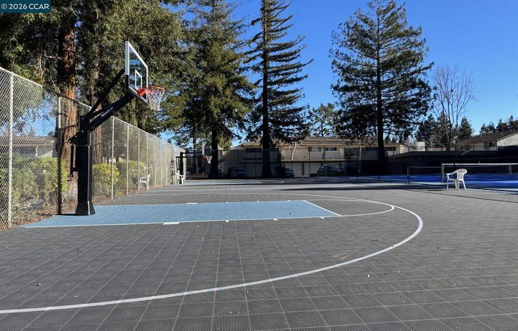
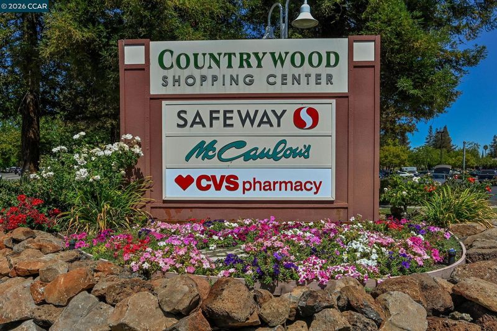
Some homes impress with finishes. Others simply feel right the moment you walk in. Welcome to 1938 Pomar Way, a freshly prepared 2-bedroom, 2.5-bath townhome offering approximately 1,308 sq ft of comfortable two-level living in Walnut Creek’s Sunset Park community. The thoughtfully designed floor plan creates a natural separation between the main living areas and private bedroom spaces, making the home feel functional, comfortable and surprisingly spacious. Fresh interior paint and professional staging give the home a bright, clean presentation while leaving room for the next owner to add their own style over time. Step outside to a private patio, perfect for morning coffee, gardening or relaxing at the end of the day. The location is exceptionally convenient, with the nearby Safeway shopping center within walking distance and easy access to John Muir Medical Center, Heather Farm Park, shopping, dining, trails, BART and major commute routes. Sunset Park residents also enjoy a community pool, clubhouse, tennis courts, greenbelt areas, guest parking, and EV charging stations conveniently located across from the clubhouse. A wonderful opportunity to enjoy the Walnut Creek lifestyle and make this home your own. Open House Saturday & Sunday, August 15–16, 1:00–4:00 PM. Broker Tour Tuesday, August 18, 10:00 AM–1:00 PM.

- Current Status
- New
- Original Price
- $649,000
- List Price
- $649,000
- On Market Date
- Aug 11, 2026
- Property Type
- Townhouse
- D/N/S
- Sunset Park
- Zip Code
- 94598
- MLS ID
- 41144594
- APN
- 1441900238
- Year Built
- 1973
- Stories in Building
- 2
- Possession
- Close Of Escrow
- Data Source
- MAXEBRDI
- Origin MLS System
- CONTRA COSTA
Benham Academy
Private K-12
Students: NA Distance: 0.3mi
Bancroft Elementary School
Public K-5 Elementary
Students: 645 Distance: 0.3mi
Seven Hills, The
Private K-8 Elementary, Coed
Students: 399 Distance: 0.5mi
Carondelet High School
Private 9-12 Secondary, Religious, All Female
Students: 805 Distance: 0.7mi
De La Salle High School Of Concord
Private 9-12 Secondary, Religious, All Male
Students: 1038 Distance: 0.8mi
NorthCreek Academy & Preschool
Private PK-8 Religious, Nonprofit
Students: 507 Distance: 0.8mi
- Bed
- 2
- Bath
- 2.5 (2/1)
- Parking
- 1
- Garage, Garage Door Opener
- SQ FT
- 1,308
- SQ FT Source
- Public Records
- Lot SQ FT
- 1,044.0
- Lot Acres
- 0.02 Acres
- Pool Info
- In Ground, Community
- Kitchen
- Dishwasher, Electric Range, Microwave, Refrigerator, Dryer, Washer, Electric Range/Cooktop, Disposal
- Cooling
- Central Air
- Disclosures
- Disclosure Package Avail
- Entry Level
- 1
- Exterior Details
- Balcony, Back Yard
- Flooring
- Carpet
- Foundation
- Fire Place
- None
- Heating
- Forced Air
- Laundry
- Dryer, Laundry Closet, Washer
- Main Level
- 0.5 Bath, No Steps to Entry
- Views
- None
- Possession
- Close Of Escrow
- Architectural Style
- Contemporary
- Construction Status
- Existing
- Additional Miscellaneous Features
- Balcony, Back Yard
- Location
- Level
- Pets
- Yes, Number Limit
- Roof
- Composition Shingles
- Water and Sewer
- Public
- Fee
- $512
MLS and other Information regarding properties for sale as shown in Theo have been obtained from various sources such as sellers, public records, agents and other third parties. This information may relate to the condition of the property, permitted or unpermitted uses, zoning, square footage, lot size/acreage or other matters affecting value or desirability. Unless otherwise indicated in writing, neither brokers, agents nor Theo have verified, or will verify, such information. If any such information is important to buyer in determining whether to buy, the price to pay or intended use of the property, buyer is urged to conduct their own investigation with qualified professionals, satisfy themselves with respect to that information, and to rely solely on the results of that investigation.
School data provided by GreatSchools. School service boundaries are intended to be used as reference only. To verify enrollment eligibility for a property, contact the school directly.