

$1,019,900
2,427
SQ FT
$420
SQ/FT
430 Maria Drive
@ Enterprise - 182 - Hollister, Hollister

- 4 Bed
- 3 Bath
- 5 Park
- 2,427 sqft
- HOLLISTER
-

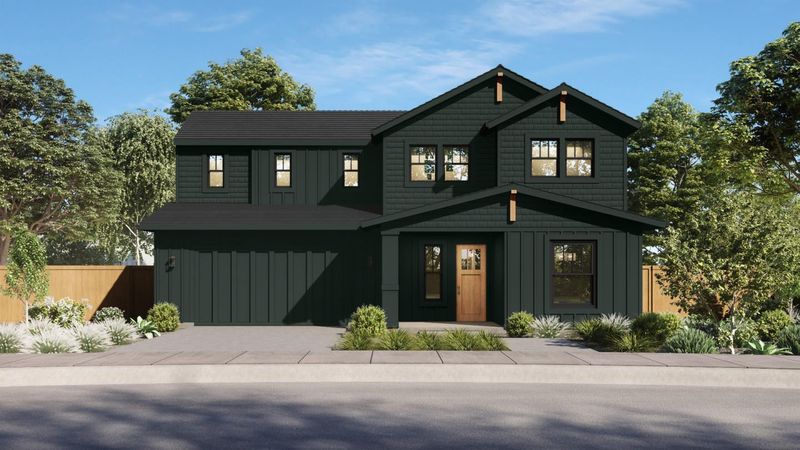
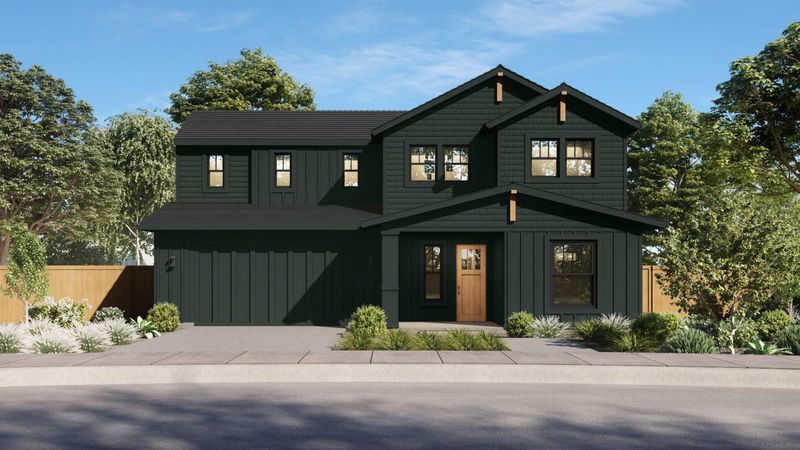
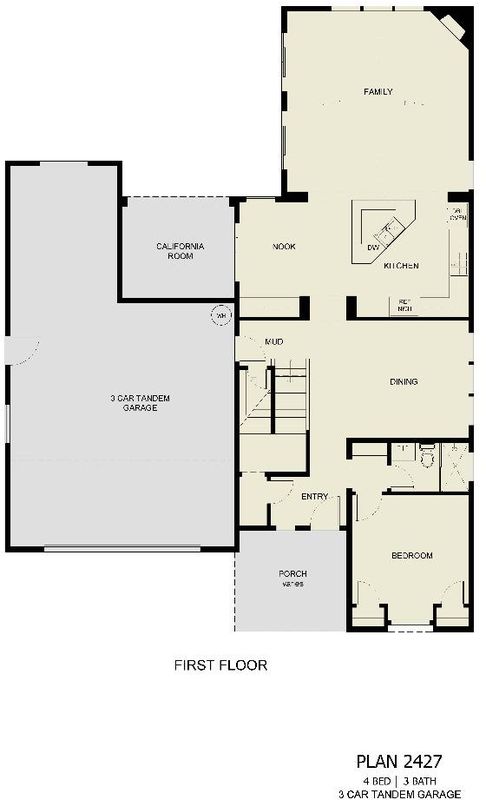
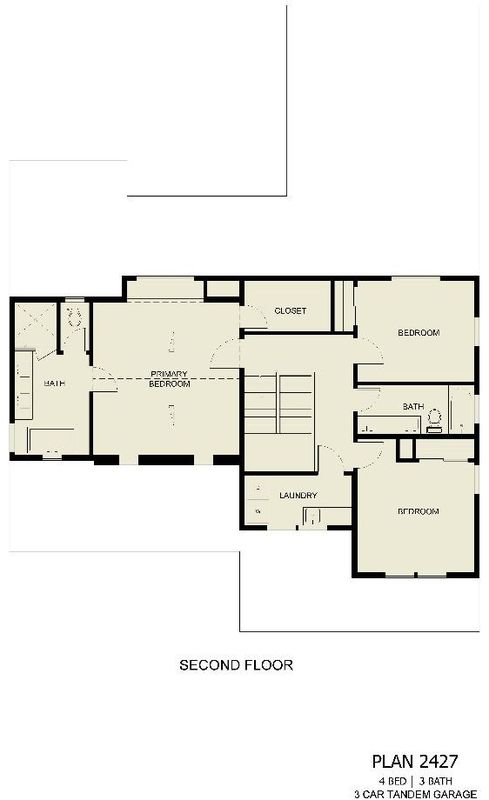
This thoughtfully designed floor plan includes numerous upgraded features at the original price. On the main level, a private downstairs bedroom and full bathroom create an ideal setup for extended family, guests, or multigenerational living. The adjacent dining room could easily serve as a separate sitting or living area for parents or visitors, providing added comfort and privacy.. At the center of the home, the spacious island kitchen offers generous workspace and serves as a natural gathering place overlooking the family room and kitchen nook. Its open-concept layout makes it easy to prepare meals while staying connected with family and guests. Upstairs, the private primary suite is thoughtfully separated from the secondary bedrooms by the staircase, creating a quieter and more secluded retreat. The upstairs laundry room adds everyday convenience by keeping laundry close to the bedrooms and simplifying daily household tasks.

- Days on Market
- 0 days
- Current Status
- Active
- Original Price
- $1,019,900
- List Price
- $1,019,900
- On Market Date
- May 26, 2026
- Property Type
- Single Family Home
- Area
- 182 - Hollister
- Zip Code
- 95023
- MLS ID
- ML82048510
- APN
- 020-980-036-000
- Year Built
- 2026
- Stories in Building
- 2
- Possession
- COE
- Data Source
- MLSL
- Origin MLS System
- MLSListings, Inc.
Keith Thompson School
Private 3-8 Special Education, Combined Elementary And Secondary, Coed
Students: 10 Distance: 0.2mi
Grace Bible Christian
Private 1-12 Combined Elementary And Secondary, Religious, Coed
Students: NA Distance: 0.2mi
Hollister Montessori School
Private K-6 Montessori, Elementary, Coed
Students: 42 Distance: 0.3mi
San Andreas Continuation High School
Public 9-12 Continuation
Students: 103 Distance: 0.4mi
San Benito County Opportunity School
Public 7-9 Opportunity Community
Students: 13 Distance: 0.4mi
Sacred Heart Parish School
Private K-8 Elementary, Religious, Coed
Students: 183 Distance: 0.5mi
- Bed
- 4
- Bath
- 3
- Double Sinks, Oversized Tub, Primary - Oversized Tub, Showers over Tubs - 2+, Stall Shower
- Parking
- 5
- Attached Garage
- SQ FT
- 2,427
- SQ FT Source
- Unavailable
- Lot SQ FT
- 7,437.0
- Lot Acres
- 0.17073 Acres
- Kitchen
- Cooktop - Gas, Countertop - Quartz, Garbage Disposal, Oven - Double
- Cooling
- Central AC
- Dining Room
- Formal Dining Room
- Disclosures
- Natural Hazard Disclosure
- Family Room
- Separate Family Room
- Flooring
- Carpet, Laminate
- Foundation
- Reinforced Concrete
- Fire Place
- Family Room, Gas Log
- Heating
- Heat Pump
- Laundry
- Inside
- Possession
- COE
- Fee
- Unavailable
MLS and other Information regarding properties for sale as shown in Theo have been obtained from various sources such as sellers, public records, agents and other third parties. This information may relate to the condition of the property, permitted or unpermitted uses, zoning, square footage, lot size/acreage or other matters affecting value or desirability. Unless otherwise indicated in writing, neither brokers, agents nor Theo have verified, or will verify, such information. If any such information is important to buyer in determining whether to buy, the price to pay or intended use of the property, buyer is urged to conduct their own investigation with qualified professionals, satisfy themselves with respect to that information, and to rely solely on the results of that investigation.
School data provided by GreatSchools. School service boundaries are intended to be used as reference only. To verify enrollment eligibility for a property, contact the school directly.