

$358,000
648
SQ FT
$552
SQ/FT
3458 Smoketree Commons Dr
@ Vineyard Ave - Smoketree Common, Pleasanton

- 1 Bed
- 1 Bath
- 1 Park
- 648 sqft
- Pleasanton
-

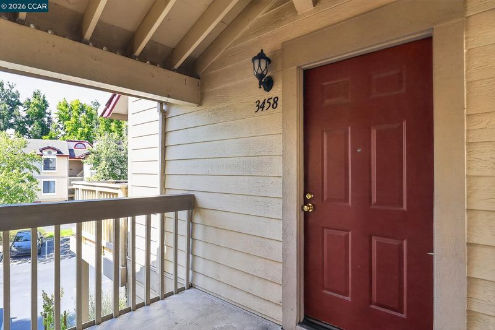
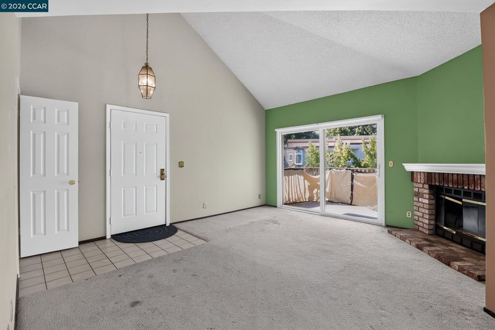
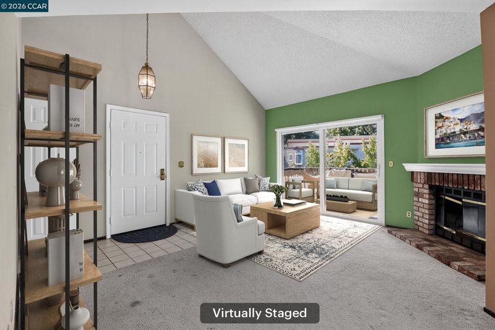
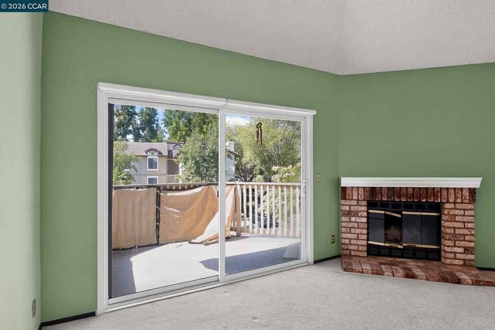
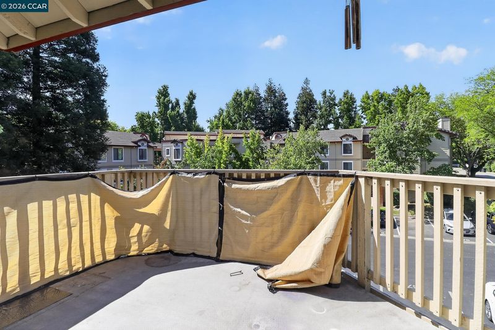
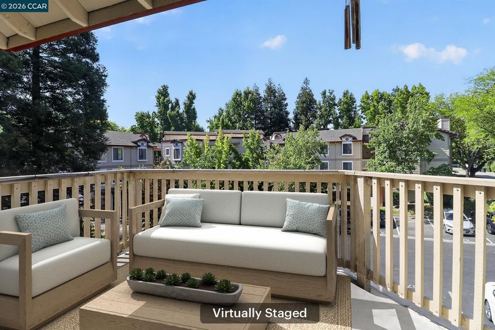
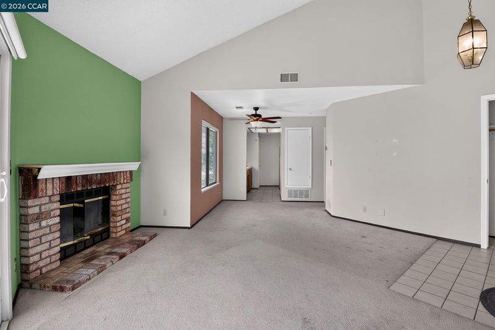
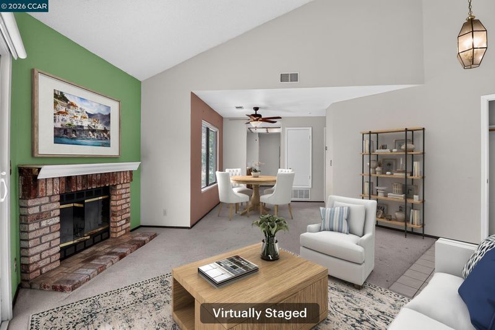
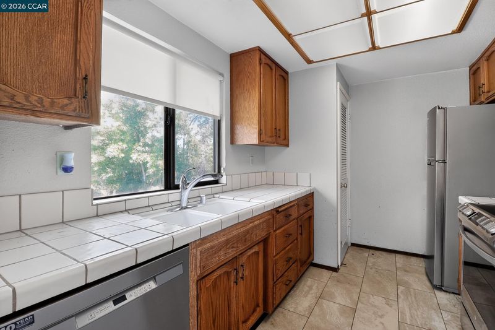
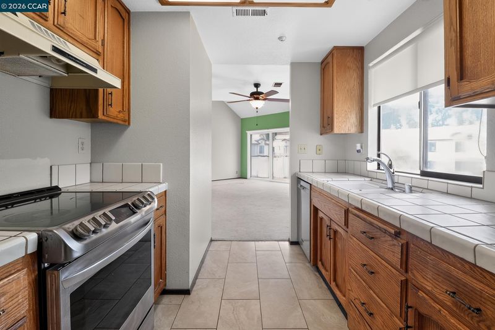
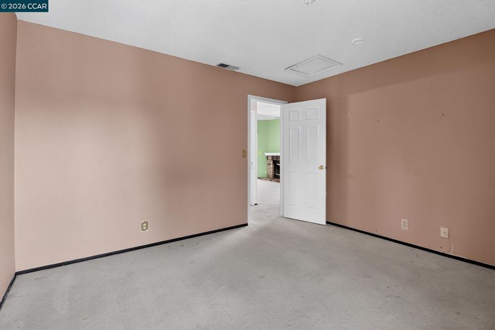
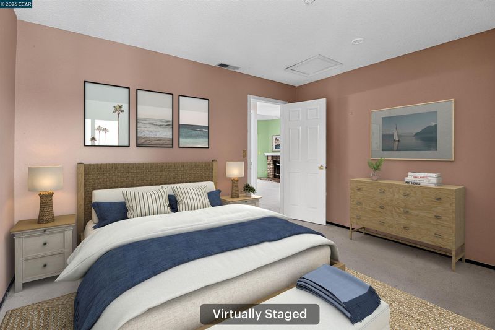
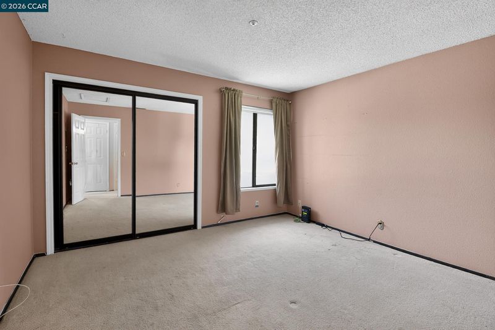
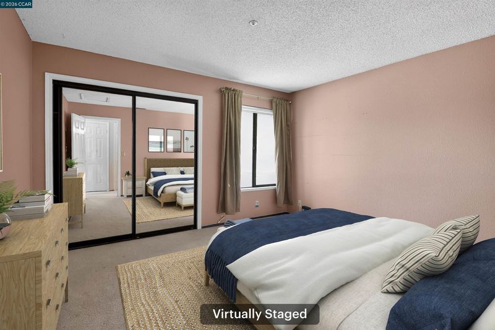
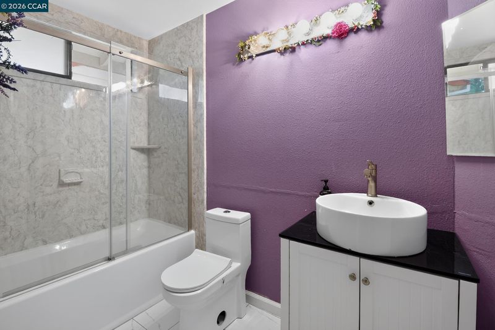
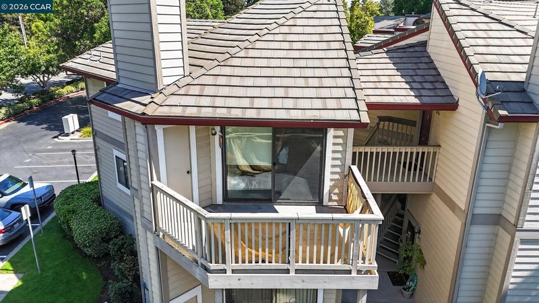
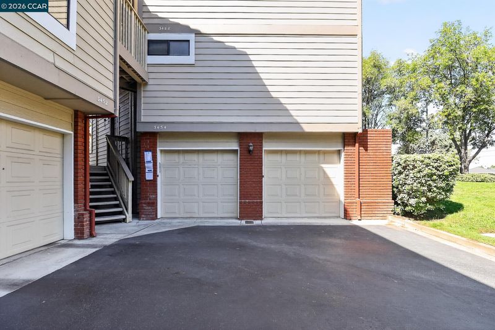
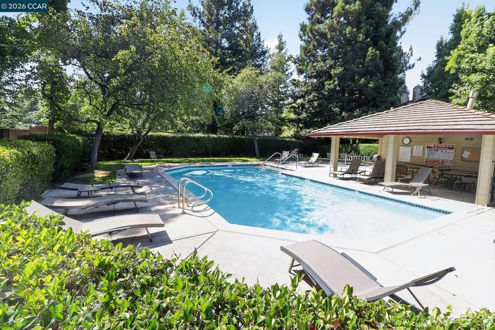
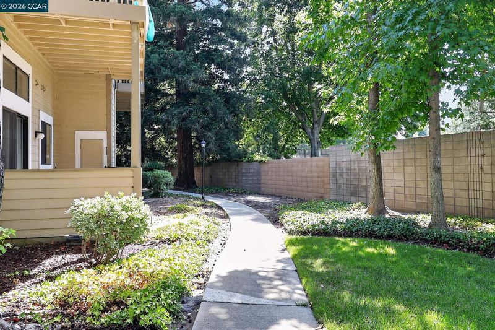
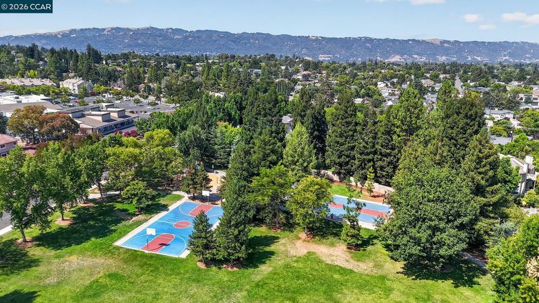
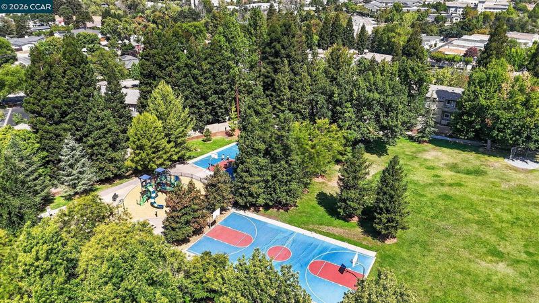
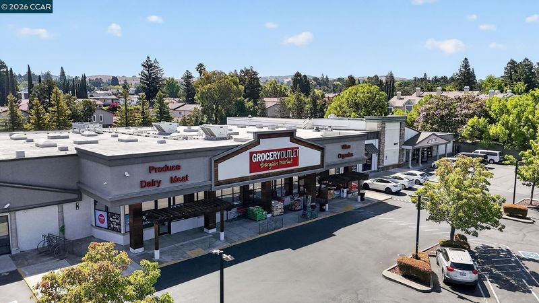
Your opportunity to own in Pleasanton starts here. Priced to offer an exciting entry point into one of the Bay Area’s most desirable communities, this 1bd/1ba top-floor condo is ready for your vision. Bring your ideas and transform this fixer into a home that feels uniquely yours. Features include a high-ceiling entry, cozy wood-burning fireplace, in-unit washer and dryer, and a private patio deck. Plus, enjoy access to a community pool and spa/hot tub. The location makes everyday living easy, with Tawny Park, walking trails, shopping, and Downtown Pleasanton all close by. Whether you're looking for your first home or a place to establish roots in Pleasanton, this is an opportunity to build equity while creating a home designed around your lifestyle. Affordable ownership, a desirable location, and plenty of potential.

- Current Status
- New
- Original Price
- $358,000
- List Price
- $358,000
- On Market Date
- Aug 13, 2026
- Property Type
- Condominium
- D/N/S
- Smoketree Common
- Zip Code
- 94566
- MLS ID
- 41144855
- APN
- 946457267
- Year Built
- 1987
- Stories in Building
- 1
- Possession
- Close Of Escrow
- Data Source
- MAXEBRDI
- Origin MLS System
- CONTRA COSTA
Genius Kids-Pleasanton Bernal
Private PK-6
Students: 120 Distance: 0.1mi
Valley View Elementary School
Public K-5 Elementary
Students: 651 Distance: 0.5mi
Vintage Hills Elementary School
Public K-5 Elementary
Students: 629 Distance: 0.5mi
Montessori School of Pleasanton
Private PK-6
Students: 35 Distance: 1.0mi
Lighthouse Baptist School
Private K-12 Combined Elementary And Secondary, Religious, Nonprofit
Students: 23 Distance: 1.0mi
Amador Valley High School
Public 9-12 Secondary
Students: 2713 Distance: 1.0mi
- Bed
- 1
- Bath
- 1
- Parking
- 1
- Attached, Garage, Guest
- SQ FT
- 648
- SQ FT Source
- Public Records
- Lot Acres
- 648.0 Acres
- Pool Info
- In Ground, Community
- Kitchen
- Dishwasher, Electric Range, Free-Standing Range, Refrigerator, Dryer, Washer, Gas Water Heater, Tile Counters, Electric Range/Cooktop, Disposal, Range/Oven Free Standing
- Cooling
- Ceiling Fan(s), Central Air
- Disclosures
- Nat Hazard Disclosure, Disclosure Package Avail
- Entry Level
- 2
- Flooring
- Carpet
- Foundation
- Fire Place
- Brick, Living Room, Wood Burning
- Heating
- Forced Air
- Laundry
- In Unit, Washer/Dryer Stacked Incl
- Upper Level
- 1 Bedroom, 1 Bath, Laundry Facility, Main Entry
- Main Level
- Other
- Views
- Park/Greenbelt
- Possession
- Close Of Escrow
- Architectural Style
- Contemporary
- Construction Status
- Existing
- Location
- Corner Lot
- Roof
- Tile
- Water and Sewer
- Public
- Fee
- $433
MLS and other Information regarding properties for sale as shown in Theo have been obtained from various sources such as sellers, public records, agents and other third parties. This information may relate to the condition of the property, permitted or unpermitted uses, zoning, square footage, lot size/acreage or other matters affecting value or desirability. Unless otherwise indicated in writing, neither brokers, agents nor Theo have verified, or will verify, such information. If any such information is important to buyer in determining whether to buy, the price to pay or intended use of the property, buyer is urged to conduct their own investigation with qualified professionals, satisfy themselves with respect to that information, and to rely solely on the results of that investigation.
School data provided by GreatSchools. School service boundaries are intended to be used as reference only. To verify enrollment eligibility for a property, contact the school directly.