

$965,000
1,929
SQ FT
$500
SQ/FT
2825 Lavender Terrace
@ Lewis Road - 11 - South San Jose, San Jose

- 4 Bed
- 3 Bath
- 2 Park
- 1,929 sqft
- SAN JOSE
-

-
Wed May 27, 10:00 am - 12:00 pm
First opportunity to preview this beautiful end unit / The home has just been painted throughout / Move in ready !
-
Sat May 30, 2:00 pm - 4:00 pm
Beautiful end unit has just been painted throughout / Move in ready !
-
Sun May 31, 2:00 pm - 4:00 pm
Beautiful end unit has just been painted throughout / Move in ready !
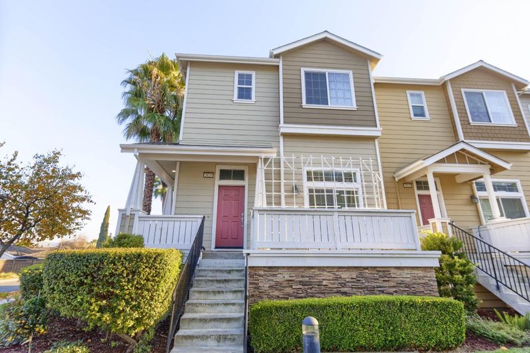
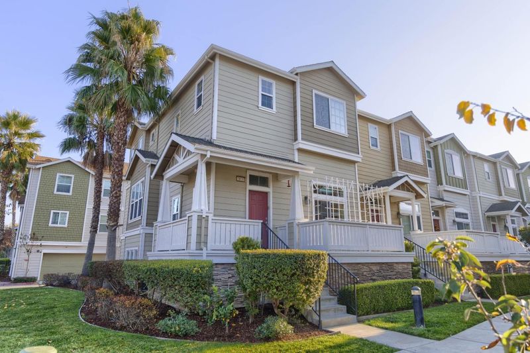
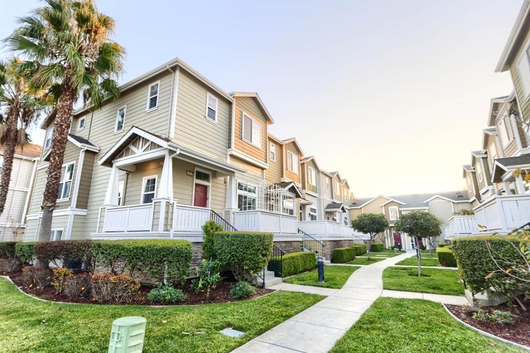
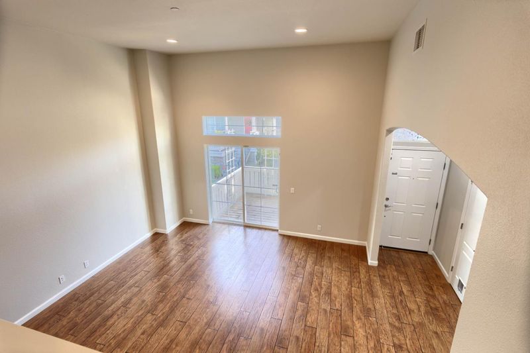
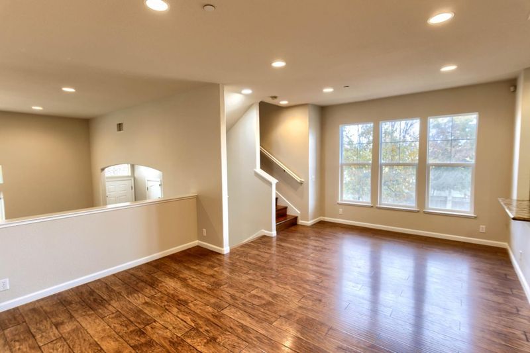
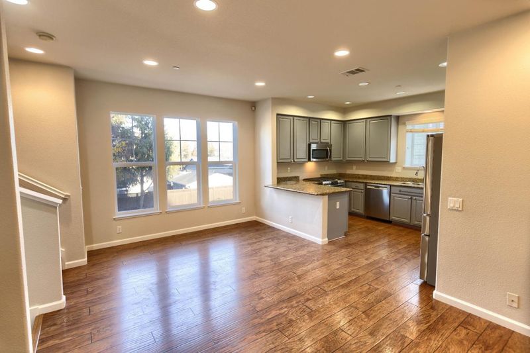
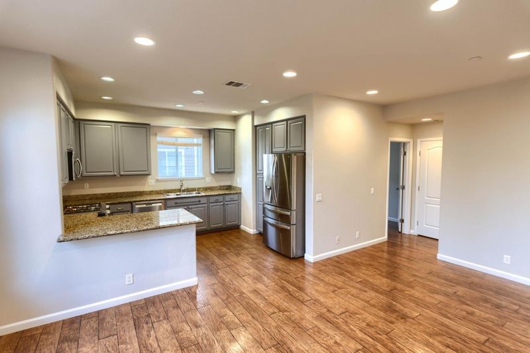
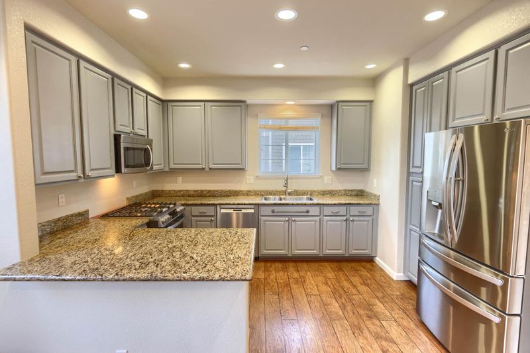
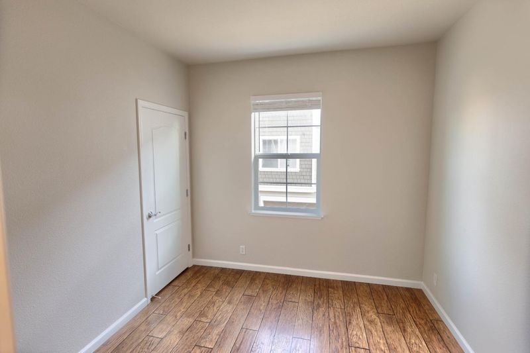
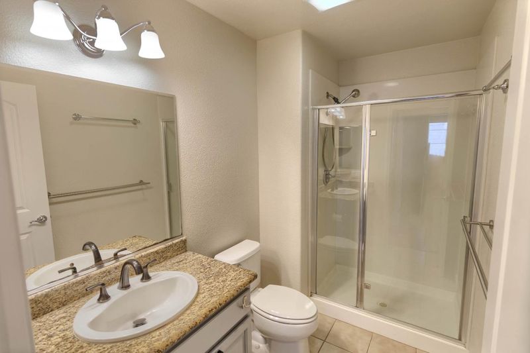
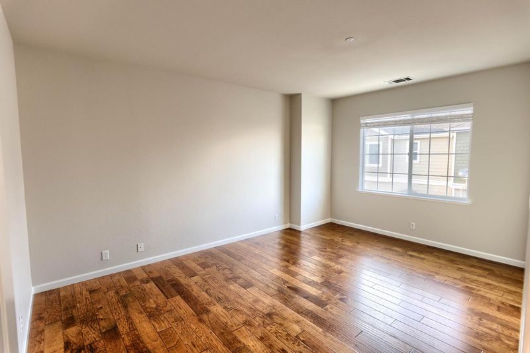
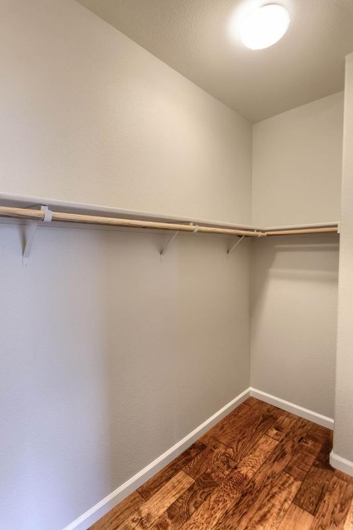
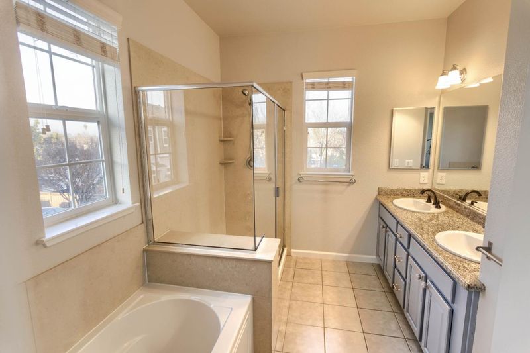
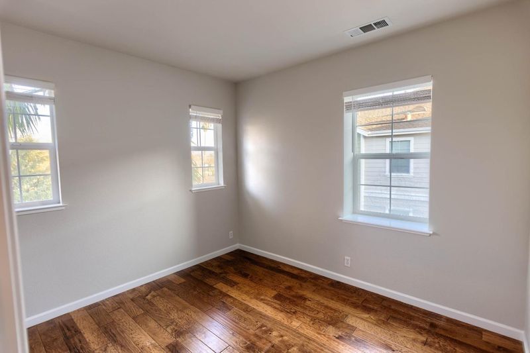
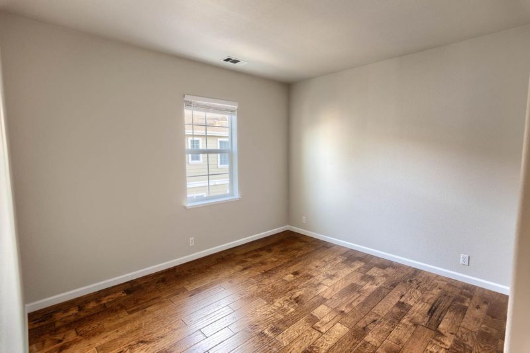
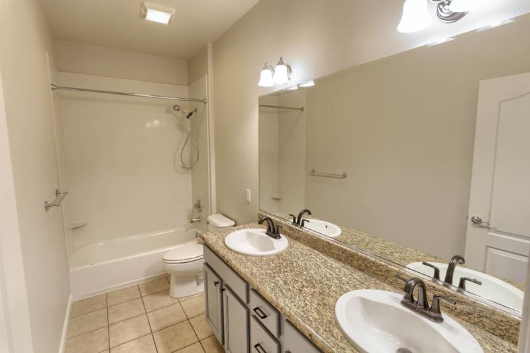
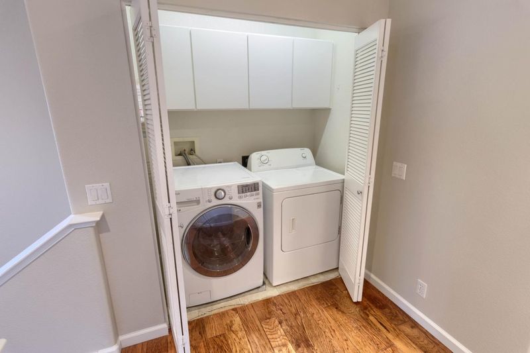
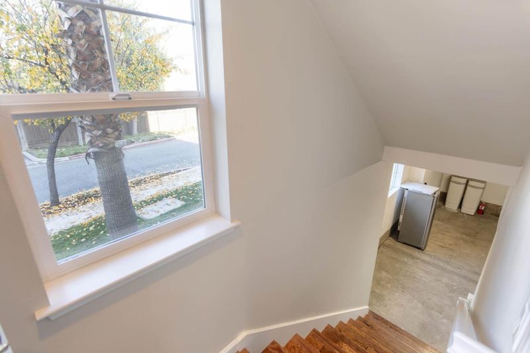
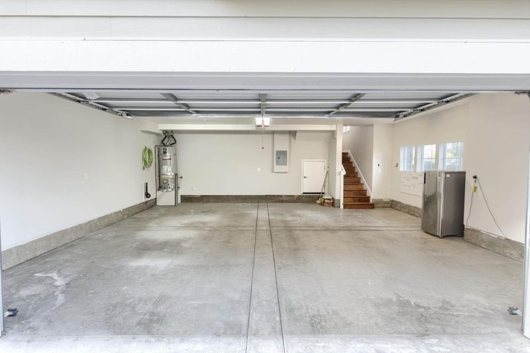
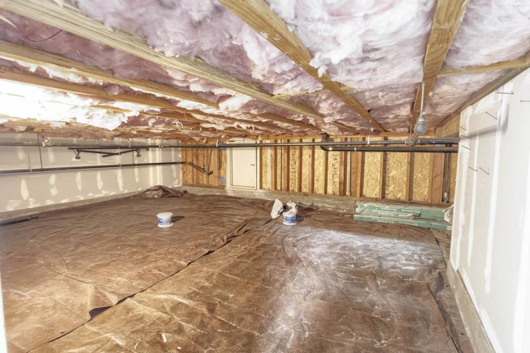
Welcome to 2825 Lavender Terrace where convenience welcomes low maintenance living / Our end unit townhouse offers added privacy with walls of windows that flood the open living space with natural light / Four bedrooms and Three full bathrooms with almost 2000 square feet of living space gives room for everyone / Features vaulted ceilings and fresh paint throughout complimented by crisp white molding / Hickory hand scraped engineered wood floors / The open floor plan features living area that extends outdoors to the private front patio / Kitchen and family room combination / Main level bedroom is perfect home office or kids space / Granite counters with stainless steel appliances including microwave and gas stove / Upper level hosts the primary suite where the bath has separate tub and shower with two sinks / Two additional well sized bedrooms and a conveniently located laundry area / Year round comfort with central heating and air conditioning / Additional storage space in the attached oversized two car garage / Close proximity to The Shark Tank and everything happening along San Pedro Square and Downtown San Jose / Super easy access to Caltrain and VTA light rail will get you or your tenants quickly to all the top tech companies in Silicon Valley / Welcome Home !

- Days on Market
- 0 days
- Current Status
- Active
- Original Price
- $965,000
- List Price
- $965,000
- On Market Date
- May 26, 2026
- Property Type
- Townhouse
- Area
- 11 - South San Jose
- Zip Code
- 95111
- MLS ID
- ML82047657
- APN
- 497-62-019
- Year Built
- 2008
- Stories in Building
- 2
- Possession
- COE
- Data Source
- MLSL
- Origin MLS System
- MLSListings, Inc.
Captain Jason M. Dahl Elementary School
Public K-6 Elementary
Students: 549 Distance: 0.5mi
Rocketship Rising Stars
Charter K-5
Students: 631 Distance: 0.7mi
Andrew P. Hill High School
Public 9-12 Secondary
Students: 1867 Distance: 0.7mi
Franklin Elementary School
Public K-6 Elementary
Students: 665 Distance: 0.8mi
Los Arboles Elementary School
Public K-3 Elementary
Students: 353 Distance: 0.9mi
KIPP Heritage Academy
Charter 5-8
Students: 452 Distance: 1.0mi
- Bed
- 4
- Bath
- 3
- Double Sinks, Shower and Tub, Solid Surface, Stall Shower, Tub in Primary Bedroom
- Parking
- 2
- Attached Garage, Unassigned Spaces
- SQ FT
- 1,929
- SQ FT Source
- Unavailable
- Kitchen
- Cooktop - Gas, Countertop - Granite, Dishwasher, Exhaust Fan, Garbage Disposal, Microwave, Oven Range - Built-In, Refrigerator
- Cooling
- Central AC
- Dining Room
- Breakfast Bar, Dining Area
- Disclosures
- Natural Hazard Disclosure
- Family Room
- Kitchen / Family Room Combo
- Flooring
- Hardwood, Laminate, Tile
- Foundation
- Concrete Perimeter and Slab
- Heating
- Central Forced Air - Gas
- Laundry
- Electricity Hookup (220V), Upper Floor, Washer / Dryer
- Views
- Neighborhood
- Possession
- COE
- Architectural Style
- Traditional
- * Fee
- $295
- Name
- MB Homeowners Management
- Phone
- 408-871-9500
- *Fee includes
- Common Area Electricity, Exterior Painting, Insurance - Common Area, Landscaping / Gardening, Maintenance - Common Area, Management Fee, Reserves, and Roof
MLS and other Information regarding properties for sale as shown in Theo have been obtained from various sources such as sellers, public records, agents and other third parties. This information may relate to the condition of the property, permitted or unpermitted uses, zoning, square footage, lot size/acreage or other matters affecting value or desirability. Unless otherwise indicated in writing, neither brokers, agents nor Theo have verified, or will verify, such information. If any such information is important to buyer in determining whether to buy, the price to pay or intended use of the property, buyer is urged to conduct their own investigation with qualified professionals, satisfy themselves with respect to that information, and to rely solely on the results of that investigation.
School data provided by GreatSchools. School service boundaries are intended to be used as reference only. To verify enrollment eligibility for a property, contact the school directly.