

$399,000
1,034
SQ FT
$386
SQ/FT
1731 Ellis St, #16
@ laguna - Conc0rd Terrace, Concord

- 2 Bed
- 1.5 (1/1) Bath
- 0 Park
- 1,034 sqft
- Concord
-

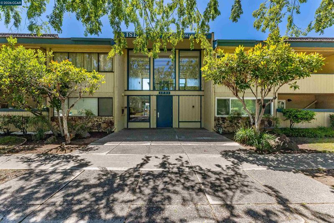
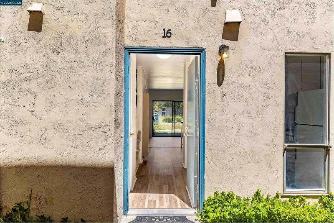
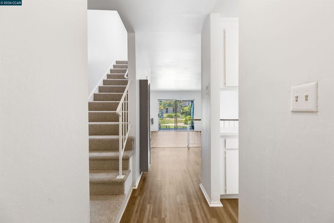
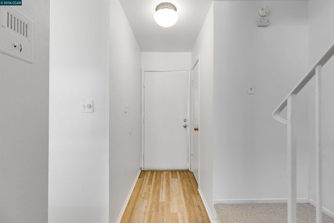
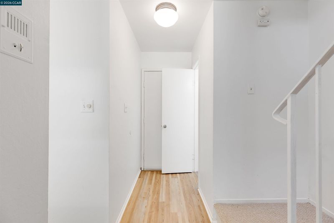
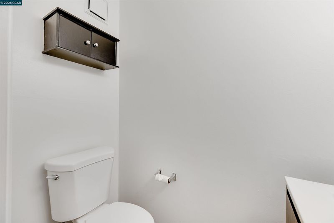
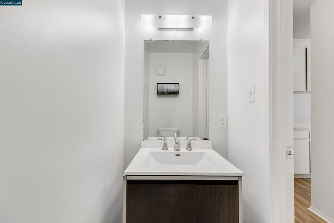
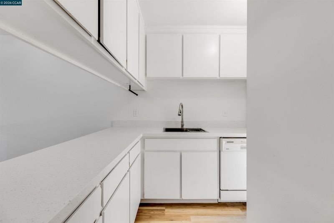
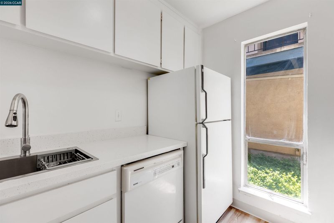
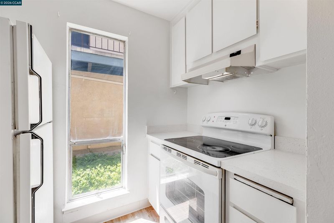
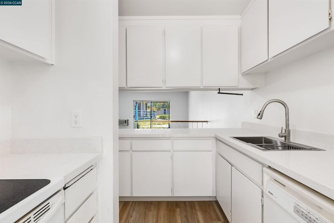
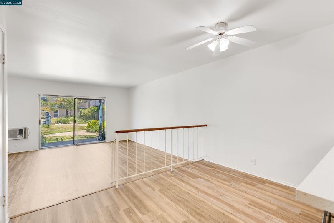
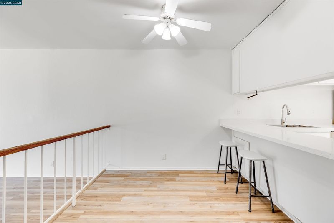
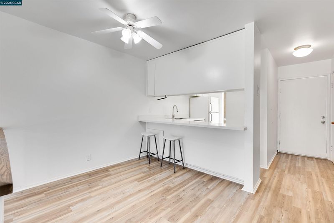
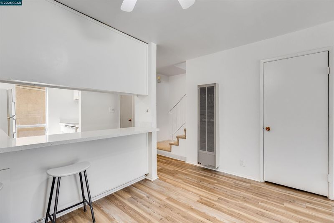
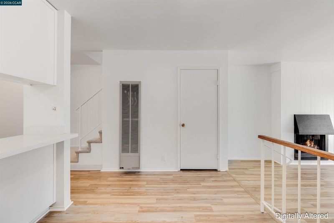
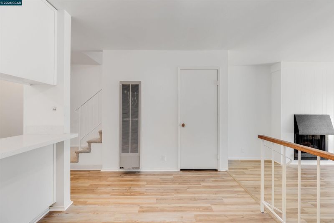
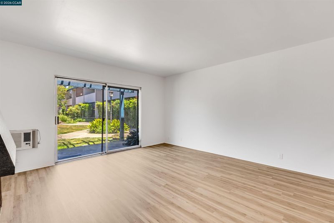
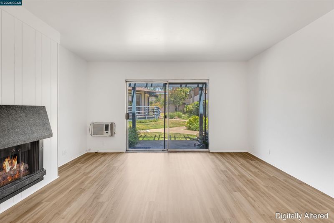
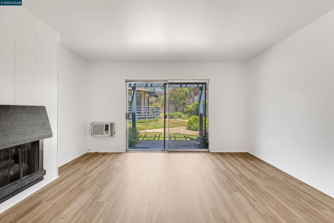
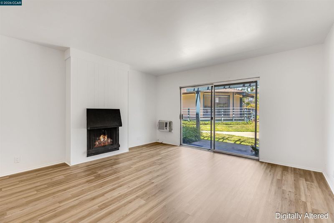
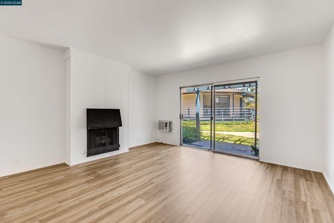
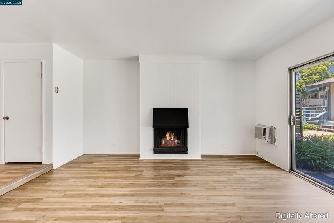
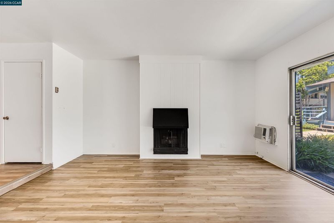
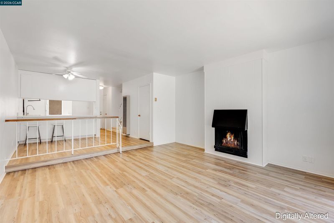
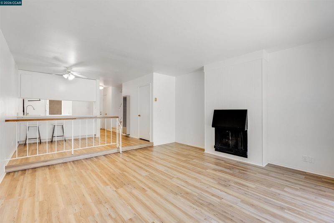
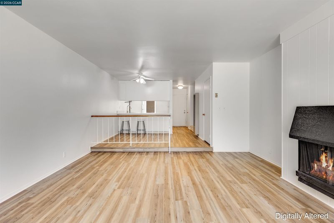
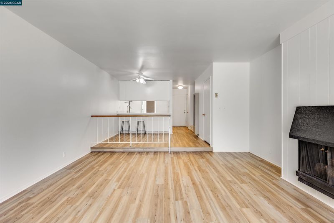
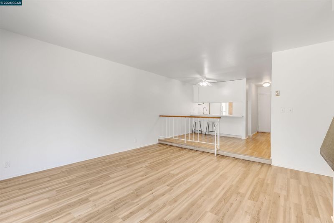
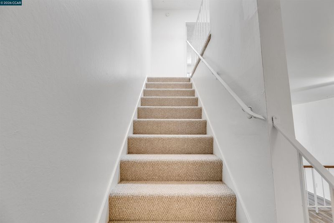
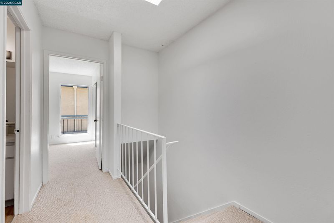
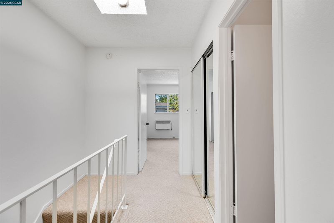
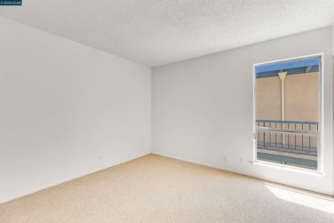
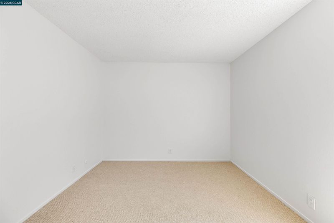
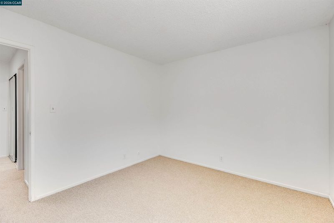
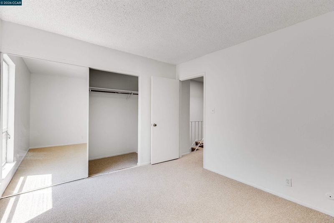
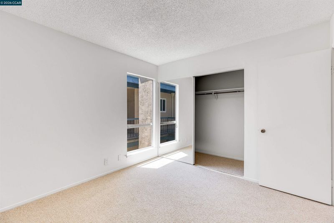
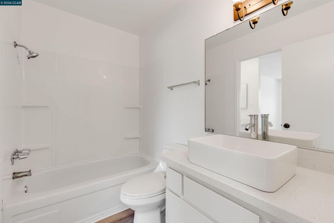
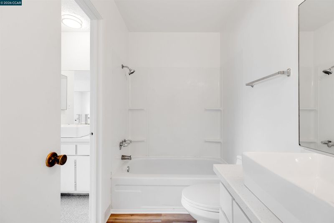
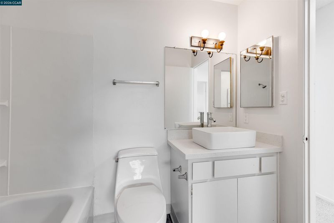
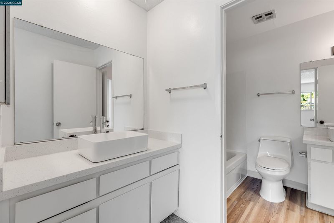
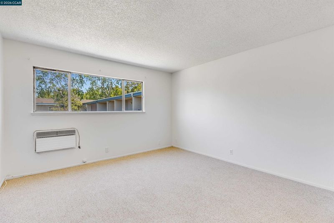
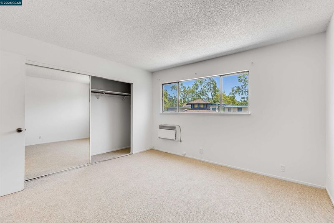
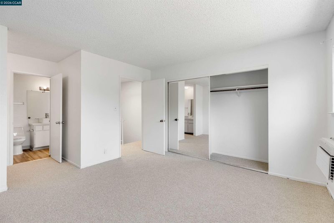
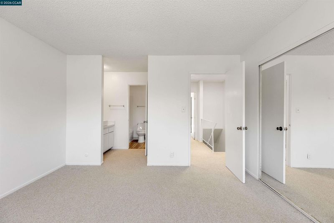
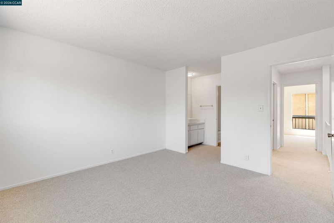
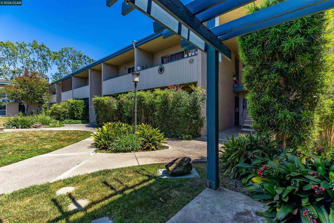
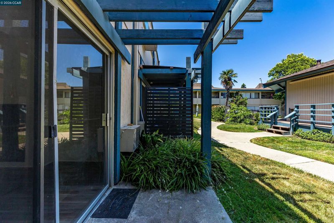
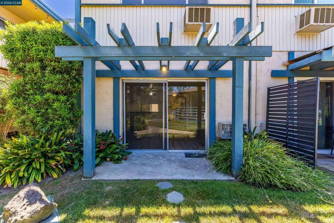
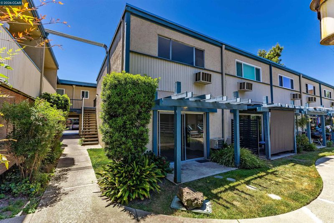
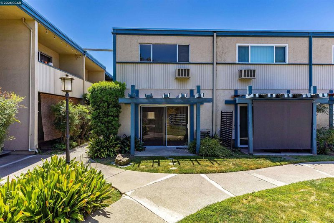
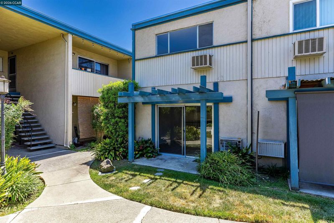
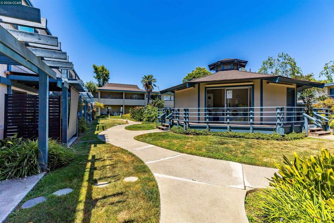
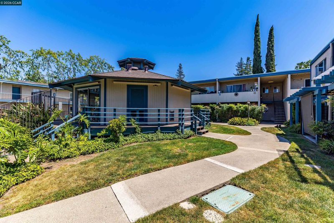
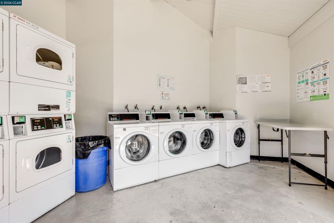
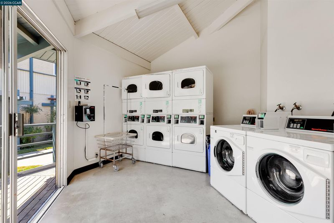
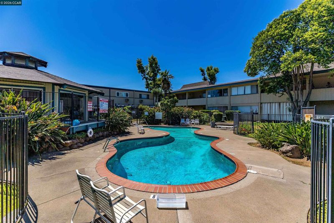
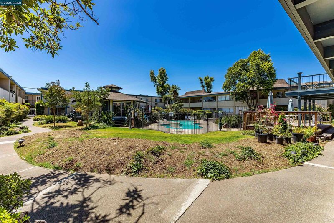
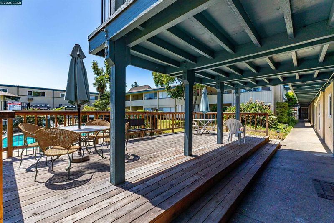
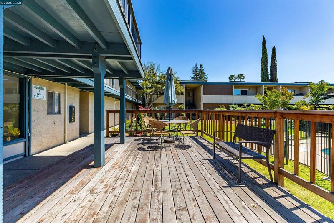
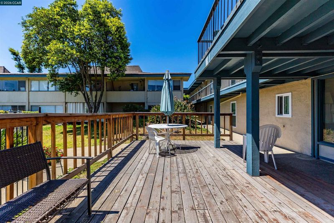
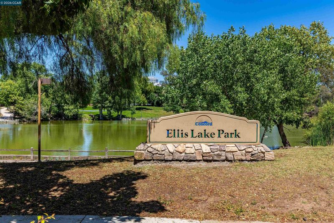
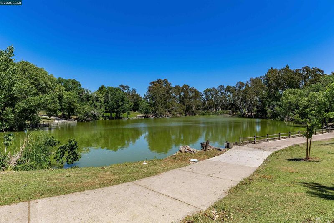
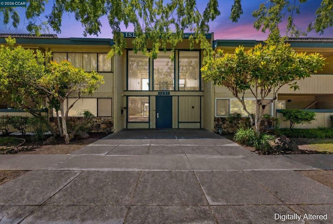
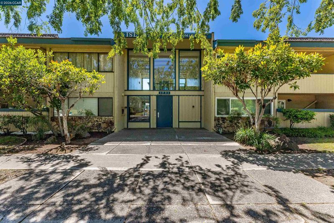
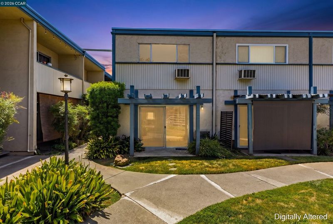
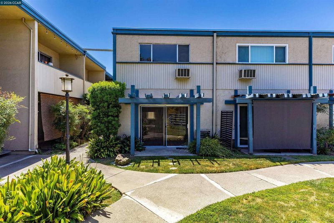
Located directly across from Ellis Lake Park, this beautifully renovated 2-bedroom, 1.5-bath townhouse-style end-unit condo offers comfort, convenience, and a welcoming place to call home. Updated in 2026, this move-in ready home features a bright and open floor plan with abundant natural light throughout. The spacious living room with a cozy fireplace creates the perfect spot to relax or gather with friends and family, while the dining area flows seamlessly into the updated kitchen featuring modern finishes, ample storage, and a breakfast bar for casual dining. A convenient half bath is located downstairs, with two generously sized bedrooms and a full bath upstairs. As a desirable end unit, this home offers added privacy and extra windows that make the space feel light and airy. Located within the gated community, residents enjoy amenities including a swimming pool, beautifully landscaped courtyards, recreation room, laundry facilities, secure mailroom, storage, assigned parking, and guest parking. HOA dues cover exterior maintenance, exterior insurance, hot water, garbage. Mature trees and peaceful walking paths create a quiet, relaxing setting while still being close to everything. Just minutes from downtown Concord, shopping, dining, freeway access, and only 0.5 miles to BART, this home offers an ideal location for both everyday living and easy commuting.

- Current Status
- New
- Original Price
- $399,000
- List Price
- $399,000
- On Market Date
- May 26, 2026
- Property Type
- Condominium
- D/N/S
- Conc0rd Terrace
- Zip Code
- 94520
- MLS ID
- 41136010
- APN
- 1264600162
- Year Built
- 1969
- Stories in Building
- 2
- Possession
- Close Of Escrow
- Data Source
- MAXEBRDI
- Origin MLS System
- CONTRA COSTA
The Cameron Academy
Private K-12 Religious, Coed
Students: NA Distance: 0.3mi
Meadow Homes Elementary School
Public K-5 Elementary
Students: 825 Distance: 0.3mi
Loma Vista Adult Center
Public n/a
Students: NA Distance: 0.7mi
Queen Of All Saints Elementary School
Private K-8 Elementary, Religious, Coed
Students: 222 Distance: 0.7mi
Diablo Valley
Private K-12 Combined Elementary And Secondary, Coed
Students: 43 Distance: 0.8mi
Mt. Diablo High School
Public 9-12 Secondary
Students: 1448 Distance: 0.8mi
- Bed
- 2
- Bath
- 1.5 (1/1)
- Parking
- 0
- Carport - 2 Or More
- SQ FT
- 1,034
- SQ FT Source
- Assessor Agent-Fill
- Pool Info
- Fenced, Community
- Kitchen
- Dishwasher, Oven, Stone Counters, Eat-in Kitchen, Oven Built-in, Updated Kitchen
- Cooling
- Ceiling Fan(s), Wall/Window Unit(s)
- Disclosures
- Other - Call/See Agent
- Entry Level
- 1
- Exterior Details
- See Remarks
- Flooring
- Laminate
- Foundation
- Fire Place
- Living Room
- Heating
- Forced Air
- Laundry
- Coin Operated
- Main Level
- 0.5 Bath
- Possession
- Close Of Escrow
- Architectural Style
- Traditional
- Construction Status
- Existing
- Additional Miscellaneous Features
- See Remarks
- Location
- Level
- Roof
- Rolled/Hot Mop
- Water and Sewer
- Public
- Fee
- $554
MLS and other Information regarding properties for sale as shown in Theo have been obtained from various sources such as sellers, public records, agents and other third parties. This information may relate to the condition of the property, permitted or unpermitted uses, zoning, square footage, lot size/acreage or other matters affecting value or desirability. Unless otherwise indicated in writing, neither brokers, agents nor Theo have verified, or will verify, such information. If any such information is important to buyer in determining whether to buy, the price to pay or intended use of the property, buyer is urged to conduct their own investigation with qualified professionals, satisfy themselves with respect to that information, and to rely solely on the results of that investigation.
School data provided by GreatSchools. School service boundaries are intended to be used as reference only. To verify enrollment eligibility for a property, contact the school directly.