

$1,290,000
1,703
SQ FT
$757
SQ/FT
1117 Silver Oak Court
@ Redmond Ave - 13 - Almaden Valley, San Jose

- 3 Bed
- 2 Bath
- 2 Park
- 1,703 sqft
- San Jose
-

-
Sat May 30, 1:30 pm - 4:30 pm
-
Sun May 31, 1:30 pm - 4:30 pm
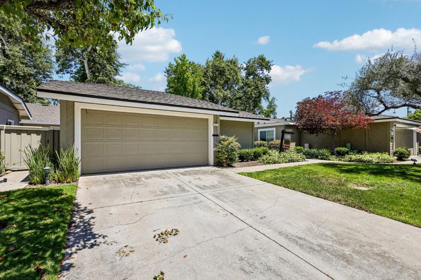
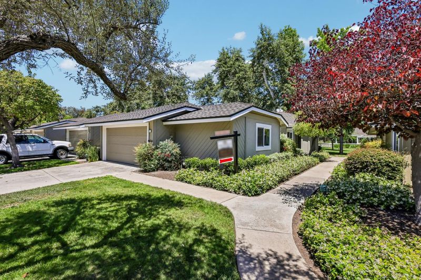
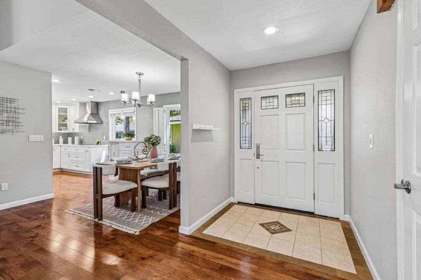
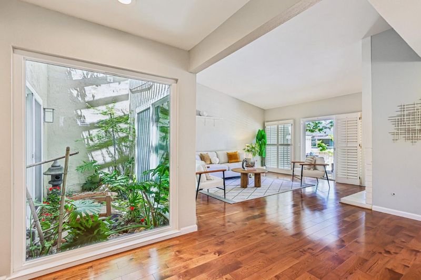
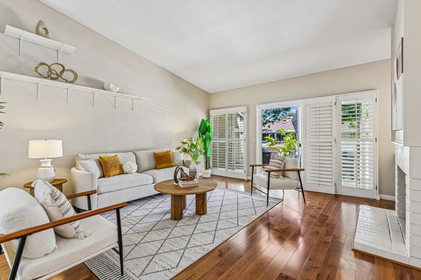
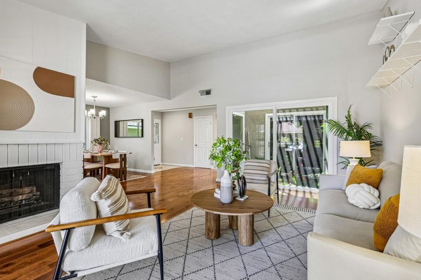
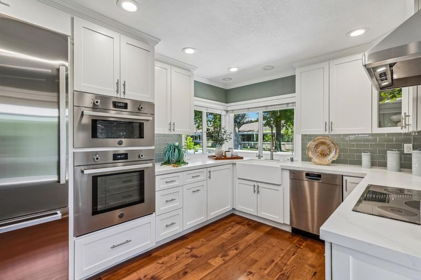
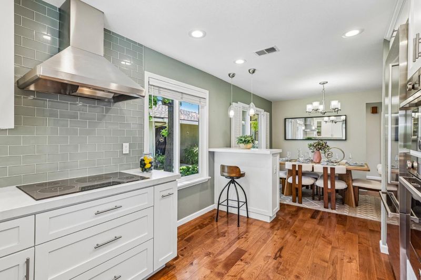
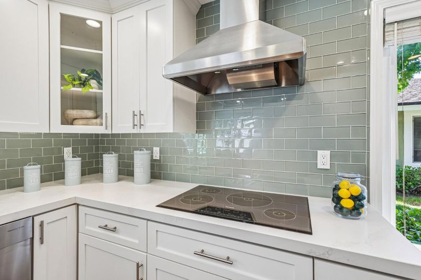
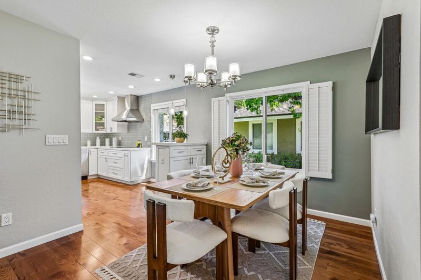
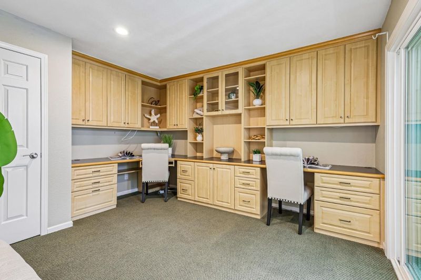
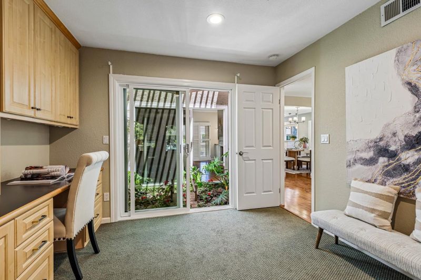
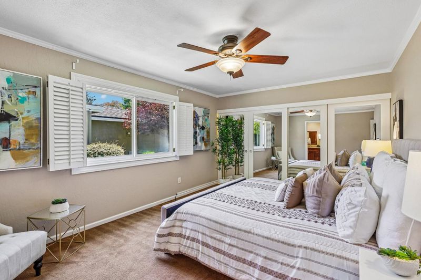
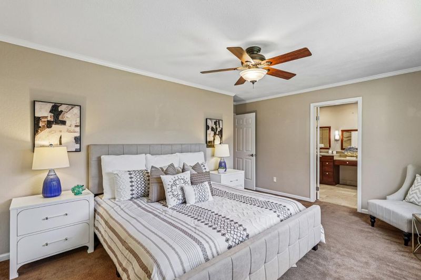
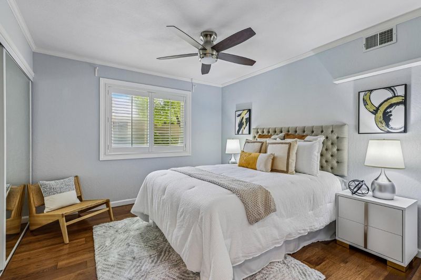
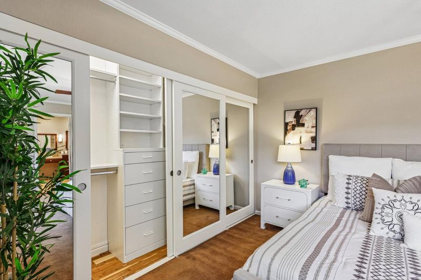
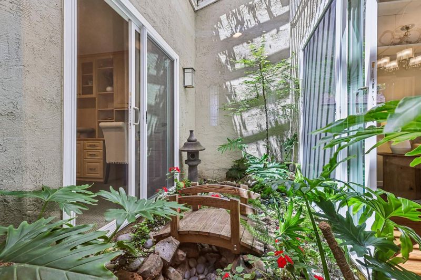
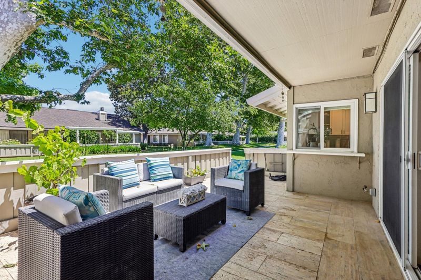
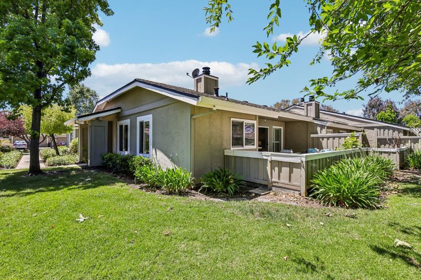
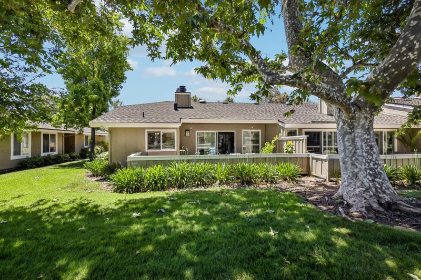
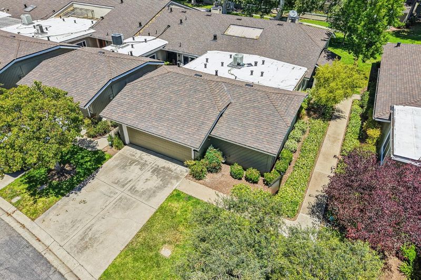
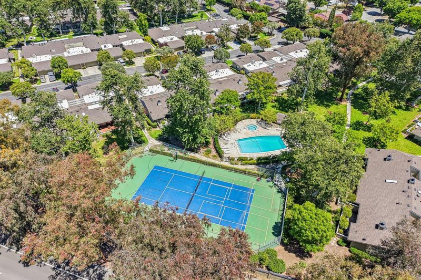
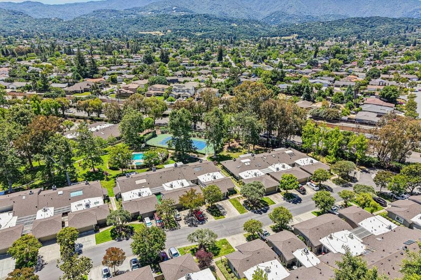
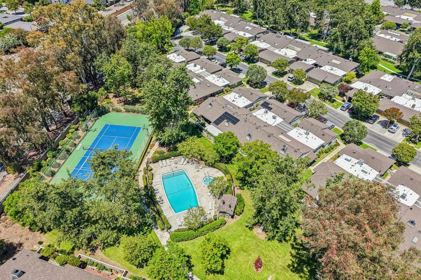
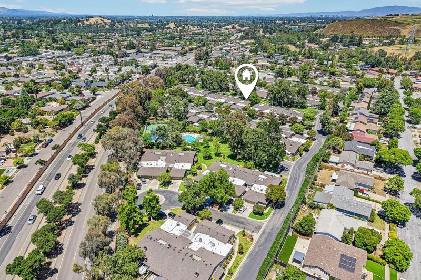
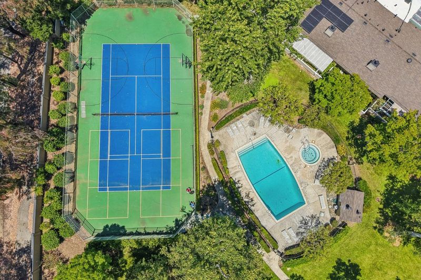
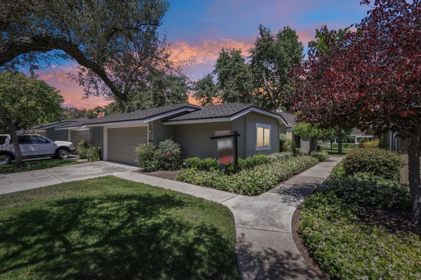
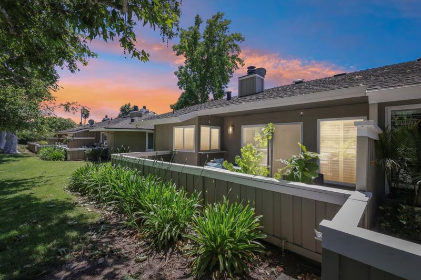
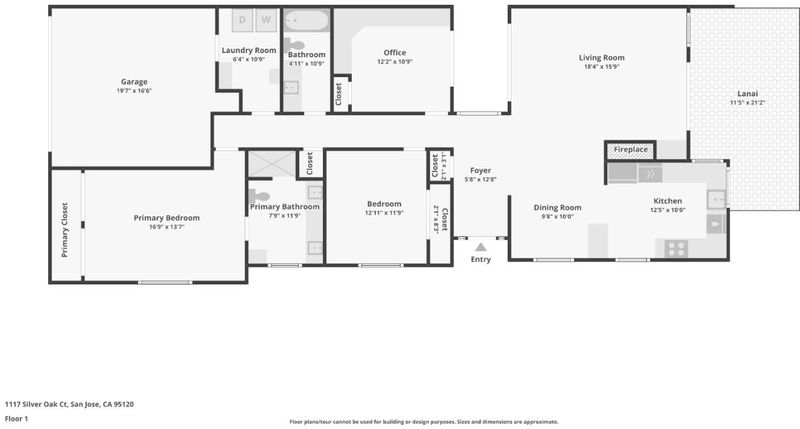
Nestled in a peaceful tree-lined neighborhood in a premier gated community in San Jose, this stunning single-story end-unit home offers a perfect blend of modern comfort and prime location. The single-level layout features an open, light-filled floor plan ideal for both everyday living and entertaining, A spacious living area opens to a private outdoor patio area overlooking a large lawn and mature trees, and the seamless flow into the contemporary kitchen creates an inviting gathering space. The expanded kitchen is a true chef's delight, beautifully appointed with custom cabinetry, pristine quartz countertops and high-end built-in stainless steel appliances. Distinctive features include high ceilings, hardwood floor, central heat/AC, Nest Thermostat, recessed lighting, two car garage and much more. Perfectly situated in the center of the development, the property offers access to exceptional resort-style amenities, including a private swimming pool and tennis courts. Just minutes from top-rated schools, with easy access to shopping, dining, parks, and hiking trails. With quick connections to Almaden Expressway and Highway 85, commuting to major Silicon Valley tech hubs is effortless. This exceptional home combines comfort, convenience, and an unbeatable California lifestyle!

- Days on Market
- 0 days
- Current Status
- Active
- Original Price
- $1,290,000
- List Price
- $1,290,000
- On Market Date
- May 26, 2026
- Property Type
- Townhouse
- Area
- 13 - Almaden Valley
- Zip Code
- 95120
- MLS ID
- ML82048526
- APN
- 696-27-046
- Year Built
- 1975
- Stories in Building
- 1
- Possession
- Unavailable
- Data Source
- MLSL
- Origin MLS System
- MLSListings, Inc.
Holy Spirit
Private K-8 Elementary, Religious, Coed
Students: 480 Distance: 0.3mi
Almaden Hills Academy
Private 1-12
Students: 7 Distance: 0.4mi
Simonds Elementary School
Public K-5 Elementary
Students: 651 Distance: 0.5mi
Los Alamitos Elementary School
Public K-5 Elementary
Students: 731 Distance: 0.7mi
Cornerstone Kindergarten
Private K
Students: NA Distance: 0.8mi
Castillero Middle School
Public 6-8 Middle
Students: 1133 Distance: 0.9mi
- Bed
- 3
- Bath
- 2
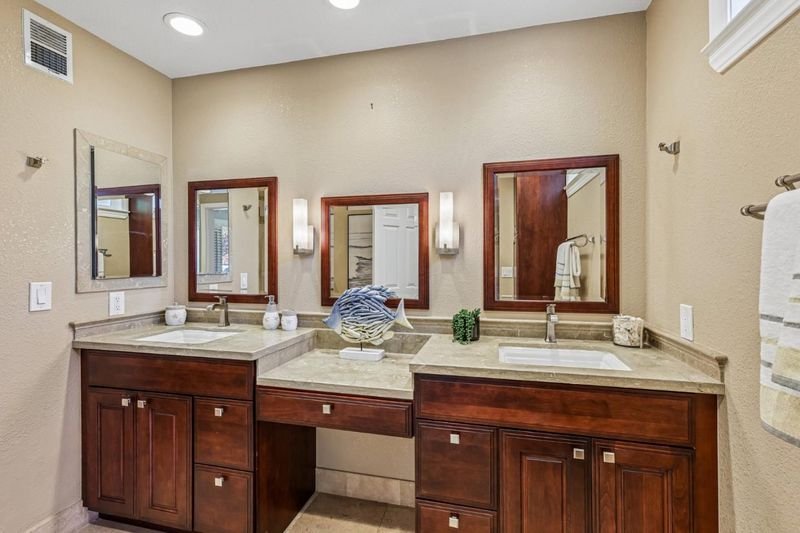
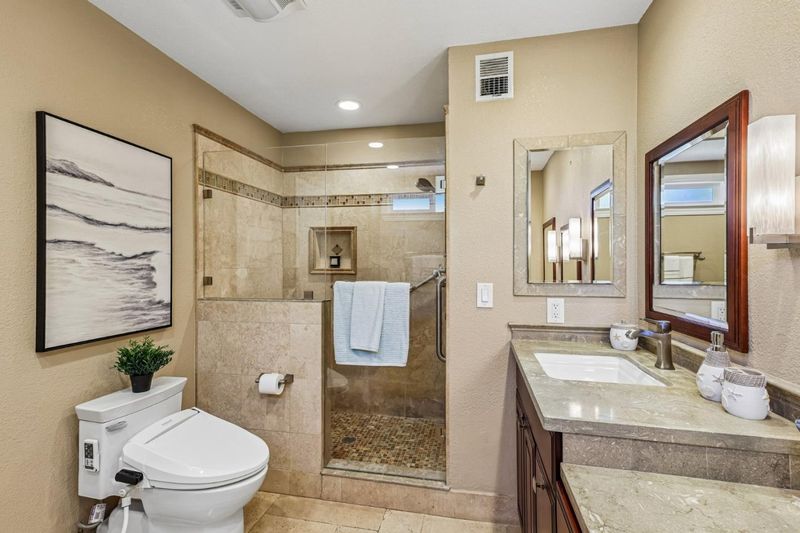
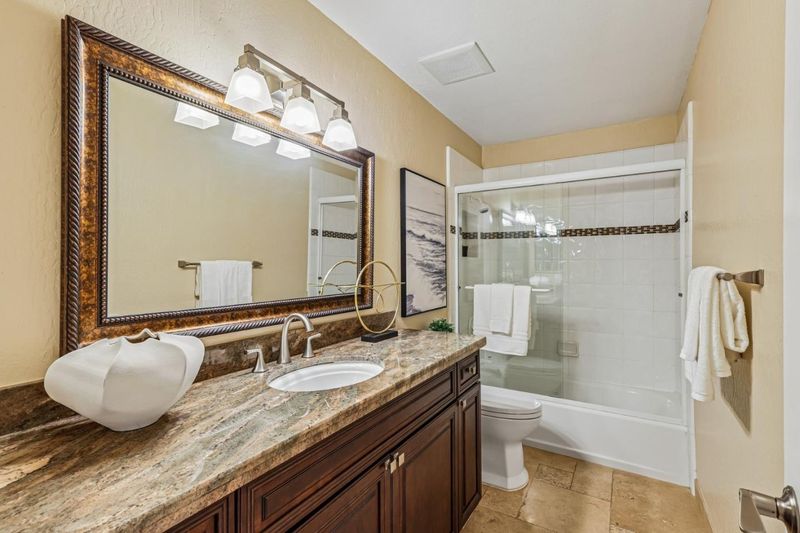
- Shower over Tub - 1, Stall Shower, Updated Bath, Full on Ground Floor, Primary - Stall Shower(s)
- Parking
- 2
- Attached Garage, Gate / Door Opener, Off-Site Parking
- SQ FT
- 1,703
- SQ FT Source
- Unavailable
- Lot SQ FT
- 2,847.0
- Lot Acres
- 0.065358 Acres
- Pool Info
- Pool - In Ground, Spa / Hot Tub, Community Facility
- Kitchen
- 220 Volt Outlet, Dishwasher, Garbage Disposal, Microwave, Oven - Built-In, Countertop - Quartz, Exhaust Fan, Cooktop - Electric, Refrigerator
- Cooling
- Central AC
- Dining Room
- No Formal Dining Room, Dining Area
- Disclosures
- Natural Hazard Disclosure
- Family Room
- No Family Room
- Flooring
- Carpet, Hardwood, Tile
- Foundation
- Concrete Slab
- Fire Place
- Gas Burning, Living Room
- Heating
- Central Forced Air
- Laundry
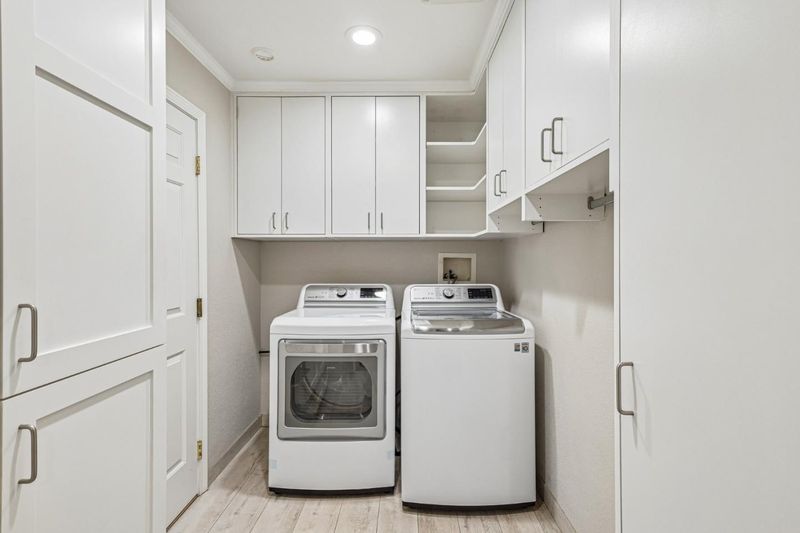
- Electricity Hookup (220V), In Utility Room, Inside
- Views
- Greenbelt
- * Fee
- $808
- Name
- Compass Management, Ashlee
- Phone
- 408-226-3300
- *Fee includes
- Exterior Painting, Landscaping / Gardening, Management Fee, Pool, Spa, or Tennis, Maintenance - Road, and Insurance - Common Area
MLS and other Information regarding properties for sale as shown in Theo have been obtained from various sources such as sellers, public records, agents and other third parties. This information may relate to the condition of the property, permitted or unpermitted uses, zoning, square footage, lot size/acreage or other matters affecting value or desirability. Unless otherwise indicated in writing, neither brokers, agents nor Theo have verified, or will verify, such information. If any such information is important to buyer in determining whether to buy, the price to pay or intended use of the property, buyer is urged to conduct their own investigation with qualified professionals, satisfy themselves with respect to that information, and to rely solely on the results of that investigation.
School data provided by GreatSchools. School service boundaries are intended to be used as reference only. To verify enrollment eligibility for a property, contact the school directly.