

$2,000,000
2,838
SQ FT
$705
SQ/FT
300 Rennie
@ Gordon Ave - 5 - Berryessa, San Jose

- 4 Bed
- 3 Bath
- 2 Park
- 2,838 sqft
- SAN JOSE
-

-
Sat Aug 15, 1:00 pm - 3:00 pm
-
Sun Aug 16, 1:00 pm - 3:00 pm
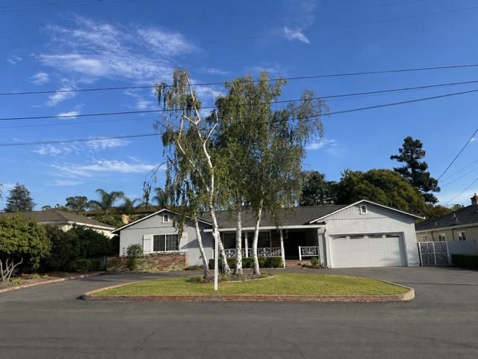
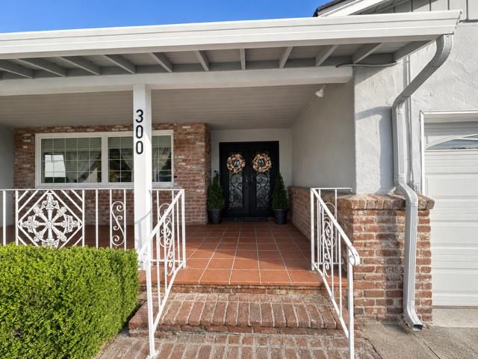
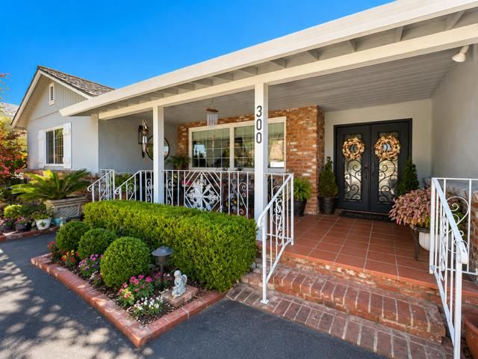
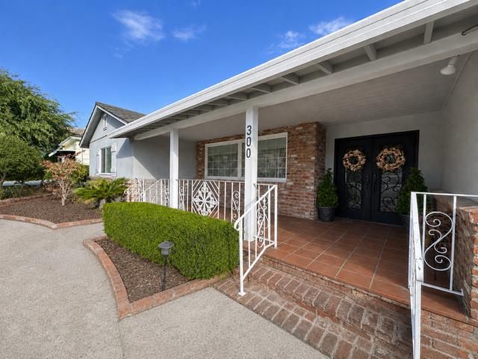
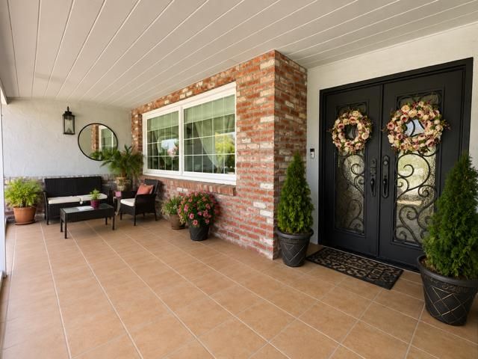
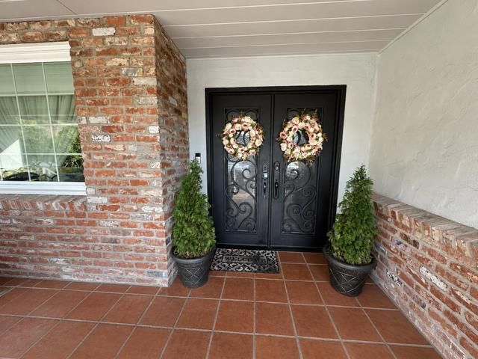
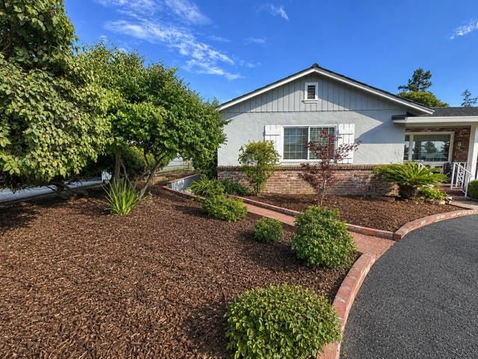
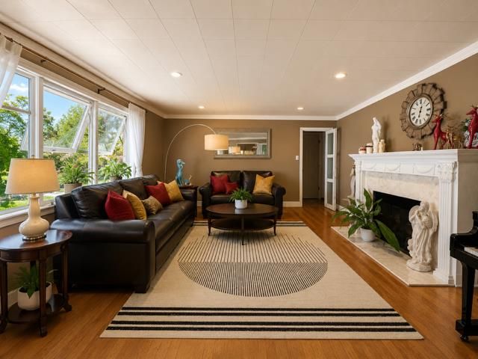
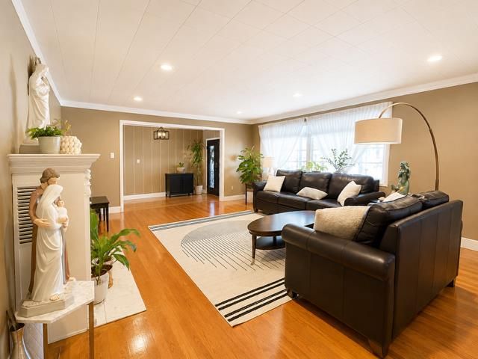
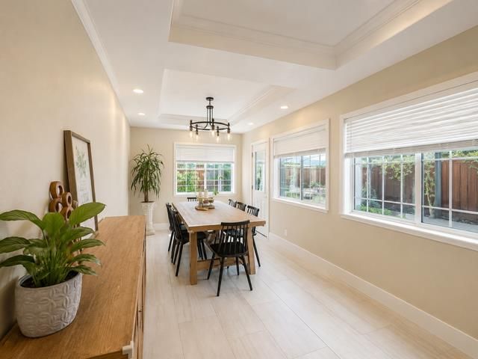
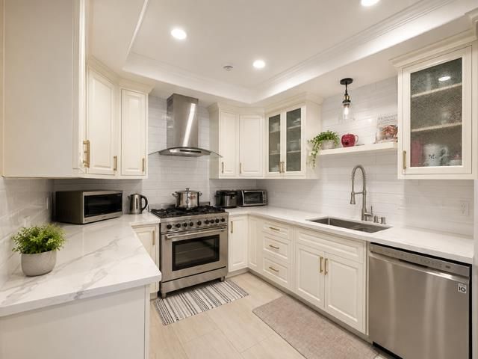
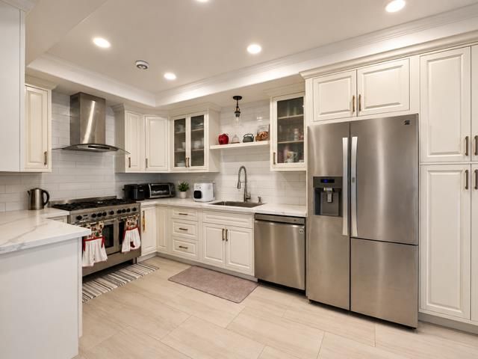
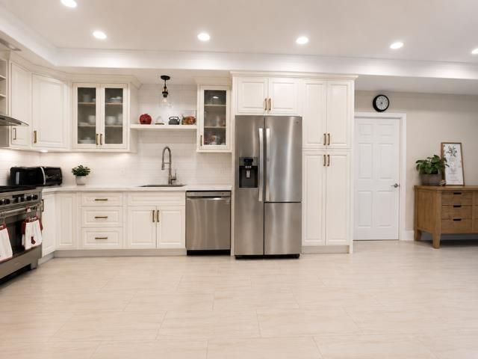
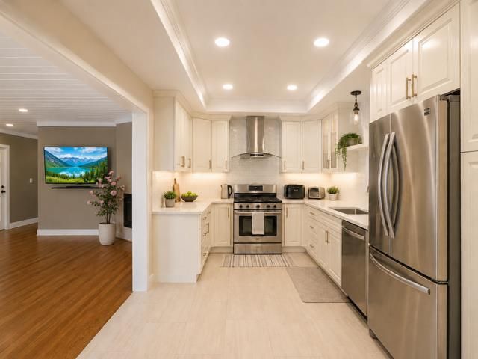
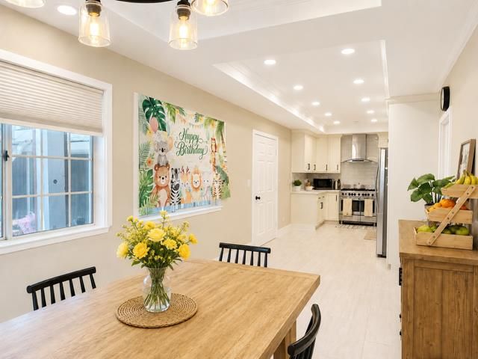
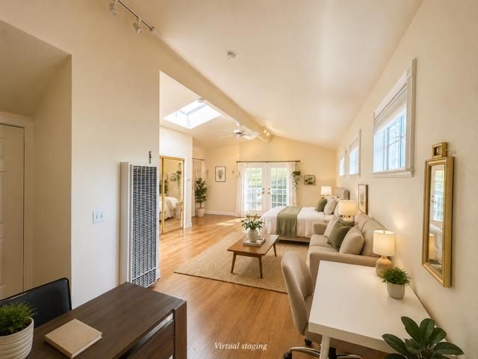
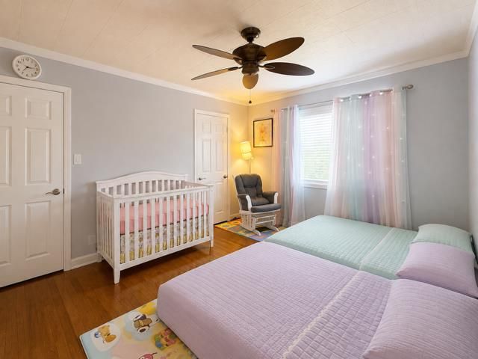
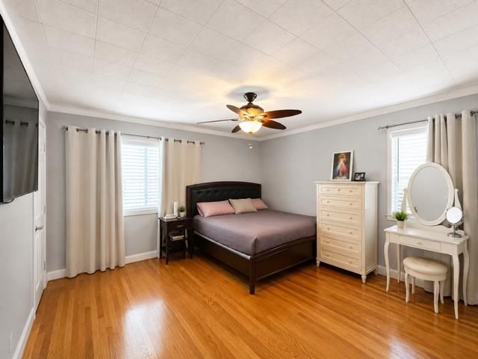
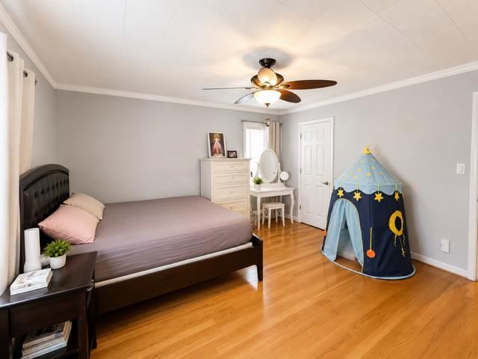
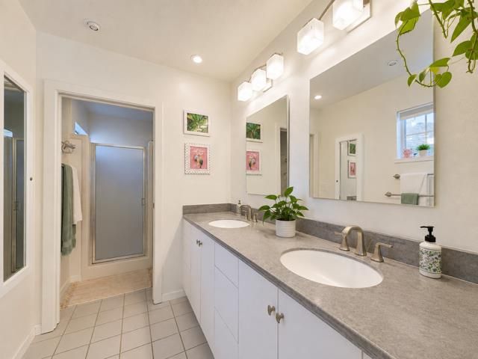
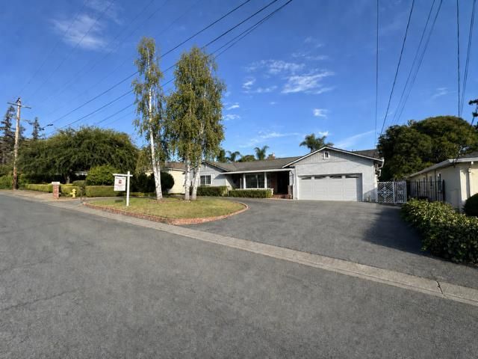
Welcome to this beautiful Hillcrest Neighborhood retreat near the prestigious San Jose Country Club! Designed for effortless indoor-outdoor living, this bright and inviting home features a light-filled family room with two large sliding doors opening to an elegant covered patio and spacious backyardperfect for relaxing and entertaining. The stylish kitchen with stainless steel appliances flows into a sun-filled dining area, while the formal living room features a cozy fireplace. Retreat to the oversized primary suite with its own gas fireplace and direct backyard access. With 4 bedrooms and 3 bathrooms, this home offers comfort, flexibility, and plenty of space. Less than a mile from shopping and dining and close to the scenic hiking and biking trails of historic Alum Rock Park. A wonderful opportunity in one of San Joses hidden-gem neighborhoodsdon't miss it!

- Days on Market
- 3 days
- Current Status
- Active
- Original Price
- $2,000,000
- List Price
- $2,000,000
- On Market Date
- Aug 12, 2026
- Property Type
- Single Family Home
- Area
- 5 - Berryessa
- Zip Code
- 95127
- MLS ID
- ML82057508
- APN
- 599-34-050
- Year Built
- 1949
- Stories in Building
- 1
- Possession
- Unavailable
- Data Source
- MLSL
- Origin MLS System
- MLSListings, Inc.
Linda Vista Elementary School
Public K-5 Elementary, Coed
Students: 512 Distance: 0.6mi
Millard Mccollam Elementary School
Public K-5 Elementary
Students: 502 Distance: 0.8mi
Foothills Christian Academy
Private K-8
Students: 18 Distance: 1.0mi
St. John Vianney
Private K-8 Elementary, Religious, Coed
Students: 456 Distance: 1.0mi
Joseph George Middle School
Public 6-8 Middle, Core Knowledge
Students: 539 Distance: 1.0mi
Toyon Elementary School
Public K-5 Elementary
Students: 292 Distance: 1.1mi
- Bed
- 4
- Bath
- 3
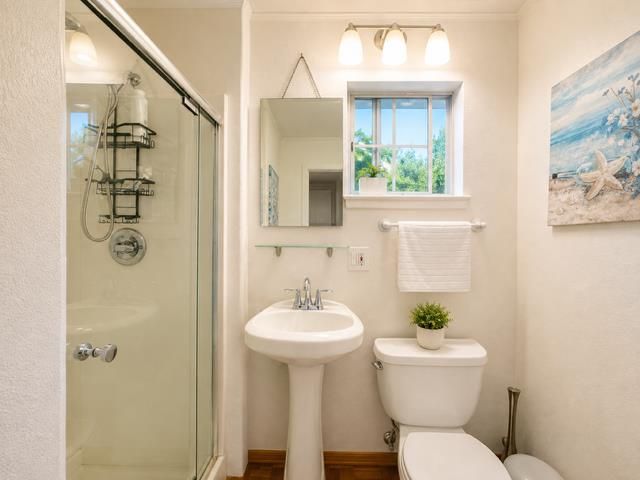
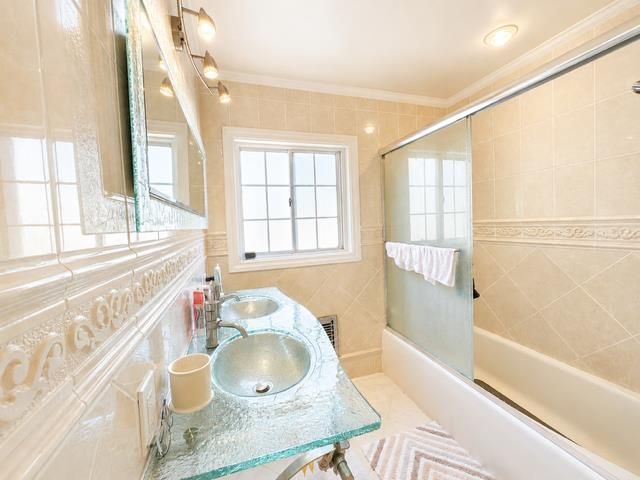
- Double Sinks, Primary - Stall Shower(s), Shower over Tub - 1, Stall Shower, Tile, Tub
- Parking
- 2
- Attached Garage
- SQ FT
- 2,838
- SQ FT Source
- Unavailable
- Lot SQ FT
- 9,375.0
- Lot Acres
- 0.21522 Acres
- Kitchen
- Countertop - Granite, Dishwasher, Garbage Disposal, Hood Over Range, Oven - Double, Refrigerator
- Cooling
- Ceiling Fan
- Dining Room
- Dining Area, Eat in Kitchen
- Disclosures
- NHDS Report
- Family Room
- Separate Family Room
- Flooring
- Laminate, Tile, Wood
- Foundation
- Concrete Perimeter and Slab
- Fire Place
- Family Room, Gas Burning, Gas Log, Gas Starter, Living Room, Primary Bedroom, Wood Burning
- Heating
- Central Forced Air, Fireplace, Gas
- Laundry
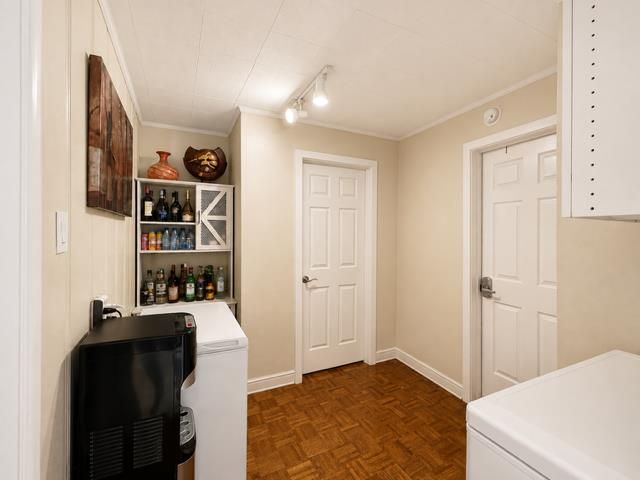
- In Utility Room, Inside, Washer / Dryer
- Fee
- Unavailable
MLS and other Information regarding properties for sale as shown in Theo have been obtained from various sources such as sellers, public records, agents and other third parties. This information may relate to the condition of the property, permitted or unpermitted uses, zoning, square footage, lot size/acreage or other matters affecting value or desirability. Unless otherwise indicated in writing, neither brokers, agents nor Theo have verified, or will verify, such information. If any such information is important to buyer in determining whether to buy, the price to pay or intended use of the property, buyer is urged to conduct their own investigation with qualified professionals, satisfy themselves with respect to that information, and to rely solely on the results of that investigation.
School data provided by GreatSchools. School service boundaries are intended to be used as reference only. To verify enrollment eligibility for a property, contact the school directly.