

$1,095,000
1,529
SQ FT
$716
SQ/FT
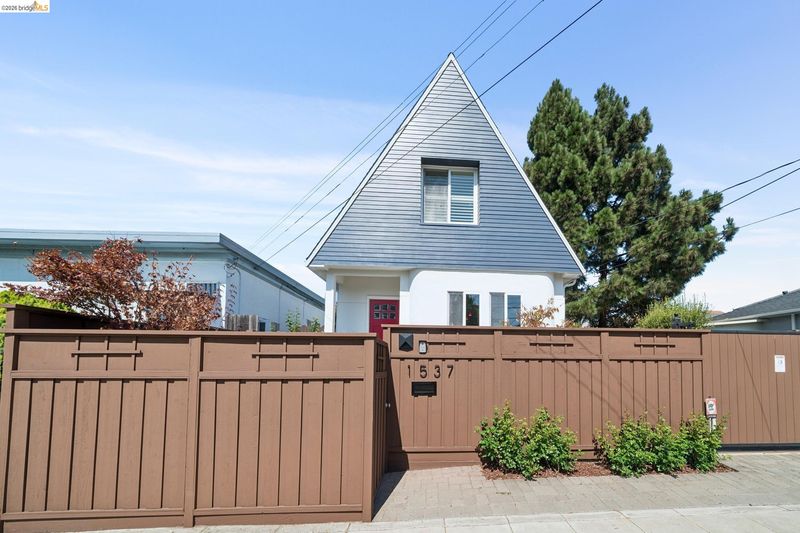
1537 Ashby Ave
@ Sacramento - South Berkeley, Berkeley

- 2 Bed
- 2.5 (2/1) Bath
- 0 Park
- 1,529 sqft
- Berkeley
-

-
Sat Sep 26, 2:00 pm - 4:00 pm
1st Open house! Come and see this beautiful modern home in S.Berkeley!
-
Sun Sep 27, 2:00 pm - 4:00 pm
1st Sunday Open House. Come and see this beautiful S. Berkeley home.
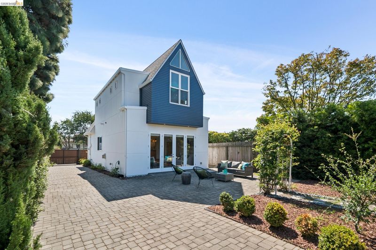
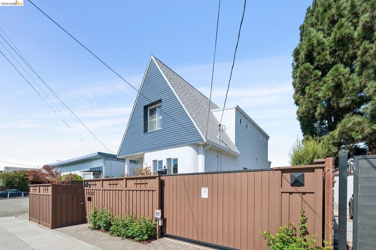
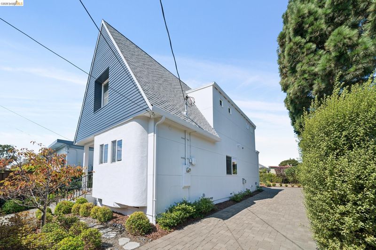
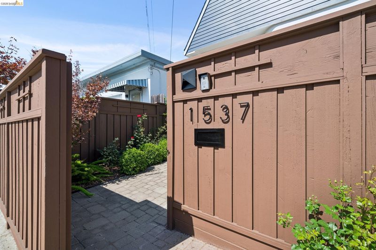
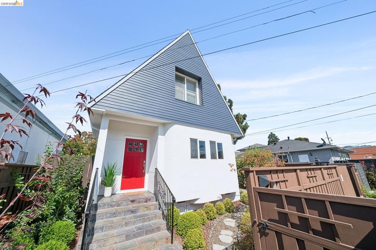
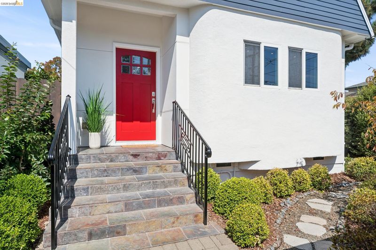
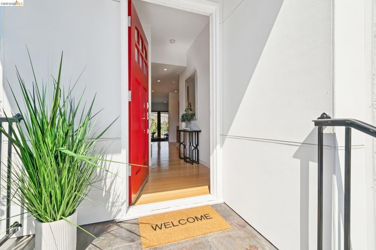
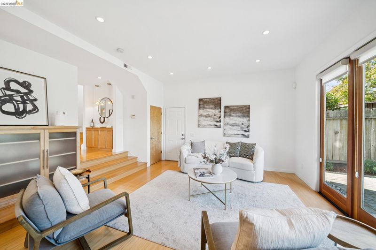
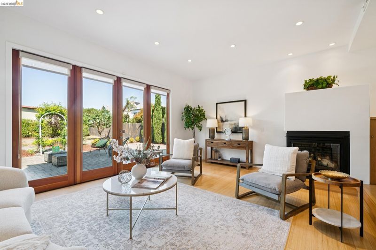
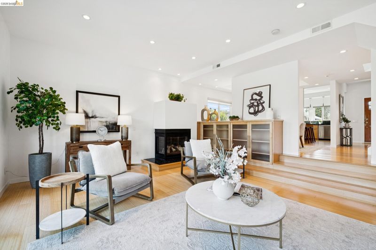
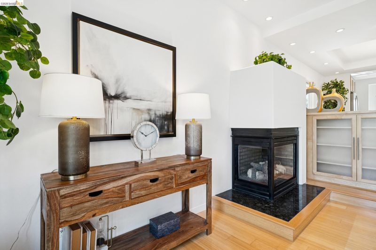
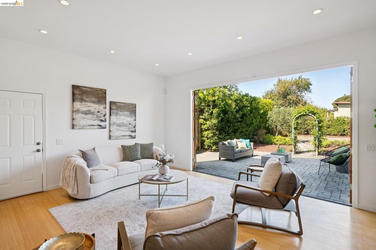
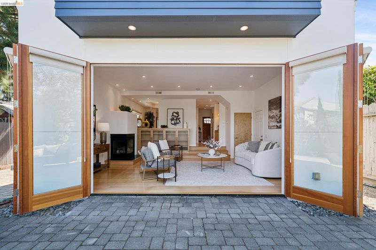
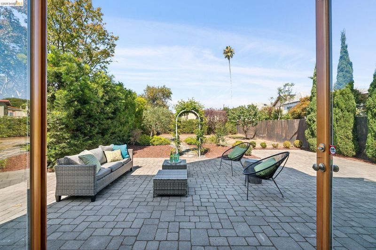
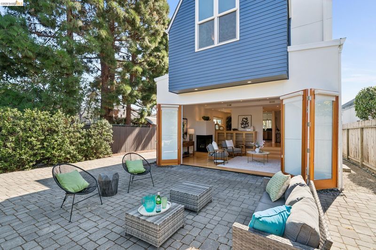
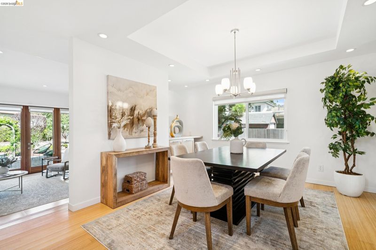
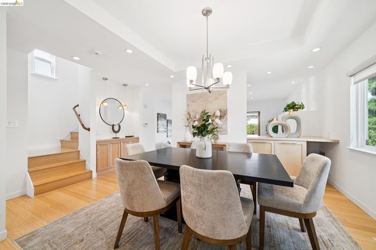
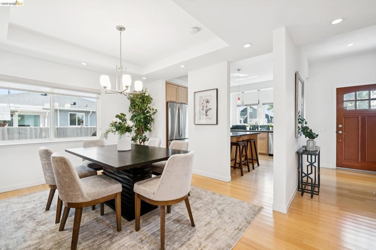
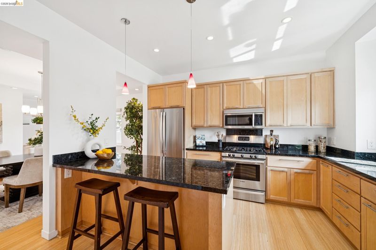
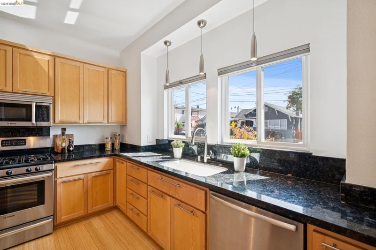
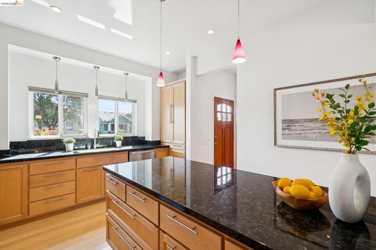
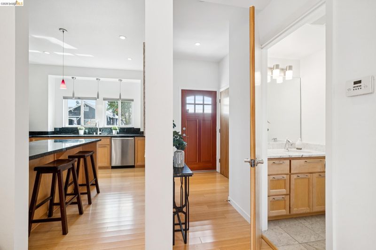
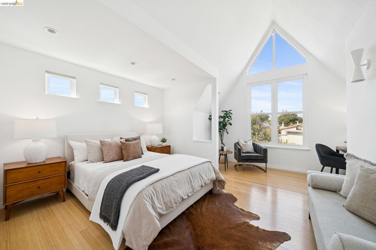
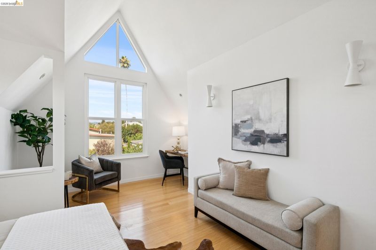
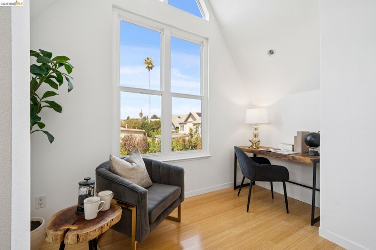
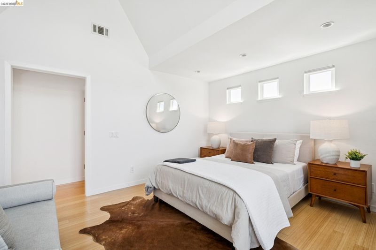
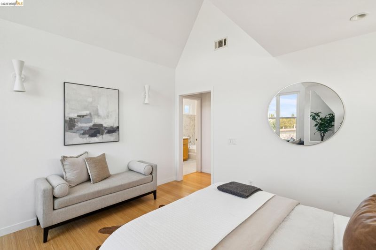
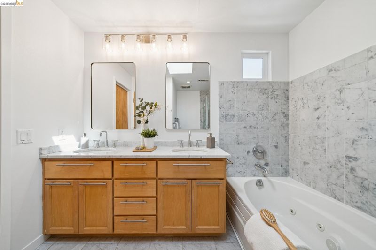
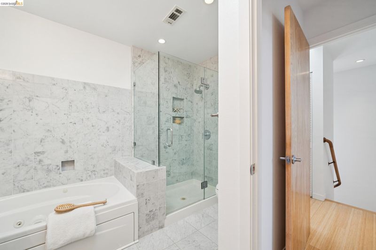
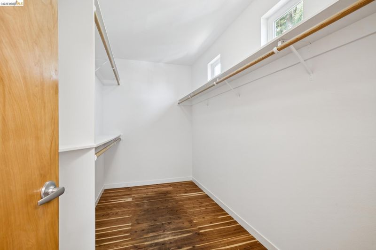
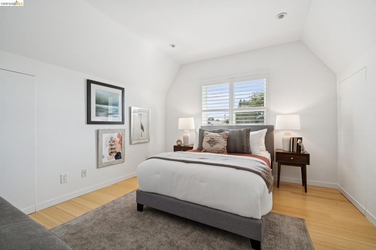
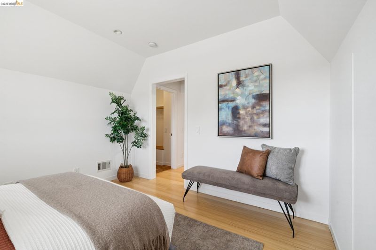
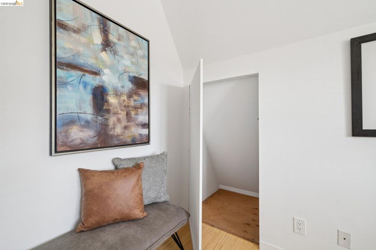
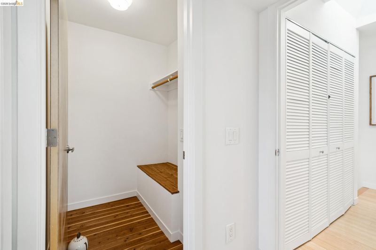
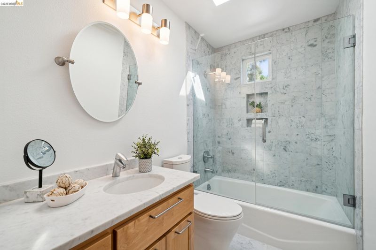
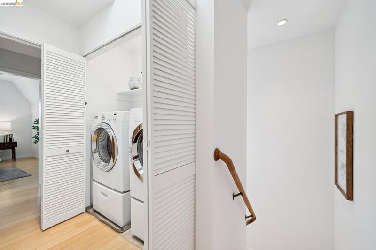
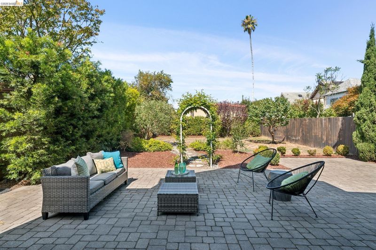
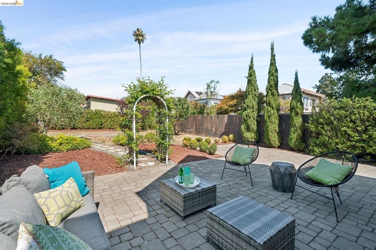
Discover modern serenity at 1537 Ashby Avenue! Extensively remodeled and completed in 2010, this thoughtfully designed Berkeley home combines contemporary architecture, warmth, and seamless indoor-outdoor living. The spacious kitchen and dining area open to an inviting living room with a gas fireplace, while four floor-to-ceiling folding French doors connect the interior to a generous backyard, creating a wonderful setting for everyday living and entertaining. Upstairs, two private primary suites each feature their own closet and full bathroom, complemented by a conveniently located laundry closet. Designed to minimize street noise, the home offers an unexpected sense of tranquility in a central Berkeley location. Fully fenced and gated, the property provides privacy and comfort. Situated on an approximately 5,400 sq. ft. lot, the substantial rear yard and existing access offer exciting possibilities for an ADU or additional residential development, subject to City of Berkeley regulations and approvals. Freshly painted inside and out, beautifully presented, and boasting a BESO Home Energy Score of 8 out of 10. A distinctive modern retreat with room to enjoy today and possibilities for tomorrow. Welcome home!

- Current Status
- New
- Original Price
- $1,095,000
- List Price
- $1,095,000
- On Market Date
- Sep 25, 2026
- Property Type
- Detached
- D/N/S
- South Berkeley
- Zip Code
- 94703
- MLS ID
- 41149403
- APN
- 5316118
- Year Built
- 1915
- Stories in Building
- 2
- Possession
- Close Of Escrow
- Data Source
- MAXEBRDI
- Origin MLS System
- Bridge AOR
Malcolm X Elementary School
Public K-5 Elementary
Students: 575 Distance: 0.2mi
Malcolm X Elementary School
Public K-5 Elementary, Coed
Students: 557 Distance: 0.2mi
Longfellow Arts And Technology Middle School
Public 6-8 Middle
Students: 497 Distance: 0.4mi
Longfellow Arts And Technology Middle School
Public 6-8 Middle
Students: 460 Distance: 0.4mi
Berkeley Technology Academy
Public 10-12 Continuation
Students: 47 Distance: 0.5mi
Yu Ming Charter School
Charter K-8
Students: 445 Distance: 0.5mi
- Bed
- 2
- Bath
- 2.5 (2/1)
- Parking
- 0
- Off Street, Parking Spaces
- SQ FT
- 1,529
- SQ FT Source
- Public Records
- Lot SQ FT
- 5,400.0
- Lot Acres
- 0.12 Acres
- Pool Info
- None
- Kitchen
- Dishwasher, Gas Range, Microwave, Refrigerator, Dryer, Washer, Tankless Water Heater, Counter - Solid Surface, Gas Range/Cooktop, Kitchen Island, Other
- Cooling
- None
- Disclosures
- Nat Hazard Disclosure, Disclosure Package Avail
- Entry Level
- Exterior Details
- Back Yard, Front Yard, Garden/Play, Entry Gate, Garden, Landscape Front, Private Entrance
- Flooring
- Hardwood, Tile
- Foundation
- Fire Place
- Gas
- Heating
- Central, Fireplace(s)
- Laundry
- Dryer, Laundry Closet, Washer, In Unit
- Upper Level
- Primary Bedrm Suites - 2
- Main Level
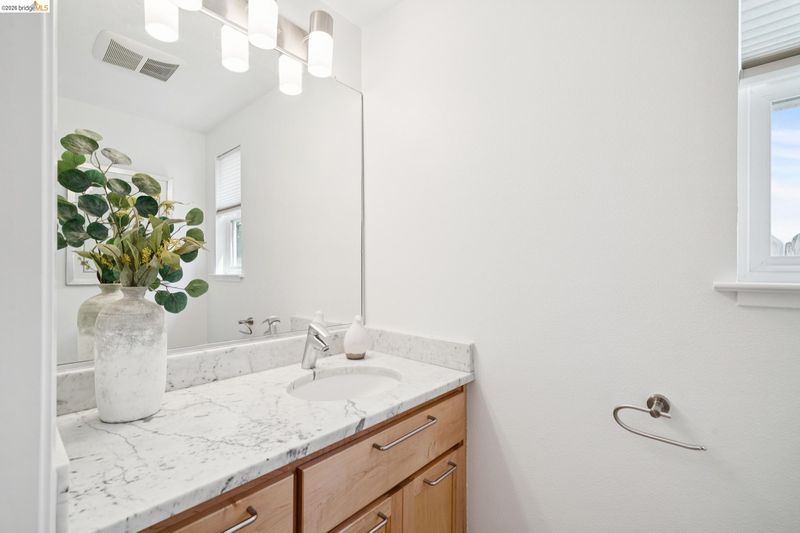
- 0.5 Bath
- Possession
- Close Of Escrow
- Architectural Style
- Contemporary
- Construction Status
- Existing
- Additional Miscellaneous Features
- Back Yard, Front Yard, Garden/Play, Entry Gate, Garden, Landscape Front, Private Entrance
- Location
- Rectangular Lot, Front Yard, Security Gate
- Roof
- Composition Shingles, Bitumen
- Water and Sewer
- Public
- Fee
- Unavailable
MLS and other Information regarding properties for sale as shown in Theo have been obtained from various sources such as sellers, public records, agents and other third parties. This information may relate to the condition of the property, permitted or unpermitted uses, zoning, square footage, lot size/acreage or other matters affecting value or desirability. Unless otherwise indicated in writing, neither brokers, agents nor Theo have verified, or will verify, such information. If any such information is important to buyer in determining whether to buy, the price to pay or intended use of the property, buyer is urged to conduct their own investigation with qualified professionals, satisfy themselves with respect to that information, and to rely solely on the results of that investigation.
School data provided by GreatSchools. School service boundaries are intended to be used as reference only. To verify enrollment eligibility for a property, contact the school directly.