

$1,199,999
1,892
SQ FT
$634
SQ/FT
2514 Nightingale Drive
@ Ironwood Dr. - 10 - Willow Glen, San Jose

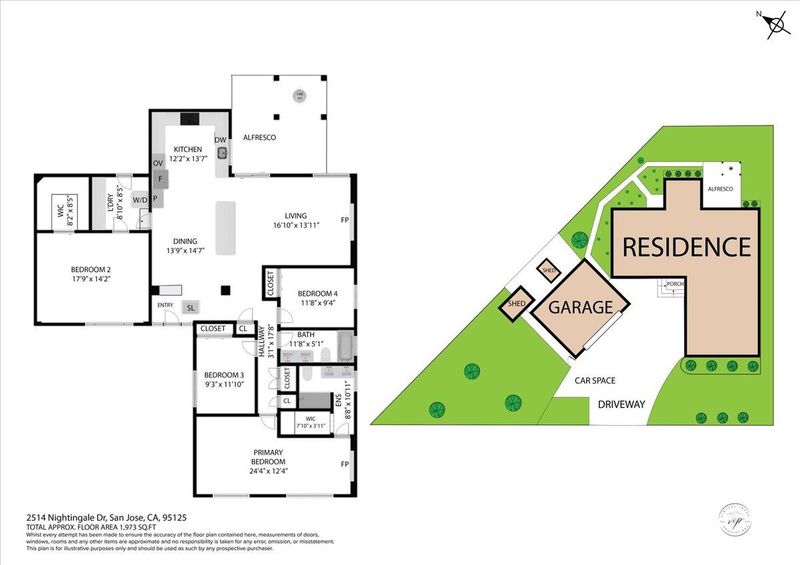
- 4 Bed
- 2 Bath
- 2 Park
- 1,892 sqft
- SAN JOSE
-

-
Sat Aug 15, 1:00 pm - 2:00 pm
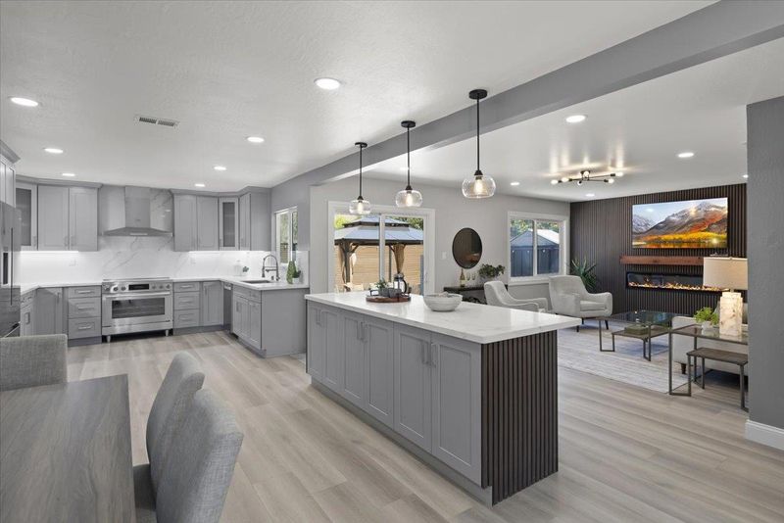
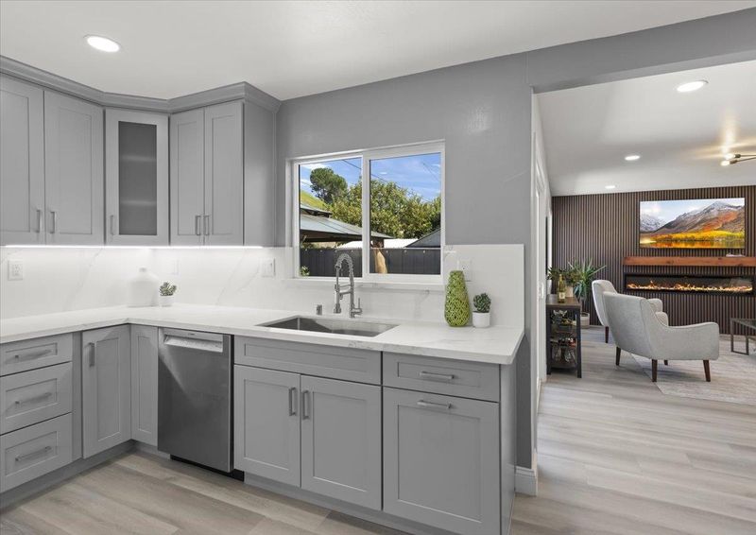
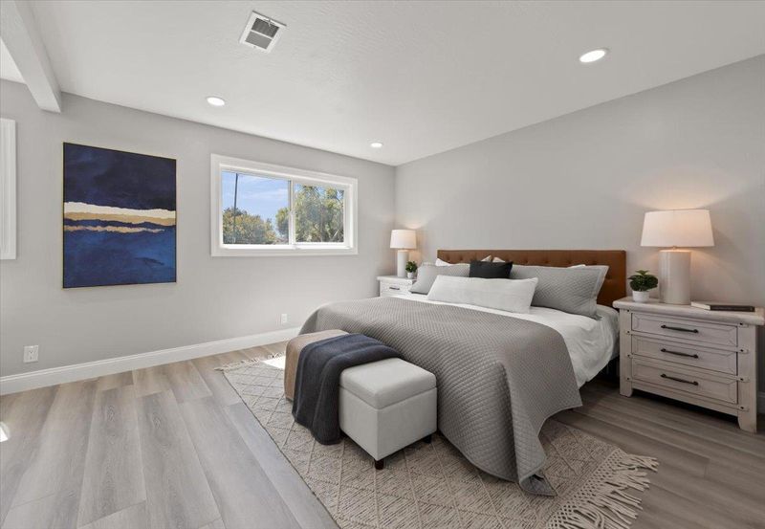
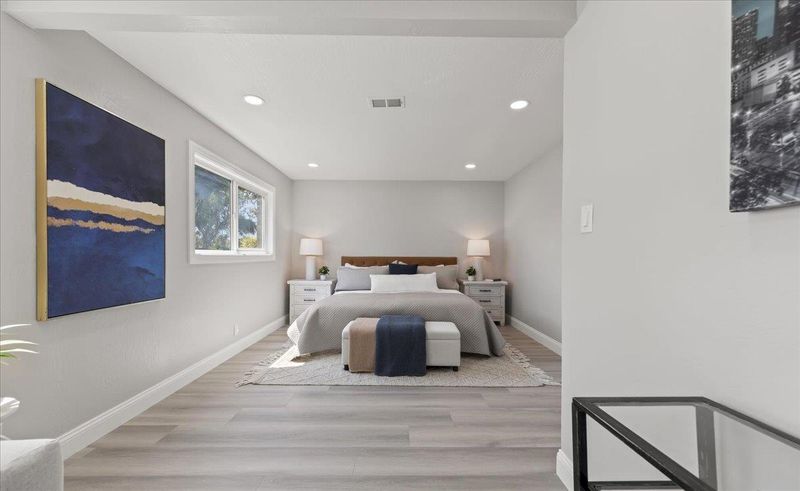
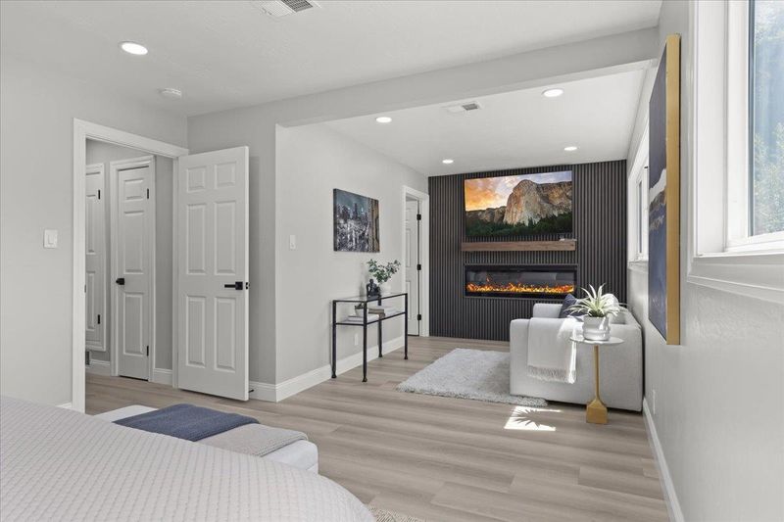
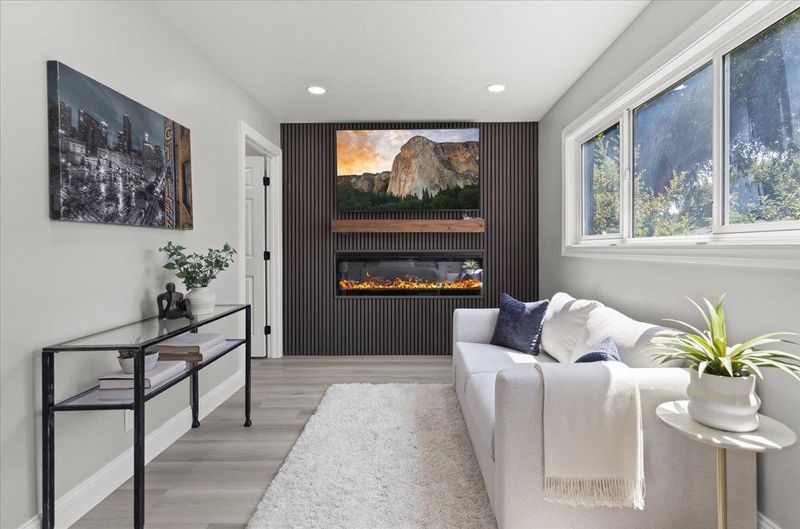
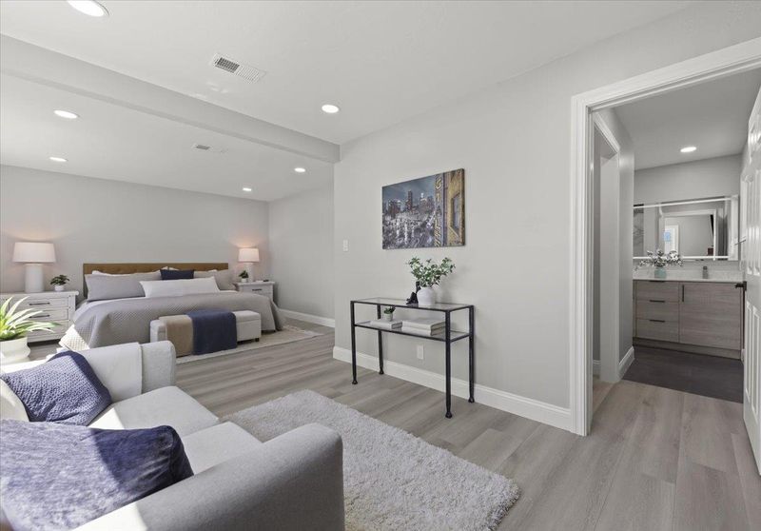

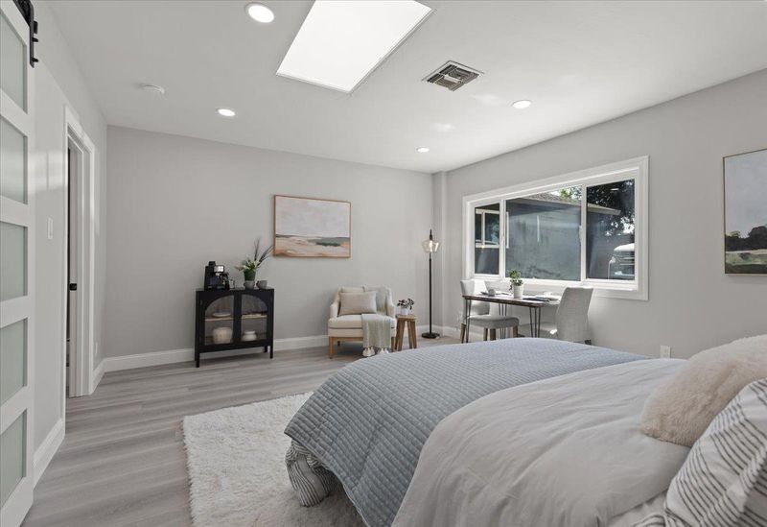
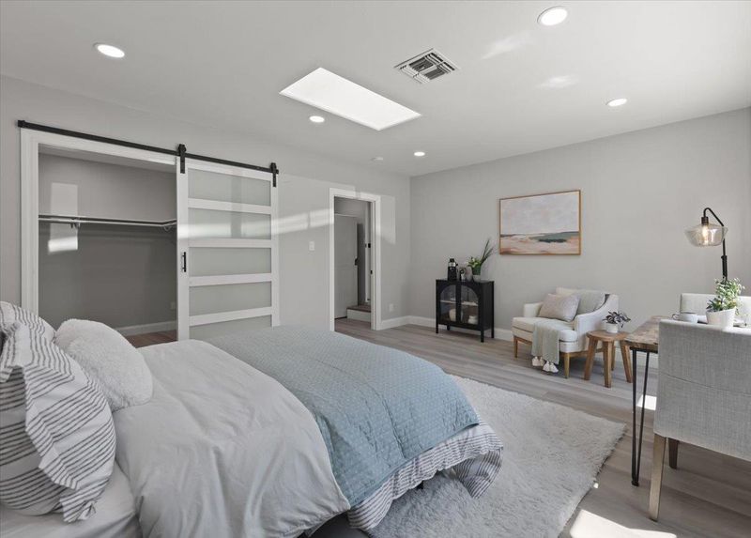
1-Hour Only! Don't miss this exclusive tour of a 100% turn-key 4BD/2BA remodel. Features the largest primary suite in the neighborhood (w/ custom fireplace lounge), open-concept designer kitchen, and more. Bring your decision makers and move quickly!
-
Sun Aug 16, 1:00 pm - 2:00 pm
1-Hour Only! Don't miss this exclusive tour of a 100% turn-key 4BD/2BA remodel. Features the largest primary suite in the neighborhood (w/ custom fireplace lounge), open-concept designer kitchen, and more. Bring your decision makers and move quickly!
-
Sat Aug 22, 1:00 pm - 2:00 pm
1-Hour Only! Don't miss this exclusive tour of a 100% turn-key 4BD/2BA remodel. Features the largest primary suite in the neighborhood (w/ custom fireplace lounge), open-concept designer kitchen, and more. Bring your decision makers and move quickly!
-
Sun Aug 23, 1:00 pm - 2:00 pm
1-Hour Only! Don't miss this exclusive tour of a 100% turn-key 4BD/2BA remodel. Features the largest primary suite in the neighborhood (w/ custom fireplace lounge), open-concept designer kitchen, and more. Bring your decision makers and move quickly!
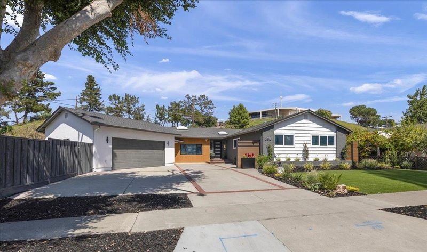
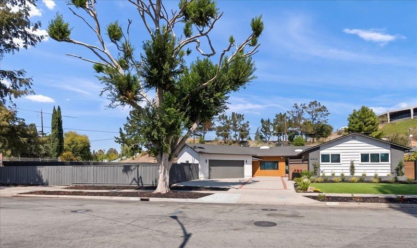
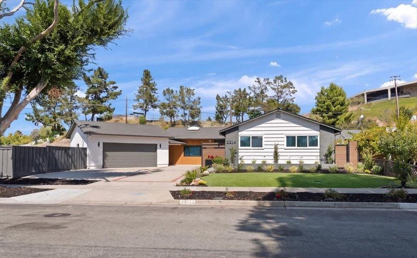
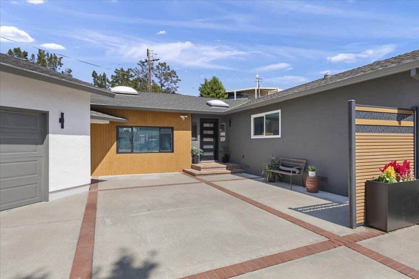
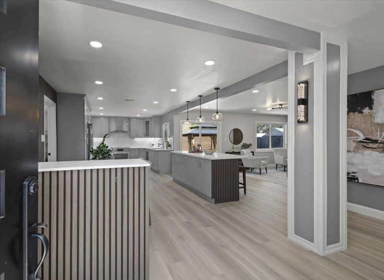
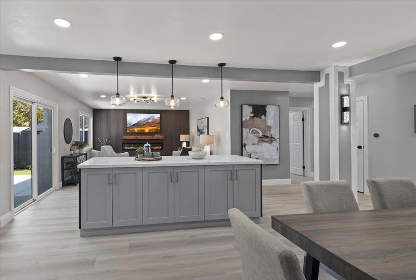
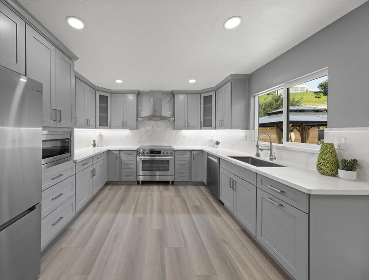
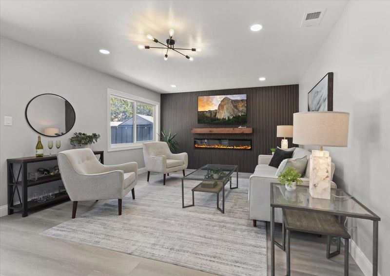
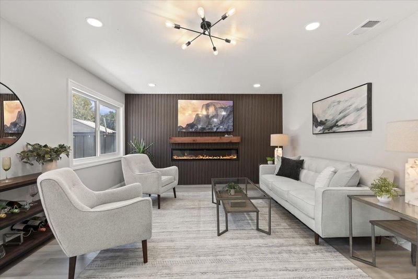
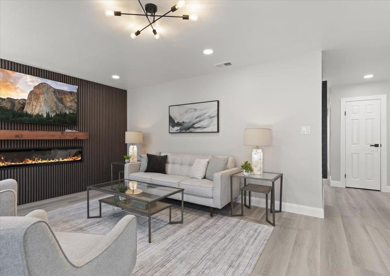
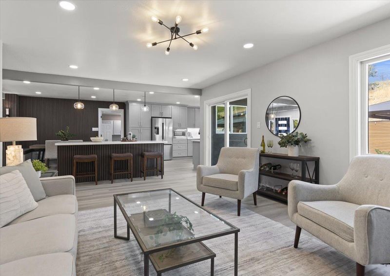
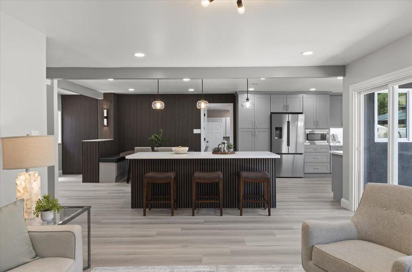
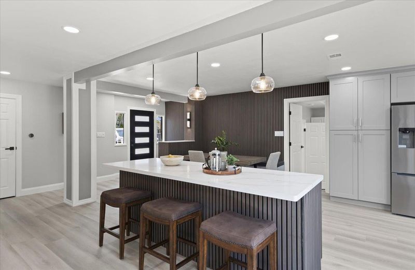
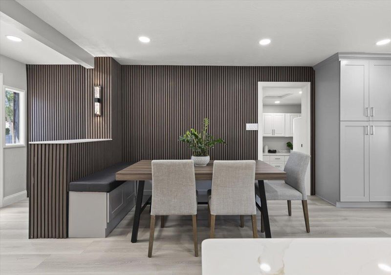
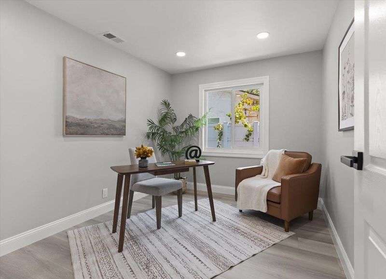
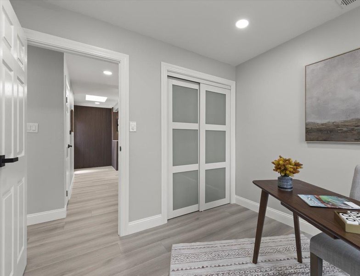
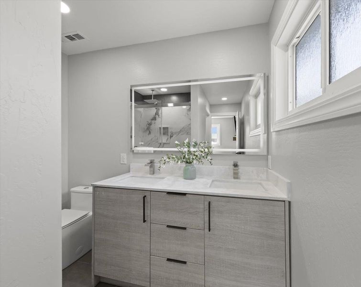
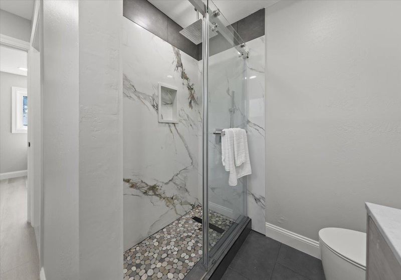
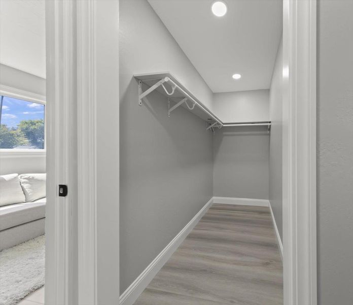
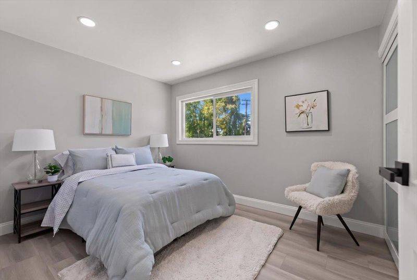
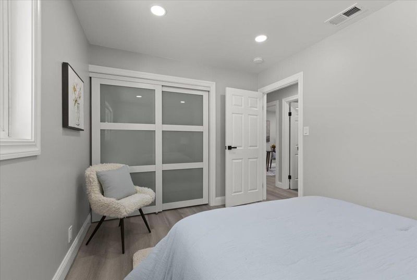
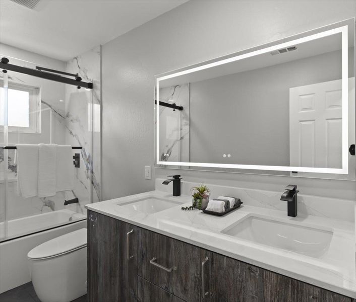
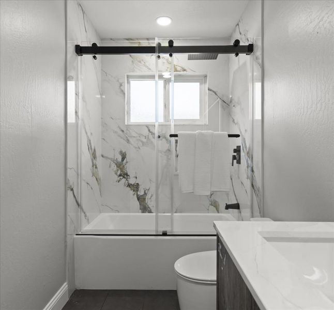
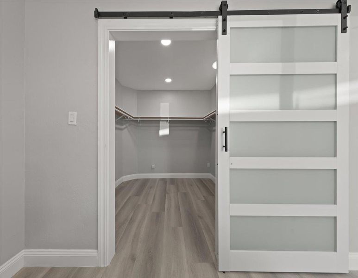
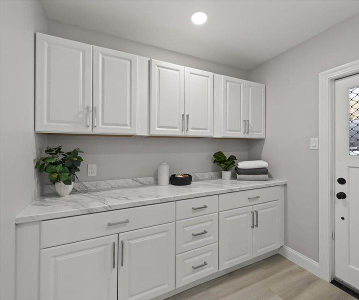
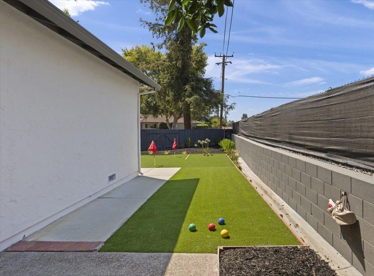
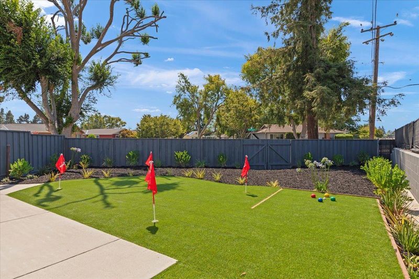
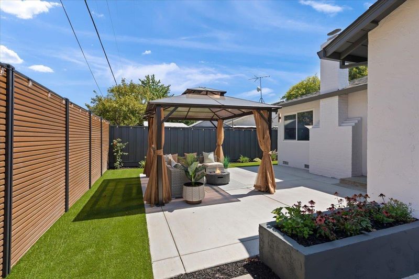
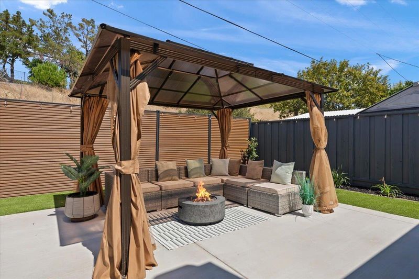
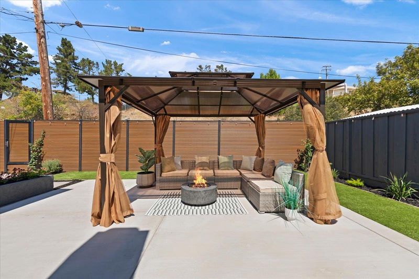
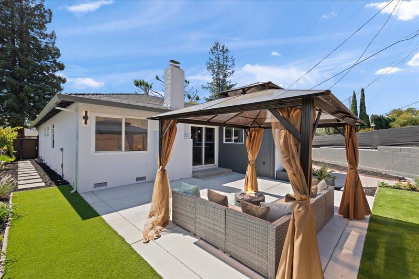
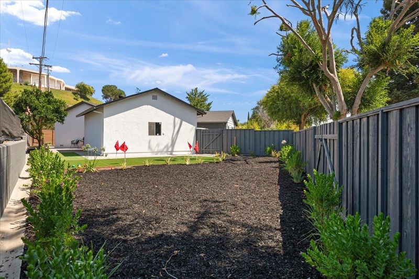
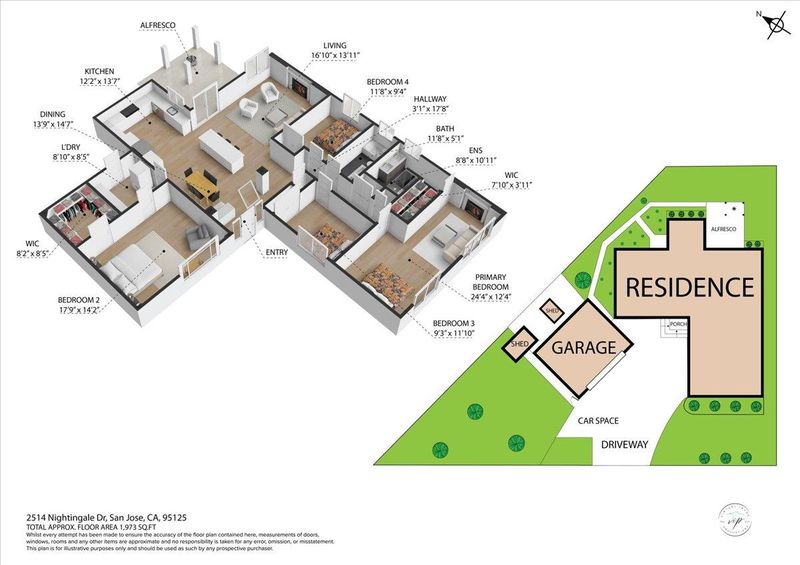
Step into custom luxury at 2514 Nightingale Drive, a fully reimagined 4-bedroom, 2-bathroom sanctuary offering nearly 1,900 square feet of brand-new design on a massive 7,700-square-foot lot. This home offers quiet neighborhood elegance and proximity to the Willow Glen lifestyle at exceptional San Jose value. Every inch has been meticulously upgraded for total turn-key convenience. Ultimate Primary Suite: Expanded to create a true retreat with space for a king set and lounge, featuring an electric fireplace and wood-paneled accent wall. Chefs Kitchen & Entertainer's Flow: Open-concept layout merging directly into the main living space. Includes a massive seating island, custom nook seating, sleek cabinetry, brand-new stainless appliances, quartz countertops, and unobstructed sightlines. Modern Designer Finishes: Wide-plank LVP flooring, custom vanities, designer-tiled showers, recessed lighting, updated electrical and plumbing, and a fresh interior and exterior palette. Expansive Private Lot: The pie-shaped backyard features low-maintenance synthetic turf, a putting green, and a wide side yard with a double gate for secure parking or storage. Moments from downtown Willow Glen dining, Lincoln Avenue shops, and Silicon Valley commuter routes. Simply turn the key and welcome home.

- Days on Market
- 3 days
- Current Status
- Active
- Original Price
- $1,199,999
- List Price
- $1,199,999
- On Market Date
- Aug 12, 2026
- Property Type
- Single Family Home
- Area
- 10 - Willow Glen
- Zip Code
- 95125
- MLS ID
- ML82057420
- APN
- 455-16-049
- Year Built
- 1957
- Stories in Building
- 1
- Possession
- COE
- Data Source
- MLSL
- Origin MLS System
- MLSListings, Inc.
Canoas Elementary School
Public K-5 Elementary
Students: 261 Distance: 0.2mi
Achiever Christian School
Private PK-8 Elementary, Religious, Nonprofit
Students: 236 Distance: 0.2mi
My School at Cathedral of Faith
Private PK-1 Preschool Early Childhood Center, Elementary, Religious, Nonprofit
Students: NA Distance: 0.3mi
University Preparatory Academy Charter
Charter 7-12 Secondary
Students: 684 Distance: 0.4mi
Kindercare Learning Center
Private K Coed
Students: 12 Distance: 0.6mi
One World Montessori School
Private K-8
Students: 22 Distance: 0.8mi
- Bed
- 4
- Bath
- 2
- Shower and Tub, Stall Shower, Tile, Updated Bath
- Parking
- 2
- Detached Garage
- SQ FT
- 1,892
- SQ FT Source
- Unavailable
- Lot SQ FT
- 7,700.0
- Lot Acres
- 0.176768 Acres
- Kitchen
- Cooktop - Electric, Countertop - Quartz, Dishwasher, Exhaust Fan, Island, Oven Range - Electric, Skylight
- Cooling
- Central AC
- Dining Room
- Dining Area, No Formal Dining Room
- Disclosures
- Natural Hazard Disclosure
- Family Room
- No Family Room
- Flooring
- Tile, Vinyl / Linoleum
- Foundation
- Concrete Perimeter and Slab
- Fire Place
- Insert
- Heating
- Central Forced Air - Gas
- Laundry
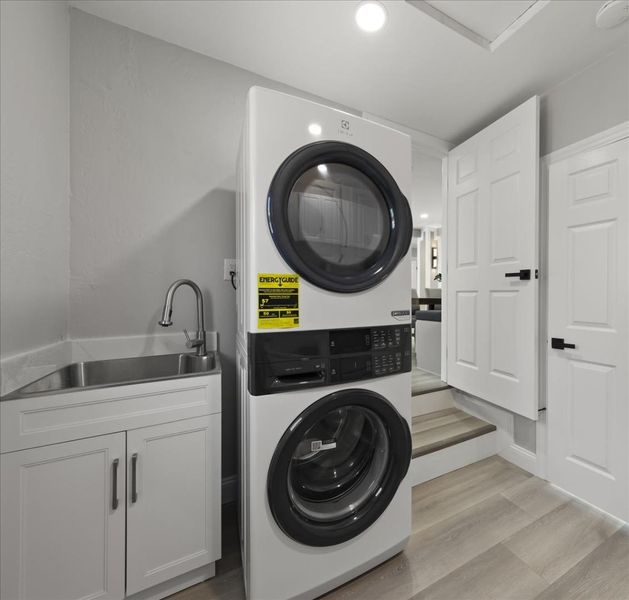
- Inside, Washer / Dryer
- Possession
- COE
- Fee
- Unavailable
MLS and other Information regarding properties for sale as shown in Theo have been obtained from various sources such as sellers, public records, agents and other third parties. This information may relate to the condition of the property, permitted or unpermitted uses, zoning, square footage, lot size/acreage or other matters affecting value or desirability. Unless otherwise indicated in writing, neither brokers, agents nor Theo have verified, or will verify, such information. If any such information is important to buyer in determining whether to buy, the price to pay or intended use of the property, buyer is urged to conduct their own investigation with qualified professionals, satisfy themselves with respect to that information, and to rely solely on the results of that investigation.
School data provided by GreatSchools. School service boundaries are intended to be used as reference only. To verify enrollment eligibility for a property, contact the school directly.