

$1,400,000
1,351
SQ FT
$1,036
SQ/FT
849 Signorelli Circle
@ Pope Street - St. Helena

- 3 Bed
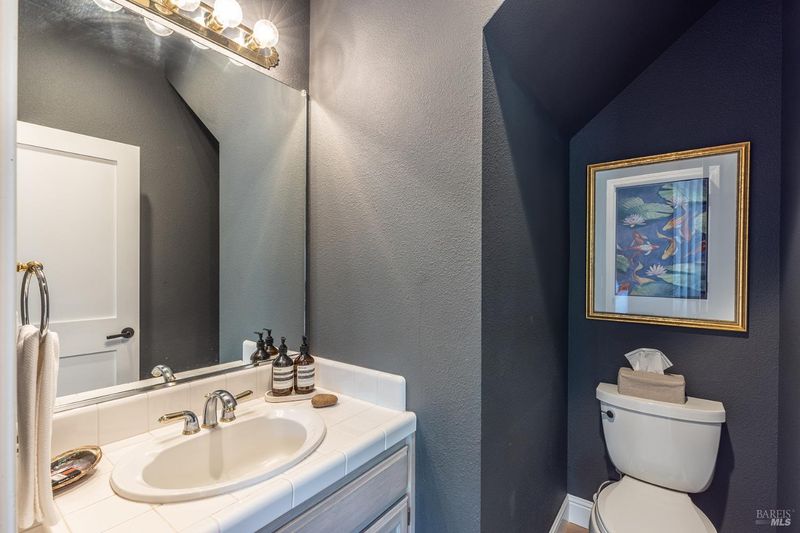
- 3 (2/1) Bath
- 2 Park
- 1,351 sqft
- St. Helena
-

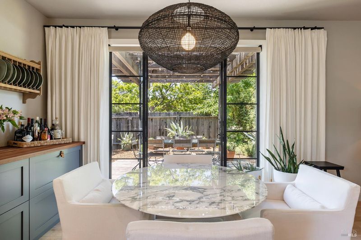
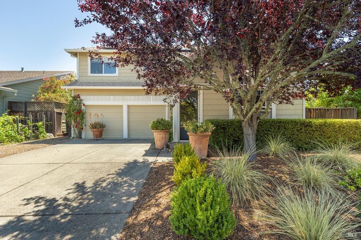
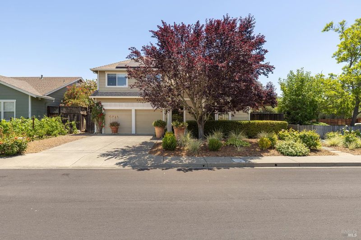
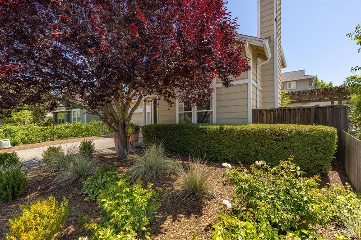
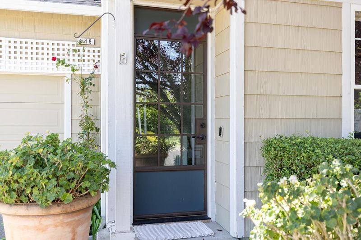
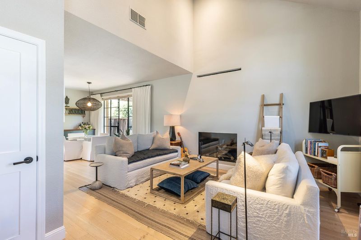
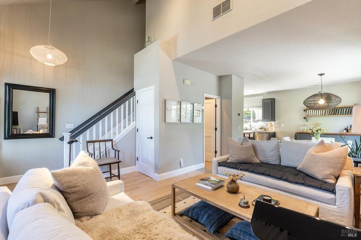
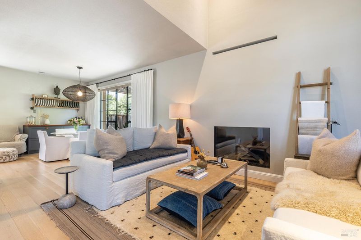
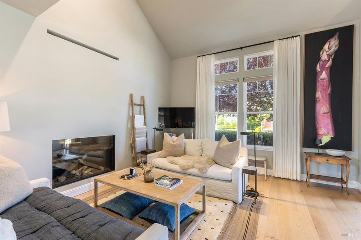
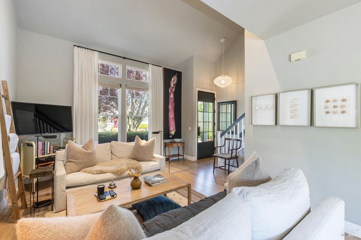
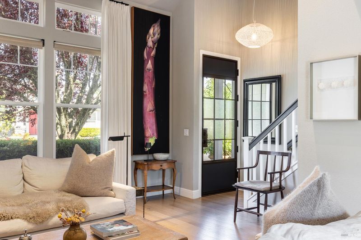
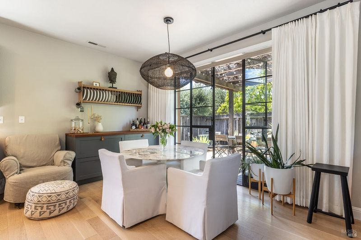
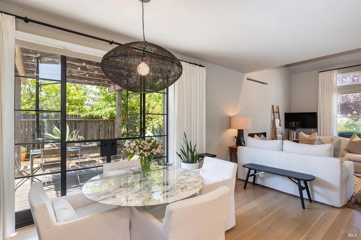
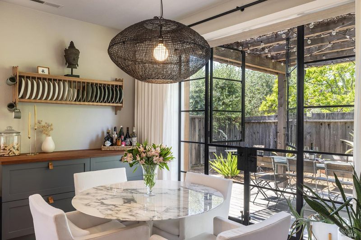
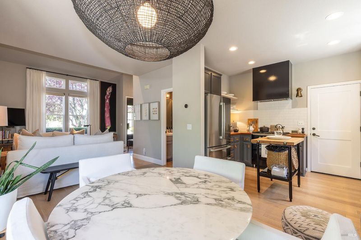
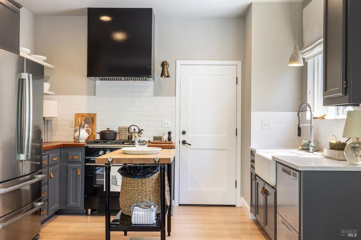
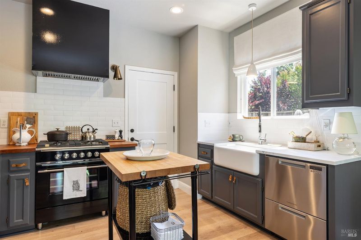
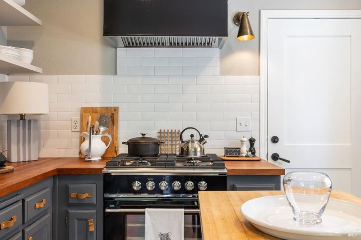
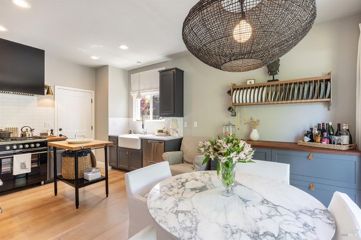
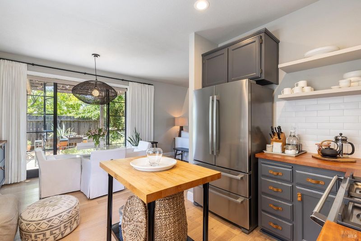
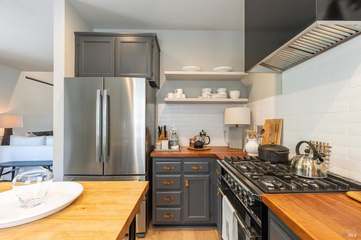
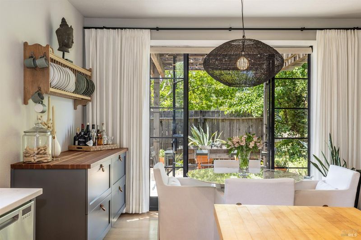
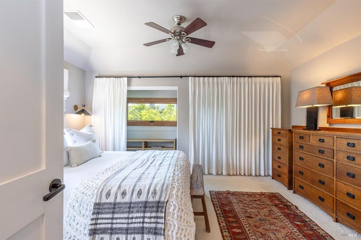
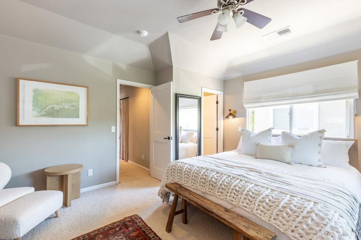
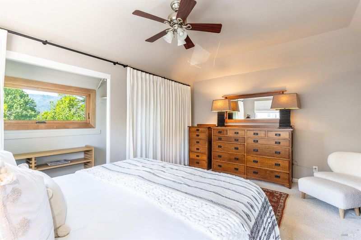
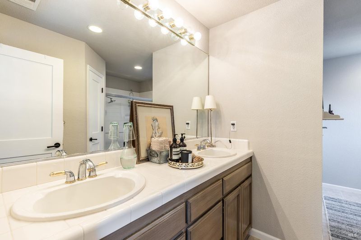
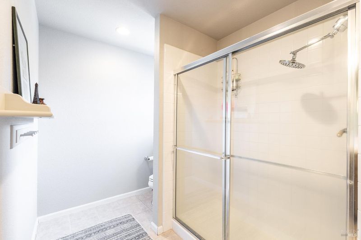
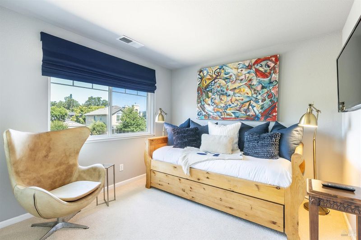
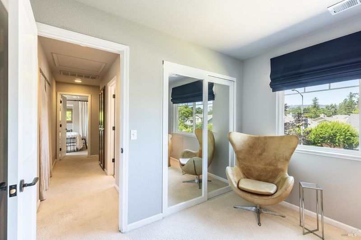
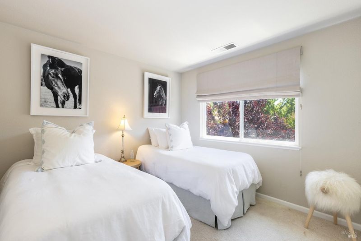
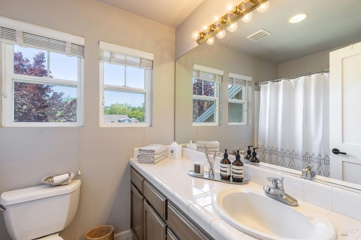
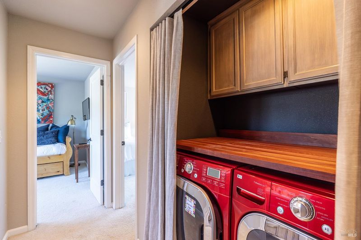
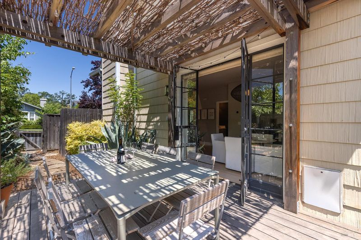
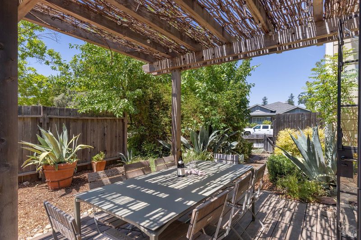
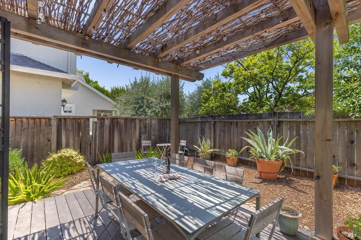
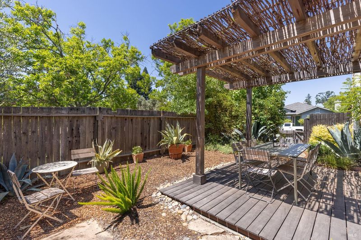
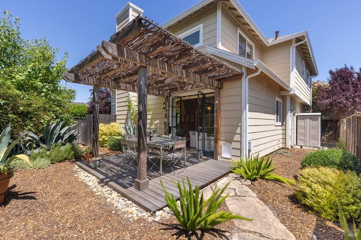
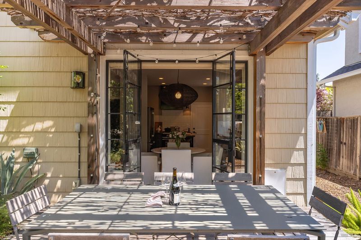
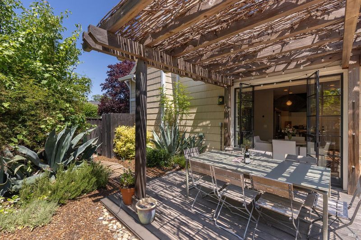
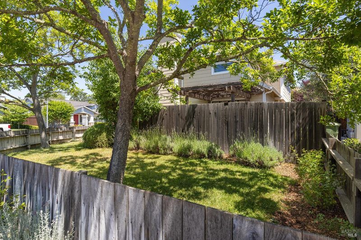
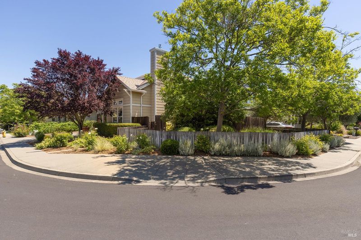
Beautifully reimagined from top to bottom, this 3-bedroom, 2.5-bath St. Helena home delivers the ease and aesthetic of wine country living in a sought-after in-town location. Thoughtfully renovated with high-design intent, the +/- 1,351 sq ft two-story residence is move-in ready with an extensive list of upgrades throughout. The open main level flows from a soaring living room anchored by a custom-designed fireplace, new oak hardwood floors, and vaulted ceilings through the remodeled kitchen and into a sun-drenched dining area. The kitchen features new cabinetry, new appliances, and subway tile, while steel French Dutch-style doors by Steelworks dissolve the boundary between indoors and the pergola-covered back deck an idyllic setting for al fresco dining beneath string lights and mature canopy. The home has been comprehensively updated: new roof and gutters, Tesla Powerwall and car charger, motorized shades, custom linen drapery throughout, all-new solid wood doors and trim, and updated lighting. The primary suite captures new western hills views through a thoughtfully placed window and new custom curtains. A mature landscaped front yard anchored by a striking purple-leaf plum tree, a water-wise back garden with agave and native plantings, and a Tesla energy system complete the picture.

- Days on Market
- 0 days
- Current Status
- Active
- Original Price
- $1,400,000
- List Price
- $1,400,000
- On Market Date
- May 26, 2026
- Property Type
- Single Family Residence
- Area
- St. Helena
- Zip Code
- 94574
- MLS ID
- 326045587
- APN
- 009-754-016-000
- Year Built
- 1998
- Stories in Building
- Unavailable
- Possession
- Close Of Escrow
- Data Source
- BAREIS
- Origin MLS System
The Young School
Private 1-6 Montessori, Elementary, Coed
Students: 25 Distance: 0.2mi
St. Helena Catholic School
Private PK-8 Elementary, Religious, Coed
Students: 84 Distance: 0.4mi
Saint Helena Elementary School
Public 3-5 Elementary
Students: 241 Distance: 0.5mi
Robert Louis Stevenson Intermediate School
Public 6-8 Middle
Students: 270 Distance: 0.6mi
Saint Helena High School
Public 9-12 Secondary
Students: 497 Distance: 0.6mi
St. Helena Montessori - School and Farm
Private PK-8 Montessori, Elementary, Religious, Coed
Students: 203 Distance: 0.6mi
- Bed
- 3
- Bath
- 3 (2/1)
- Double Sinks, Shower Stall(s), Window
- Parking
- 2
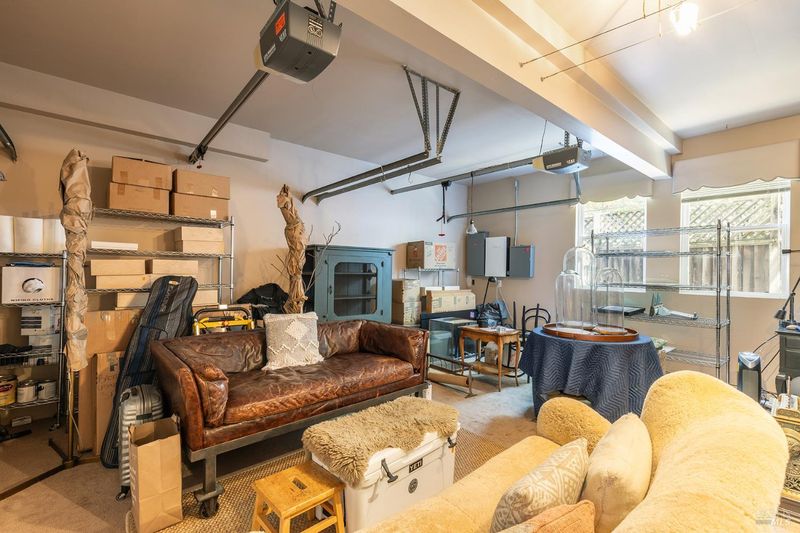
- Garage Facing Front, Uncovered Parking Space
- SQ FT
- 1,351
- SQ FT Source
- Assessor Auto-Fill
- Lot SQ FT
- 4,230.0
- Lot Acres
- 0.0971 Acres
- Kitchen
- Island, Wood Counter
- Cooling
- Ceiling Fan(s), Central
- Dining Room
- Dining/Living Combo
- Living Room
- Cathedral/Vaulted
- Flooring
- Carpet, Tile, Wood
- Fire Place
- Living Room
- Heating
- Central, Fireplace(s)
- Laundry
- Dryer Included, Upper Floor, Washer Included
- Upper Level
- Bedroom(s), Full Bath(s), Primary Bedroom
- Main Level
- Dining Room, Kitchen, Living Room, Partial Bath(s)
- Views
- Hills, Mountains
- Possession
- Close Of Escrow
- Basement
- None
- Fee
- $0
MLS and other Information regarding properties for sale as shown in Theo have been obtained from various sources such as sellers, public records, agents and other third parties. This information may relate to the condition of the property, permitted or unpermitted uses, zoning, square footage, lot size/acreage or other matters affecting value or desirability. Unless otherwise indicated in writing, neither brokers, agents nor Theo have verified, or will verify, such information. If any such information is important to buyer in determining whether to buy, the price to pay or intended use of the property, buyer is urged to conduct their own investigation with qualified professionals, satisfy themselves with respect to that information, and to rely solely on the results of that investigation.
School data provided by GreatSchools. School service boundaries are intended to be used as reference only. To verify enrollment eligibility for a property, contact the school directly.