

$895,000
1,000
SQ FT
$895
SQ/FT
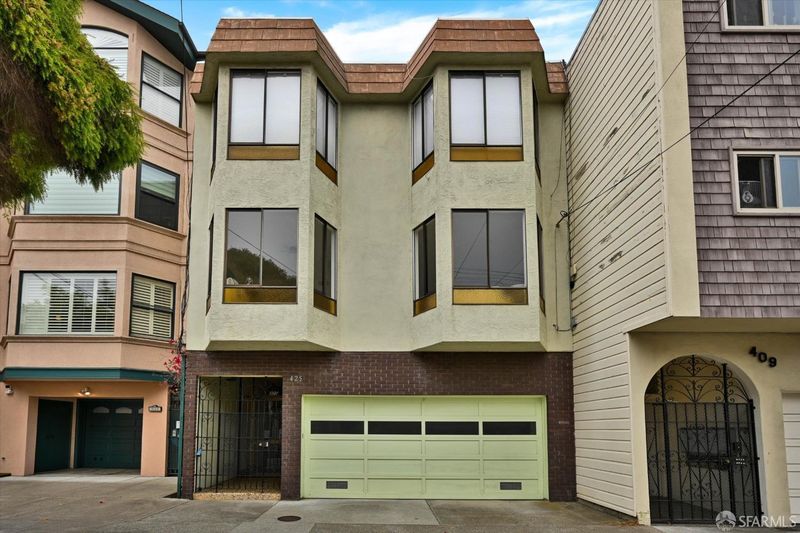
425 26th Avenue, #1
@ Clement & Geary - SF District 1 - Central Richmond, San Francisco

- 2 Bed
- 1.5 Bath
- 1 Park
- 1,000 sqft
- San Francisco
-

-
Sun Aug 16, 2:00 pm - 4:00 pm
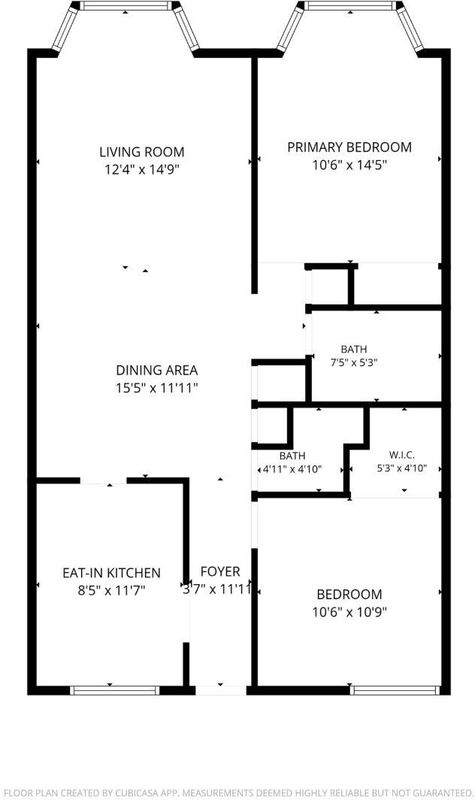
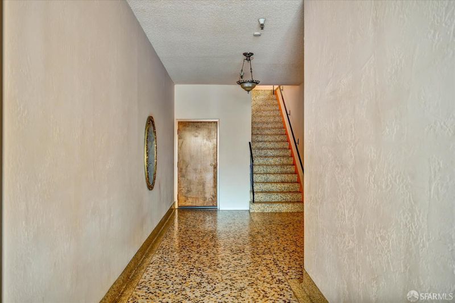
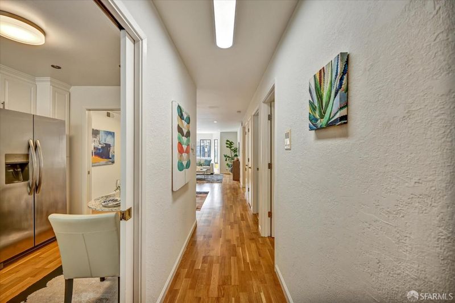
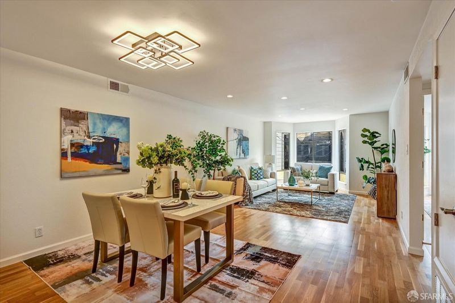
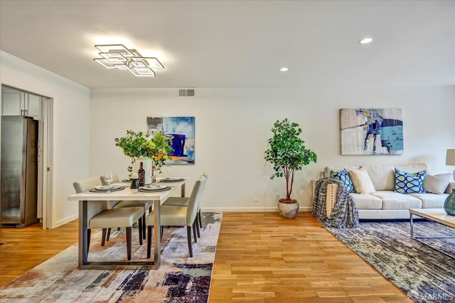
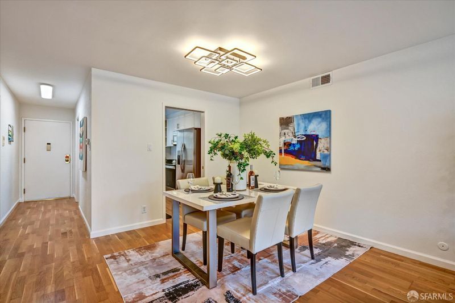
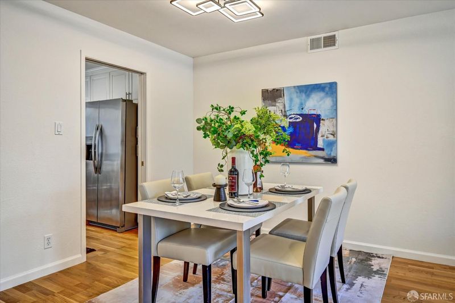
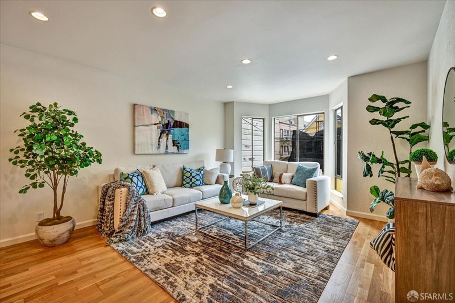
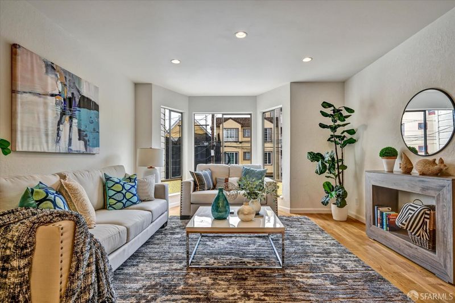
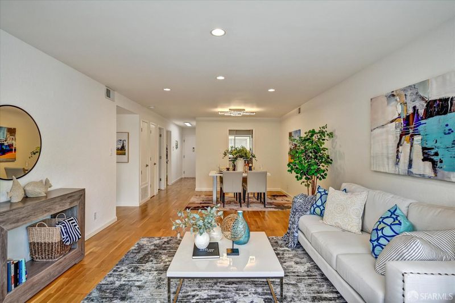
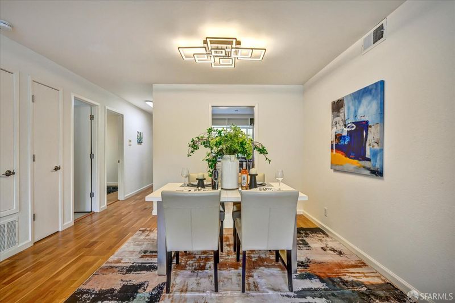
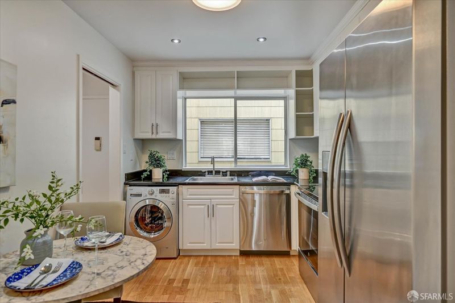
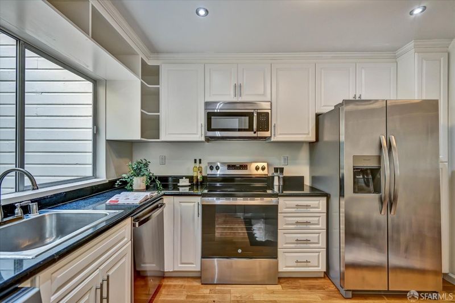
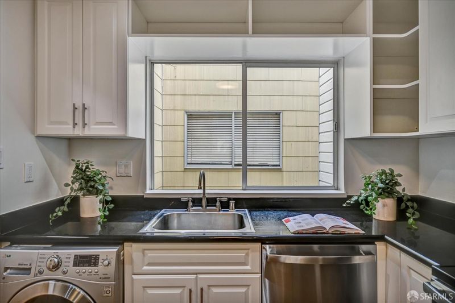
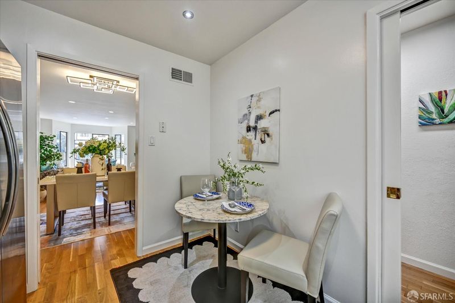
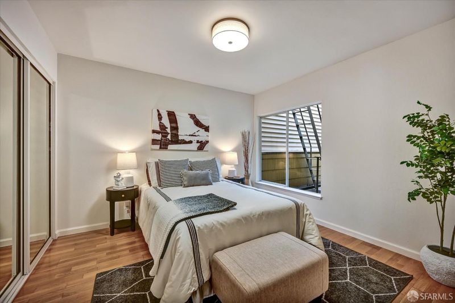
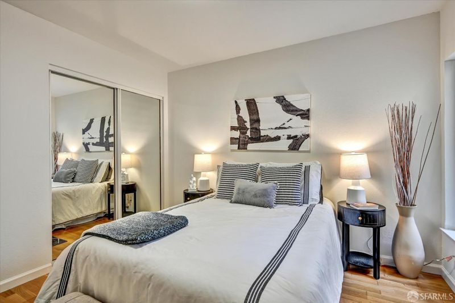
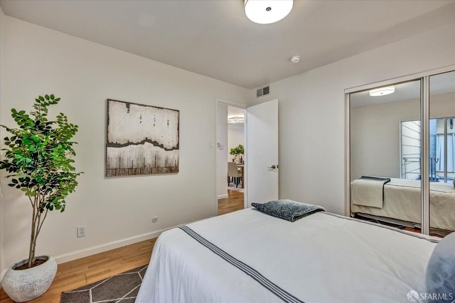
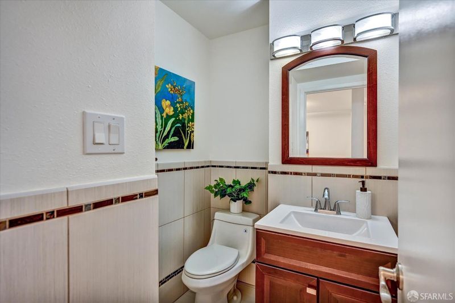
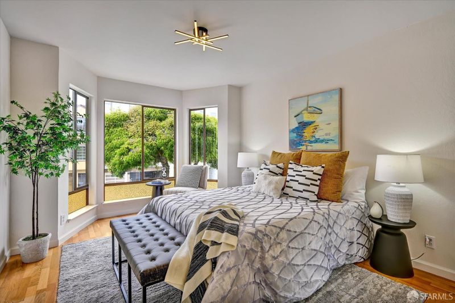
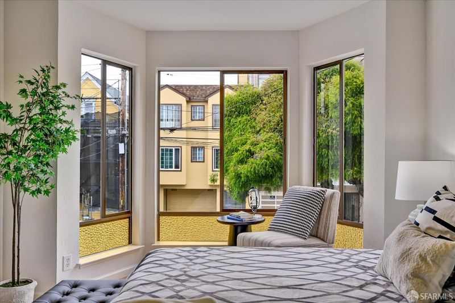
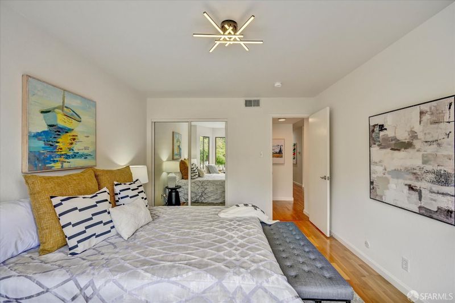
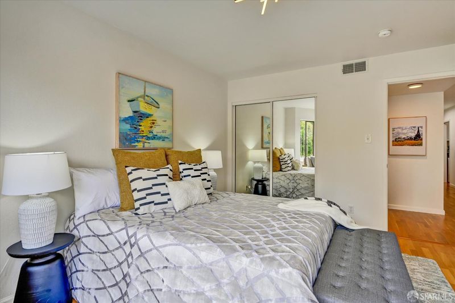
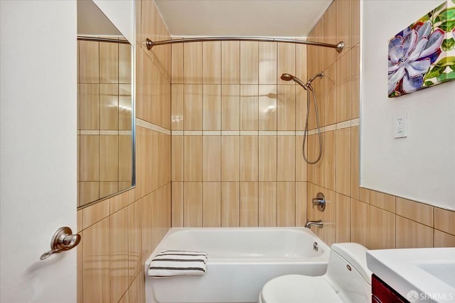
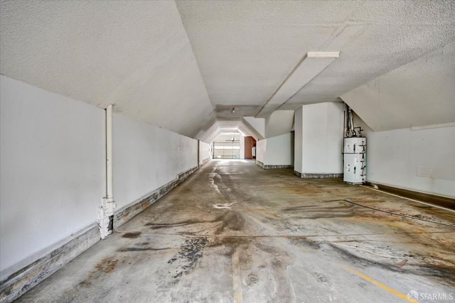
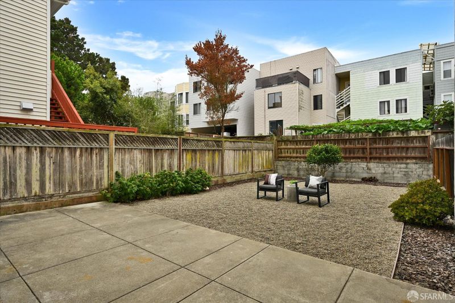
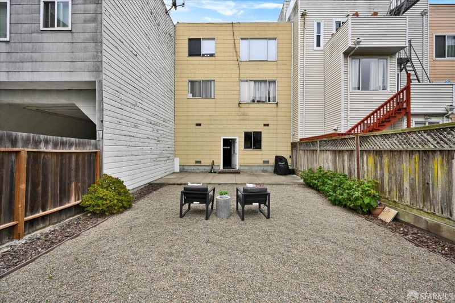
Prime Richmond District location close to some of San Francisco's best restaurants, shops, public transit, golf, and outdoor recreation. This spacious 2-bedroom, 1.5-bath open-floor-plan home is move-in ready and offers comfort, convenience, and easy city living. The updated kitchen features stainless steel appliances, an eat-in area, and a convenient washer/dryer combo. The open living and dining areas provide an inviting space for entertaining, while a large walk-in closet offers excellent storage. One deeded parking space adds valuable convenience. The self-managed HOA is $231.36/month and includes building insurance, water, garbage, common area PG&E, cleaning, and maintenance. Ideally situated near Clement Street's diverse restaurants and shops, Golden Gate Park, Presidio Golf Course, Lincoln Park, Lands End, and the scenic coastal trails of the Richmond District. Enjoy easy access to public transportation and countless recreational opportunities, from golf and hiking to museums, gardens, and beaches. A wonderful opportunity for a first-time buyer seeking an affordable and spacious home in one of San Francisco's most desirable neighborhoods!
-
Tue Aug 18, 11:00 am - 12:30 pm
Prime Richmond District location close to some of San Francisco's best restaurants, shops, public transit, golf, and outdoor recreation. This spacious 2-bedroom, 1.5-bath open-floor-plan home is move-in ready and offers comfort, convenience, and easy city living. The updated kitchen features stainless steel appliances, an eat-in area, and a convenient washer/dryer combo. The open living and dining areas provide an inviting space for entertaining, while a large walk-in closet offers excellent storage. One deeded parking space adds valuable convenience. The self-managed HOA is $231.36/month and includes building insurance, water, garbage, common area PG&E, cleaning, and maintenance. Ideally situated near Clement Street's diverse restaurants and shops, Golden Gate Park, Presidio Golf Course, Lincoln Park, Lands End, and the scenic coastal trails of the Richmond District. Enjoy easy access to public transportation and countless recreational opportunities, from golf and hiking to museums, gardens, and beaches. A wonderful opportunity for a first-time buyer seeking an affordable and spacious home in one of San Francisco's most desirable neighborhoods!
Prime Richmond District location close to some of San Francisco's best restaurants, shops, public transit, golf, and outdoor recreation. This spacious 2-bedroom, 1.5-bath open-floor-plan home is move-in ready and offers comfort, convenience, and easy city living. The updated kitchen features stainless steel appliances, an eat-in area, and a convenient washer/dryer combo. The open living and dining areas provide an inviting space for entertaining, while a large walk-in closet offers excellent storage. One deeded parking space adds valuable convenience. The self-managed HOA is $231.36/month and includes building insurance, water, garbage, common area PG&E, cleaning, and maintenance. Ideally situated near Clement Street's diverse restaurants and shops, Golden Gate Park, Presidio Golf Course, Lincoln Park, Lands End, and the scenic coastal trails of the Richmond District. Enjoy easy access to public transportation and countless recreational opportunities, from golf and hiking to museums, gardens, and beaches. A wonderful opportunity for a first-time buyer seeking an affordable and spacious home in one of San Francisco's most desirable neighborhoods!

- Days on Market
- 2 days
- Current Status
- Active
- Original Price
- $895,000
- List Price
- $895,000
- On Market Date
- Aug 12, 2026
- Property Type
- Condominium
- District
- SF District 1 - Central Richmond
- Zip Code
- 94121
- MLS ID
- 531410149
- APN
- 1458074
- Year Built
- 1975
- Stories in Building
- 0
- Number of Units
- 4
- Possession
- Close Of Escrow
- Data Source
- SFAR
- Origin MLS System
St. John Of San Francisco Orthodox Acade
Private K-12 Combined Elementary And Secondary, Religious, Coed
Students: 49 Distance: 0.1mi
St. Monica School
Private K-8 Elementary, Religious, Coed
Students: 205 Distance: 0.2mi
Presidio Middle School
Public 6-8 Middle
Students: 1060 Distance: 0.2mi
Alamo Elementary School
Public K-5 Elementary
Students: 529 Distance: 0.2mi
Kittredge, Inc.
Private K-8 Elementary, Coed
Students: 86 Distance: 0.3mi
Katherine Delmar Burke School
Private K-8 Elementary, All Female
Students: 400 Distance: 0.4mi
- Bed
- 2
- Bath
- 1.5
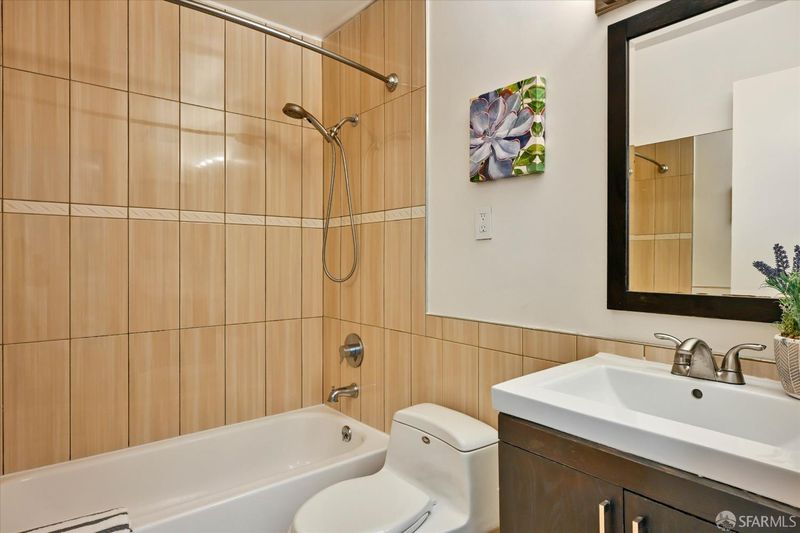
- Low-Flow Toilet(s), Tub w/Shower Over
- Parking
- 1
- Driveway, Inside Entrance, Independent, On Site
- SQ FT
- 1,000
- SQ FT Source
- Assessor Auto-Fill
- Lot SQ FT
- 3,494.0
- Lot Acres
- 0.0802 Acres
- Kitchen
- Breakfast Area, Granite Counters
- Dining Room
- Dining/Living Combo
- Entry Level
- 0
- Flooring
- Tile, Wood
- Heating
- Central
- Laundry
- In Garage, In Kitchen
- Possession
- Close Of Escrow
- Fee
- $300
- Name
- Self Managed
MLS and other Information regarding properties for sale as shown in Theo have been obtained from various sources such as sellers, public records, agents and other third parties. This information may relate to the condition of the property, permitted or unpermitted uses, zoning, square footage, lot size/acreage or other matters affecting value or desirability. Unless otherwise indicated in writing, neither brokers, agents nor Theo have verified, or will verify, such information. If any such information is important to buyer in determining whether to buy, the price to pay or intended use of the property, buyer is urged to conduct their own investigation with qualified professionals, satisfy themselves with respect to that information, and to rely solely on the results of that investigation.
School data provided by GreatSchools. School service boundaries are intended to be used as reference only. To verify enrollment eligibility for a property, contact the school directly.