

$829,000
1,569
SQ FT
$528
SQ/FT
2552 Patricia Drive
@ Dry Creek - Napa

- 3 Bed
- 2 Bath
- 4 Park
- 1,569 sqft
- Napa
-

-
Sat Nov 21, 1:00 pm - 3:00 pm
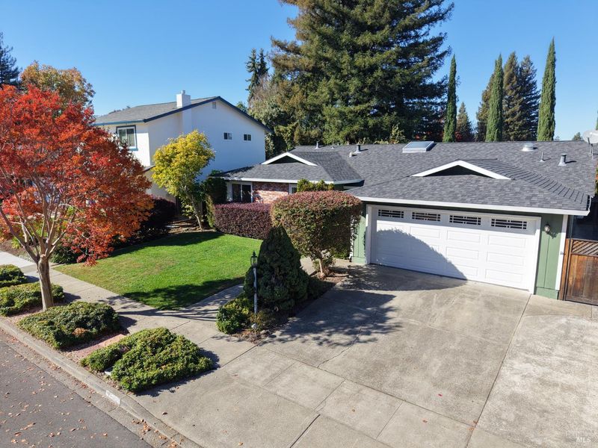
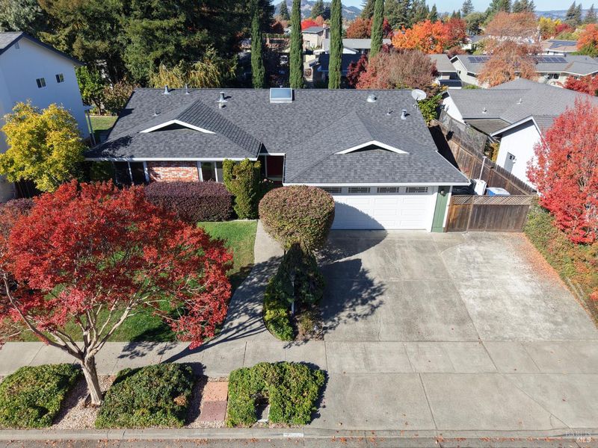
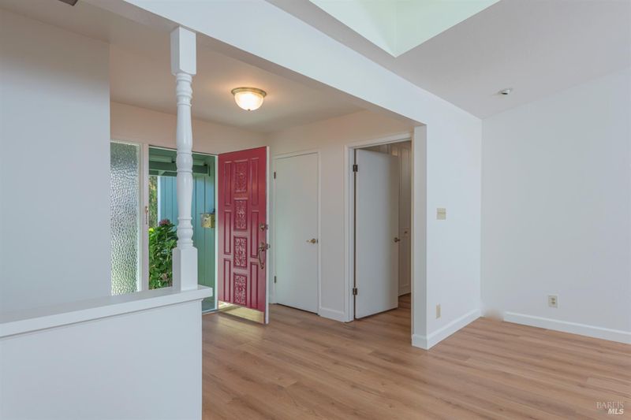
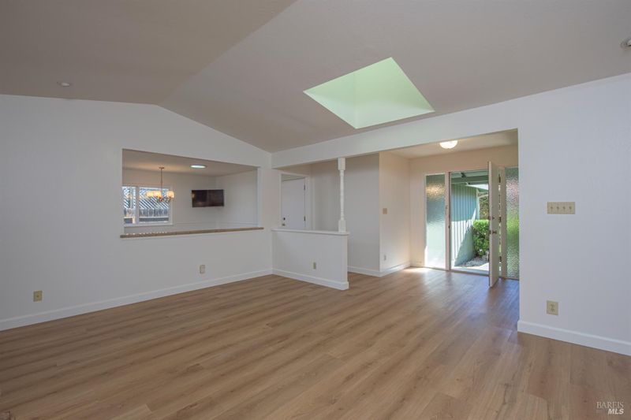
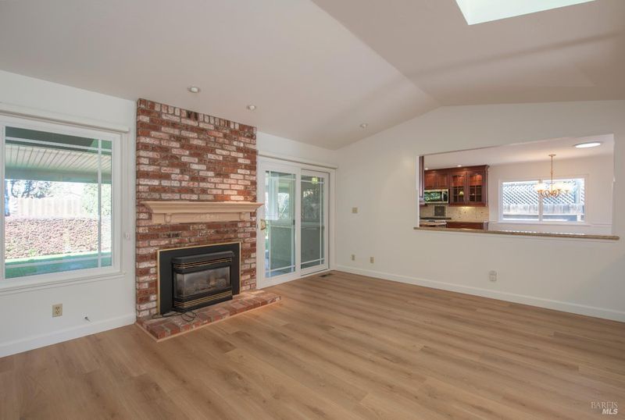
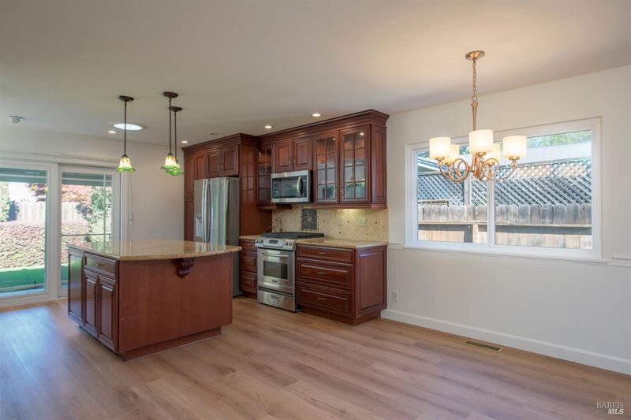
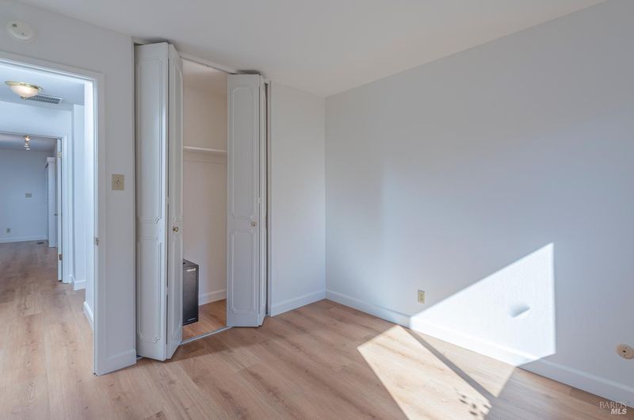
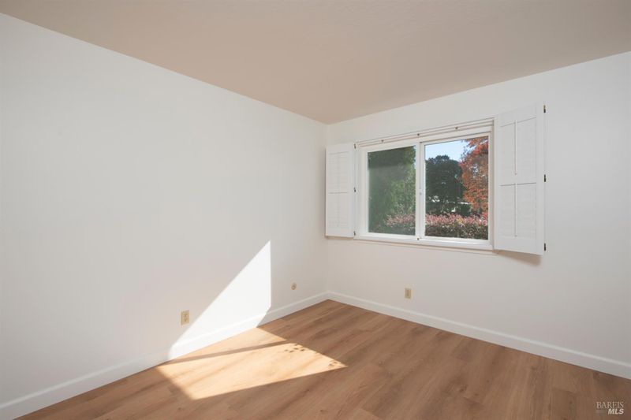
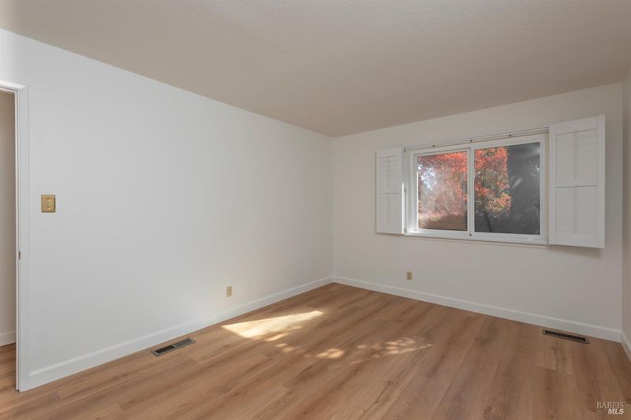
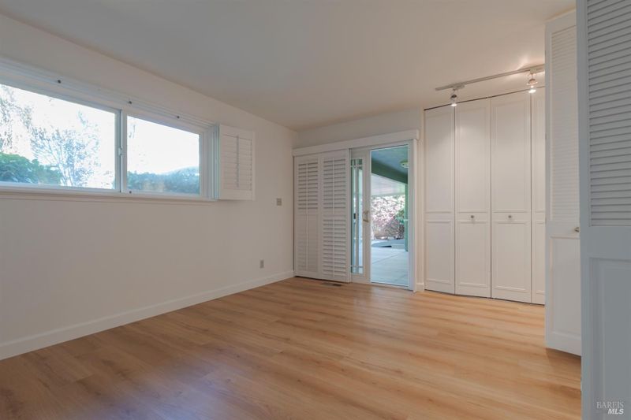
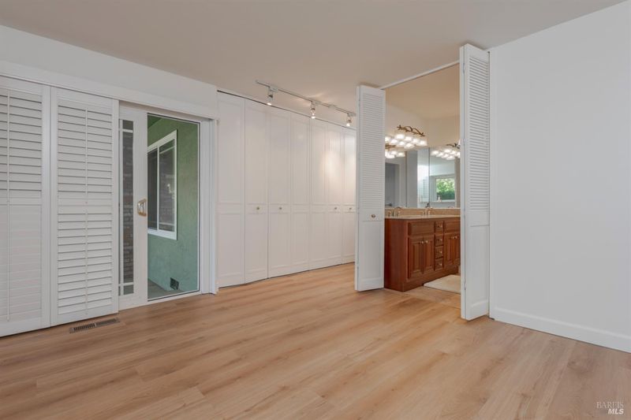
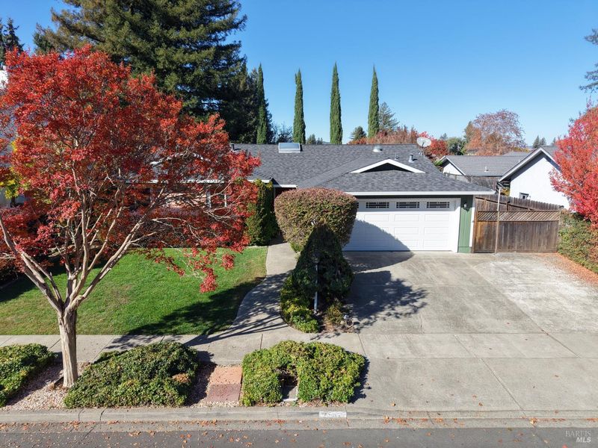
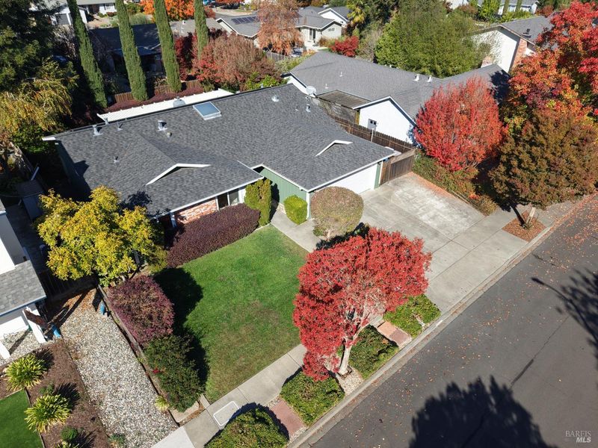
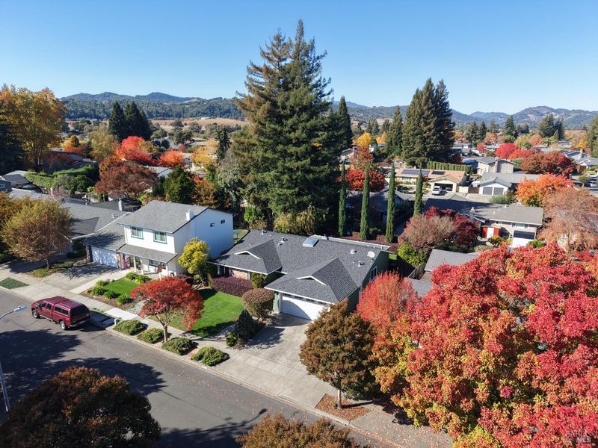
Nestled in Redwood Village, this single-story 3BD/2BA home is ready for its next chapter. Fresh interior paint and luxury vinyl plank flooring throughout. Vaulted ceilings, skylights, and solar tubes make it bright and cheerful. 1,569 sq ft on a 6,874 sq ft lot. Hosted By Nadia Valenzuela
-
Sun Nov 22, 1:00 pm - 3:00 pm
Nestled in Redwood Village, this single-story 3BD/2BA home is ready for its next chapter. Fresh interior paint and luxury vinyl plank flooring throughout. Vaulted ceilings, skylights, and solar tubes make it bright and cheerful. 1,569 sq ft on a 6,874 sq ft lot.
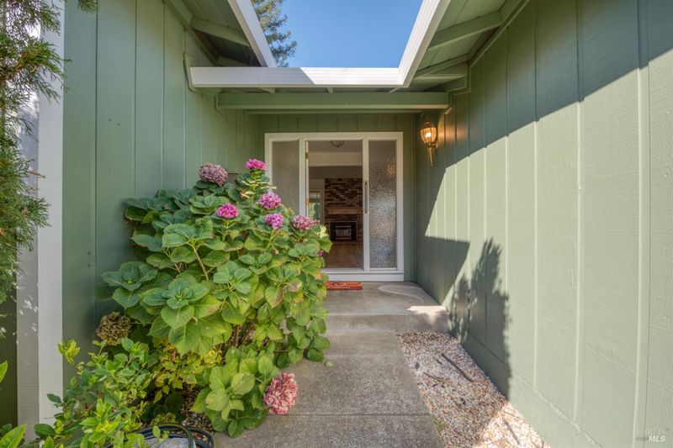
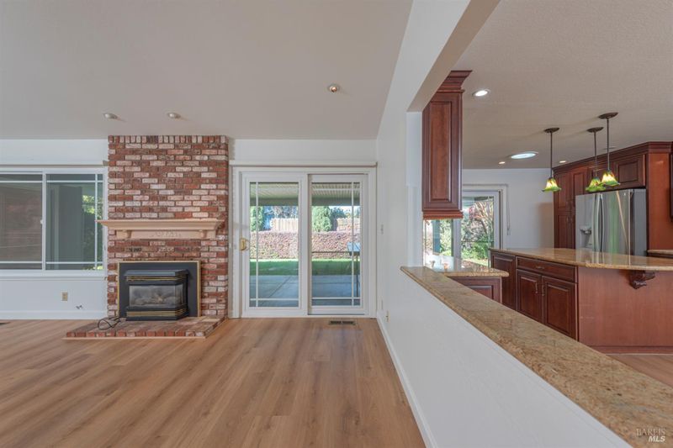
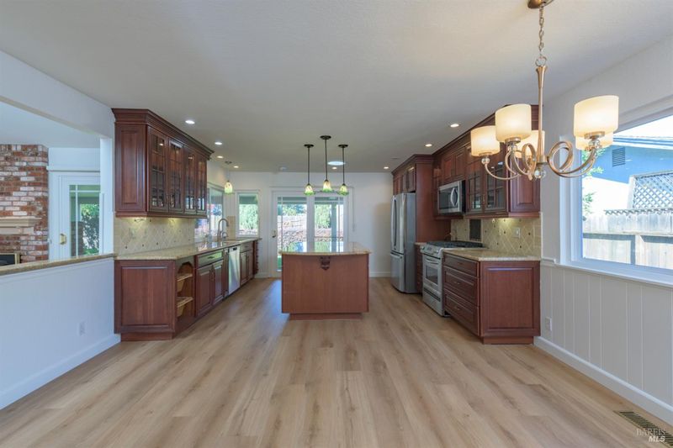
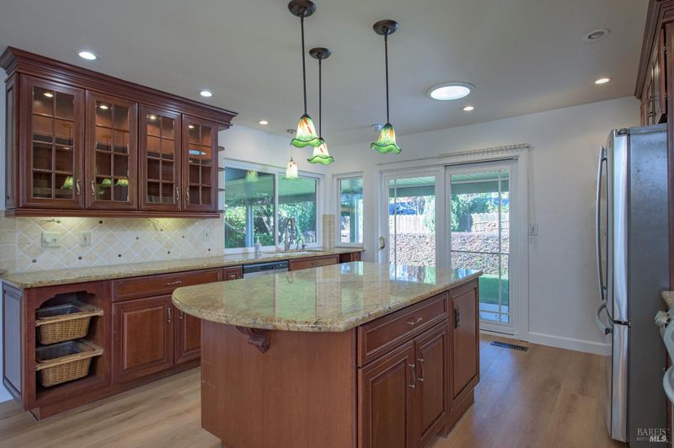
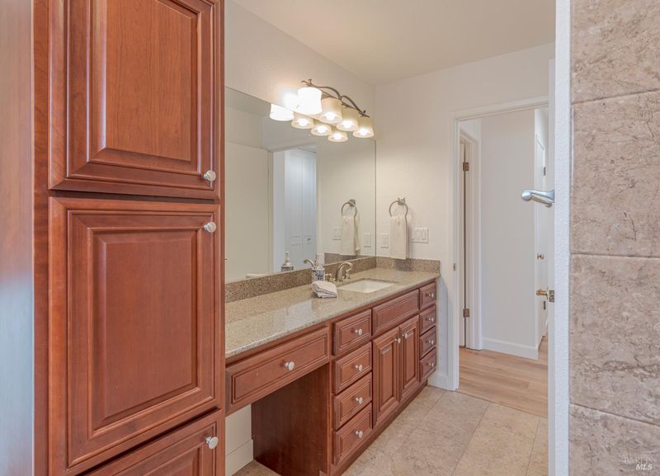
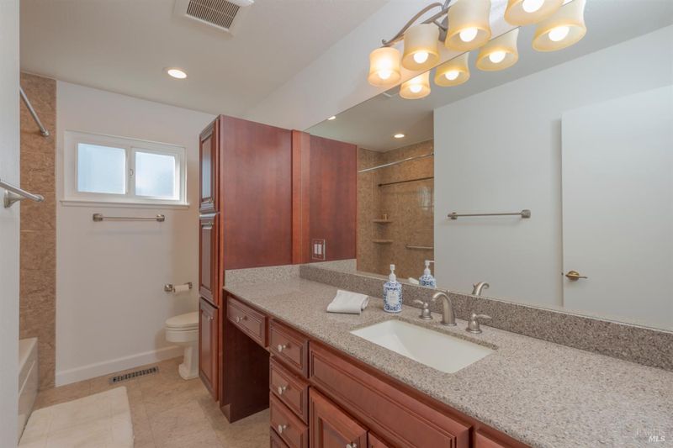
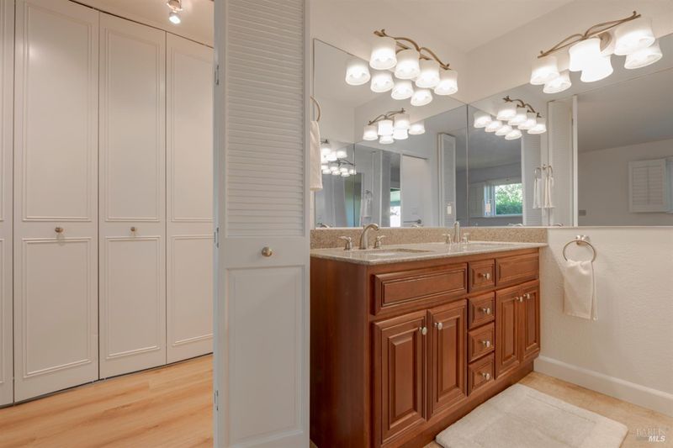
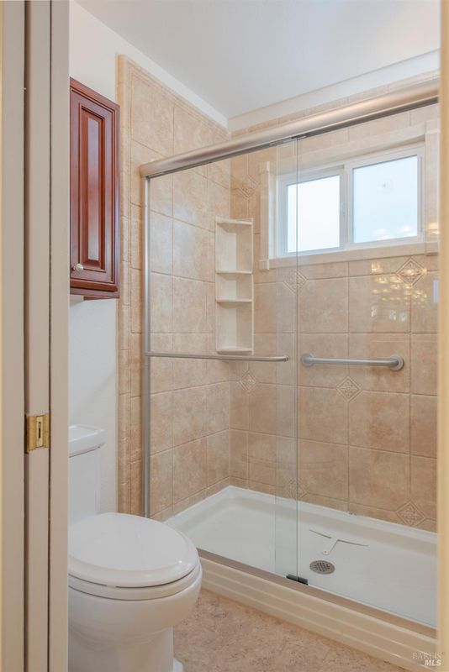
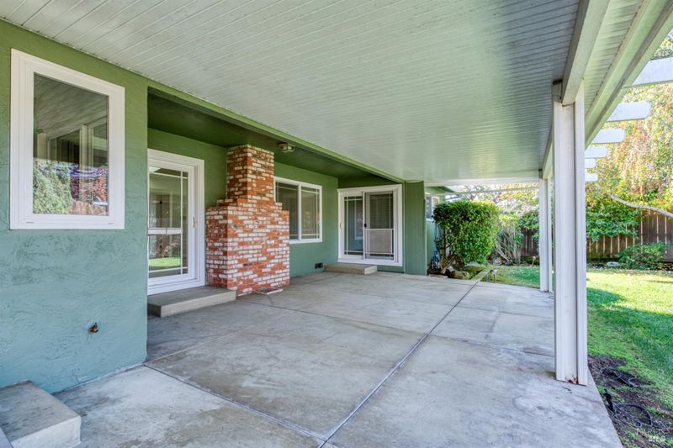
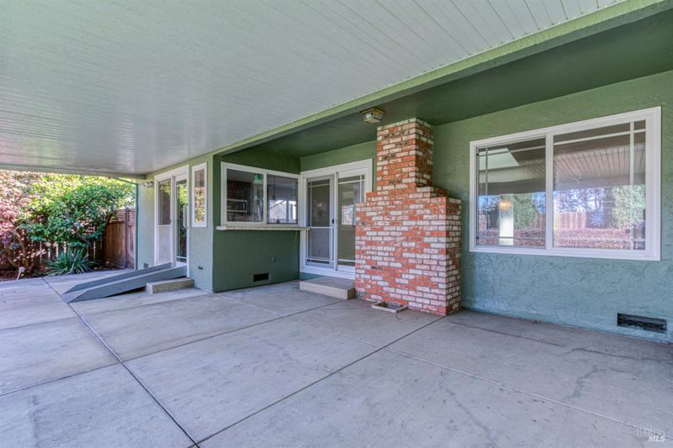
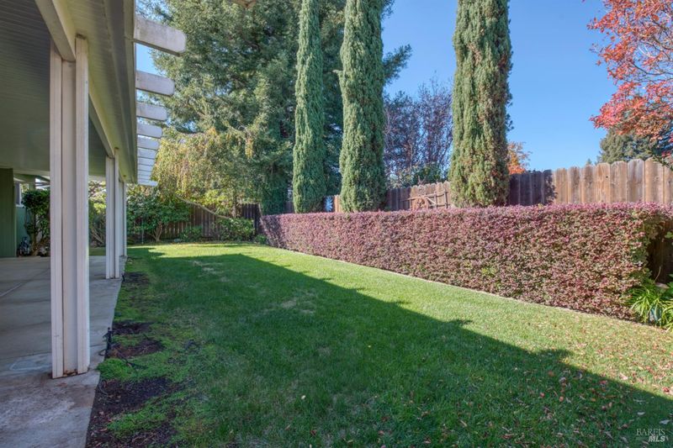
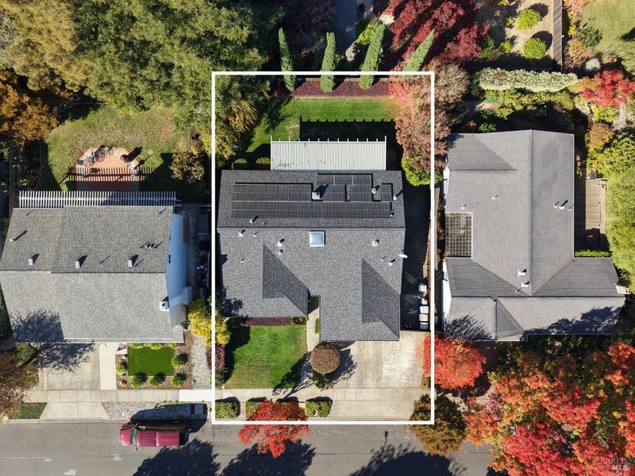
Tucked into the beloved Redwood Village neighborhood, this single-story 3-bedroom, 2-bath home is ready for its next chapter. Recently refreshed with new interior paint and luxury vinyl plank flooring throughout, it feels clean, modern, and move-in ready. Vaulted ceilings, skylights, and solar tubes fill the home with natural light, creating a bright and cheerful atmosphere. The kitchen features granite countertops, rich cherry cabinetry, and stainless steel appliances. Major updates are already done: the roof was replaced in 2018 and solar was added in 2020, helping with energy costs. Out back, the large covered patio is ready for dinner and gatherings. 1,569 sq ft of easy single-level living on a 6,874 sq ft lot.

- Days on Market
- 0 days
- Current Status
- Active
- Original Price
- List Price
- $829,000
- On Market Date
- Nov 18, 2026
- Property Type
- Single Family Residence
- Area
- Napa
- Zip Code
- 94558
- MLS ID
- 326093244
- APN
- 007211022000
- Year Built
- 1971
- Stories in Building
- 1
- Possession
- Close Of Escrow
- Data Source
- BAREIS
- Origin MLS System
Hopewell Baptist Christian Academy
Private K-12 Combined Elementary And Secondary, Religious, Coed
Students: 36 Distance: 0.3mi
St. John's Lutheran Elementary School
Private K-8 Elementary, Religious, Coed
Students: 287 Distance: 0.3mi
New Horizons I
Private PK-6 Elementary, Coed
Students: NA Distance: 0.4mi
Northwood Elementary School
Public K-5 Elementary
Students: 397 Distance: 0.5mi
Redwood Middle School
Public 6-8 Middle
Students: 956 Distance: 0.6mi
Napa Valley Independent Studies
Public K-12 Alternative
Students: 149 Distance: 0.6mi
- Bed
- 3
- Bath
- 2
- Granite, Tub, Window
- Parking
- 4
- RV Possible, Uncovered Parking Spaces 2+
- SQ FT
- 1,569
- SQ FT Source
- Assessor Auto-Fill
- Lot SQ FT
- 6,874.0
- Lot Acres
- 0.1578 Acres
- Kitchen
- Granite Counters, Kitchen Island
- Cooling
- Central Air
- Dining Room
- Other
- Disclosures
- Offer As Is
- Living Room
- Cathedral/Vaulted, Skylight(s)
- Flooring
- Other
- Fire Place
- Brick, Living Room
- Heating
- Central
- Laundry
- Hookups Only, In Garage
- Main Level
- Bedroom(s), Dining Room, Full Bath(s), Garage, Kitchen, Living Room, Primary Bedroom, Street Entrance
- Possession
- Close Of Escrow
- Basement
- None
- Fee
- $0
MLS and other Information regarding properties for sale as shown in Theo have been obtained from various sources such as sellers, public records, agents and other third parties. This information may relate to the condition of the property, permitted or unpermitted uses, zoning, square footage, lot size/acreage or other matters affecting value or desirability. Unless otherwise indicated in writing, neither brokers, agents nor Theo have verified, or will verify, such information. If any such information is important to buyer in determining whether to buy, the price to pay or intended use of the property, buyer is urged to conduct their own investigation with qualified professionals, satisfy themselves with respect to that information, and to rely solely on the results of that investigation.
School data provided by GreatSchools. School service boundaries are intended to be used as reference only. To verify enrollment eligibility for a property, contact the school directly.