

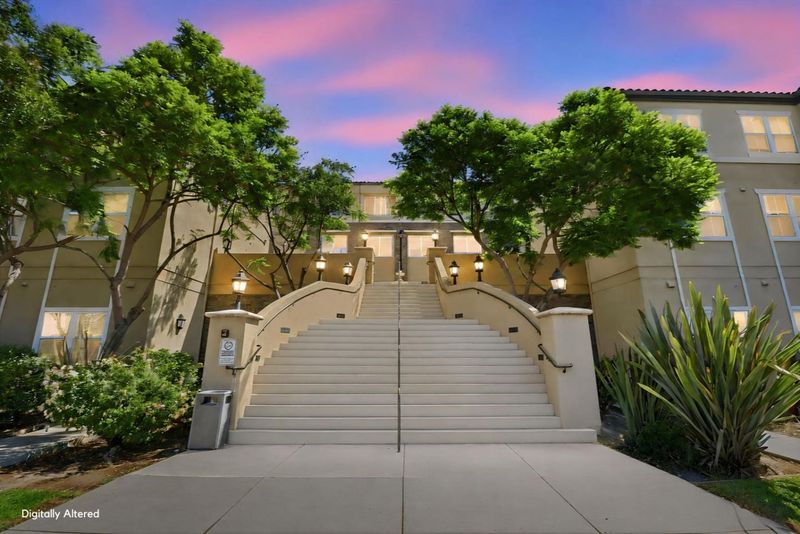

$760,000
1,070
SQ FT
$710
SQ/FT
1883 Agnew Road, #209
@ Lafayette - 8 - Santa Clara, Santa Clara

- 2 Bed
- 2 Bath
- 2 Park
- 1,070 sqft
- Santa Clara
-

-
Sat Aug 15, 1:30 pm - 3:30 pm
-
Sun Aug 16, 1:00 pm - 4:00 pm
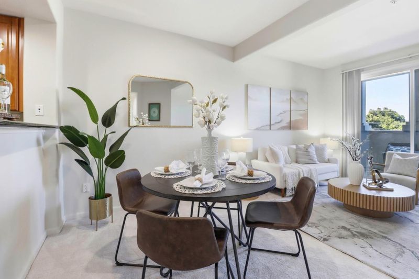
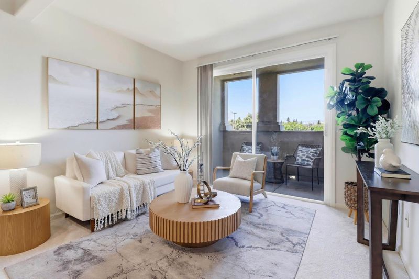
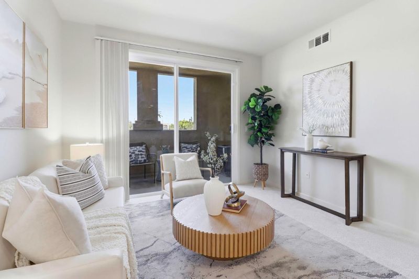
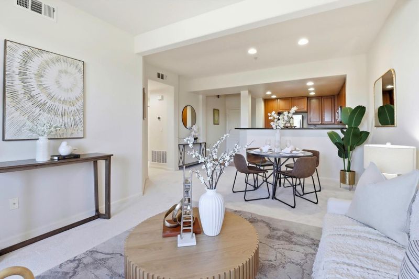
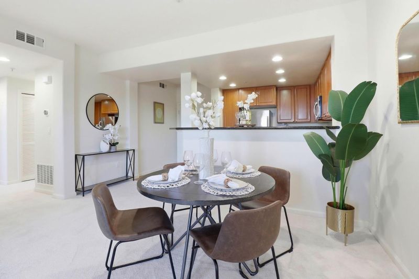
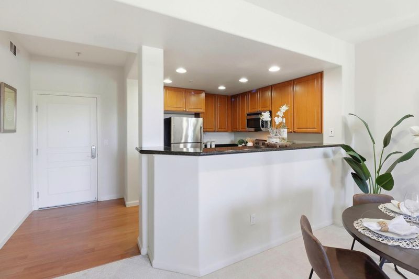
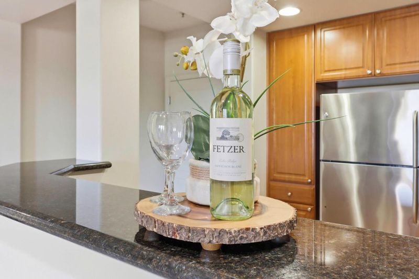
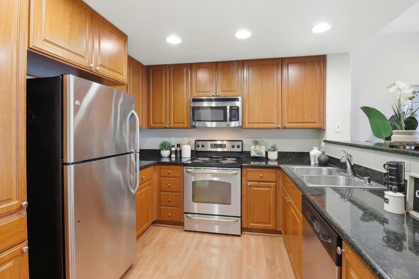
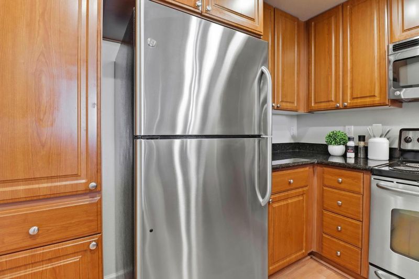
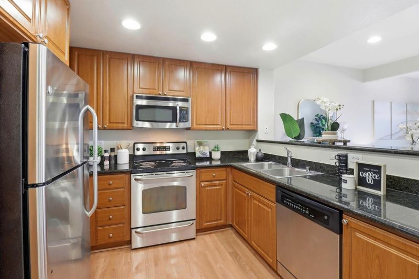
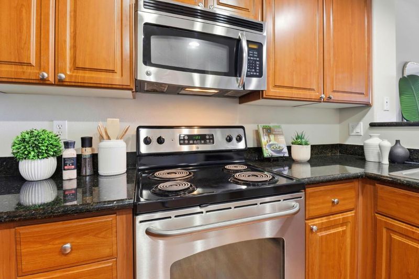
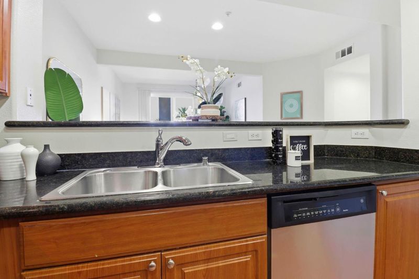
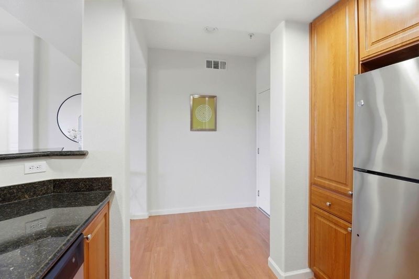
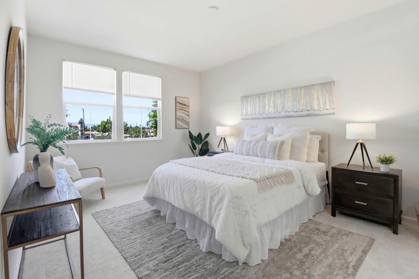
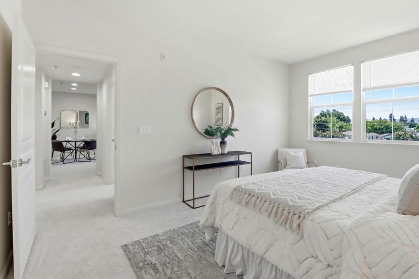
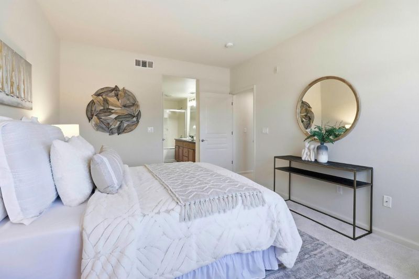
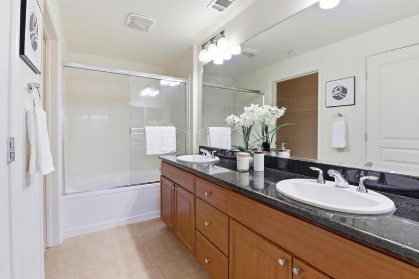
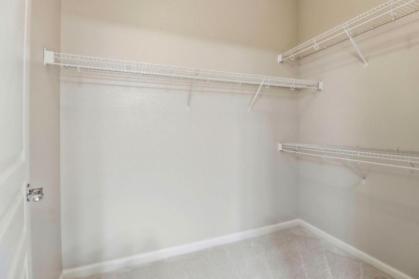
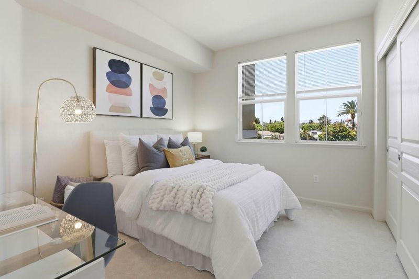
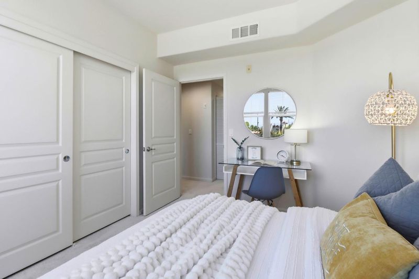
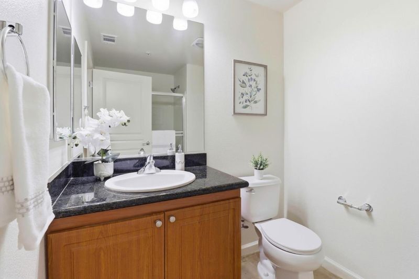
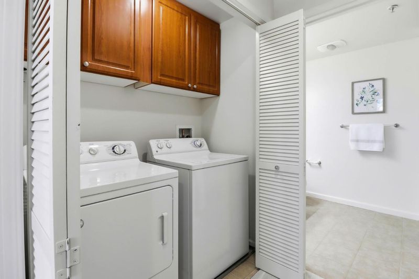
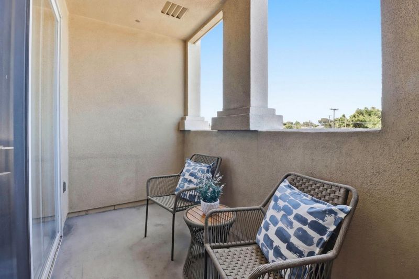
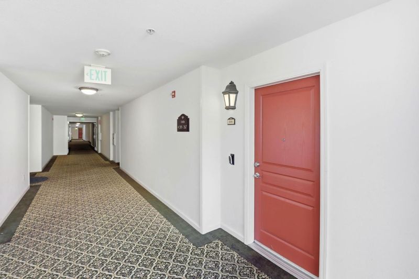
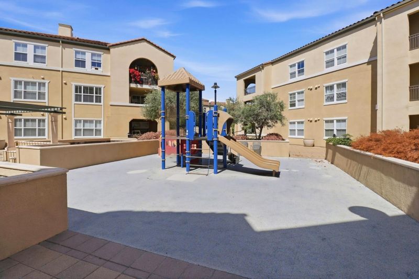
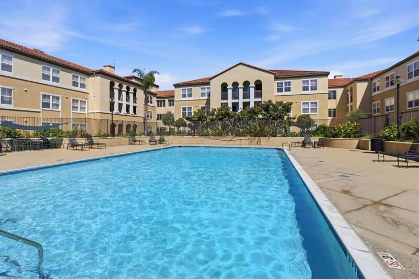
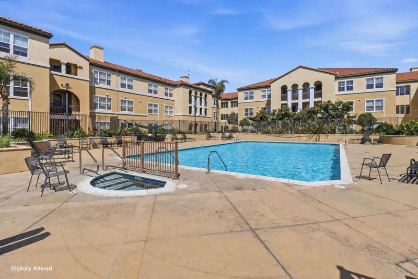
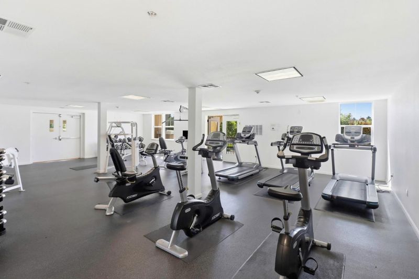
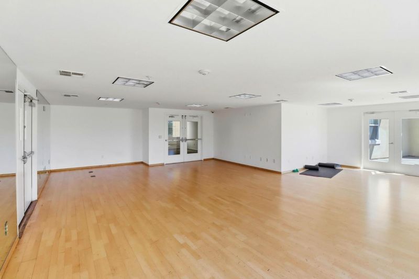
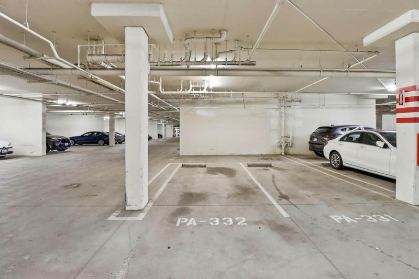
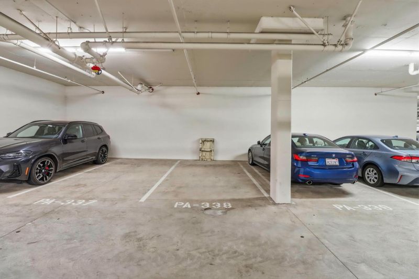
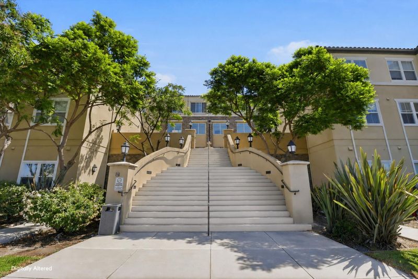
This stunning 2 bed, 2 bath second-level end unit in the prestigious Rivermark neighborhood redefines luxury and convenience with a harmonious blend of modern living and community warmth. Featuring high ceilings, spacious bedrooms, and bright living areas, this home offers a perfect blend of comfort and style. The primary suite has a large walk-in closet and a large primary bathroom with dual vanities, and oversized tub. The kitchen is equipped with stainless steel appliances and sleek granite countertops. Other features include in-unit laundry, central AC, and two reserved parking spots in the secured garage. Enjoy a luxurious array of amenities including a sparkling pool, relaxing spa, yoga studio, and fully equipped gym. Convenience is at your doorstep with Rivermark Plaza just one mile away and Levi's Stadium nearby for games, concerts, and major events. Rivermark offers a vibrant, community-oriented lifestyle with numerous parks, community events, and top-rated schools, making it perfect for families. Top tech companies like Oracle, Nvidia and Intel are within easy reach, making commuting a breeze. Don't miss the opportunity to own a piece of paradise in a prime location!

- Days on Market
- 2 days
- Current Status
- Active
- Original Price
- $760,000
- List Price
- $760,000
- On Market Date
- Aug 12, 2026
- Property Type
- Condominium
- Area
- 8 - Santa Clara
- Zip Code
- 95054
- MLS ID
- ML82057474
- APN
- 097-11-233
- Year Built
- 2006
- Stories in Building
- 1
- Possession
- COE
- Data Source
- MLSL
- Origin MLS System
- MLSListings, Inc.
North Valley Baptist School
Private K-12 Combined Elementary And Secondary, Religious, Nonprofit
Students: 233 Distance: 0.5mi
Don Callejon School
Public K-8 Elementary
Students: 912 Distance: 0.8mi
Montague Elementary School
Public K-5 Elementary
Students: 426 Distance: 0.8mi
Kathryn Hughes Elementary School
Public K-5 Elementary, Coed
Students: 407 Distance: 0.8mi
The Redwood School
Private 3-12
Students: NA Distance: 0.9mi
Granada Islamic
Private K-8 Elementary, Religious, Coed
Students: 480 Distance: 1.3mi
- Bed
- 2
- Bath
- 2
- Double Sinks, Granite, Primary - Oversized Tub, Showers over Tubs - 2+, Tub in Primary Bedroom
- Parking
- 2
- Assigned Spaces, Attached Garage, Covered Parking, Electric Gate, Guest / Visitor Parking
- SQ FT
- 1,070
- SQ FT Source
- Unavailable
- Lot SQ FT
- 834.0
- Lot Acres
- 0.019146 Acres
- Pool Info
- Spa / Hot Tub, Pool - Fenced, Community Facility
- Kitchen
- Countertop - Granite, Dishwasher, Garbage Disposal, Microwave, Oven Range - Built-In, Refrigerator
- Cooling
- Central AC
- Dining Room
- Breakfast Bar, Dining Area in Living Room
- Disclosures
- NHDS Report
- Family Room
- No Family Room
- Flooring
- Carpet, Tile
- Foundation
- Concrete Slab
- Heating
- Central Forced Air
- Laundry
- Dryer, Electricity Hookup (220V), Inside, Washer
- Possession
- COE
- * Fee
- $611
- Name
- MIssion Terrace
- *Fee includes
- Exterior Painting, Garbage, Landscaping / Gardening, Management Fee, Pool, Spa, or Tennis, Reserves, Roof, Security Service, Common Area Electricity, Insurance - Common Area, Insurance - Structure, Common Area Gas, and Maintenance - Common Area
MLS and other Information regarding properties for sale as shown in Theo have been obtained from various sources such as sellers, public records, agents and other third parties. This information may relate to the condition of the property, permitted or unpermitted uses, zoning, square footage, lot size/acreage or other matters affecting value or desirability. Unless otherwise indicated in writing, neither brokers, agents nor Theo have verified, or will verify, such information. If any such information is important to buyer in determining whether to buy, the price to pay or intended use of the property, buyer is urged to conduct their own investigation with qualified professionals, satisfy themselves with respect to that information, and to rely solely on the results of that investigation.
School data provided by GreatSchools. School service boundaries are intended to be used as reference only. To verify enrollment eligibility for a property, contact the school directly.