

$1,250,000
3,461
SQ FT
$361
SQ/FT
718 Adagio Dr
@ Bridle Ridge - Other, Fairfield

- 4 Bed
- 3 Bath
- 3 Park
- 3,461 sqft
- Fairfield
-

-
Sat Nov 14, 1:00 pm - 3:00 pm
Open House, come see this beautiful home
-
Sun Nov 15, 1:00 pm - 3:00 pm
Open House, come see this beautiful home
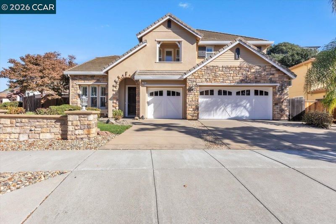
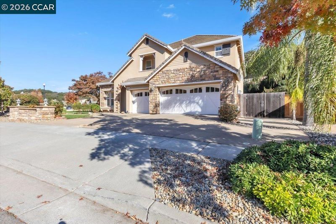
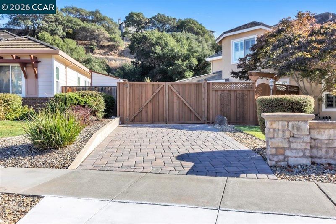
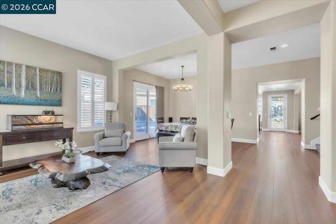
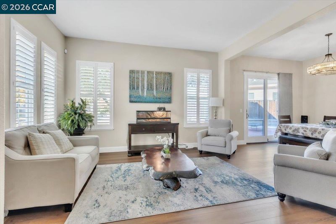
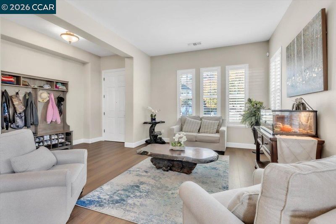
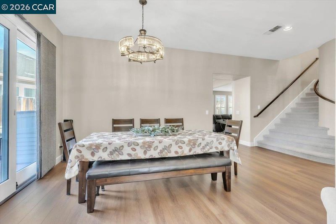
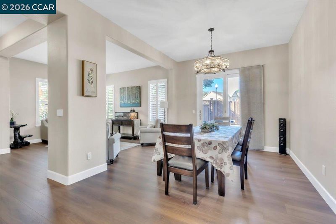
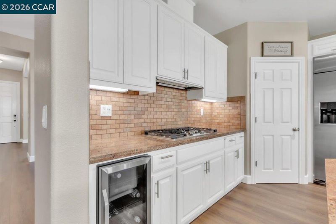
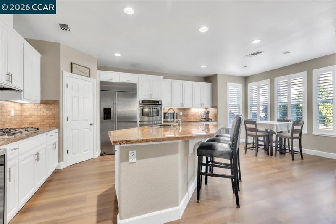
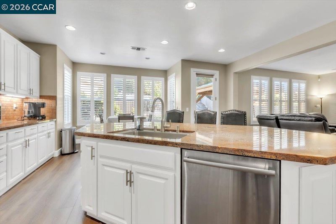
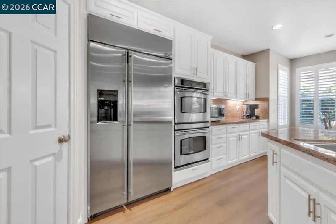
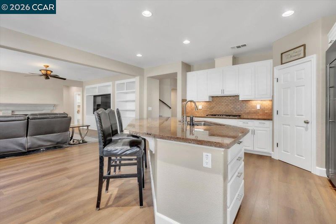
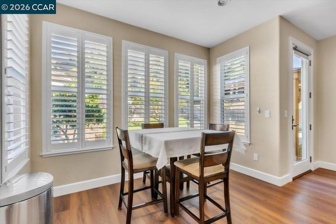
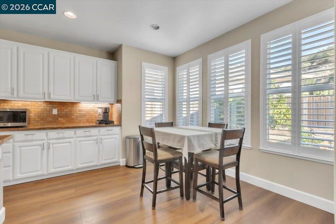
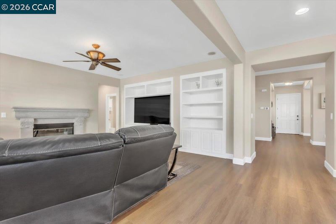
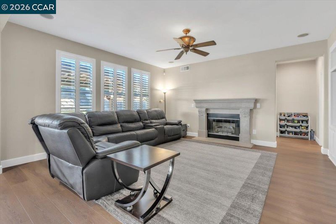
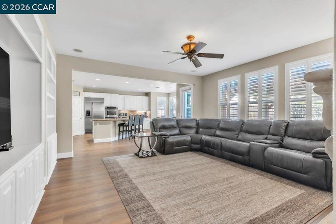
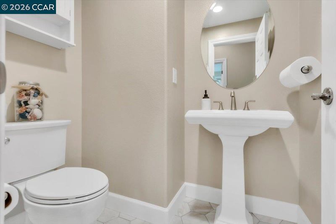
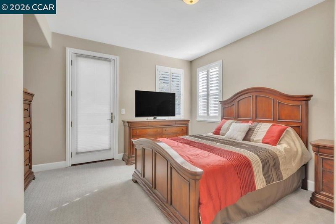
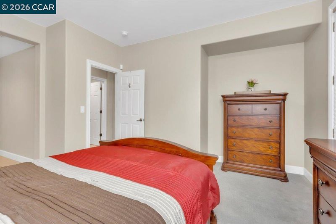
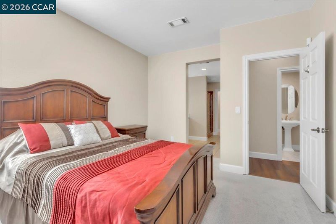
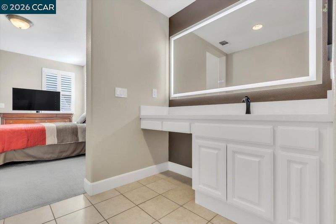
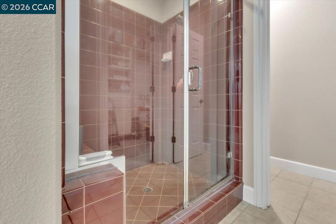
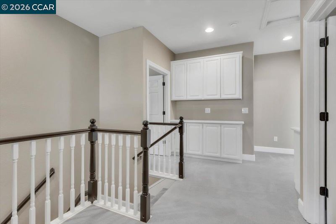
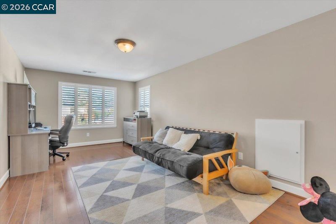
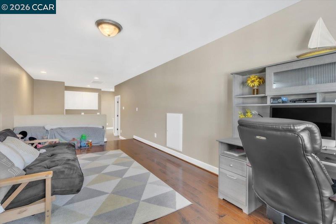
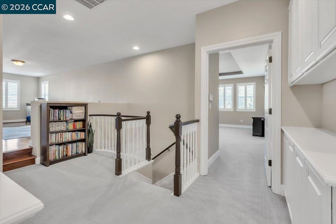
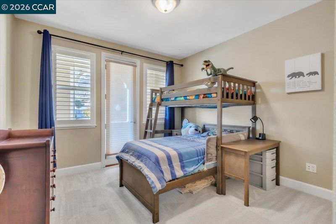
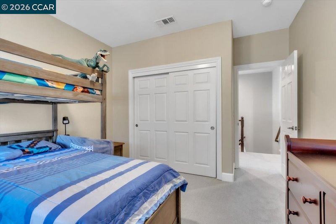
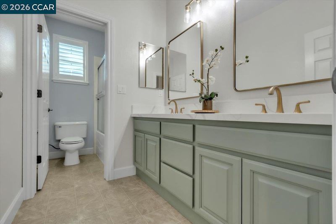
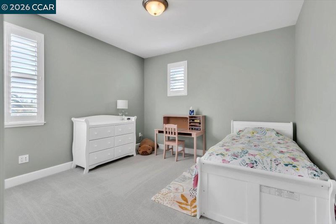
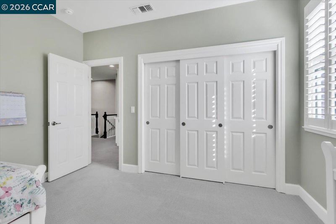
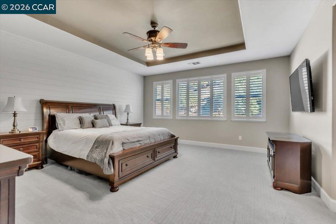
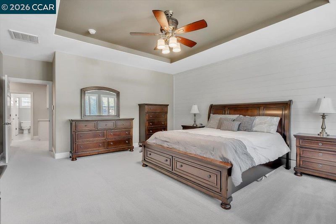
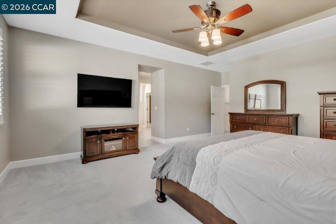
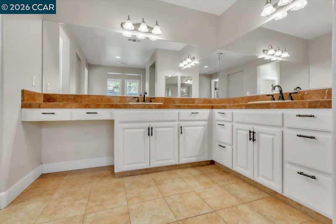
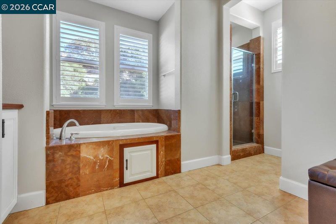
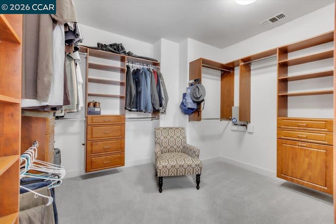
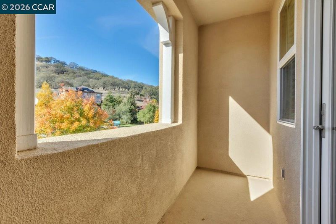
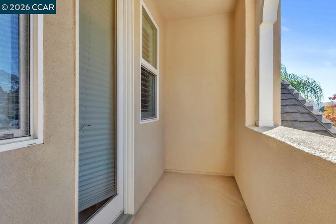
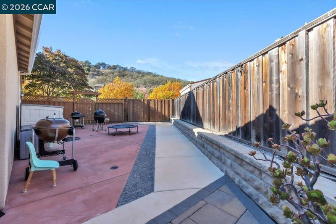
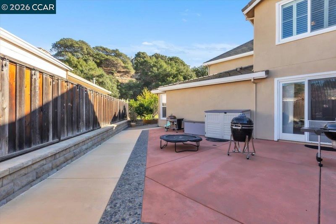
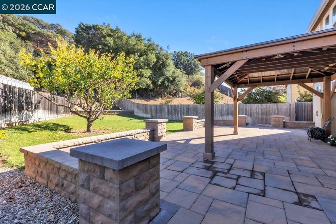
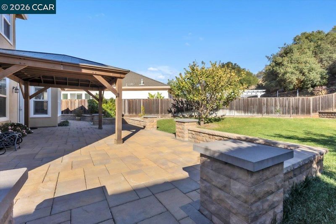
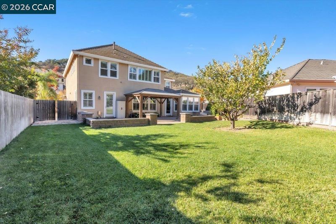
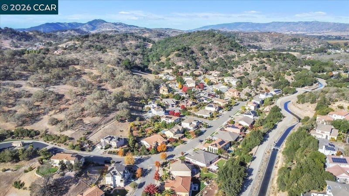
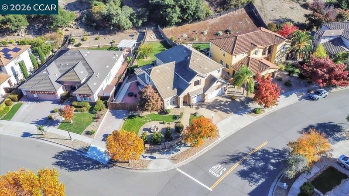
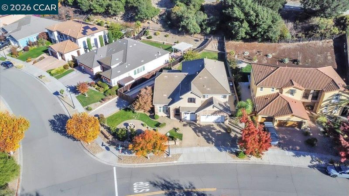
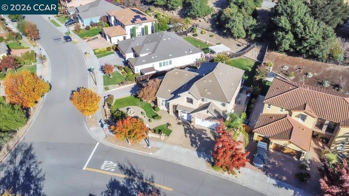
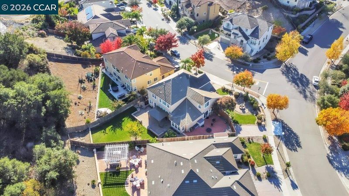
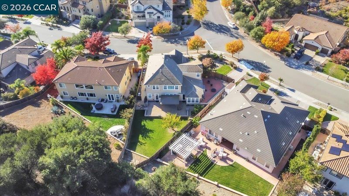
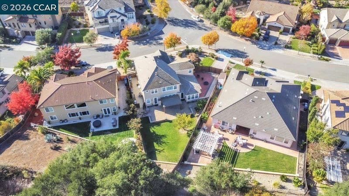
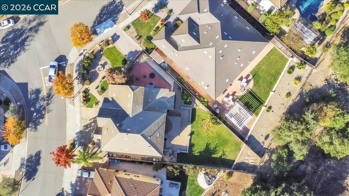
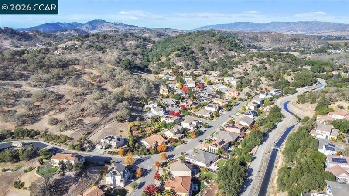
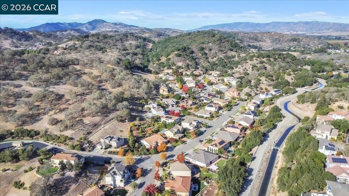
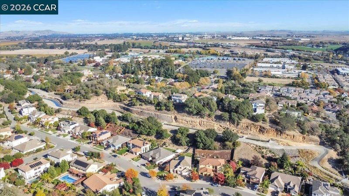
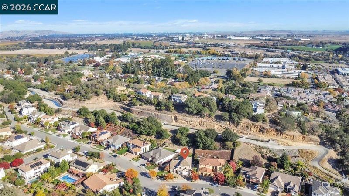
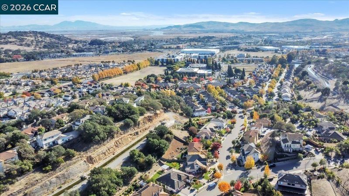
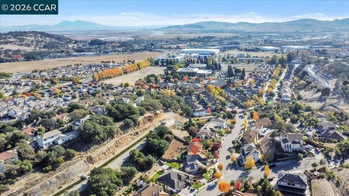
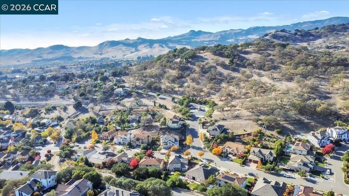
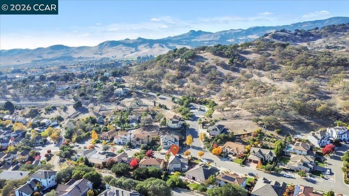
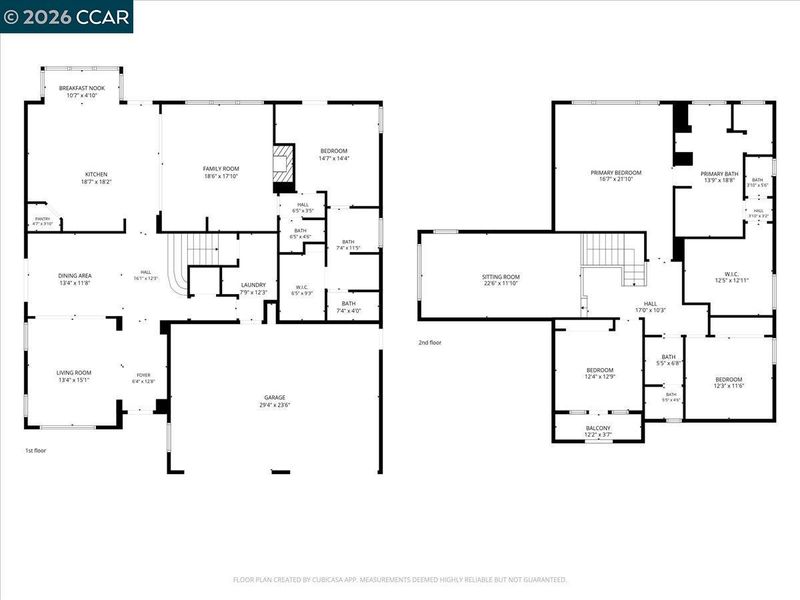
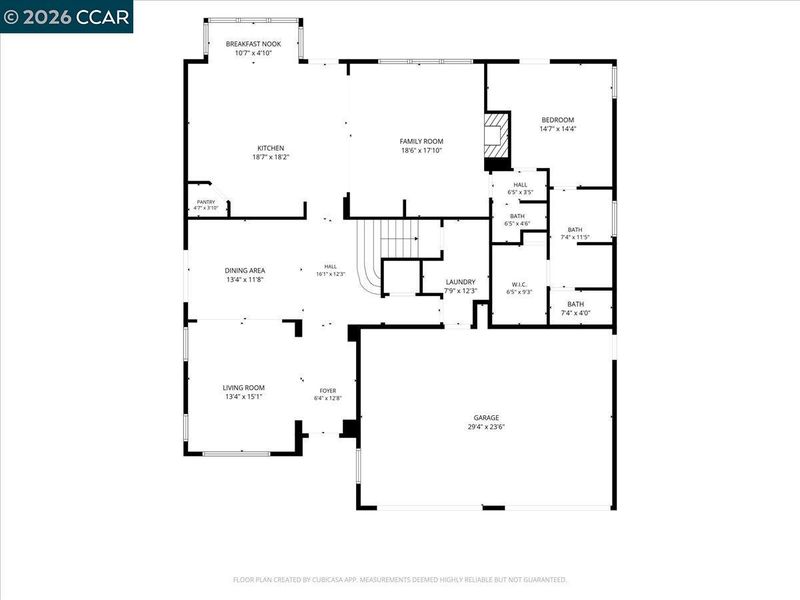
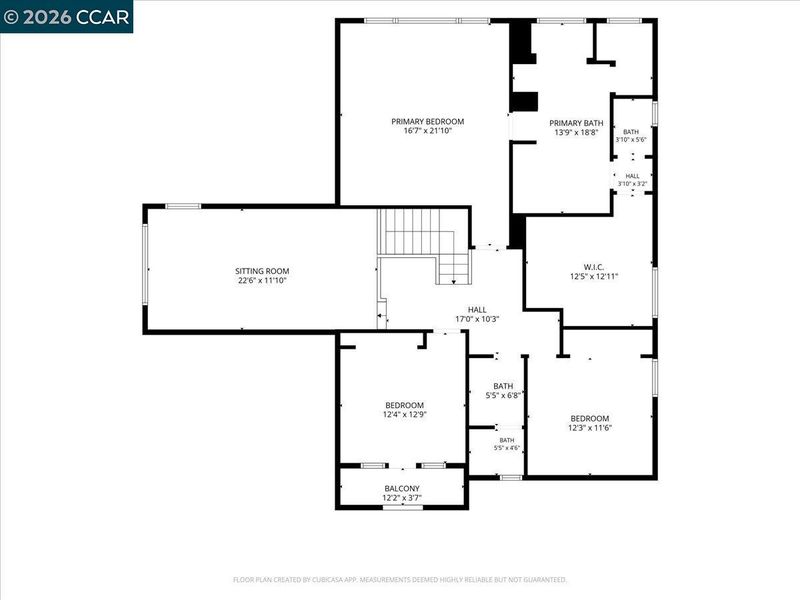
Welcome to your home, a stunning semi-custom home in Green Valley's highly sought-after Upper Mangels Rach. Situated on a desirable and generous corner lot, this beautifully maintained residence offers space, flexibility, and upscale amenities ideal for modern living. The thoughtfully designed floor plan features up to 4 bedrooms and 3.5 bathrooms, including a convenient junior primary suite on the main level, perfect for guests or multi-generational living. Living and dining rooms flow seamlessly to the outdoor patio, creating an ideal setting for entertaining. At the heart of the home is the gourmet kitchen, showcasing a large island, granite countertops, white cabinetry, stainless steel appliances, gas cooktop, pantry, and breakfast nook. The adjacent family room features a cozy gas fireplace and surround sound system. Plenty of bright natural light throughout. Upstairs, the spacious primary suite serves as a private retreat with oversized walk-in closet with built-ins, and spa-inspired bathroom featuring dual vanities, shower, & jetted tub. Additional bedrooms, with a balcony, and a large, versatile loft offer endless possibilities for a home office, gym, playroom, theater, or easily converted into an additional bedroom. Quality upgrades include engineered hardwood flooring, luxury tile flooring, newer HVAC system, tankless water heater, water softener, built-in refrigerator, multi-burner range, upstairs laundry, security-system and plantation shutters throughout Step outside to your backyard oasis with expansive patio, landscaping, trees, and peaceful hillside views. Set on approximately 0.25 acres the property offers exceptional privacy and beauty with no rear neighbors. The large hardscaped side yard provides extra space for parking a boat. Located within Green Valley's desirable community, residents enjoy proximity to, top-rated K-12 schools, shopping, dining, and convenient access to I-80 and Highway 12. Napa Valley, Suisun Valley wineries, and Walnut Creek are all within easy reach. A rare opportunity to own a spacious, elegant forever home in one of Green Valley's most desirable neighborhoods with no HOA.

- Current Status
- New
- Original Price
- $1,250,000
- List Price
- $1,250,000
- On Market Date
- Nov 10, 2026
- Property Type
- Detached
- D/N/S
- Other
- Zip Code
- 94534
- MLS ID
- 41153418
- APN
- 0027782060
- Year Built
- 2006
- Stories in Building
- 2
- Possession
- Close Of Escrow
- Data Source
- MAXEBRDI
- Origin MLS System
- CONTRA COSTA
Seeds of Truth Academy
Private 2-12
Students: 30 Distance: 1.3mi
Nelda Mundy Elementary School
Public K-5 Elementary
Students: 772 Distance: 1.3mi
Spectrum Center-Solano Campus
Private K-12 Special Education Program, Coed
Students: 52 Distance: 1.3mi
Angelo Rodriguez High School
Public 9-12 Secondary
Students: 1882 Distance: 2.5mi
Oakbrook Elementary School
Public K-8 Elementary, Yr Round
Students: 546 Distance: 2.9mi
E. Ruth Sheldon Academy Of Innovative Learning
Public K-8 Elementary
Students: 603 Distance: 3.9mi
- Bed
- 4
- Bath
- 3
- Parking
- 3
- Attached, Garage Door Opener
- SQ FT
- 3,461
- SQ FT Source
- Assessor Auto-Fill
- Lot SQ FT
- 10,896.0
- Lot Acres
- 0.25 Acres
- Pool Info
- None
- Kitchen
- Dishwasher, Double Oven, Gas Range, Refrigerator, Tankless Water Heater, Counter - Solid Surface, Gas Range/Cooktop, Kitchen Island, Pantry
- Cooling
- Ceiling Fan(s), Central Air
- Disclosures
- Nat Hazard Disclosure
- Entry Level
- Exterior Details
- Balcony, Back Yard, Front Yard
- Flooring
- Tile, Carpet, Engineered Wood
- Foundation
- Fire Place
- Family Room, Gas
- Heating
- Central
- Laundry
- 220 Volt Outlet, Gas Dryer Hookup, Hookups Only, Laundry Room, Cabinets, Sink
- Upper Level
- 2 Bedrooms, 2 Baths, Primary Bedrm Suite - 1, Loft, Other
- Main Level
- 1 Bedroom, 1.5 Baths, No Steps to Entry, Main Entry
- Possession
- Close Of Escrow
- Architectural Style
- Other
- Non-Master Bathroom Includes
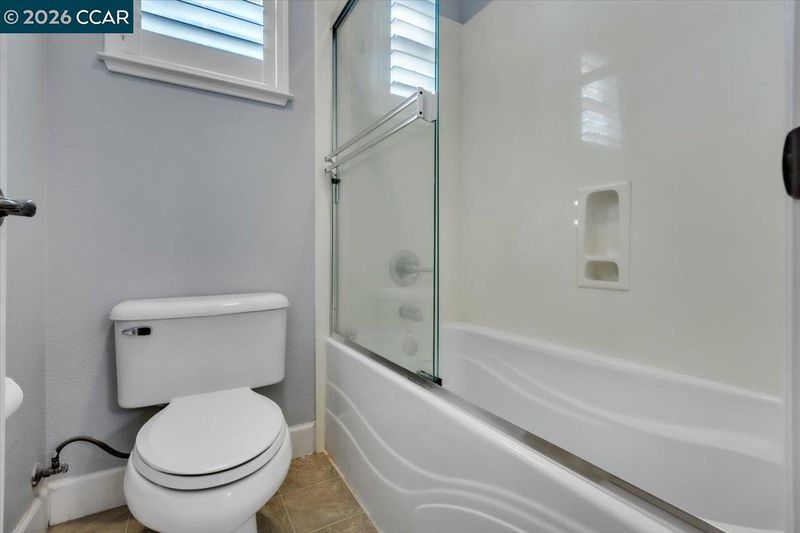
- Shower Over Tub, Solid Surface, Double Vanity
- Construction Status
- Existing
- Additional Miscellaneous Features
- Balcony, Back Yard, Front Yard
- Location
- Corner Lot, Level, Sloped Up, Landscaped
- Roof
- Tile
- Water and Sewer
- Public
- Fee
- Unavailable
MLS and other Information regarding properties for sale as shown in Theo have been obtained from various sources such as sellers, public records, agents and other third parties. This information may relate to the condition of the property, permitted or unpermitted uses, zoning, square footage, lot size/acreage or other matters affecting value or desirability. Unless otherwise indicated in writing, neither brokers, agents nor Theo have verified, or will verify, such information. If any such information is important to buyer in determining whether to buy, the price to pay or intended use of the property, buyer is urged to conduct their own investigation with qualified professionals, satisfy themselves with respect to that information, and to rely solely on the results of that investigation.
School data provided by GreatSchools. School service boundaries are intended to be used as reference only. To verify enrollment eligibility for a property, contact the school directly.