

$1,950,000
1,670
SQ FT
$1,168
SQ/FT
2946 Benjamin Court
@ Cirone Way - 10 - Willow Glen, San Jose

- 3 Bed
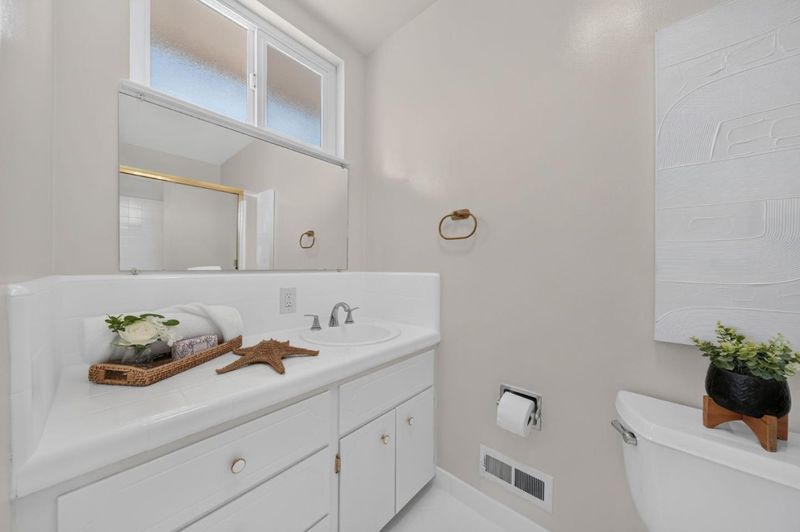
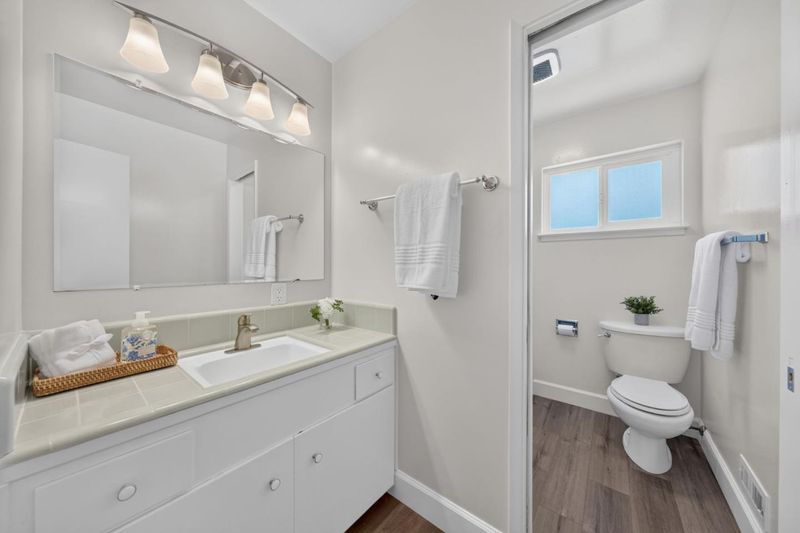
- 2 Bath
- 2 Park
- 1,670 sqft
- SAN JOSE
-

-
Fri Aug 14, 4:00 pm - 6:00 pm
-
Sat Aug 15, 1:00 pm - 4:00 pm
-
Sun Aug 16, 1:00 pm - 4:00 pm
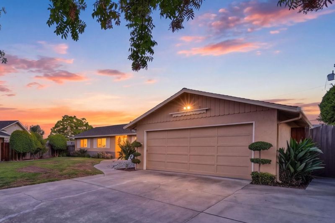
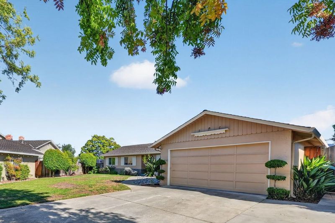
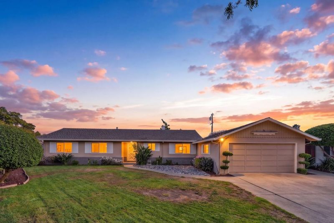
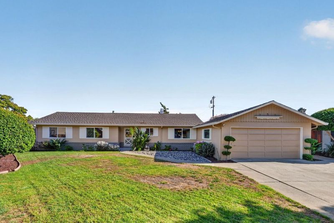
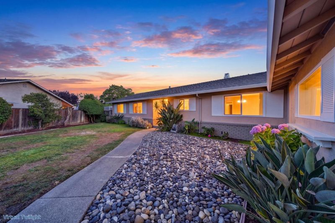
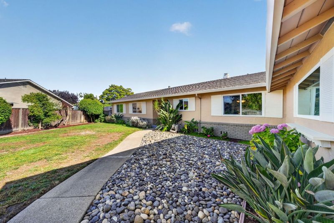
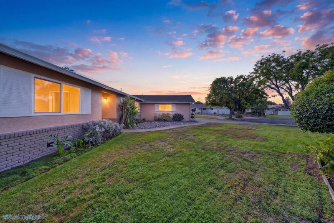
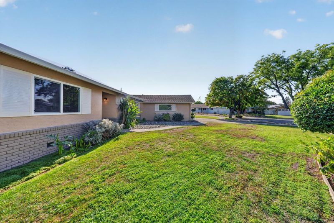
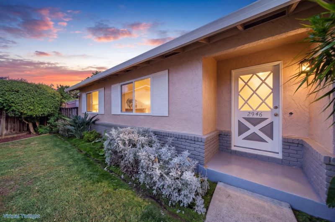
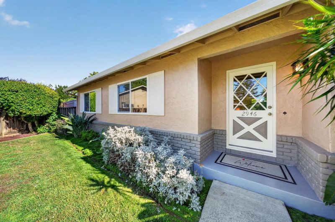
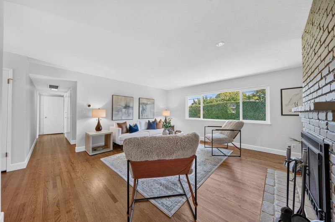
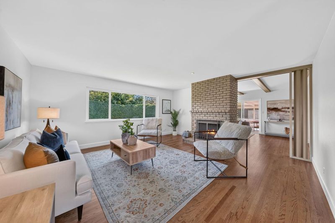
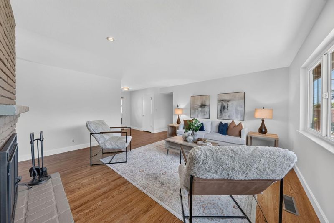
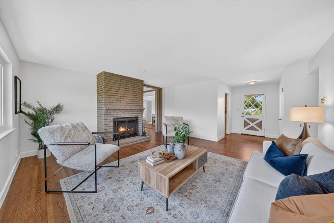
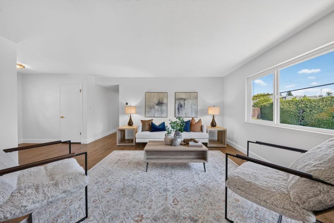
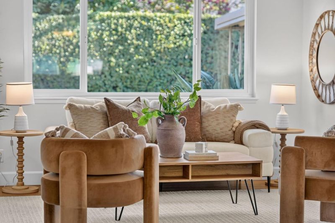
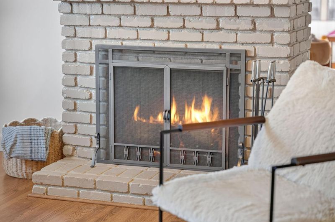
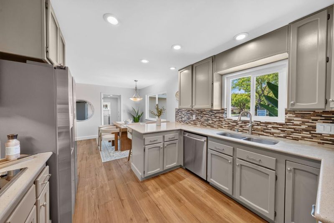
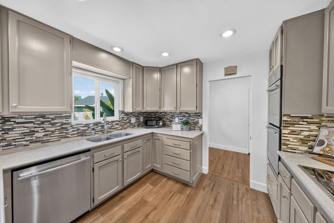
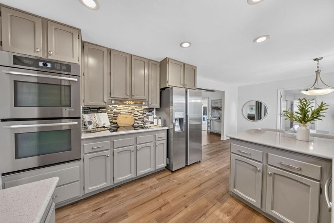
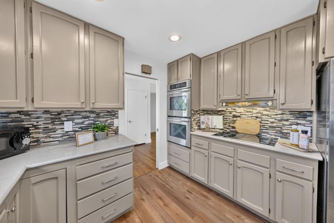
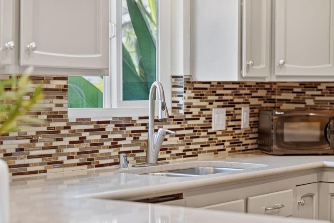
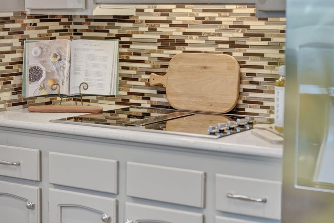
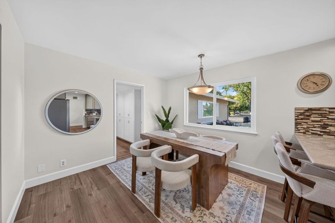
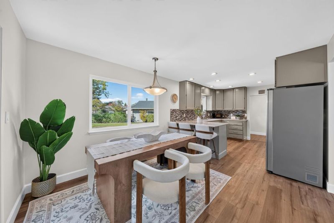
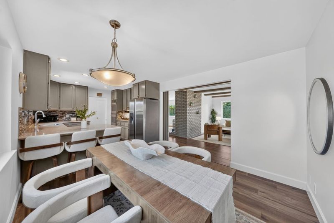
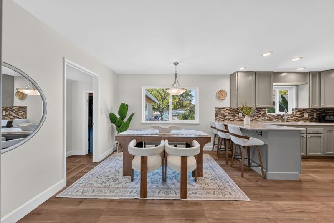
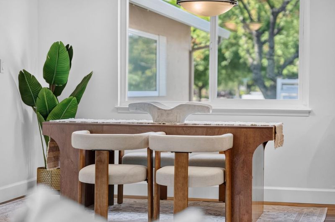
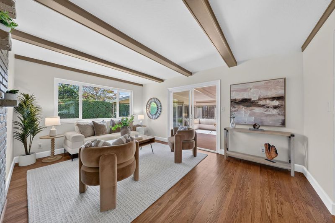
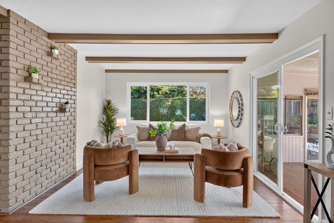
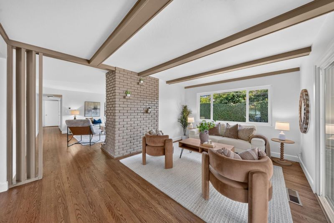
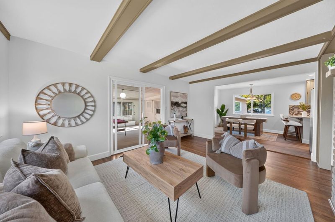
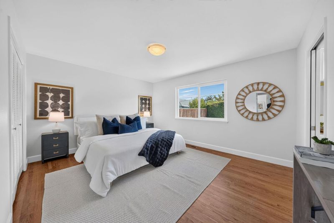
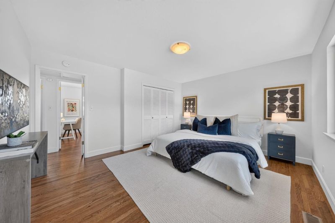

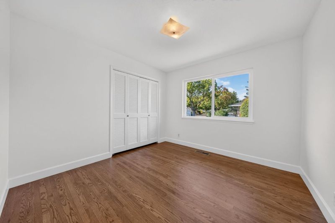

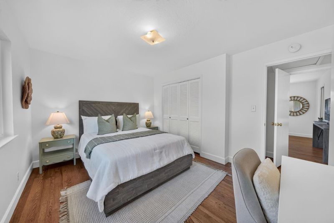
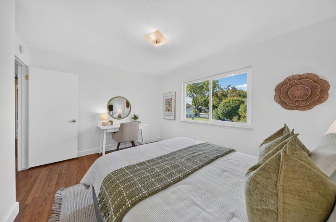
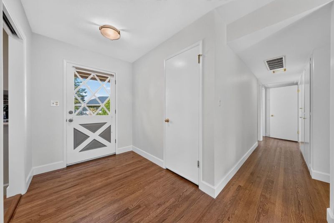
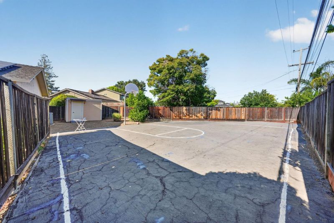
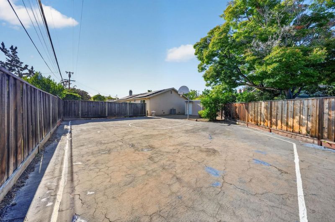
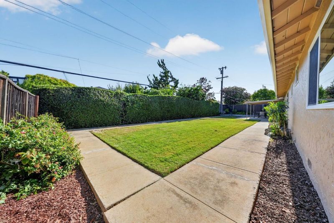
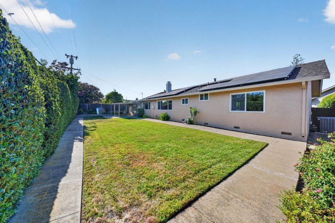
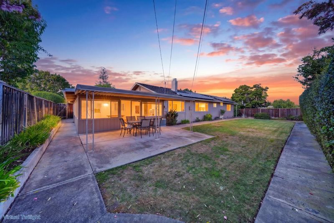
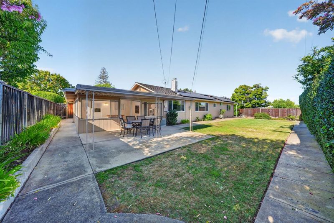
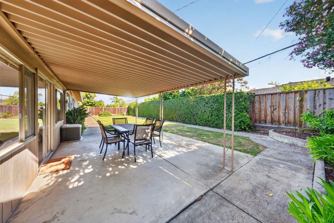
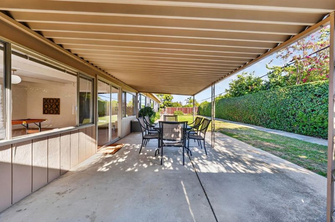
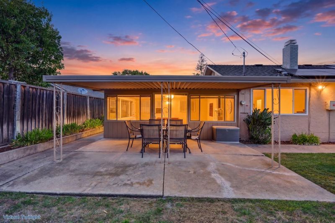
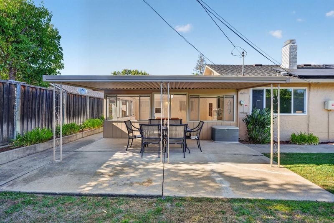
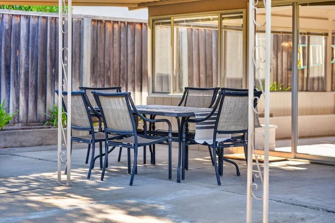
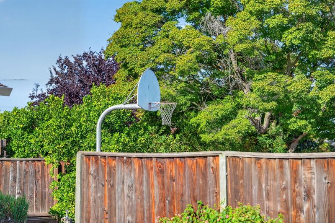
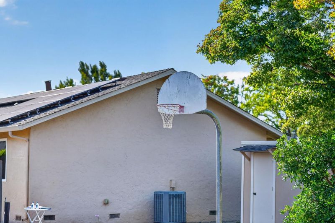
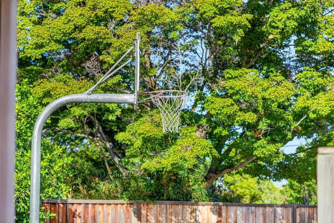
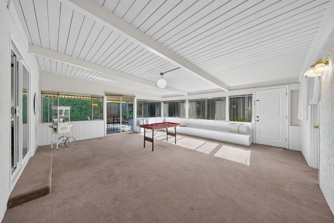
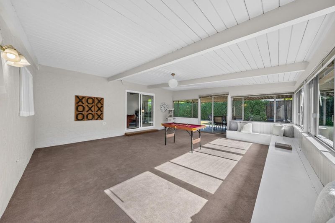
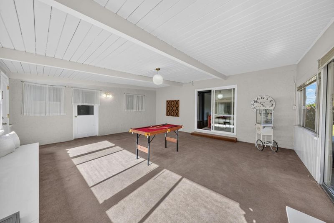
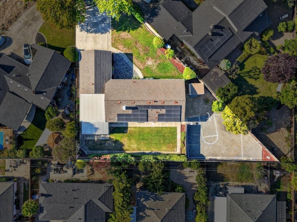
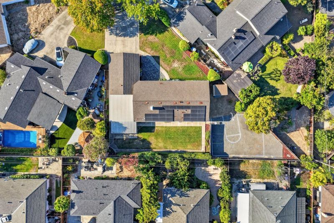
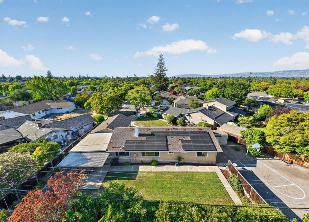
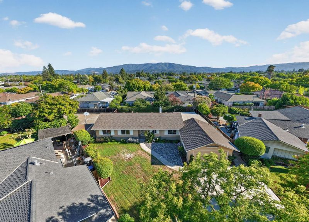
Cambrian rewards the people who wait for it, and this court is why. Houge Park, the Los Gatos Creek Trail, two weekly farmers markets, and downtown Campbell and Los Gatos sit minutes away, with Highways 17 and 85 making quick work of the commute. Refinished hardwood flooring runs through sun-filled rooms anchored by a brick fireplace and open-beam ceilings. The remodeled kitchen showcases stainless appliances, granite counters, and a tiled backsplash, opening to both the dining and family rooms. An expansive sunroom stretches the living space into every season, with room for movie nights, arts and crafts, or quiet relaxation out of the way of the rest of the home. Yet it is the backyard, end of cul-de-sac lot is that truly makes this home unique. The nearly 9,500 square foot lot delivers what Silicon Valley rarely offers, room to roam. Maybe a pickleball court, maybe a pool, maybe an ADU, maybe a big garden or extended entertainmnet space - it is all yours, to dream, create and enjoy. Separately, a deep covered patio is already built for long dinners, along side the level lawn ready for cornhole and firepits, and a basketball hoop waiting for a game of horse. Owned solar panels, no lien, keep it environmentally friendly. This is what you have been waiting for!

- Days on Market
- 2 days
- Current Status
- Active
- Original Price
- $1,950,000
- List Price
- $1,950,000
- On Market Date
- Aug 12, 2026
- Property Type
- Single Family Home
- Area
- 10 - Willow Glen
- Zip Code
- 95124
- MLS ID
- ML82057421
- APN
- 414-13-027
- Year Built
- 1959
- Stories in Building
- 1
- Possession
- Negotiable
- Data Source
- MLSL
- Origin MLS System
- MLSListings, Inc.
Skylar Hadden School
Private 2-8 Coed
Students: 9 Distance: 0.3mi
Camden Community Day School
Public 9-12 Opportunity Community
Students: 17 Distance: 0.4mi
Fammatre Elementary School
Charter K-5 Elementary
Students: 553 Distance: 0.5mi
St. Frances Cabrini Elementary School
Private PK-8 Elementary, Religious, Coed
Students: 628 Distance: 0.5mi
Price Charter Middle School
Charter 6-8 Middle
Students: 962 Distance: 0.6mi
Farnham Charter School
Charter K-5 Elementary
Students: 528 Distance: 0.7mi
- Bed
- 3
- Bath
- 2
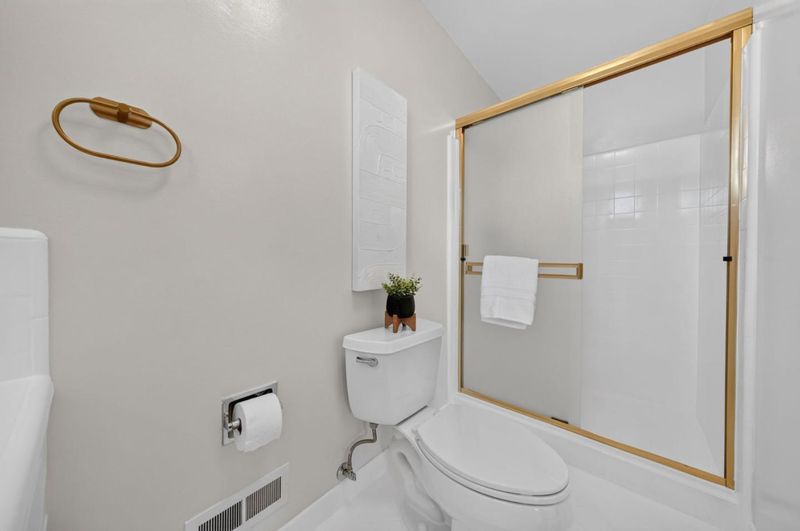
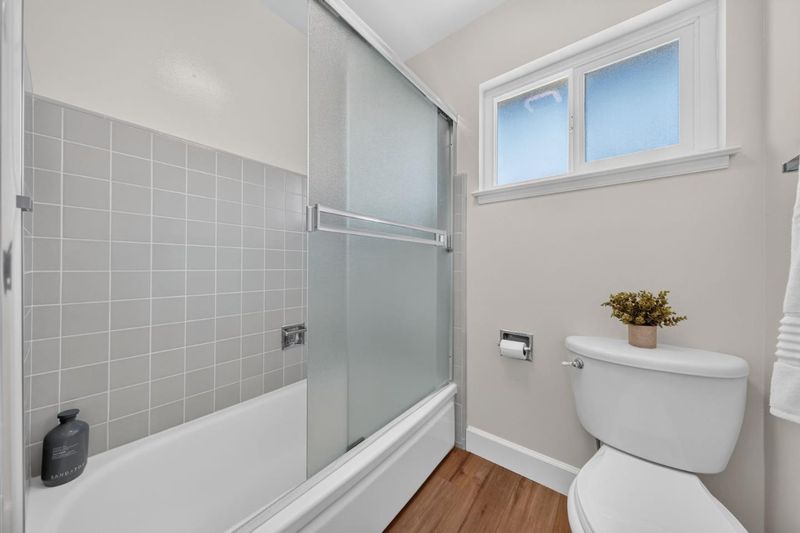
- Primary - Stall Shower(s), Shower and Tub
- Parking
- 2
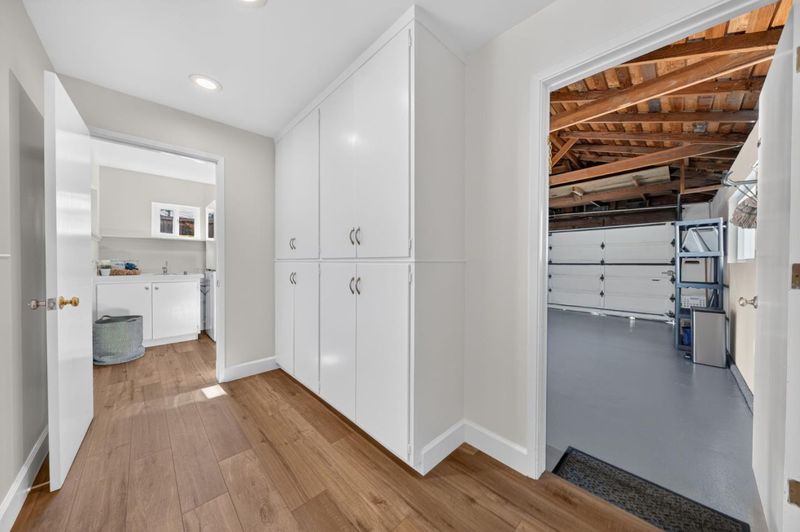
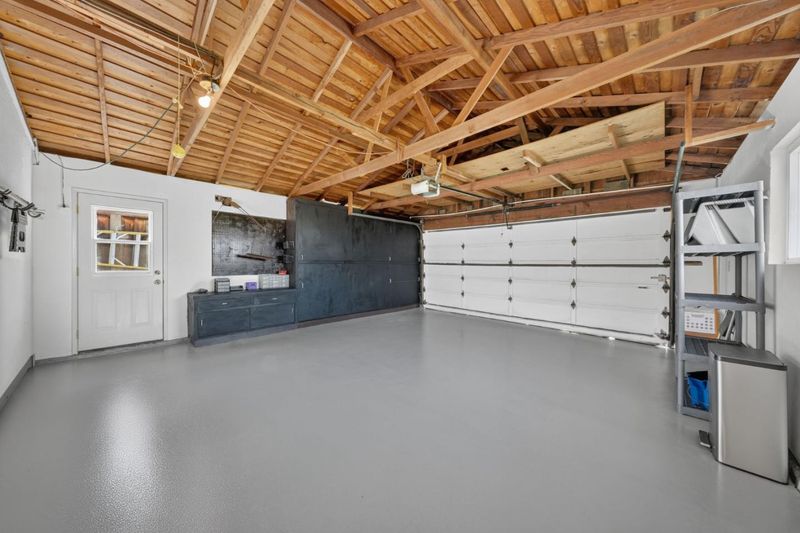
- Attached Garage
- SQ FT
- 1,670
- SQ FT Source
- Unavailable
- Lot SQ FT
- 9,450.0
- Lot Acres
- 0.216942 Acres
- Kitchen
- Countertop - Granite, Dishwasher, Freezer, Garbage Disposal, Oven Range - Electric, Refrigerator
- Cooling
- Central AC
- Dining Room
- Dining Area
- Disclosures
- NHDS Report
- Family Room
- Kitchen / Family Room Combo
- Flooring
- Hardwood, Laminate
- Foundation
- Concrete Perimeter
- Fire Place
- Living Room, Wood Burning
- Heating
- Central Forced Air - Gas
- Laundry
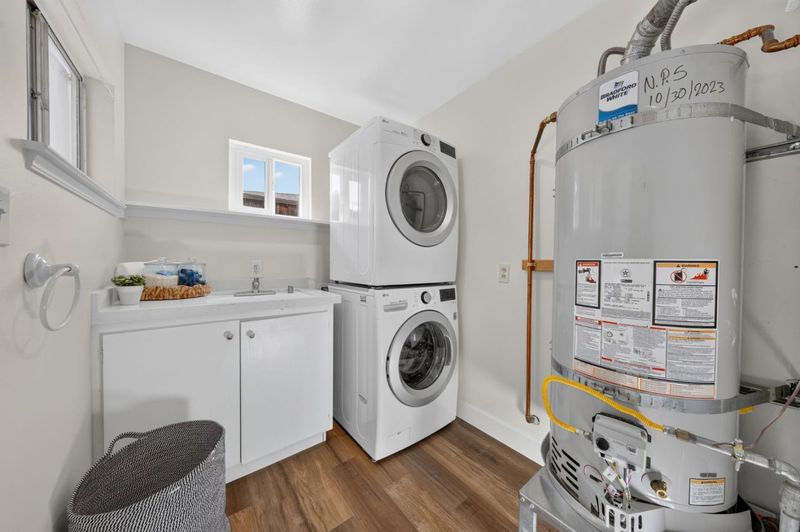
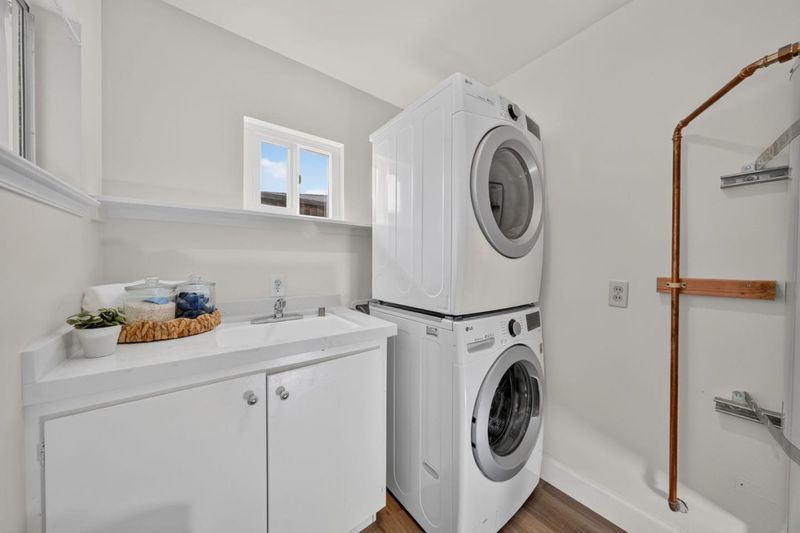
- Dryer, In Utility Room, Washer
- Possession
- Negotiable
- Fee
- Unavailable
MLS and other Information regarding properties for sale as shown in Theo have been obtained from various sources such as sellers, public records, agents and other third parties. This information may relate to the condition of the property, permitted or unpermitted uses, zoning, square footage, lot size/acreage or other matters affecting value or desirability. Unless otherwise indicated in writing, neither brokers, agents nor Theo have verified, or will verify, such information. If any such information is important to buyer in determining whether to buy, the price to pay or intended use of the property, buyer is urged to conduct their own investigation with qualified professionals, satisfy themselves with respect to that information, and to rely solely on the results of that investigation.
School data provided by GreatSchools. School service boundaries are intended to be used as reference only. To verify enrollment eligibility for a property, contact the school directly.