

































$2,699,950
1,950
SQ FT
$1,385
SQ/FT
553 Laidley Street
@ Castro St. - 25174 - 5 - Glen Park, San Francisco

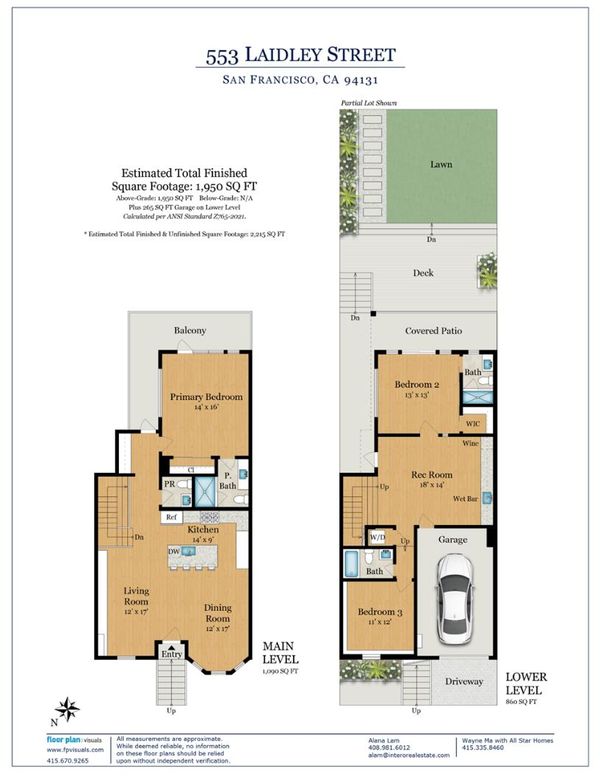
- 3 Bed
- 4 (3/1) Bath
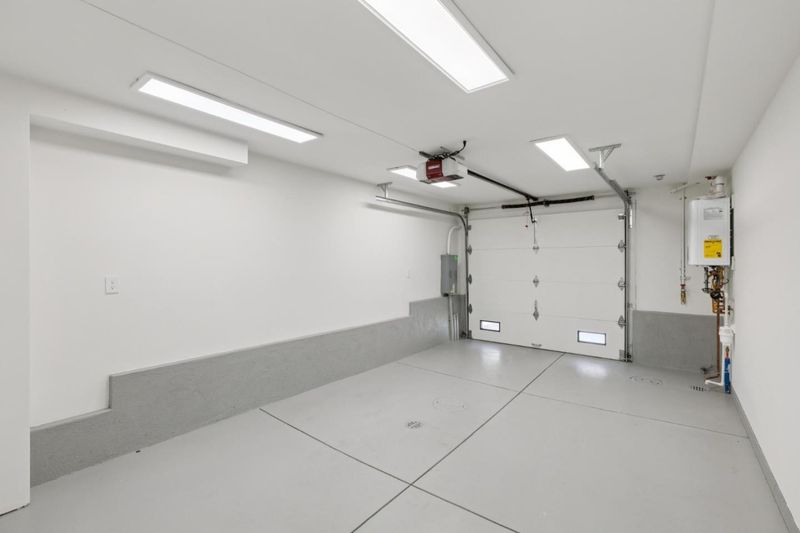
- 1 Park
- 1,950 sqft
- SAN FRANCISCO
-

-
Sat Aug 15, 1:30 pm - 4:00 pm
-
Sun Aug 16, 1:30 pm - 4:00 pm
-
Tue Aug 18, 12:00 pm - 1:30 pm
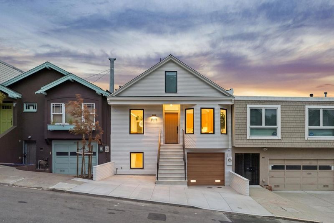
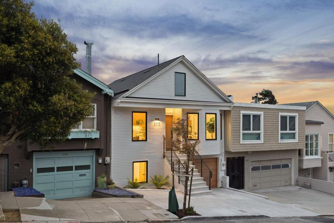
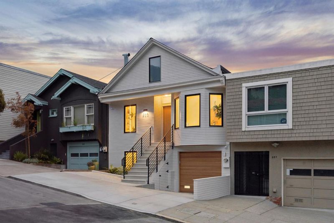
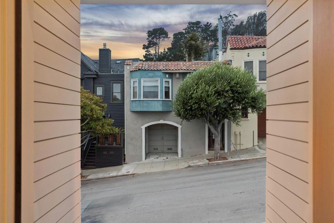
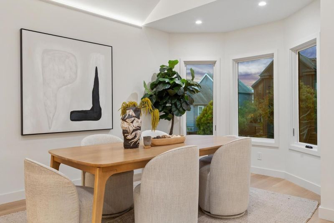
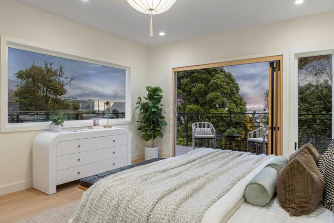
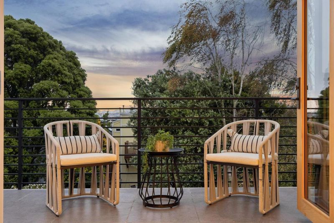
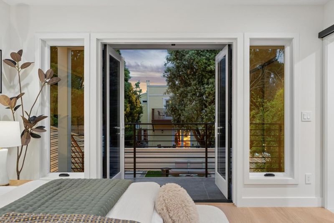
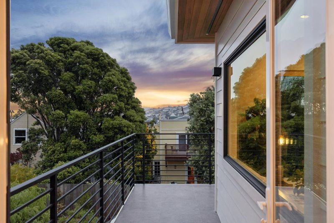
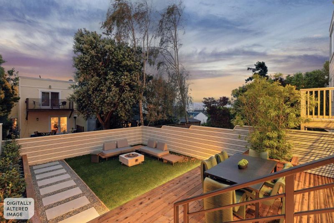
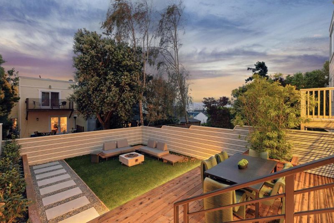
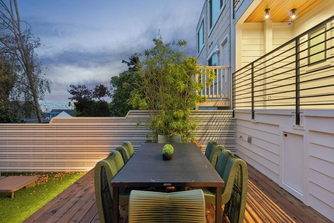
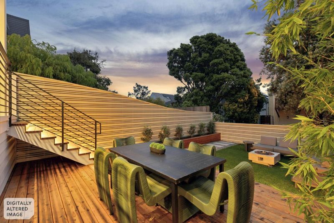
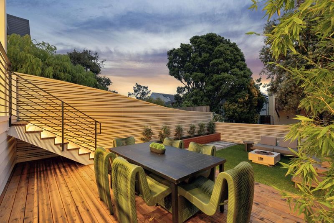
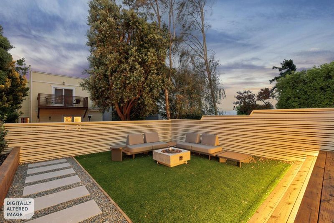
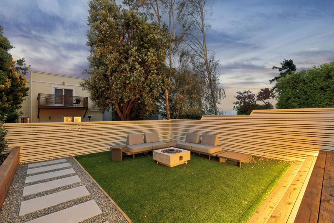
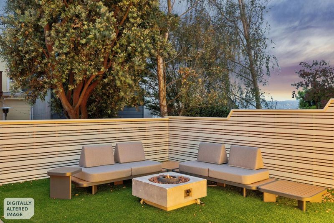
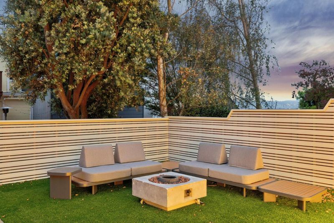
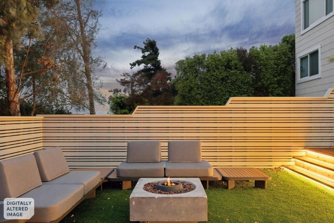
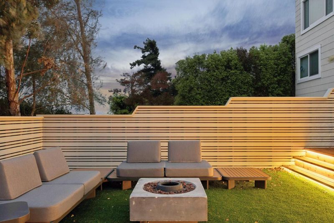
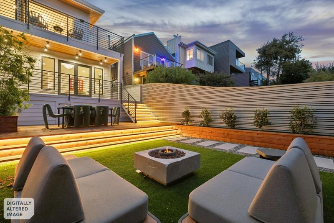
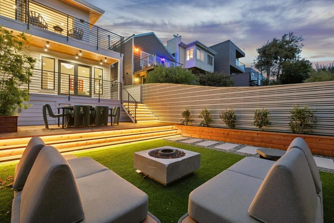
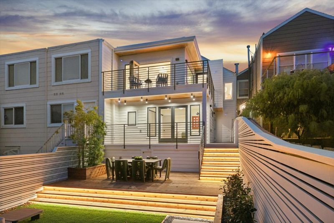
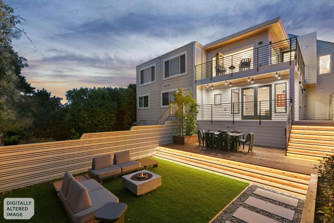
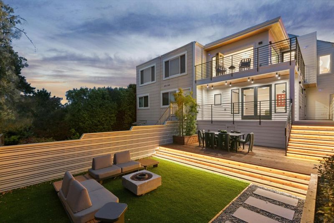
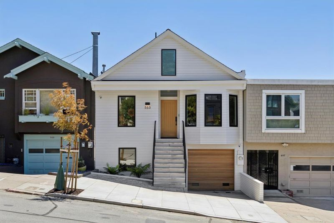
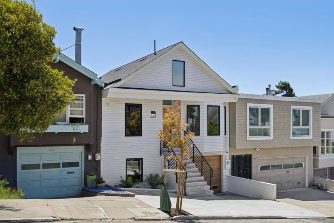
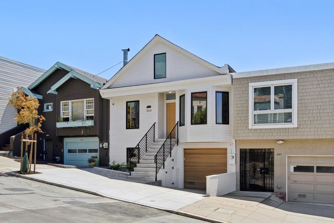
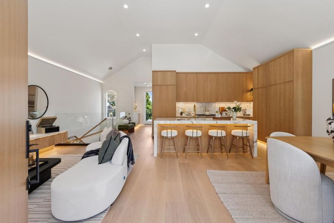
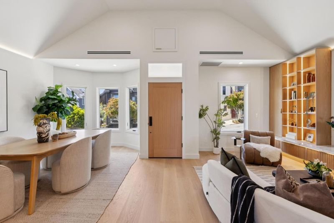
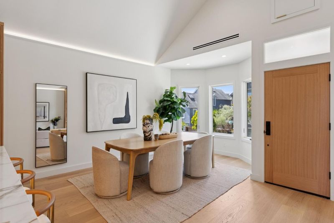
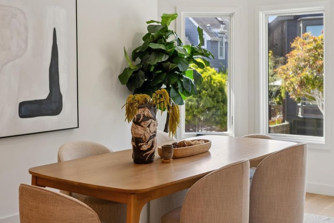
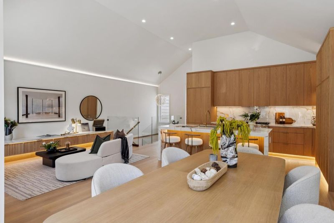
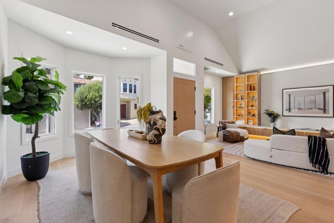
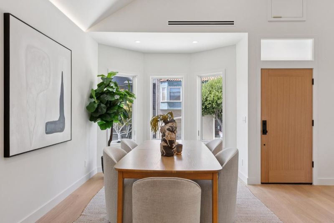
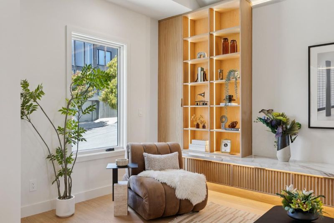
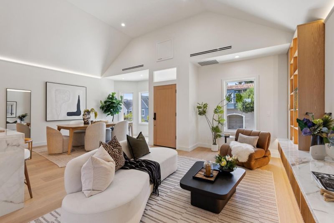
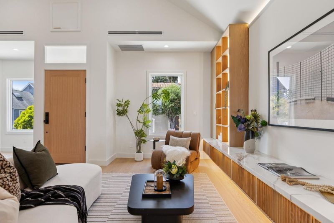
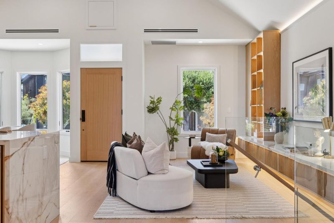
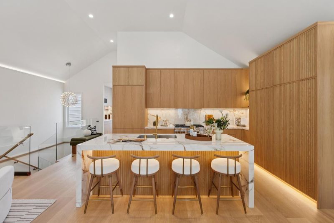
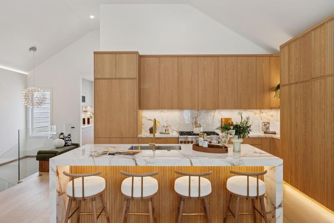
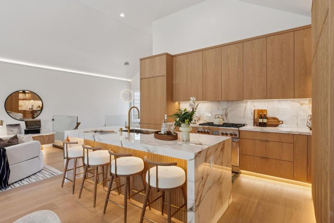
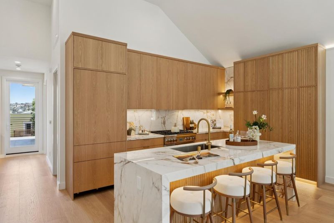
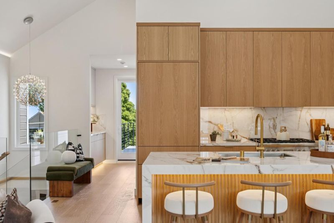
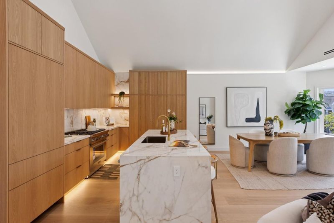
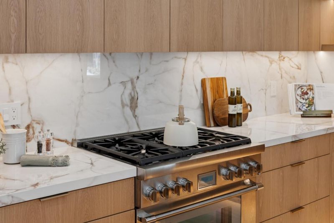
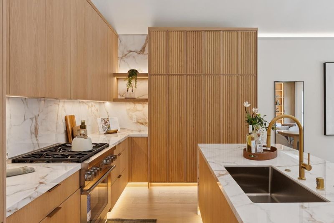
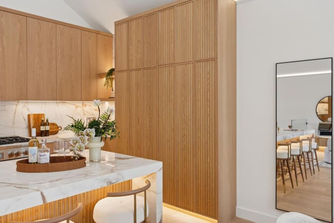
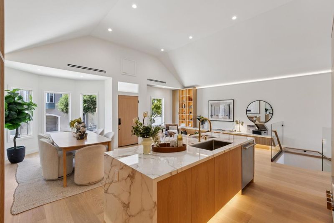
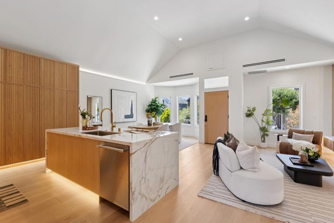
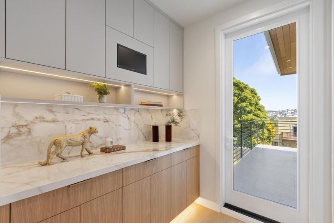
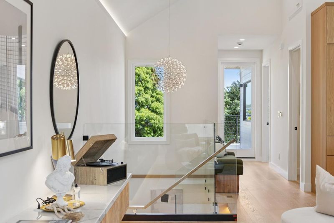
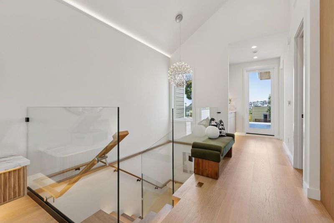
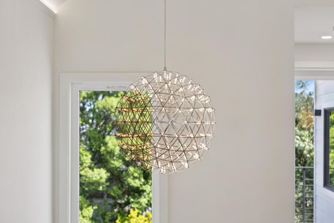
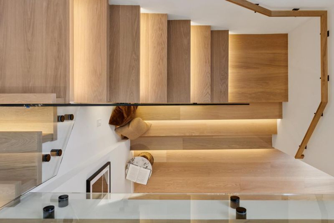
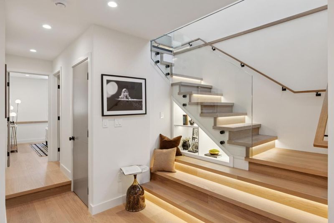
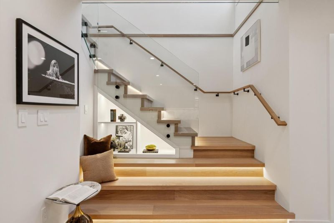
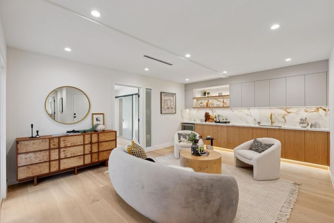
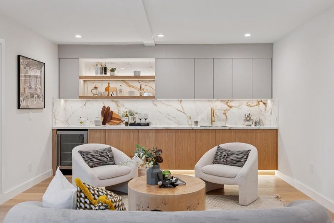
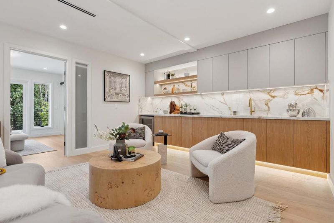
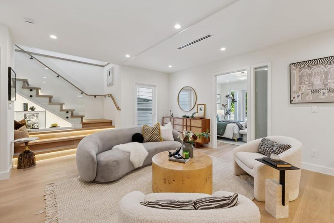
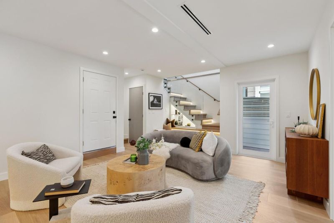
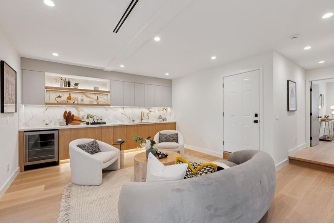
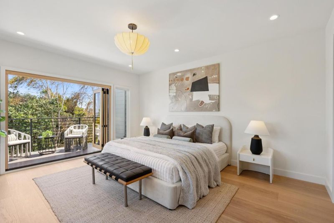
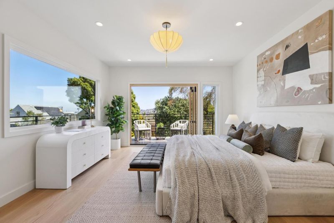
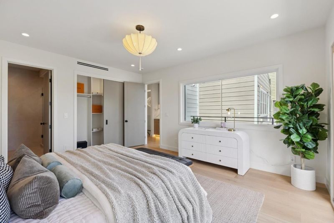
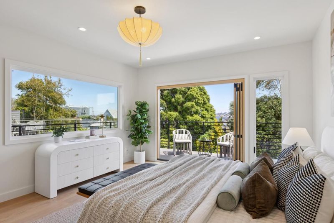
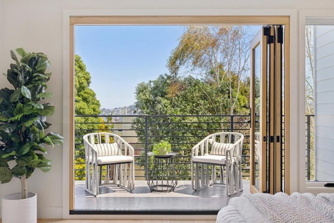
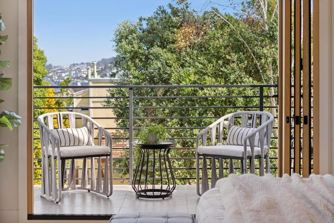
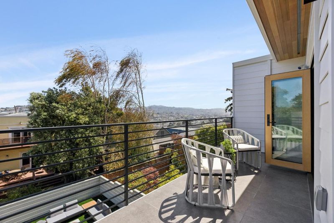
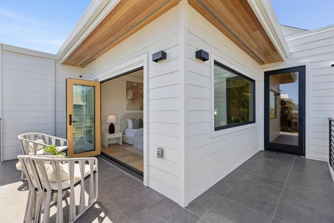
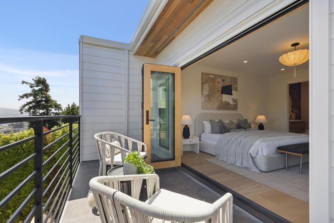
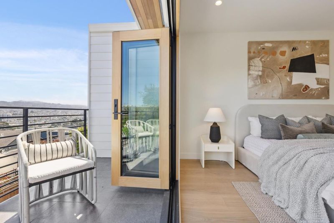
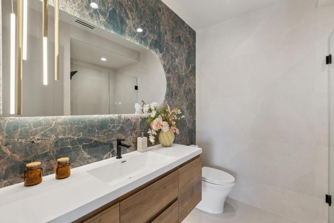
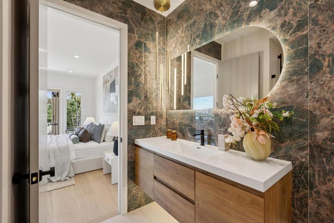
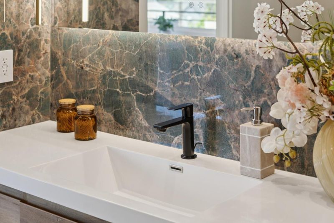
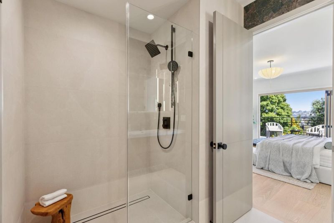
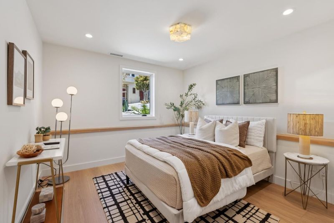
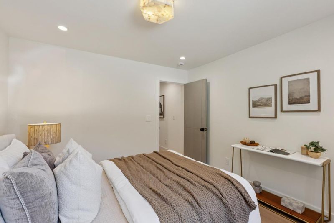
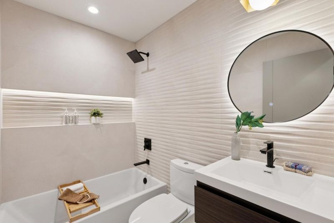
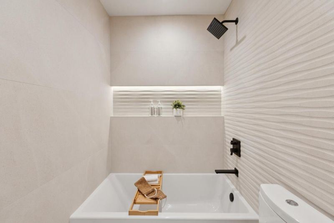
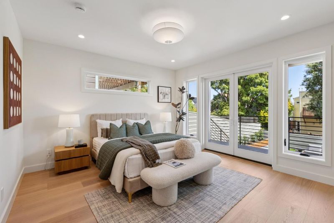
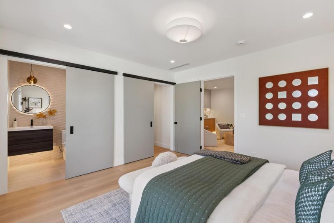
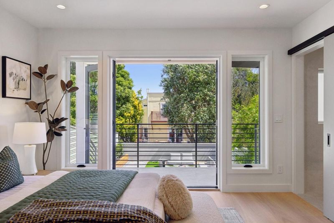
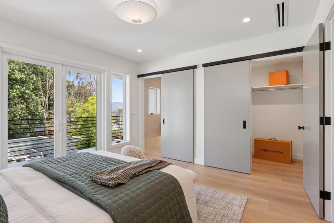
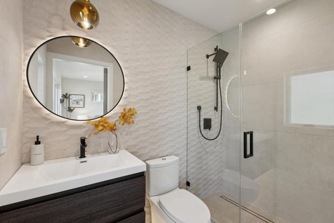
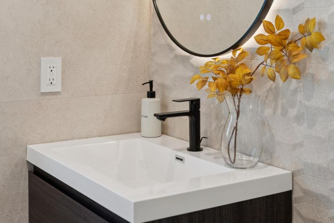
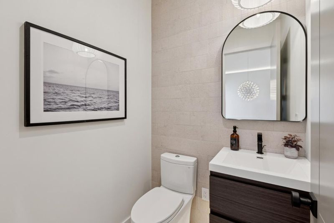
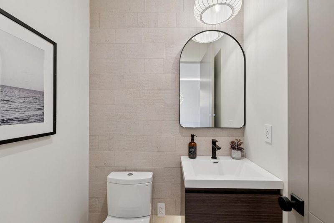
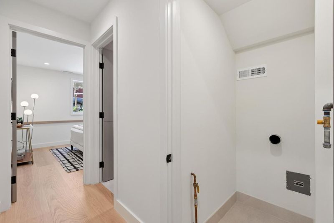
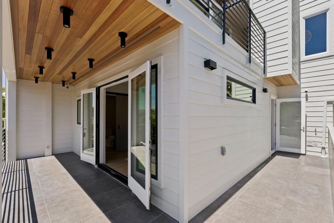
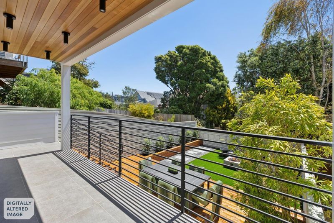
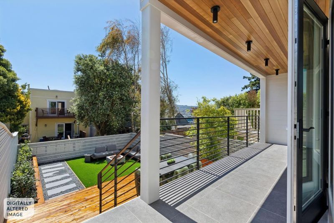
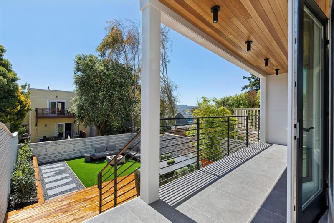
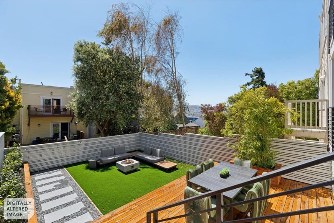
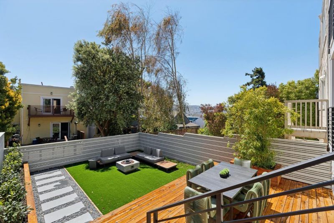
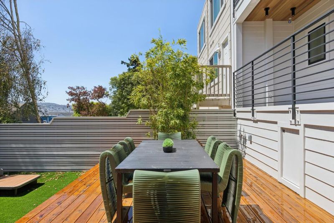
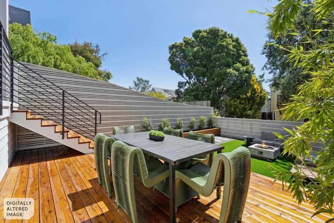
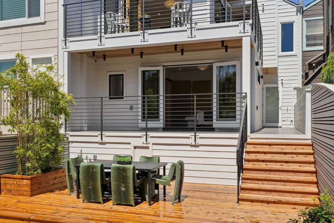
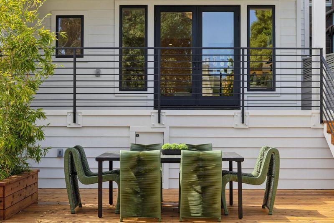
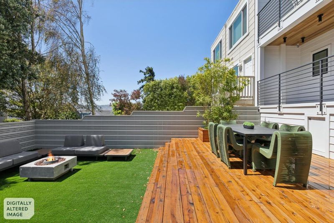
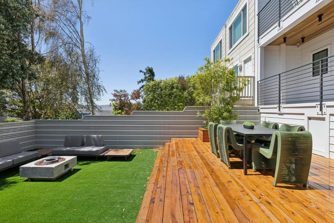
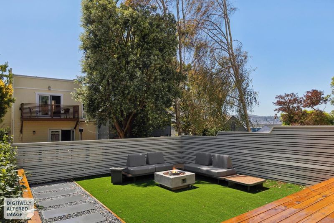
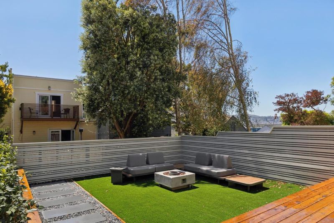
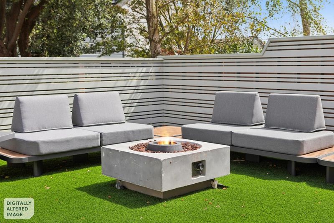
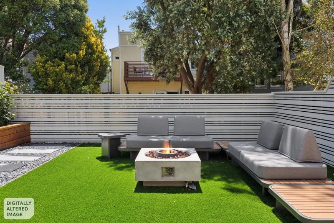
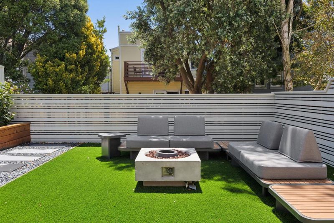
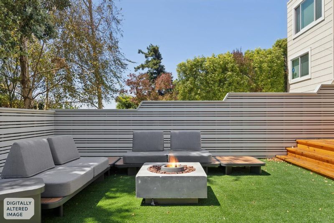
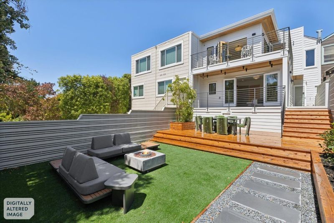
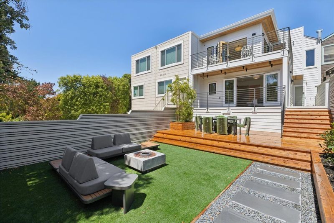
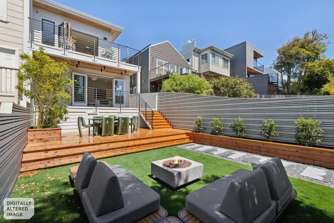
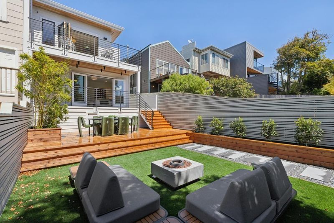
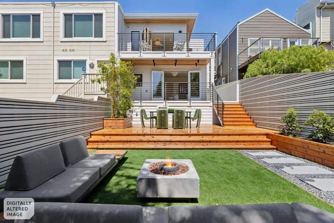
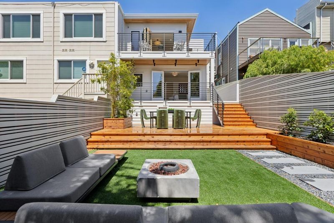
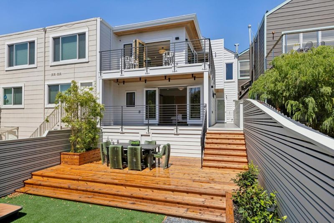
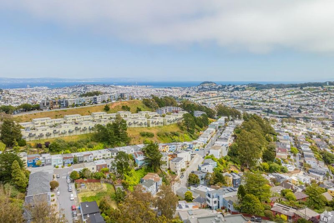
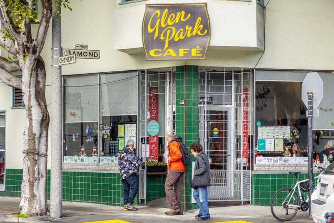
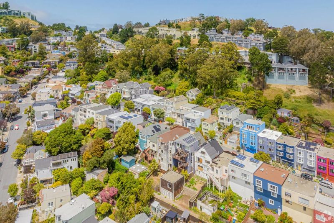
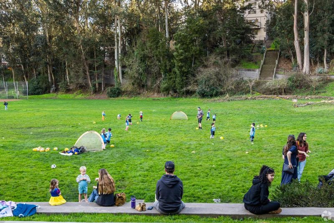
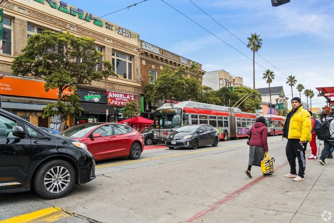
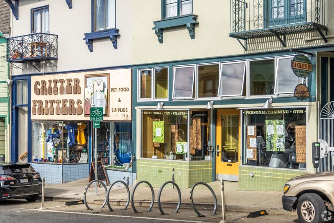
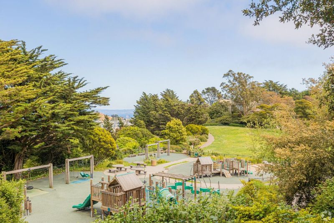
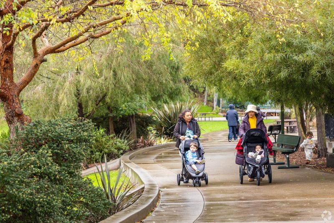
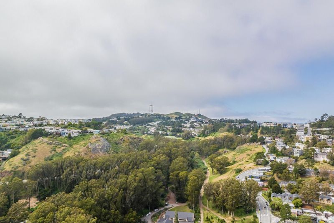
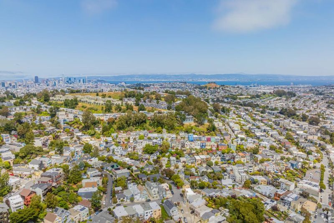
Welcome to this beautiful newly renovated home in the highly desirable Glen Park neighborhood of coastal San Francisco. Boasting numerous upgrades and immaculate attention to detail throughout, this amazing property features a bright and open floor plan, brand new interior and exterior designer paint, brand new roof, gorgeous front entry, wood-clad front windows, elegant engineered wood flooring, Porcelanosa tiles and XSTONE slabs, all new recessed lighting and light fixtures, stylish bathrooms, spacious downstairs family room with wet bar and wine fridge, and a spectacular kitchen with its contemporary looks and materials, including Thermador appliances, making meal preparation and family time an absolute joy. Fall in love with the absolutely stunning backyard and triple deck, beautifully designed and easily maintained, perfect for relaxation or entertaining guests. Neighborhood-wise, like an oasis in The City, Glen Park has a small-town atmosphere and a village-like town center, making it a very walkable neighborhood with easy access to Glen Canyon Park, stores, and schools. Whatever your lifestyle, Glen Park's ideal location and distinctive community lets you create a life uniquely you, and this luxurious modern home will ensure that you live the good life for years to come.

- Days on Market
- 0 days
- Current Status
- Active
- Original Price
- $2,699,950
- List Price
- $2,699,950
- On Market Date
- Aug 13, 2026
- Property Type
- Single Family Home
- Area
- 25174 - 5 - Glen Park
- Zip Code
- 94131
- MLS ID
- ML82057527
- APN
- 6727-033
- Year Built
- 1910
- Stories in Building
- 2
- Possession
- COE
- Data Source
- MLSL
- Origin MLS System
- MLSListings, Inc.
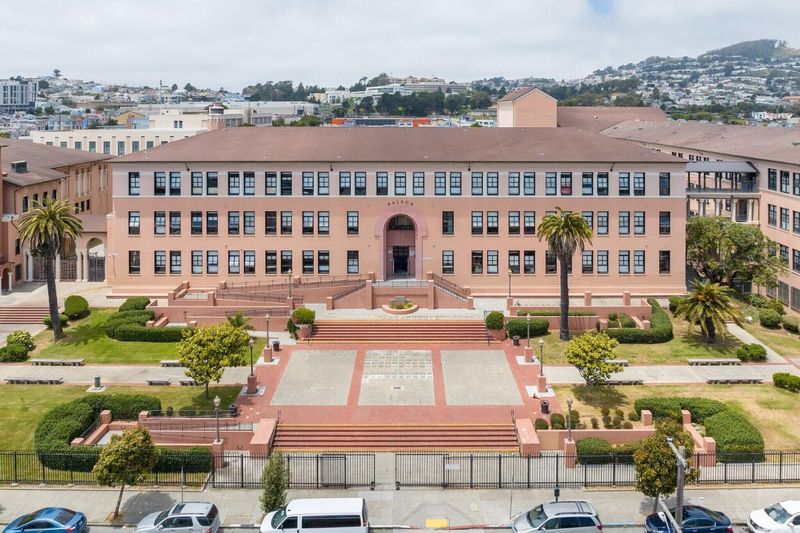

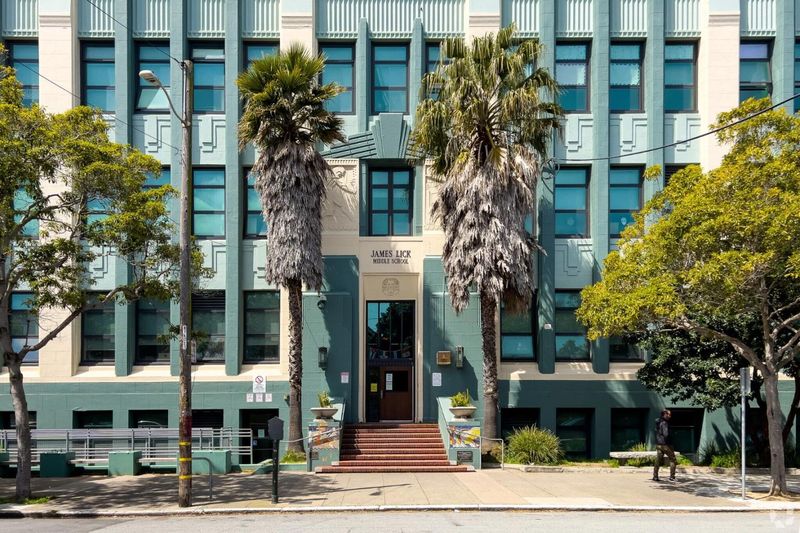
Glen Park Elementary School
Public K-5 Elementary
Students: 363 Distance: 0.3mi
St John S Elementary School
Private n/a Elementary, Religious, Coed
Students: 228 Distance: 0.3mi
St. John the Evangelist School
Private K-8
Students: 250 Distance: 0.3mi
Mission Education Center
Public K-5 Elementary
Students: 105 Distance: 0.5mi
Fairmount Elementary School
Public K-5 Elementary, Core Knowledge
Students: 366 Distance: 0.5mi
Serra (Junipero) Elementary School
Public K-5 Elementary
Students: 286 Distance: 0.6mi
- Bed
- 3
- Bath
- 4 (3/1)
- Full on Ground Floor, Primary - Stall Shower(s), Shower over Tub - 1, Stall Shower - 2+, Tile, Updated Bath
- Parking
- 1
- Attached Garage, Gate / Door Opener
- SQ FT
- 1,950
- SQ FT Source
- Unavailable
- Lot SQ FT
- 2,500.0
- Lot Acres
- 0.057392 Acres
- Kitchen
- Countertop - Quartz, Dishwasher, Exhaust Fan, Garbage Disposal, Hood Over Range, Hookups - Gas, Island with Sink, Oven - Self Cleaning, Oven Range - Gas, Pantry, Refrigerator, Wine Refrigerator
- Cooling
- None
- Dining Room
- Formal Dining Room
- Disclosures
- NHDS Report
- Family Room
- Separate Family Room
- Flooring
- Tile, Wood
- Foundation
- Concrete Slab
- Heating
- Central Forced Air - Gas
- Laundry
- Inside
- Views
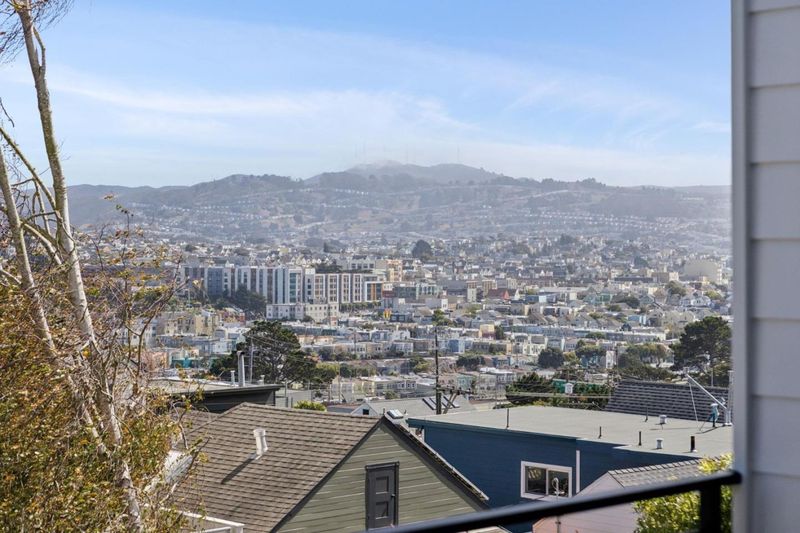
- City Lights, Hills
- Possession
- COE
- Fee
- Unavailable
MLS and other Information regarding properties for sale as shown in Theo have been obtained from various sources such as sellers, public records, agents and other third parties. This information may relate to the condition of the property, permitted or unpermitted uses, zoning, square footage, lot size/acreage or other matters affecting value or desirability. Unless otherwise indicated in writing, neither brokers, agents nor Theo have verified, or will verify, such information. If any such information is important to buyer in determining whether to buy, the price to pay or intended use of the property, buyer is urged to conduct their own investigation with qualified professionals, satisfy themselves with respect to that information, and to rely solely on the results of that investigation.
School data provided by GreatSchools. School service boundaries are intended to be used as reference only. To verify enrollment eligibility for a property, contact the school directly.